
Listed By
Agency Name: Berkshire Hathaway HomeServices Stouffer Realty
Agency Contact: mkpitzen@stoufferrealty.com, 440-755-3481
Shown By
Agent Name: Kaszyca Real Estate
Agent Phone: (330) 353-5206
Agency Title: Cutler Real Estate

TOUR THIS HOME
Choose a date and time to see 4084 W 50th Street, Cleveland, OH 44144.
I will get in touch with you shortly.

Property Description
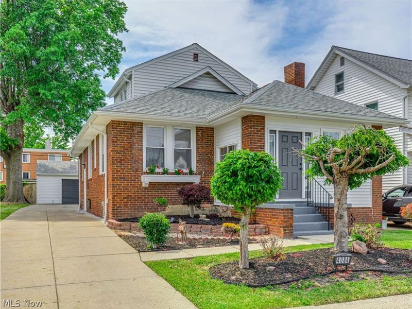
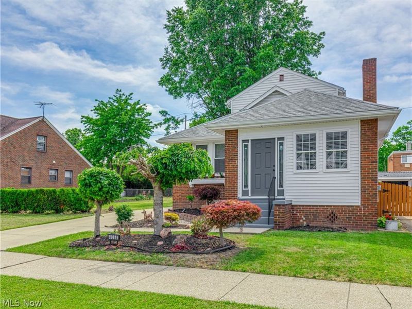
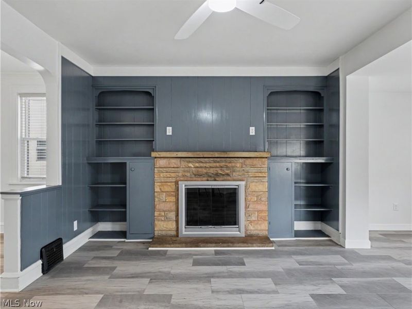
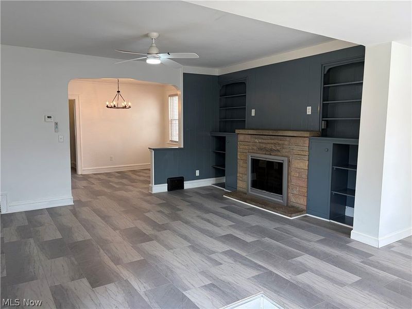
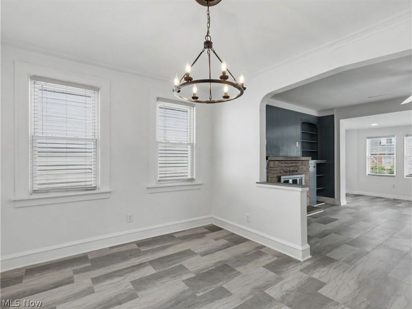
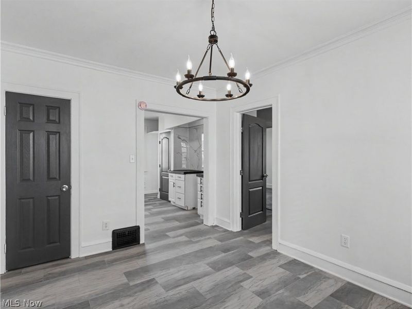
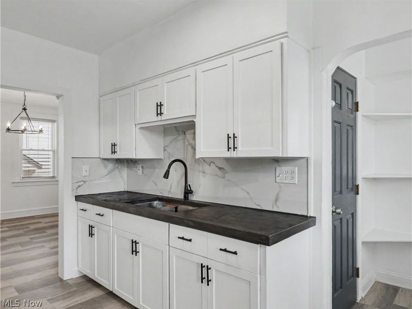
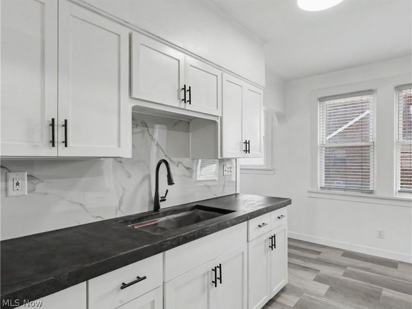
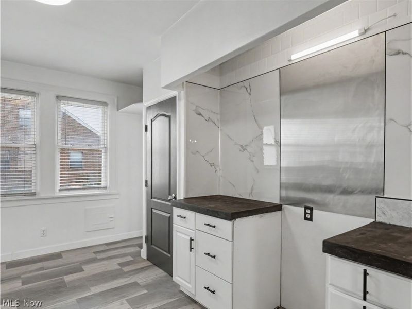
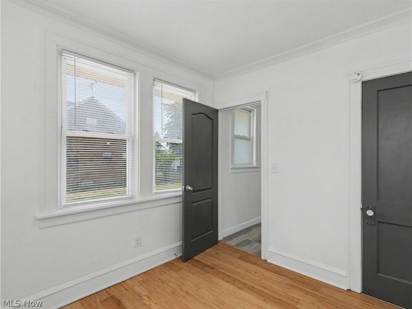
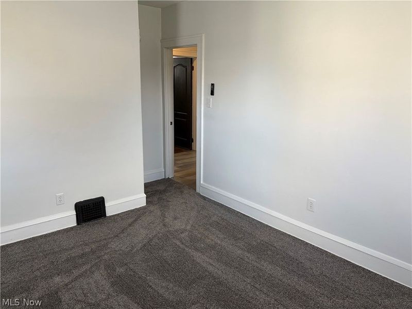
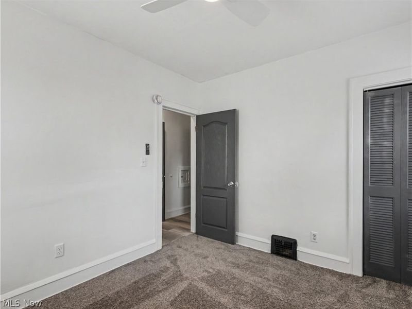
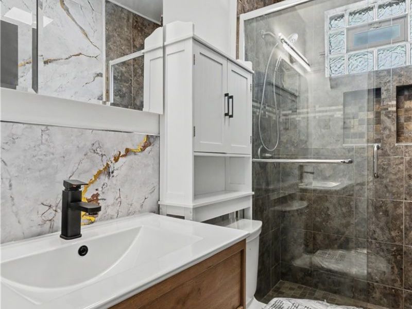
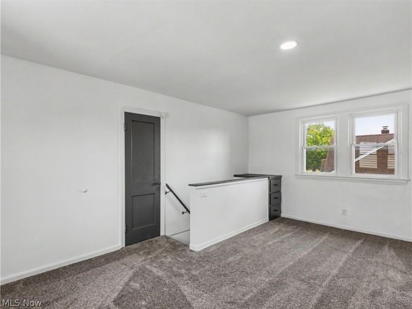
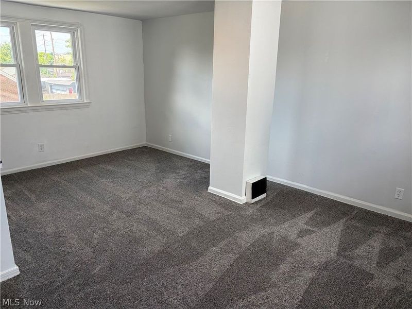
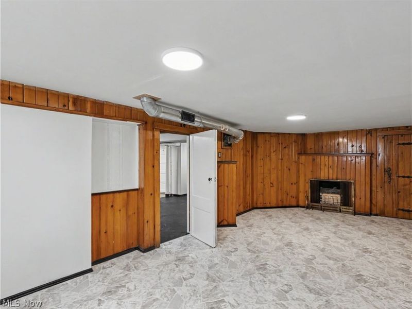
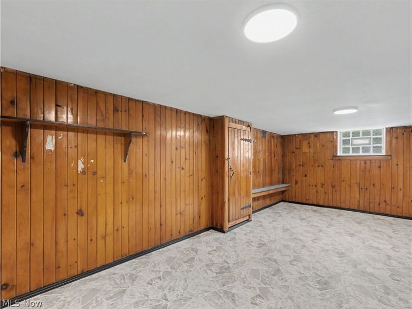
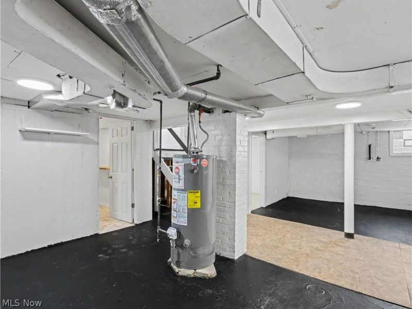
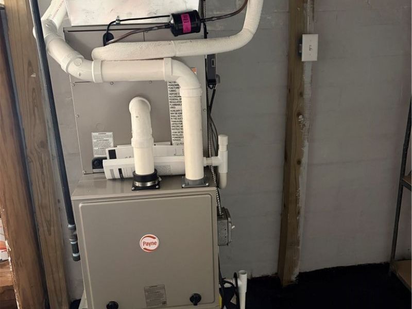
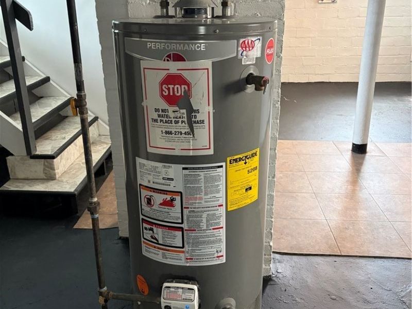
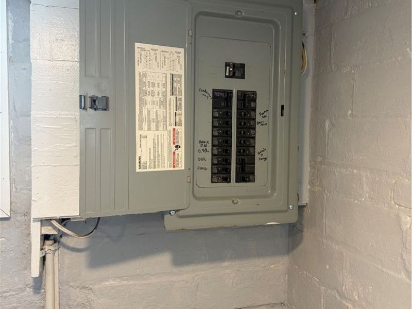
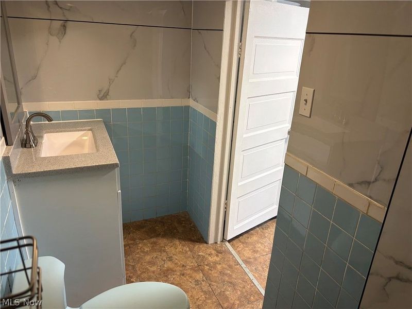
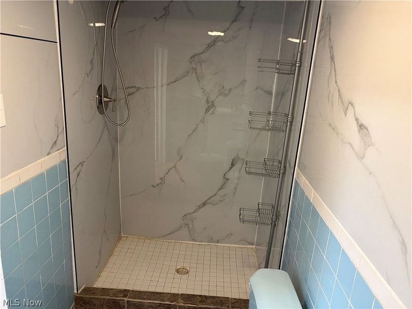
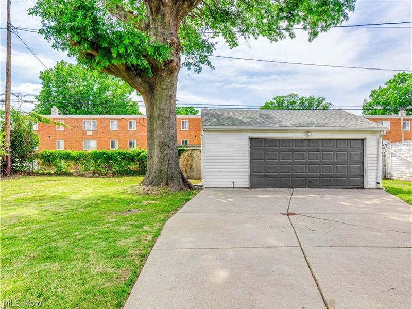
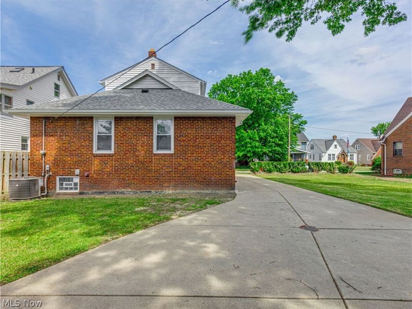
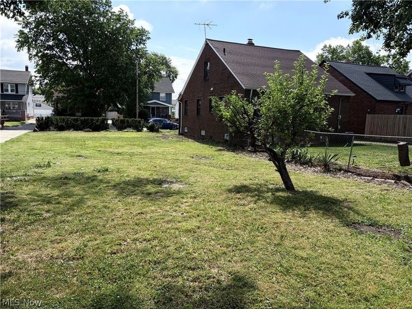
All the big ticket items have been done so you can move right in to this updated and modern home in Old Brooklyn! This is not a flipped home. This home features a new roof (2026), new HVAC (2026), updated meter & electrical panel, newer hot water tank (2019), newer windows, new lighting, new carpeting and LVT flooring. Get ready to fall in love with this updated turn-key home featuring 3 bedrooms on the main level and one bedroom on the second level. Modern updated kitchen with concrete countertops for easy maintenance which opens to a spacious dining room. Remodeled full bathroom on the main level and a second full bathroom in the basement. Basement features glass block windows, extra storage rooms and a large partially finished area for additional entertaining. Additional parcel is included making the total lot size .22 acres. This home has been in the same family since 1995. Close distance to Brookside Reservation, Cleveland Metroparks Zoo, and Ridge Park Square. Basement has been recently waterproofed.
Property Features
Property Type: Residential - Single Family
Basement: Yes
Basement: Full, Partially Finished
Cooling: Central Air, Ceiling Fan(s)
Days on Market: 97
Fireplaces: 2
Garage: 2
Heating: Forced Air
Home Style: Bungalow, Cape Cod, Ranch
Lot Size: 0.11 Acres
Roof Type: Asphalt, Fiberglass
Stories: 1.0
Taxes: $4,098 / year
Year Built: 1926
Amenities
Bookcases
Built-in Features
Ceiling Fan(s)
Chandelier
Recessed Lighting
Feature Descriptions
Exterior: Brick, Vinyl Siding
Fencing: Partial, Wood
Fireplace: Basement, Gas, Living Room
Laundry: Washer Hookup, Electric Dryer Hookup, In Basement
Lot: Back Yard, Cleared, Landscaped
Parcel#: 013-19-015
Parking: Detached, Garage
Security: Smoke Detector(s)
Sewer: Public Sewer
View: Neighborhood
Water: Public
Window: Double Pane Windows, Insulated Windows, Window Treatments
Room Sizes
Kitchen: 13 x 9 Level - First
Dining Room: 13 x 10 Level - First
Bathroom: 9 x 4 Level - Basement
Recreation: 24 x 11 Level - Basement
Bedroom: 11 x 10 Level - First
Living Room: 16 x 12 Level - First
Bedroom: 17 x 13 Level - Second
Bedroom: 12 x 10 Level - First
Entry/ Foyer: 7 x 7 Level - First
Bathroom: 7 x 5 Level - First
Bedroom: 10 x 9 Level - First
Other: 9 x 7 Level - First
Local Schools
School District: Cleveland Municipal - 1809
Estimate Your Payment
Estimated Payment
$ 1,911.30 per month $1,492.51 Principal & Interest $341.50 Property Tax $77.29 Homeowner's InsuranceChange Payment Information
Print This Listingx
Select a format below, new window will open and will prompt you to print.





4084 W 50th Street | MLS# 5217018
This single family home located at 4084 W 50th Street, Cleveland, OH 44144 is currently listed for sale with an asking price of $265,000. This property was built in 1926 and has 4 bedrooms and 2 full baths with 2308 sq. ft. W 50th Street is located in the Parkview subdivision within the Cleveland Municipal - 1809 school district. Search Parkview real estate on www.kaszycarealestate.com today.