
Listed By
Agency Name: Howard Hanna - Port Clinton
Shown By
Agent Name: Kaszyca Real Estate
Agent Phone: (330) 353-5206
Agency Title: Cutler Real Estate

TOUR THIS HOME
Choose a date and time to see 41180 Butternut Ridge Rd., Elyria, OH 44035.
I will get in touch with you shortly.

Property Description
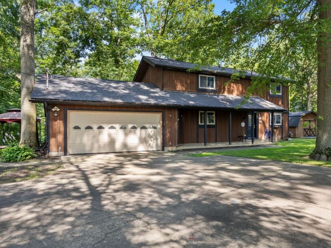
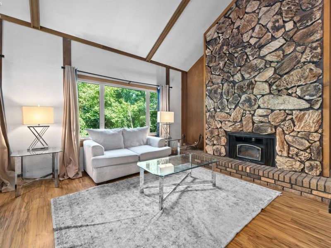
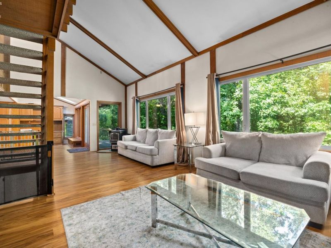
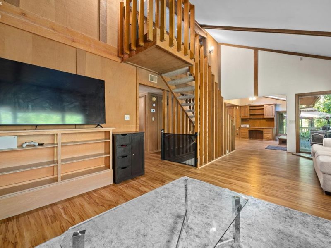
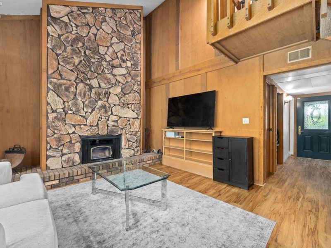
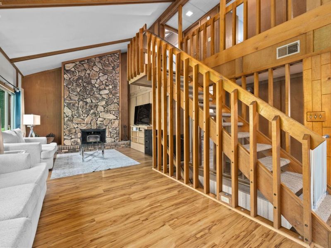
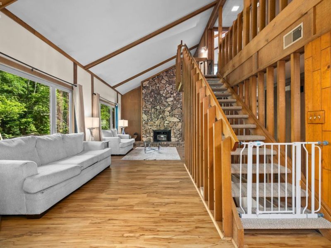
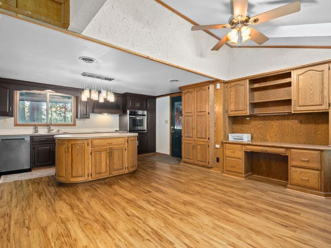
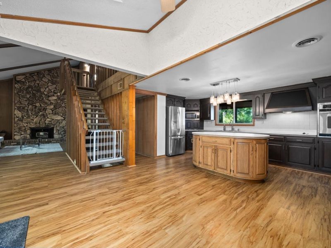
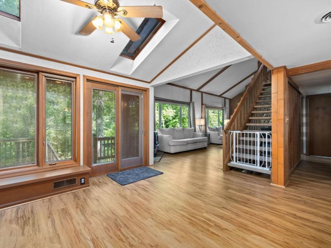
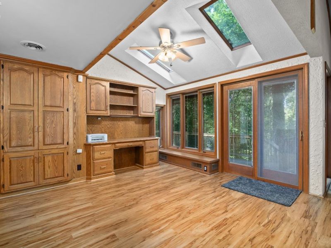
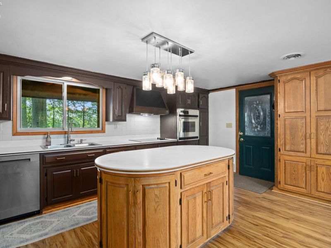
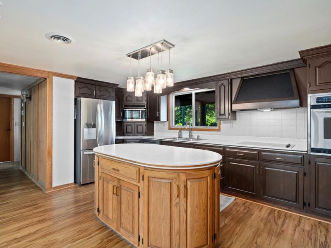
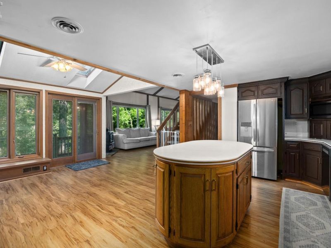
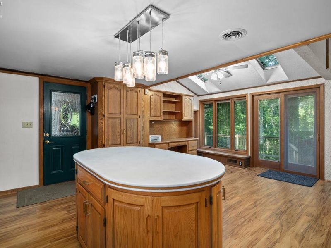
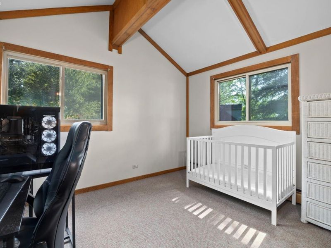
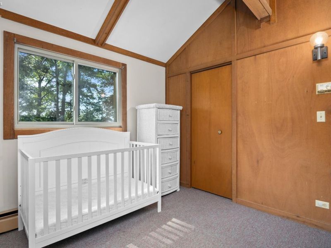
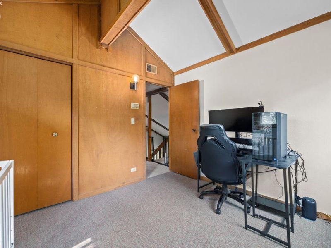
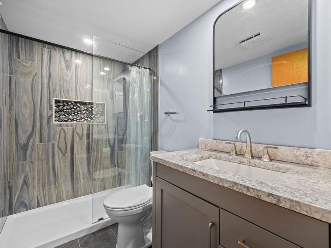
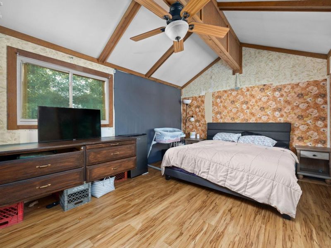
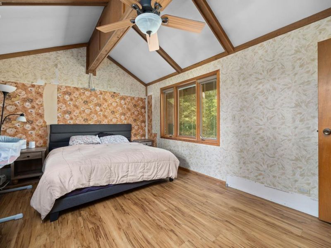
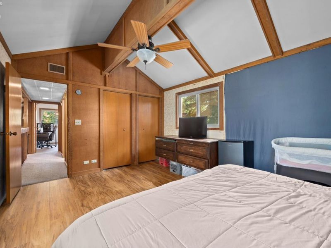
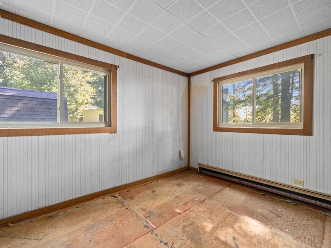
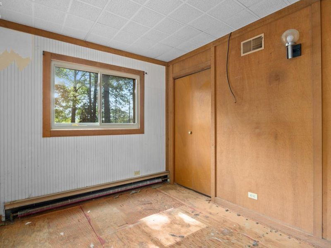
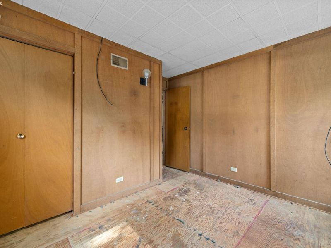
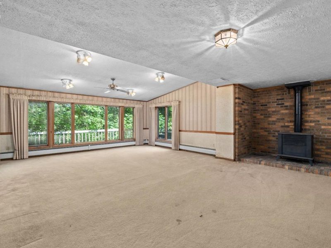
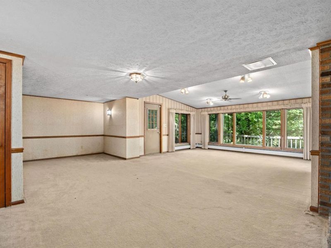
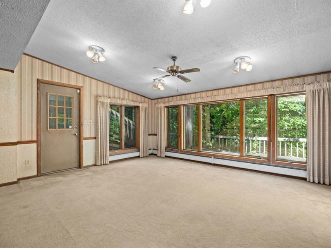
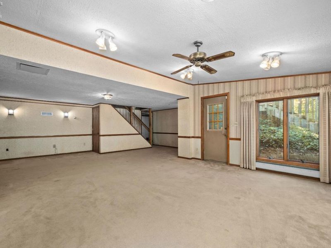
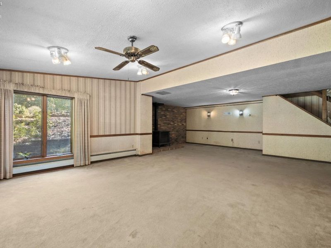
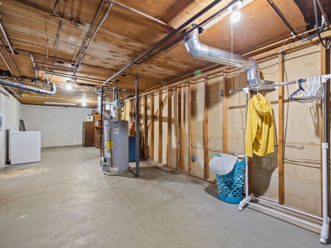
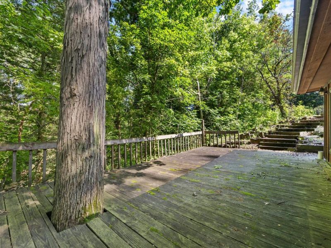
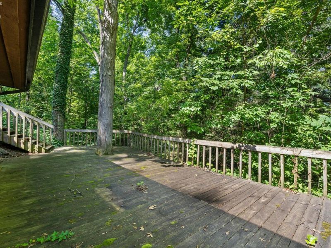
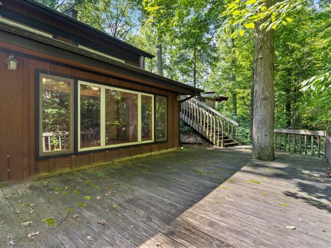
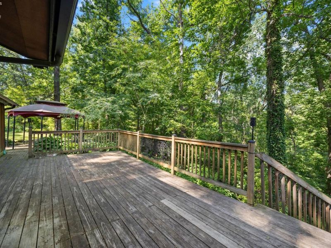
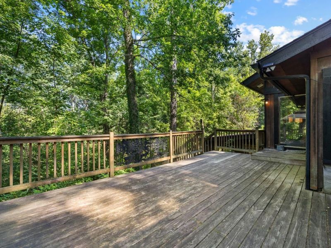
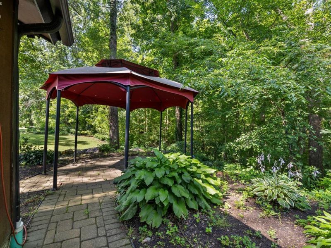
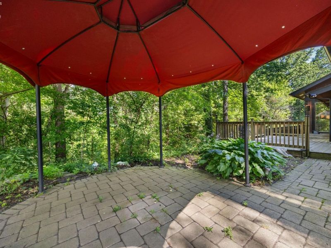
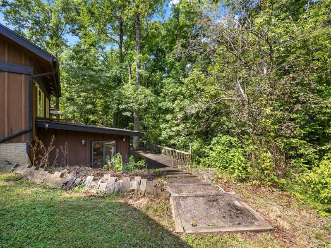
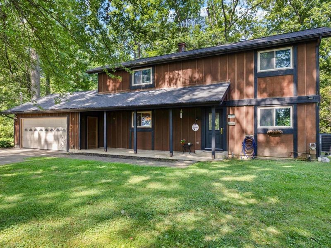
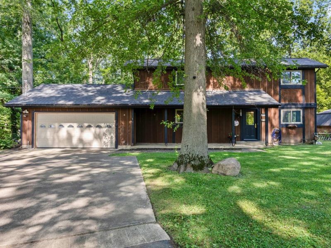
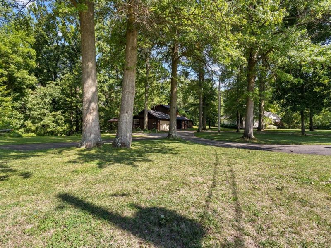
Distinctive architecture, exceptional privacy, and a setting that's rarely available come together on this .73-acre property bordering Lorain County Metro Parks and Forest Hills Golf Course. Designed to embrace the surrounding landscape, the home is filled with soaring vaulted ceilings, expansive windows, and a striking floor-to-ceiling stone fireplace that anchors the main living space while framing peaceful wooded views in every season.The open-concept kitchen offers abundant cabinetry, a generous center island, built-in workspace, and plenty of room for everyday dining or entertaining. A main-floor bedroom and recently renovated full bath provide flexibility for guests, a home office, or convenient first-floor living.Upstairs, vaulted ceilings continue through two spacious bedrooms, while the updated full bath features a beautifully tiled walk-in shower. The walk-out lower level expands the home's living space with a large recreation area, fireplace, and direct access to the backyard, making it equally suited for movie nights, hobbies, fitness, or gatherings.Outdoor spaces are just as inviting, with an expansive multi-level deck, private patio with gazebo, mature trees, and open lawn areas that create a peaceful backdrop without sacrificing convenience. Located just minutes from shopping, highways, and the airport, this property offers a unique balance of privacy and accessibility. Additional improvements include a new HVAC system (2026), and a roof replaced approximately 10 years ago (per previous owner).
Property Features
Property Type: Residential - Single Family
Basement: Yes
Cooling: Central
Days on Market: 37
Heating: Gas
Home Style: 2 1/2 Stories
Lot Size: 0.73 Acres
Roof Type: Asphalt
Year Built: 1979
Feature Descriptions
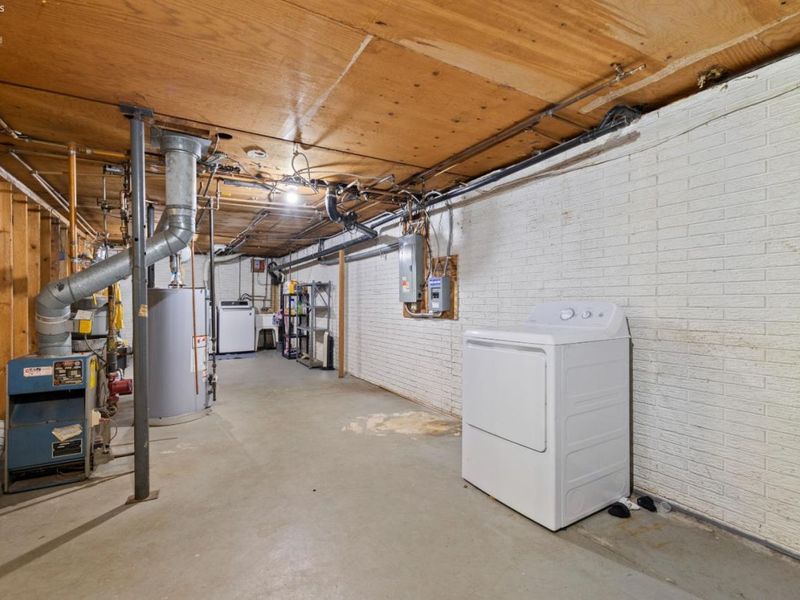
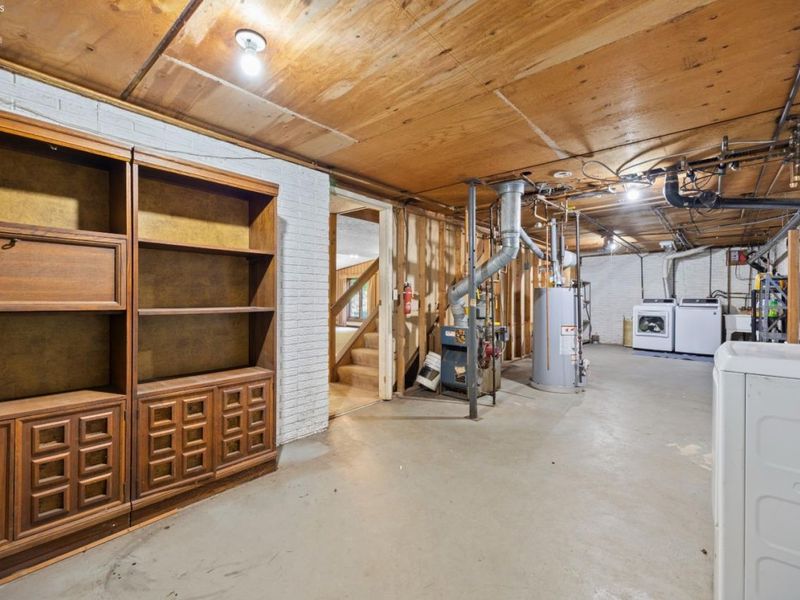
Basement Features: Part-Finished, Walk-Out
Exterior: Wood
HOA Fee: 0.00
Parking Notes: Attached, Paved Drive
Sewer: Septic Tank
Water: Public
Room Sizes
Primary: 14x14 Level - 2nd Floor
Bedroom 2: 12x14 Level - Main
Bedroom 3: 11x12 Level - 2nd Floor
Family Room: 30x18 Level - Lower Levels
Kitchen: 12x10 Level - Main
Living Room: 20x12 Level - 2nd Floor
Local Schools
School District: Keystone
Estimate Your Payment
Estimated Payment
$ 1,835.40 per month $1,736.52 Principal & Interest $0.00 Property Tax (data not provided by mls) $98.88 Homeowner's InsuranceChange Payment Information
Print This Listingx
Select a format below, new window will open and will prompt you to print.





41180 Butternut Ridge Rd. | MLS# 20262709
This single family home located at 41180 Butternut Ridge Rd., Elyria, OH 44035 is currently listed for sale with an asking price of $339,000. This property was built in 1979 and has 3 bedrooms and 2 full baths with 2032 sq. ft. Butternut Ridge Rd. is located within the Keystone school district. Search Elyria real estate on www.kaszycarealestate.com today.