
Listed By
Agency Name: Brokers Realty Group
Agency Contact: mary.sims@brokerssold.com, 330-502-3011
Shown By
Agent Name: Kaszyca Real Estate
Agent Phone: (330) 353-5206
Agency Title: Cutler Real Estate

TOUR THIS HOME
Choose a date and time to see 413 Maplewood Drive, Cortland, OH 44410.
I will get in touch with you shortly.

Property Description
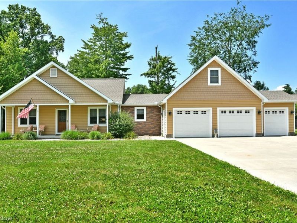
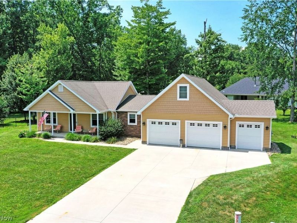
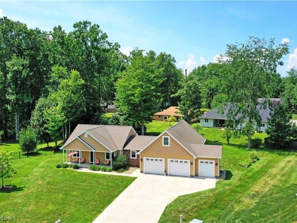
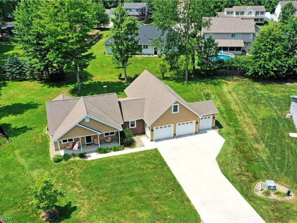
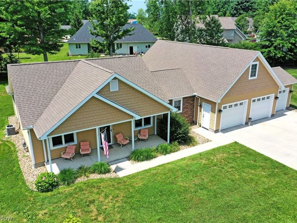
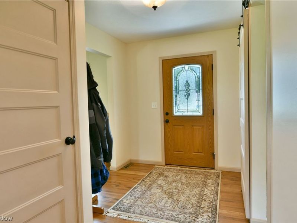
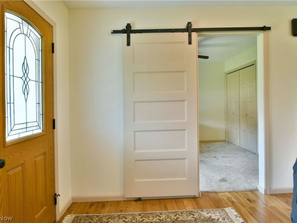
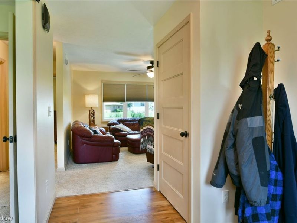
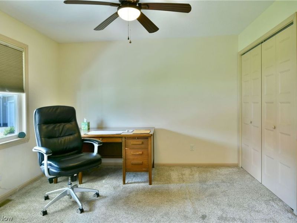
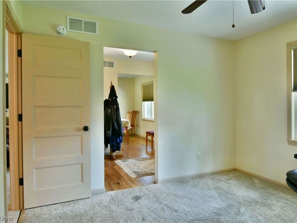
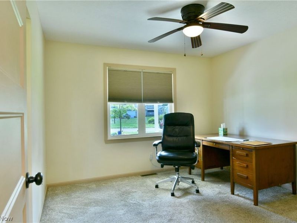
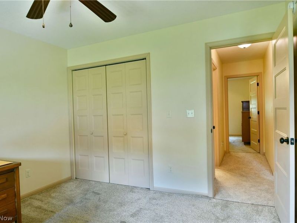
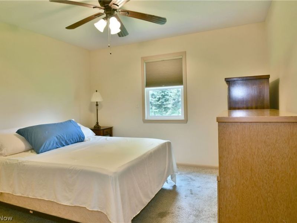
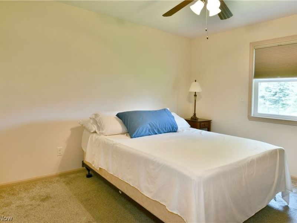
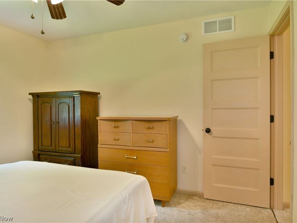
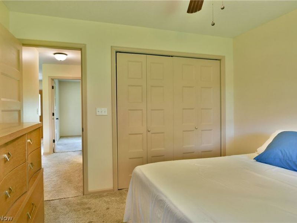
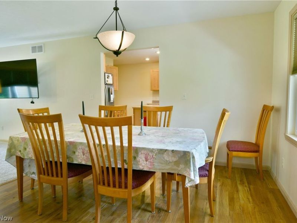
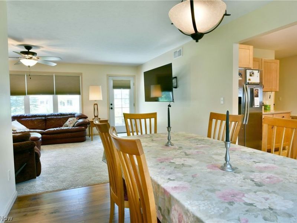
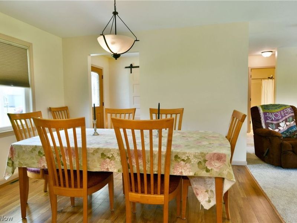
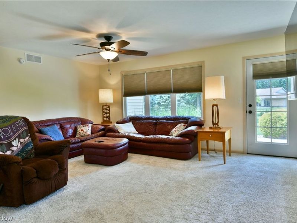
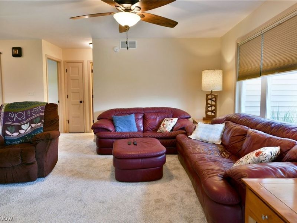
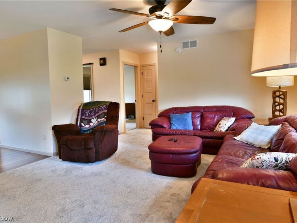
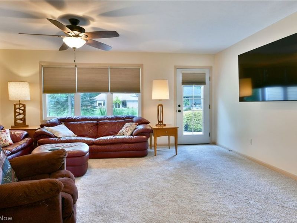
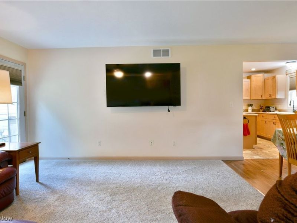
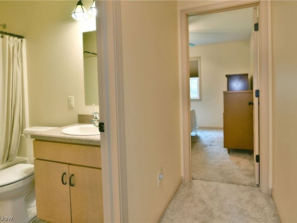
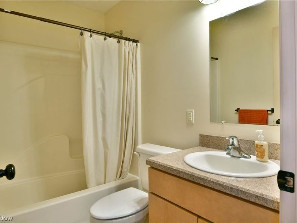
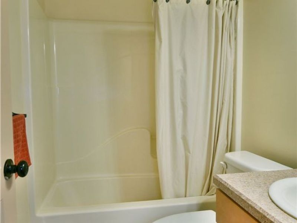
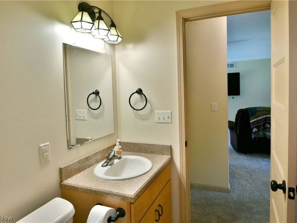
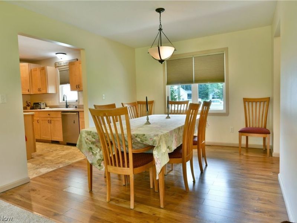
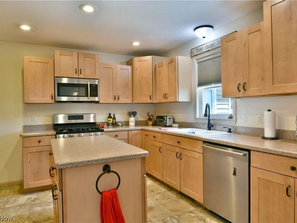
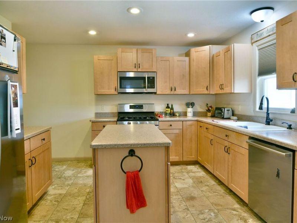
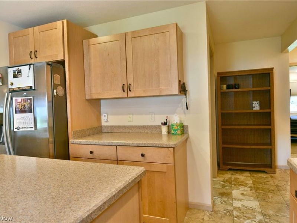
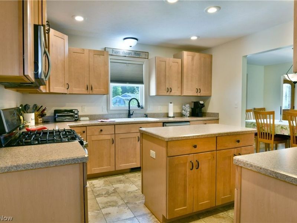
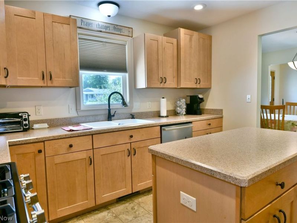
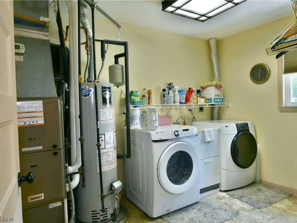
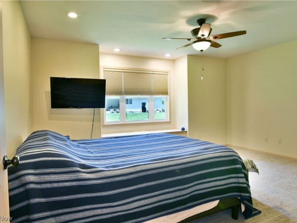
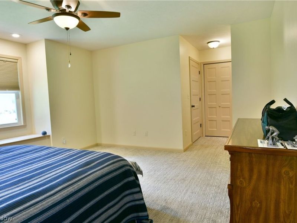
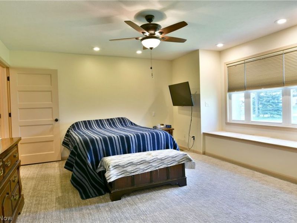
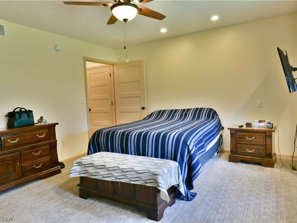
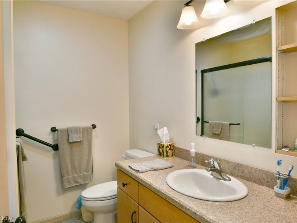
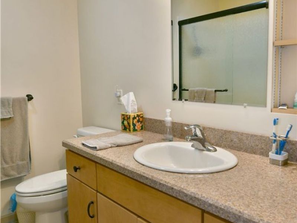
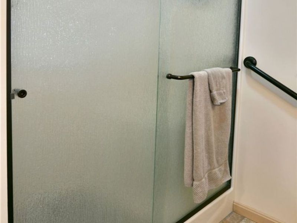
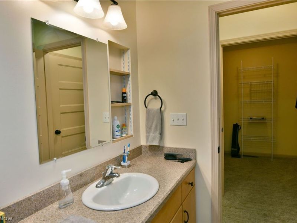
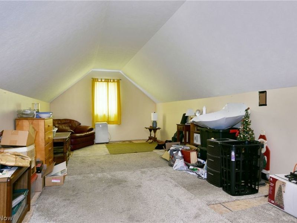
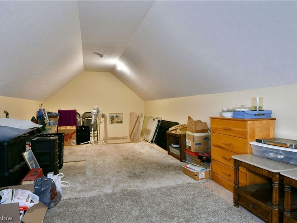
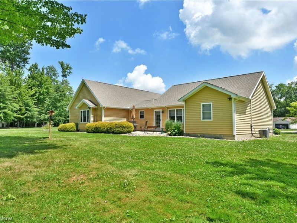
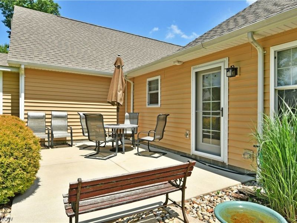
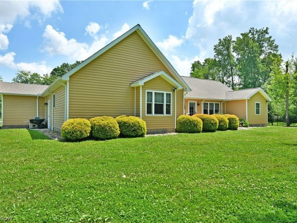
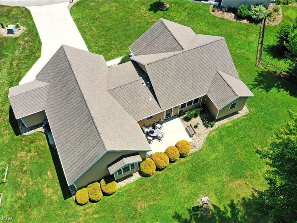
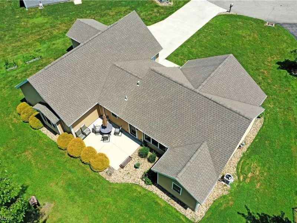
A true Cortland treasure, this custom designed and built home is just what you've been dreaming of! Nestled away along a cul-de-sac on a dead-end street, this home provides traffic free serenity while just moments from bustling downtown attractions and more. Commanding an instant presence, its outstretched ranch layout captivates with warm earth tones and bright white trim that outlines both the covered front patio area and a three-bay garage with a built-in shed. Handsome stone trim follows with the matching landscaping that leads you inside. Meanwhile, a darling rear patio takes advantage of its ample cement pad and large bushes for natural privacy. An elegantly appointed front door opens to the brightly lit foyer, finding a guest bedroom or easy home office just behind the sliding barn door. Hardwood style flooring runs underfoot, continuing into the adjacent dining area. The central living room wows with its generous footprint, carpeted flooring and window-lined rear wall that introduces plenty of natural light. Patio access waits nearby. Down the side hall, an endearing full bath joins an additional corner bedroom with its large closet. Opposite the home, enjoy the impressively appointed kitchen and its advantageous center island. Decorative tiled flooring continues below. Around the corner, laundry serviced and utilities offset both garage access and the stairway to a finished second story attic; a great potential fourth bedroom. Completing the package, an oversized master suite enjoys a sunken, shelf window along with a walk-in closet, linen closet and stylish full private bath.
Property Features
Property Type: Residential - Single Family
Cooling: Central Air
Days on Market: 1
Garage: 2 car attached
Heating: Forced Air, Gas
Home Style: Ranch
Lot Size: 0.40 Acres
Roof Type: Asphalt, Fiberglass
Stories: 1.0
Taxes: $3,121 / year
Year Built: 2016
Feature Descriptions
Appliances: Dryer, Dishwasher, Microwave, Range, Refrigerator, Washer
Exterior: Vinyl Siding
Laundry: Laundry Room
Parcel#: 34-107958
Parking: Attached, Driveway, Garage
Sewer: Public Sewer
Water: Public
Room Sizes
Bonus Room: 29 x 11 Level - Second
Kitchen: 12 x 12 Level - First
Entry/ Foyer: 11 x 8 Level - First
Living Room: 17 x 14 Level - First
Dining Room: 12 x 10 Level - First
Primary Bedroom: 21 x 15 Level - First
Laundry: 20 x 14 Level - First
Local Schools
School District: Lakeview Local
Estimate Your Payment
Estimated Payment
$ 1,827.48 per month $1,482.96 Principal & Interest $260.08 Property Tax $84.44 Homeowner's InsuranceChange Payment Information
Print This Listingx
Select a format below, new window will open and will prompt you to print.





413 Maplewood Drive | MLS# 5221290
This single family home located at 413 Maplewood Drive, Cortland, OH 44410 is currently listed for sale with an asking price of $289,500. This property was built in 2016 and has 3 bedrooms and 2 full baths with 1708 sq. ft. Maplewood Drive is located in the Petrocco 11 subdivision within the Lakeview Local school district. Search Petrocco 11 real estate on www.kaszycarealestate.com today.