
Listed By
Agency Name: Century 21 DeAnna Realty
Agency Contact: jfarkas@century21deanna.com, 440-453-2608
Shown By
Agent Name: Kaszyca Real Estate
Agent Phone: (330) 353-5206
Agency Title: Cutler Real Estate

TOUR THIS HOME
Choose a date and time to see 4137 David Avenue NW, Canton, OH 44709.
I will get in touch with you shortly.

Property Description
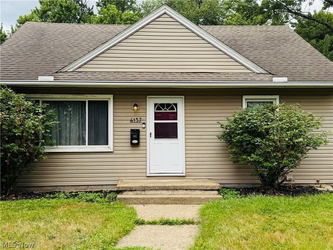
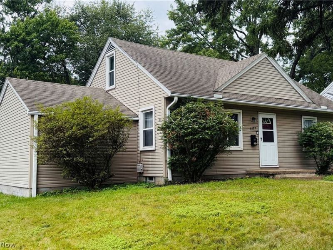
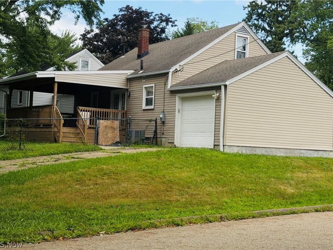
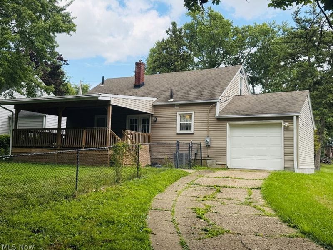
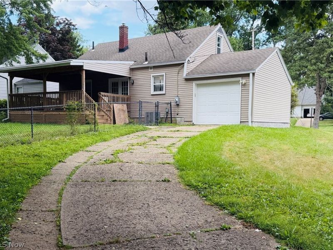
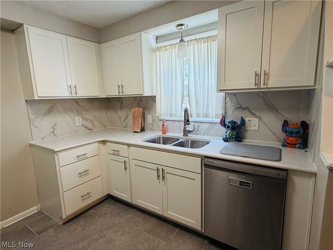
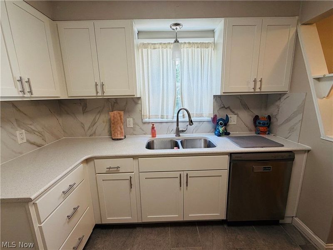
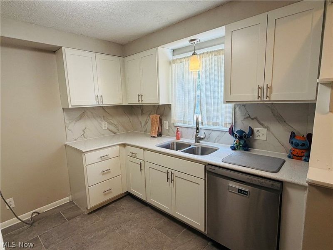
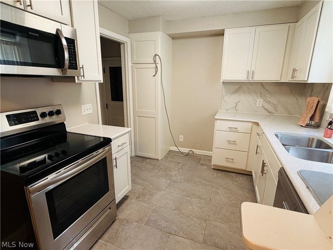
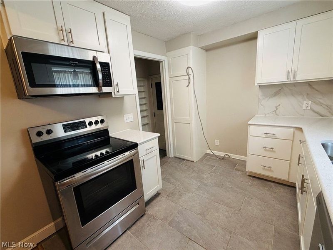
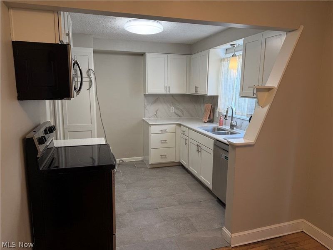
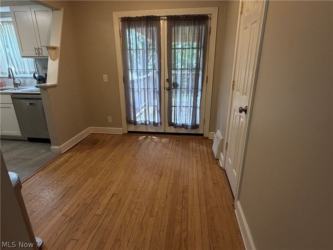
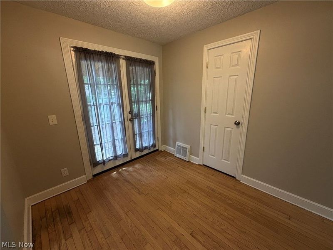
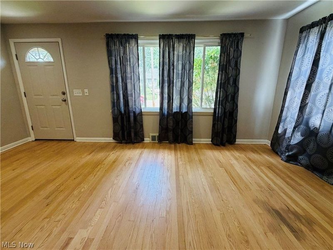
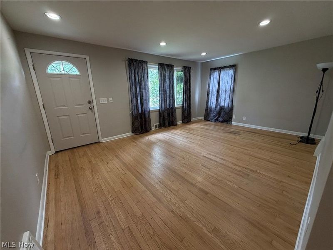
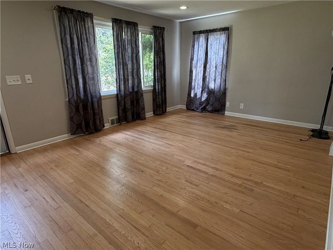
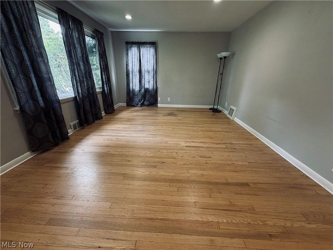
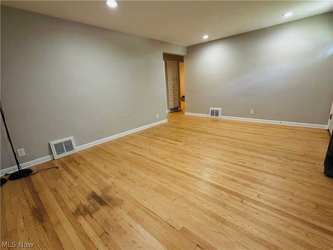
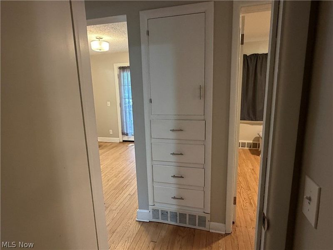
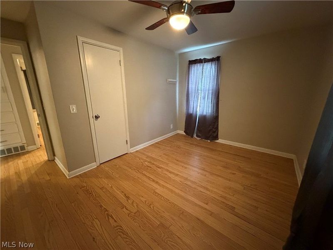
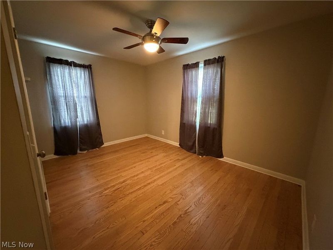
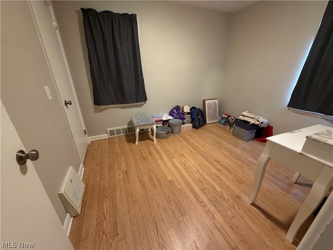
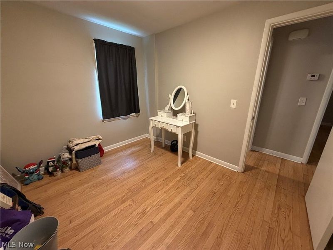
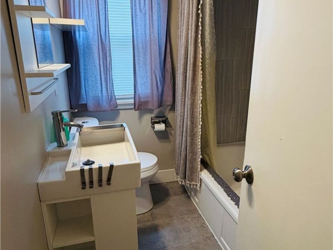
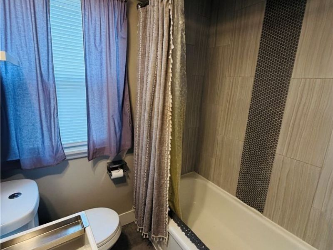
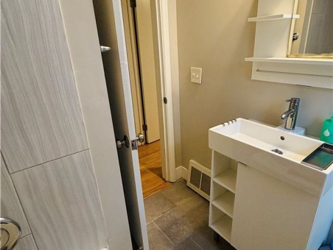
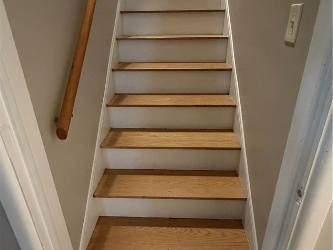
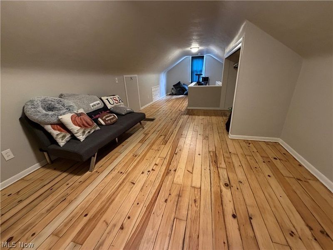
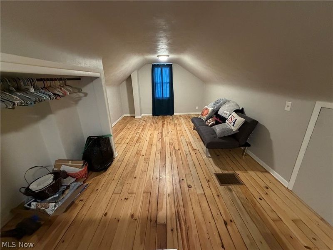
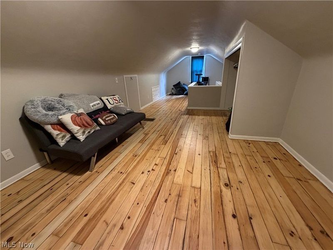
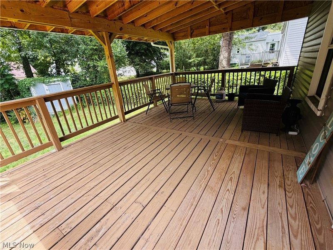
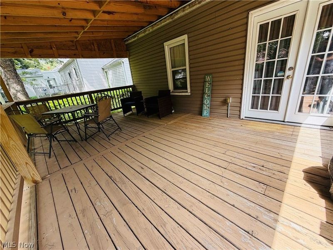
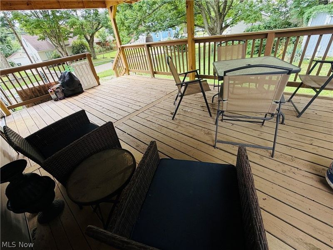
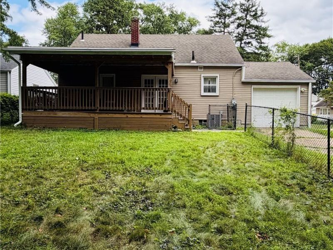
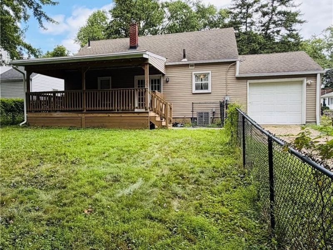
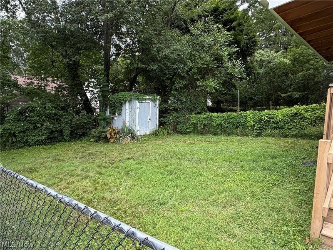
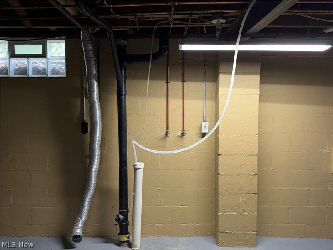
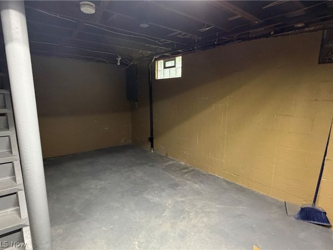
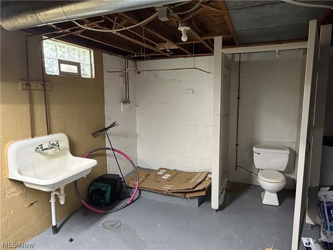
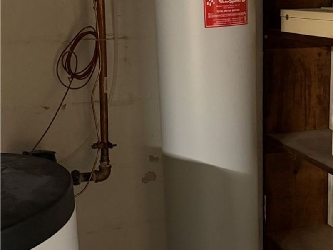
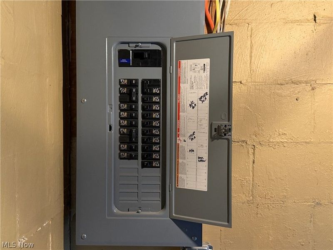
Minutes from Belden Village, this move-in ready bungalow is a true gem. Offering the perfect blend of comfort, style and convenience, this charming three bedroom, two bath home is ready for its new owners. From the moment you arrive, you'll appreciate the low-maintenance exterior with its updated vinyl siding and windows. Step inside the generous sized living room with its beautiful hardwood flooring and natural lighting. Next you will enter the dining room with lovely French doors that lead out to the large covered deck. However, you can't help but notice the updated kitchen with newer cabinets, gorgeous quartz countertops and stainless steel appliances. The home includes two bedrooms on the main floor, an updated bathroom, also on the main level, and one bonus area/bedroom upstairs with built in storage and hardwood flooring. The basement is painted throughout and includes an updated electrical box, a laundry area, a second full bathroom and a water softener. There is a one car attached garage and a cement driveway in the rear of the home. The backyard is fenced in and offers a peaceful retreat under the newly added covered roof over the deck. Schedule your private tour today!
Property Features
Property Type: Residential - Single Family
Basement: Yes
Basement: Full, Unfinished
Cooling: Central Air, Ceiling Fan(s)
Days on Market: 4
Garage: 1 car attached
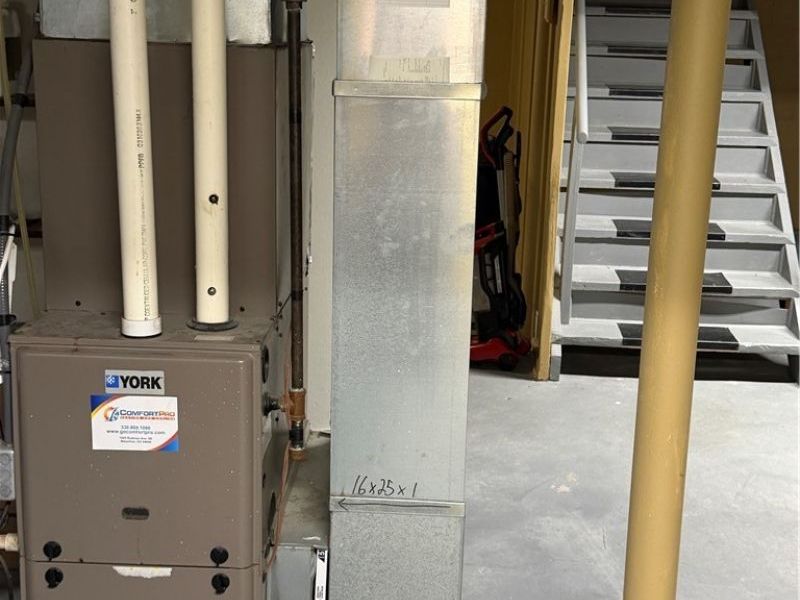
Heating: Forced Air, Gas
Home Style: Bungalow
Lot Size: 0.16 Acres
Roof Type: Asphalt
Stories: 2.0
Taxes: $2,225 / year
Year Built: 1953
Amenities
Bookcases
Ceiling Fan(s)
Soaking Tub
Feature Descriptions
Appliances: Dishwasher, Microwave, Range, Water Softener
Community Features: Medical Service, Park, Restaurant, Shopping, Street Lights
Exterior: Vinyl Siding
Fencing: Back Yard, Chain Link, Fenced, Gate
Laundry: In Basement
Parcel#: 05204568
Parking: Attached, Concrete, Direct Access, Driveway, Garage, Garage Door Opener
Patio/Porch: Covered, Deck
Sewer: Public Sewer
View: City
Water: Public
Room Sizes
Living Room: 17 x 12 Level - First
Bathroom: N D x N D Level - First
Primary Bedroom: 13 x 9 Level - First
Bedroom: N D x N D Level - Second
Kitchen: 9 x 9 Level - First
Bedroom: 10.5 x 9 Level - First
Dining Room: 9 x 8 Level - First
Local Schools
School District: Plain Local
Estimate Your Payment
Estimated Payment
$ 1,132.89 per month $896.44 Principal & Interest $185.42 Property Tax $51.04 Homeowner's InsuranceChange Payment Information
Print This Listingx
Select a format below, new window will open and will prompt you to print.





4137 David Avenue NW | MLS# 5230027
This single family home located at 4137 David Avenue NW, Canton, OH 44709 is currently listed for sale with an asking price of $175,000. This property was built in 1953 and has 3 bedrooms and 2 full baths with 1248 sq. ft. David Avenue NW is located in the Vernon Allotment subdivision within the Plain Local school district. Search Vernon Allotment real estate on www.kaszycarealestate.com today.