
Listed By
Agency Name: NextHome GO30 Realty
Agency Contact: 330-629-8888, dan@go30.com
Shown By
Agent Name: Kaszyca Real Estate
Agent Phone: (330) 353-5206
Agency Title: Cutler Real Estate

TOUR THIS HOME
Choose a date and time to see 4142 Salineville Road NE, Carrollton, OH 44615.
I will get in touch with you shortly.

Property Description
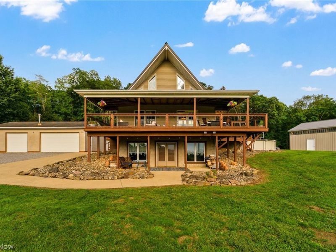
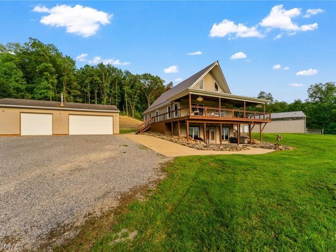
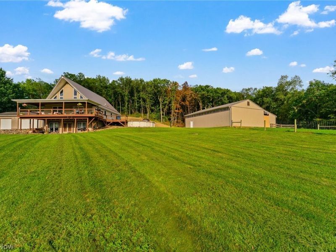
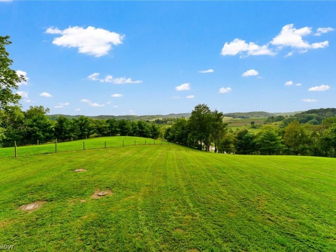
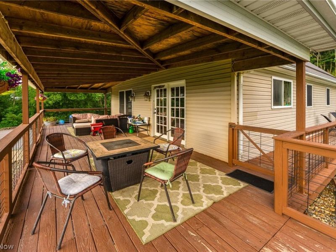
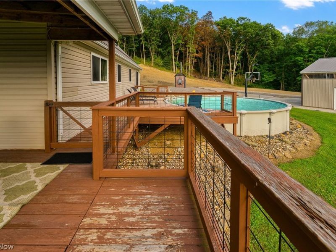
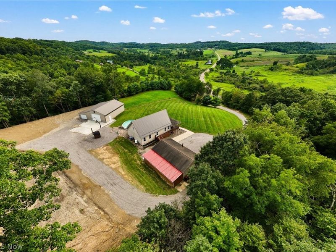
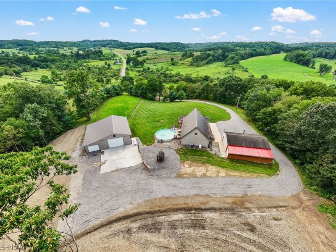
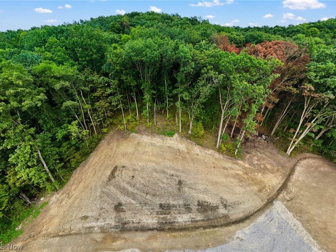
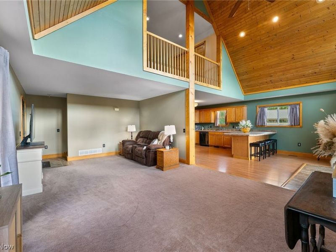
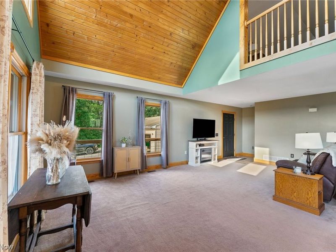
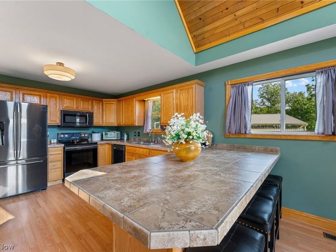
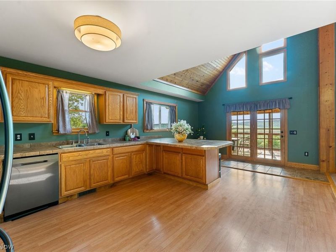
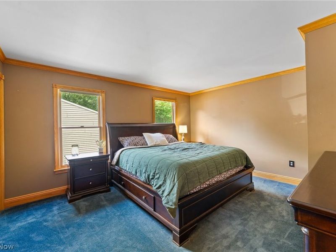
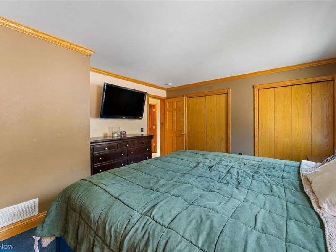
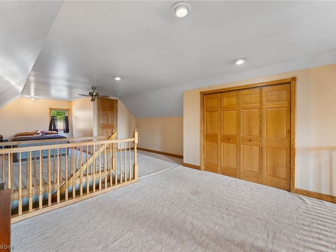
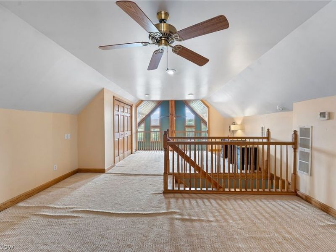
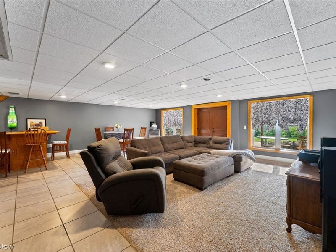
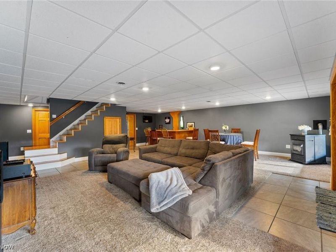
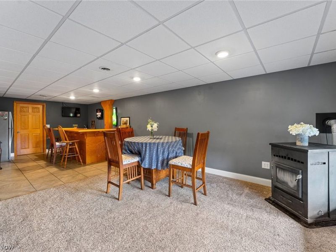
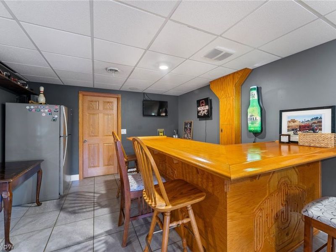
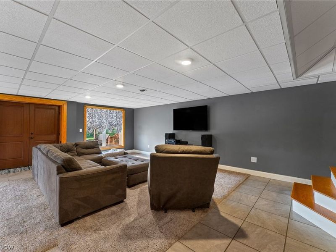
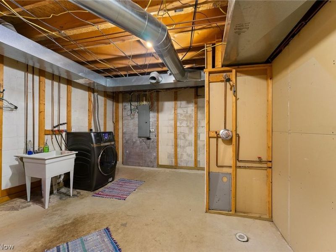
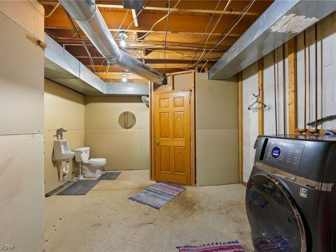
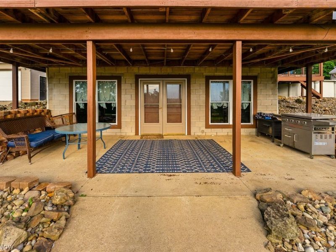
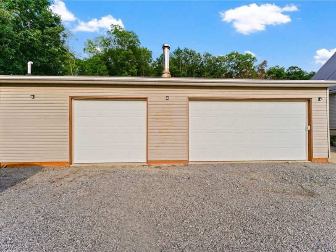
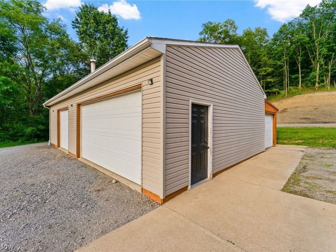
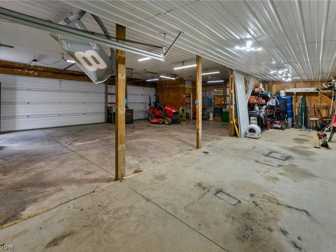
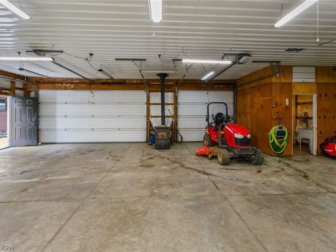
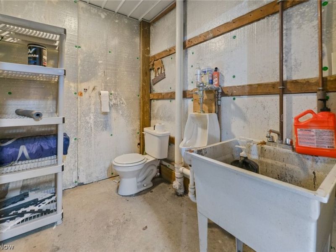
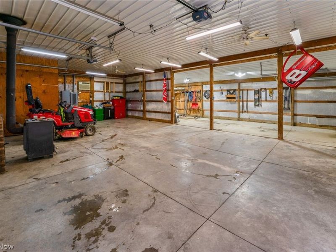
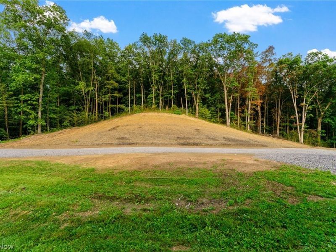
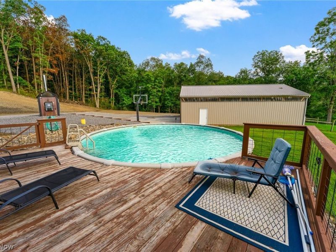
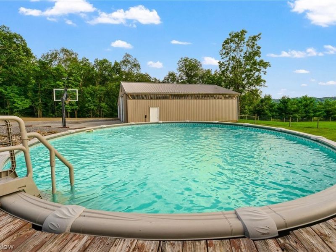
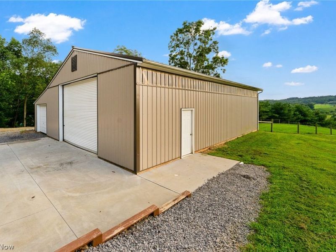
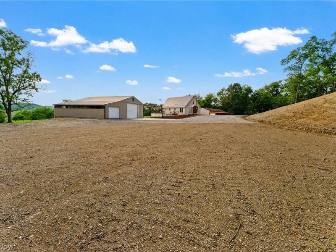
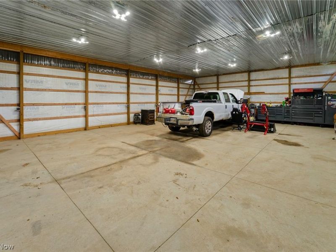
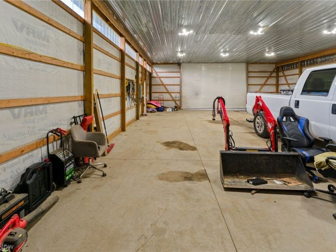
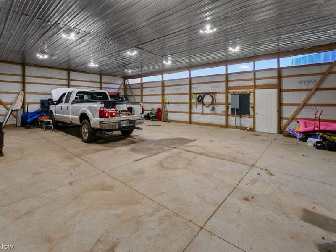
Welcome to a one-of-a-kind hilltop property where the views are just as impressive as the home itself! Set on approximately 5 acres, this custom-built home offers beautiful panoramic countryside views and plenty of space to enjoy both inside and out. The main level features a wraparound porch designed to take full advantage of the scenery, while the upper level is dedicated to a spacious master suite with its own private balcony overlooking the property. Quality craftsmanship is evident throughout, including solid oak doors and trim. The finished walkout lower level adds additional living space and features a bar, making it a great place to entertain or relax. Outside, the property truly shines with a 24' heated above-ground pool, basketball court, new landscaping and fresh stone driveway (2026). For those needing serious garage, workshop, hobby or storage space, this property delivers. The 2002-built 24x40 detached 3-car garage features electric, water and a bathroom. The 2018-built 32x48 pole barn has been insulated and updated with a new ceiling and blown-in insulation, along with electric and water. A 14x48 shed addition extends from the side of the pole barn and leads to a small fenced-in area, offering even more flexibility for storage, hobbies, animals or recreation. The home also features a new steel roof installed in 2024. With the combination of a custom home, breathtaking views, multiple outbuildings, recreational amenities and extensive recent improvements, this is a property that truly needs to be seen to be appreciated. Properties offering this much space, privacy and versatility don't come along often - schedule your showing today and make this one your next home!
Property Features
Property Type: Residential - Single Family
Basement: Yes
Basement: Full, Finished, Walk-Out Access
Cooling: Heat Pump
Days on Market: 2
Garage: 4
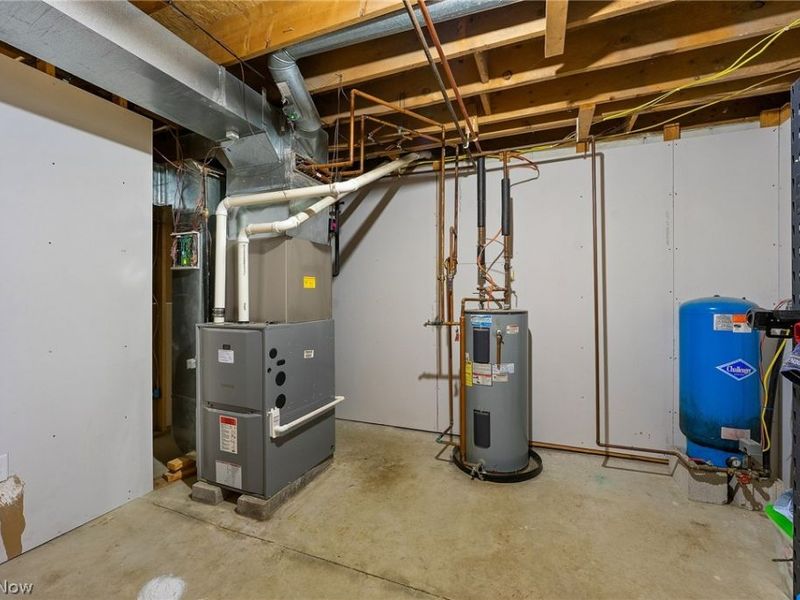
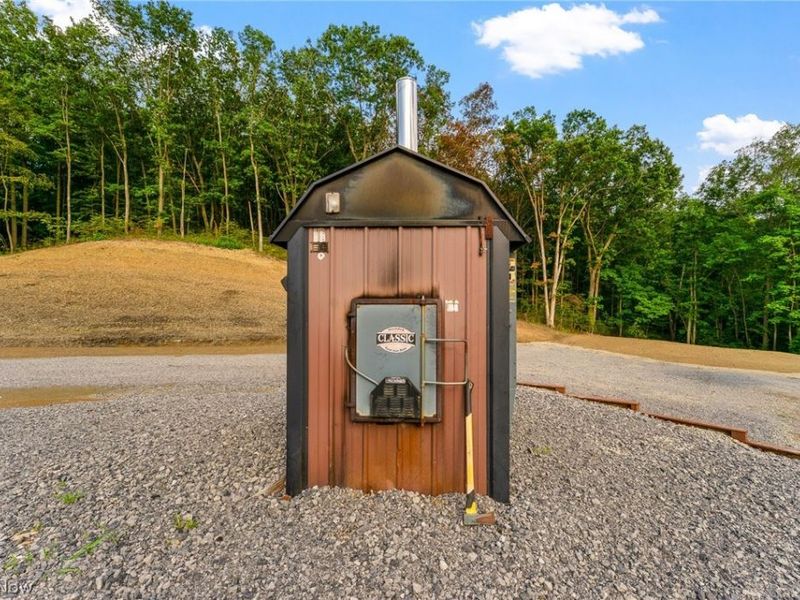
Heating: Forced Air, Propane, Pellet Stove, Wood, Zoned
Home Style: Contemporary
Lot Size: 5.00 Acres
Roof Type: Metal, Pitched
Stories: 2.0
Taxes: $3,132 / year
Year Built: 2001
Amenities
Ceiling Fan(s)
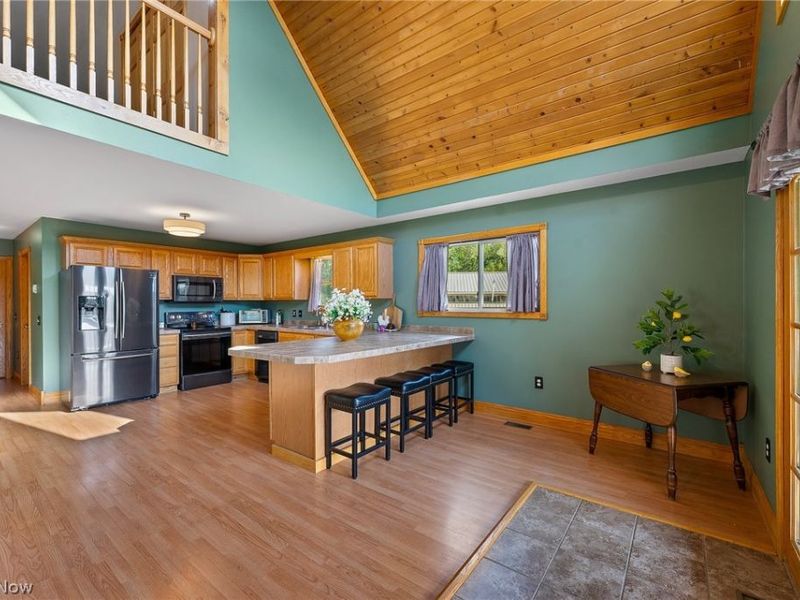
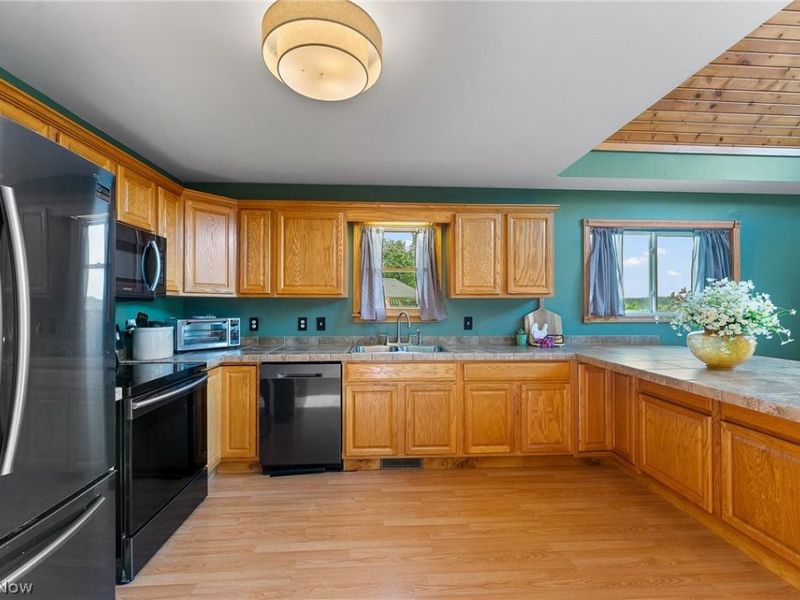
Eat-in Kitchen
High Ceilings
Storage
Bar
Natural Woodwork
Basketball Court
Storage
Feature Descriptions
Appliances: Dishwasher, Microwave, Range, Refrigerator
Exterior: Vinyl Siding
Parcel#: 34-0000129.005
Parking: Driveway, Detached, Garage, Garage Door Opener, Gravel
Patio/Porch: Front Porch, Patio, Wrap Around
Pool: Above Ground, Heated, Above-Ground
Sewer: Septic Tank
Swimming Pool: Yes
View: Panoramic
Water: Well
Room Sizes
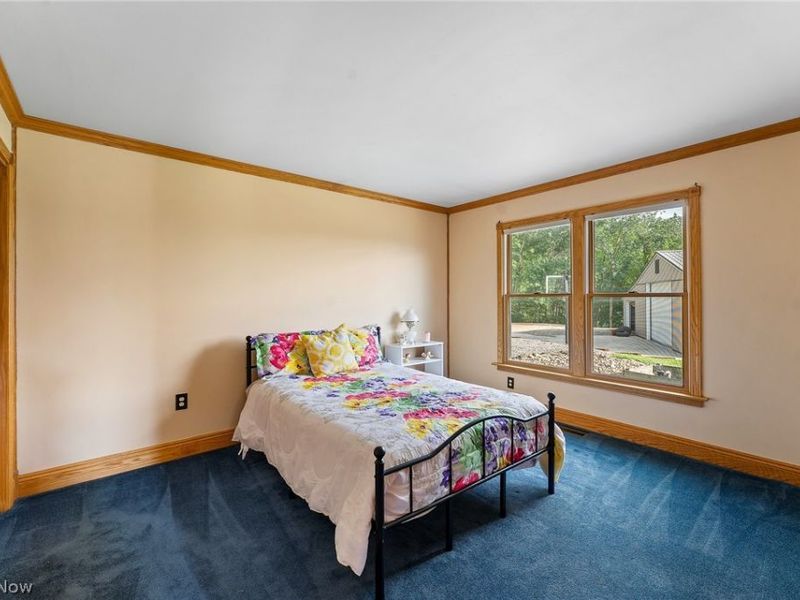
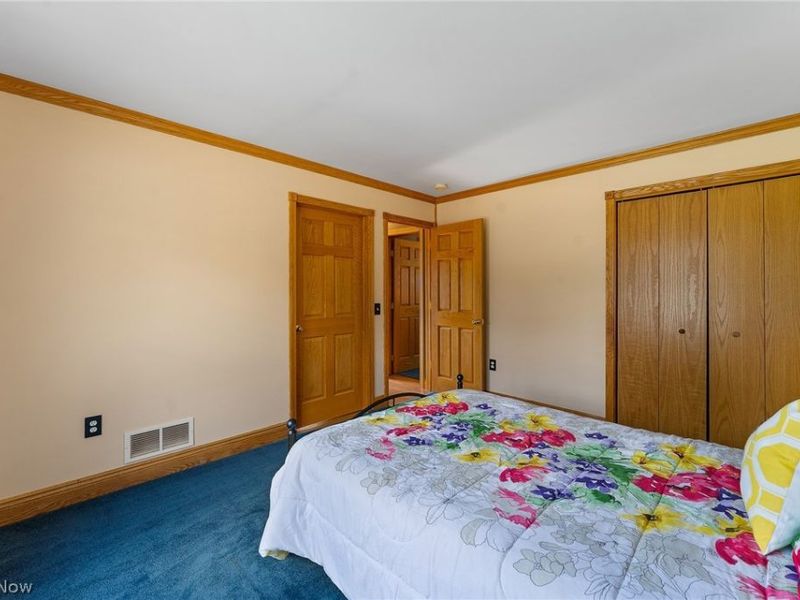
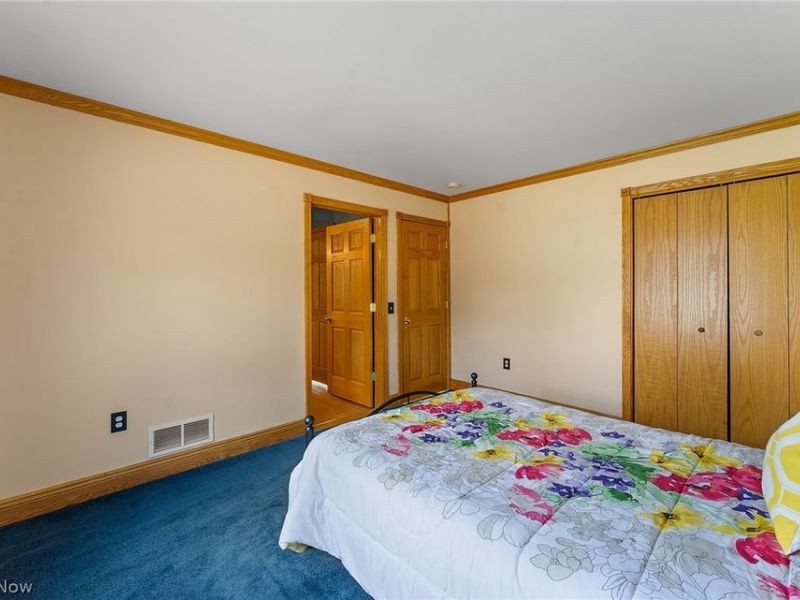
Bedroom: 13 x 15 Level - First
Eat-in Kitchen: 13 x 23 Level - First
Living Room: 13 x 22 Level - First
Additl. Living Suite: 21 x 26 Level - Lower
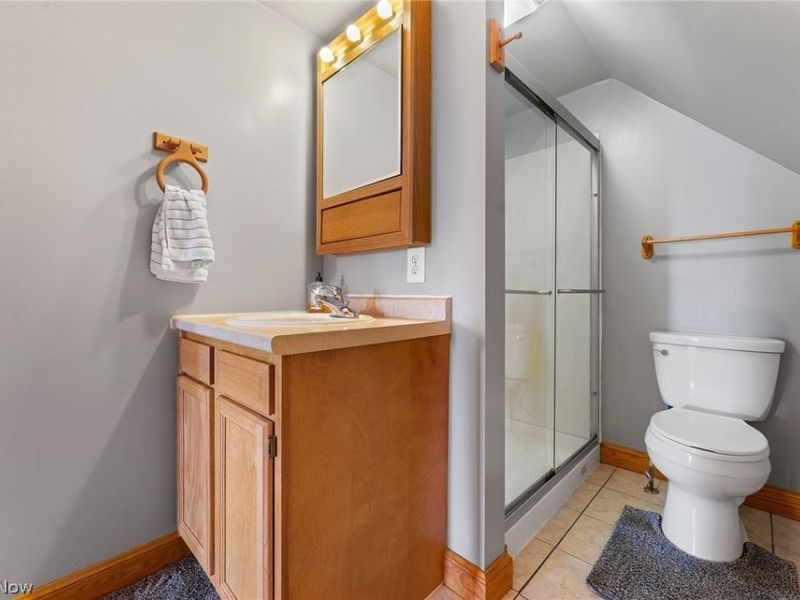
Primary Bathroom: 6 x 9 Level - Second
Bedroom: 11 x 13 Level - First

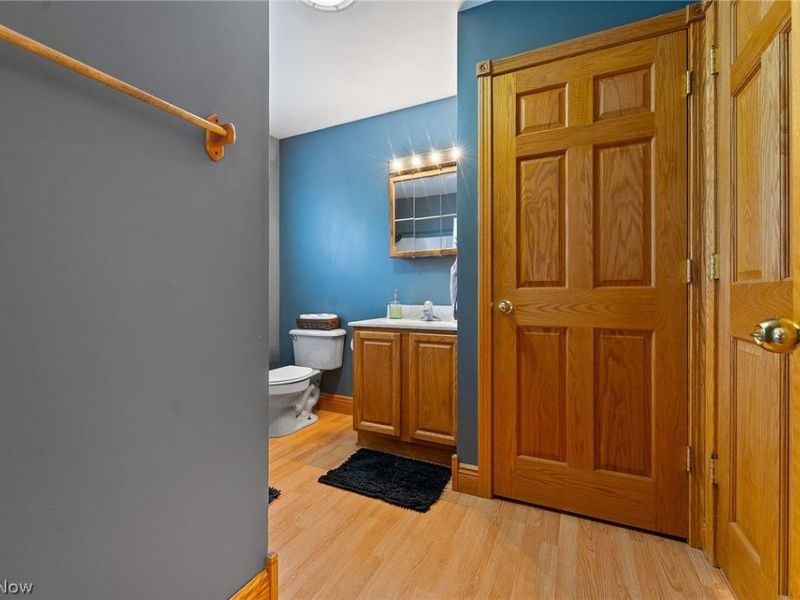
Bathroom: 8 x 9 Level - First
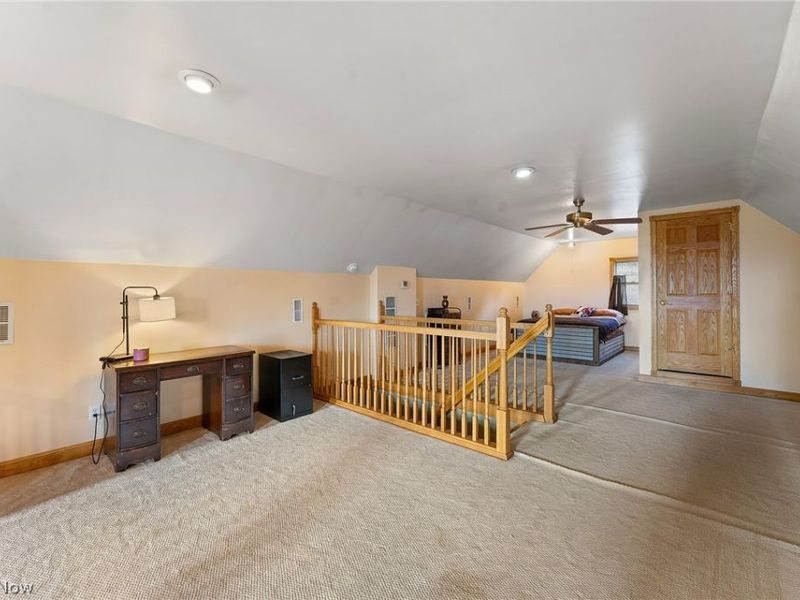
Primary Bedroom: 16 x 32 Level - Second
Laundry: 12 x 13 Level - Lower
Local Schools
School District: Carrollton Exempted Village
Estimate Your Payment
Estimated Payment
$ 2,859.25 per month $2,458.28 Principal & Interest $261.00 Property Tax $139.97 Homeowner's InsuranceChange Payment Information
Print This Listingx
Select a format below, new window will open and will prompt you to print.





4142 Salineville Road NE | MLS# 5237708
This single family home located at 4142 Salineville Road NE, Carrollton, OH 44615 is currently listed for sale with an asking price of $479,900. This property was built in 2001 and has 3 bedrooms and 2 full and 1 partial baths with 2372 sq. ft. Salineville Road NE is located in the Old 07 Ranges subdivision within the Carrollton Exempted Village school district. Search Old 07 Ranges real estate on www.kaszycarealestate.com today.