
Listed By
Agency Name: Keller Williams Community Part
Agency Phone: (937) 530-4904
Shown By
Agent Name: Kaszyca Real Estate
Agent Phone: (330) 353-5206
Agency Title: Cutler Real Estate

TOUR THIS HOME
Choose a date and time to see 4147 Wagner Road, Kettering, OH 45440.
I will get in touch with you shortly.

Property Description
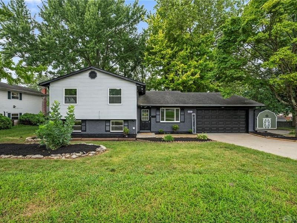
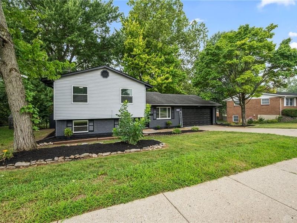
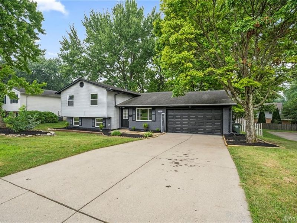
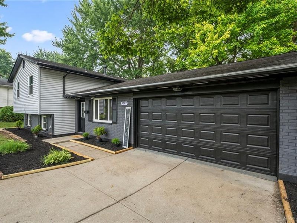
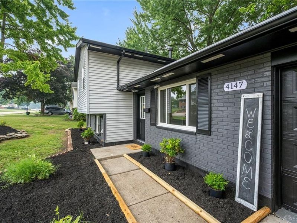
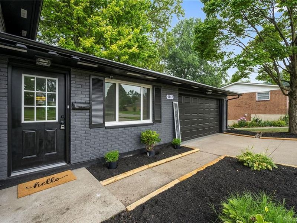
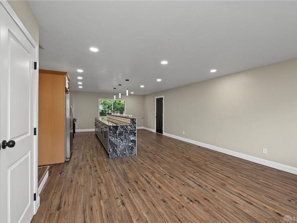
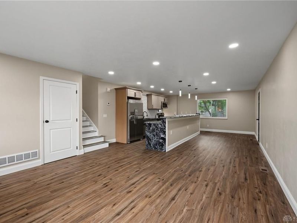
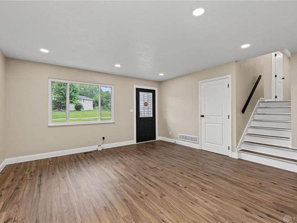
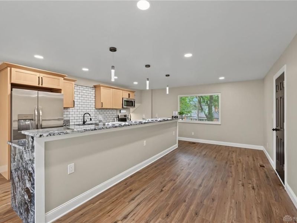
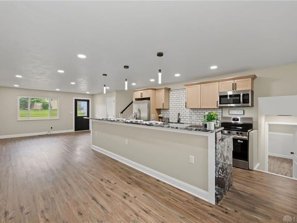
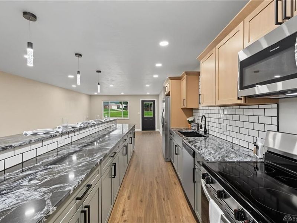
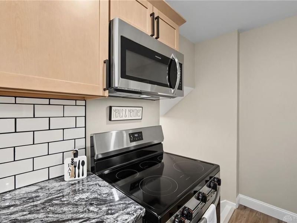
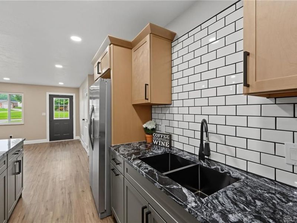
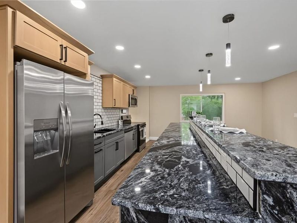
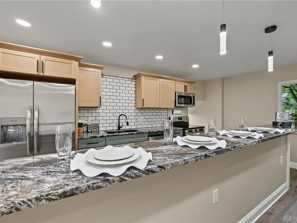
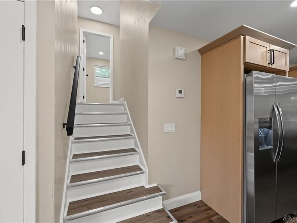
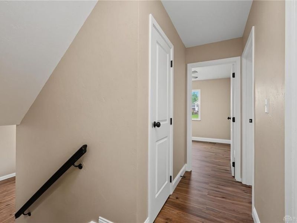
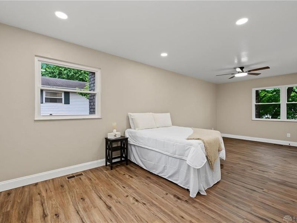
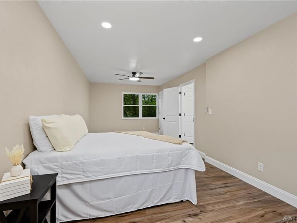
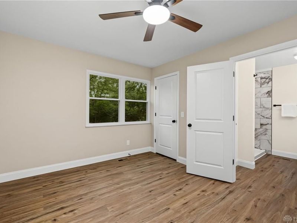
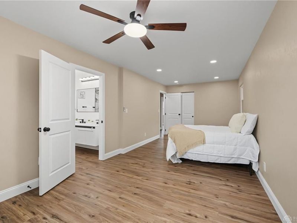
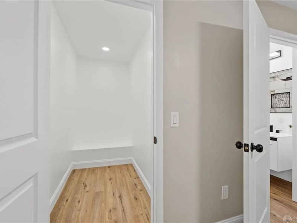
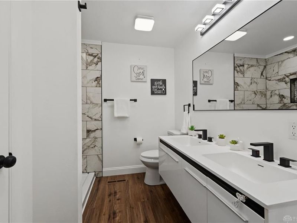
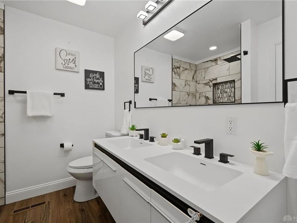
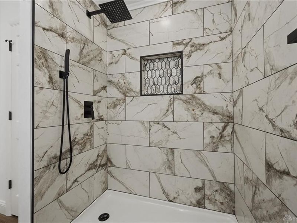
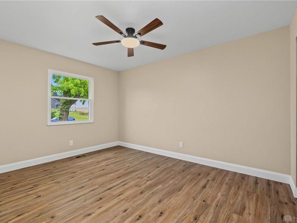
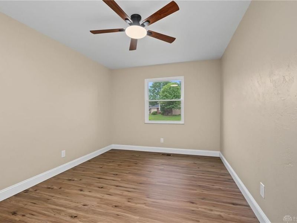
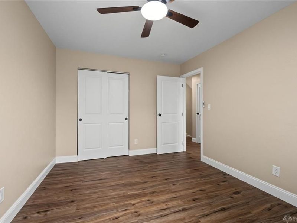
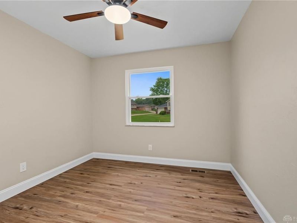
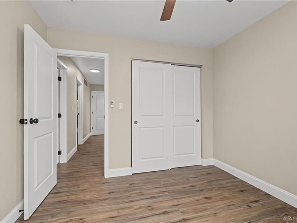
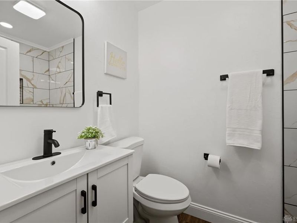
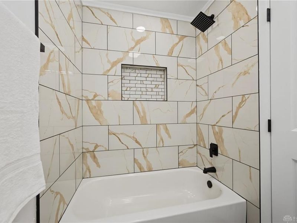
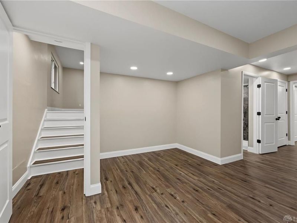
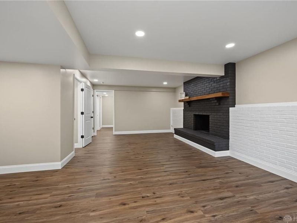
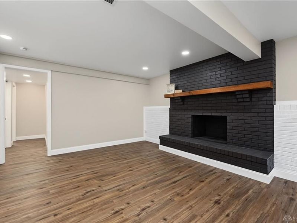
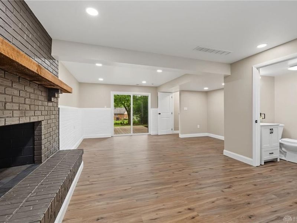
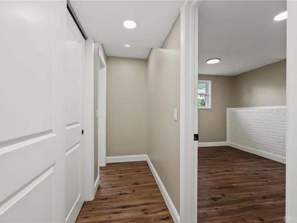
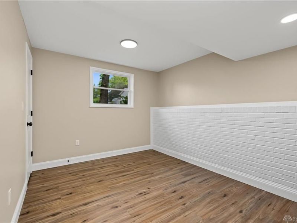
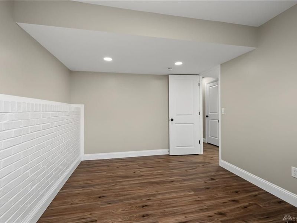
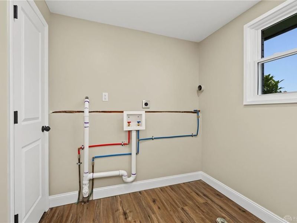
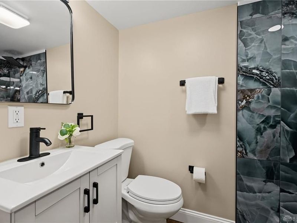
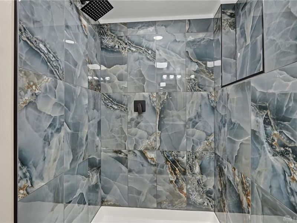
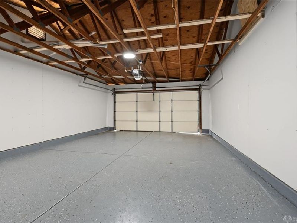
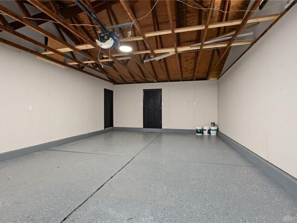
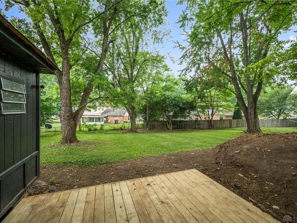
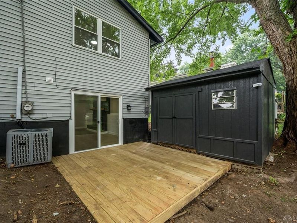
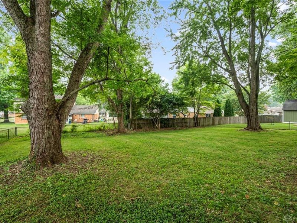
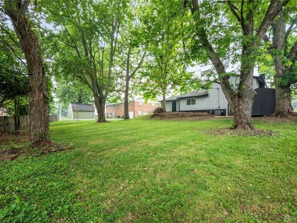
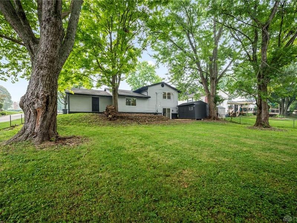
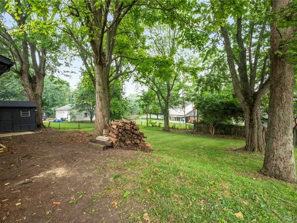
This stunning, fully remodeled 4-bedroom, 3 full-bath tri-level offers the perfect blend of modern luxury, thoughtful design, and an unbeatable location just minutes from The Greene. Step inside and fall in love with the bright, open-concept floor plan where the living room, dining area, and designer kitchen flow effortlessly together creating the ideal space for entertaining family and friends. The show-stopping kitchen features gorgeous granite countertops, sleek finishes, ample cabinetry, and a massive two-tier island that provides generous prep space, casual bar seating, and still leaves room for a full dining table. Retreat upstairs to three spacious bedrooms, including an incredible primary suite that truly feels like your own private getaway. Large enough for a king-sized bedroom set plus a cozy sitting area, this retreat is complemented by a spa-inspired en-suite featuring a floating double vanity, modern fixtures, and a spacious walk-in closet. The lower level is designed for comfort and versatility, offering an expansive family room anchored by a beautiful fireplace which can be the perfect spot for movie nights, game days, or relaxing after a long day. You'll also find a fourth bedroom, a full bath, and a conveniently located laundry room, making this level ideal for guests, a home office, or multigenerational living. Outside, you'll discover an oversized backyard built for entertaining and everyday enjoyment. Relax on the brand-new deck, take advantage of the newly constructed storage shed for extra storage, and appreciate the very spacious attached garage with plenty of room for vehicles, tools, hobbies, and additional storage. Completely updated from top to bottom and truly move-in ready, this exceptional home offers the perfect combination of style, comfort, and functionality in one of Kettering's most desirable locations. Just minutes from parks, shopping, dining, entertainment, and easy interstate access, this home checks every box.
Upcoming Open Houses
Open House Saturday July 25th, 2:00pm - 4:00pm
Open House Sunday July 26th, 1:00pm - 3:00pm
Property Features
Property Type: Residential - Single Family
Basement: Yes
Cooling: Central
Days on Market: 3
Garage: 2
Heating: Forced Air, Natural Gas
Lot Size: 0.28 Acres
Taxes: $5,562
Year Built: 1971
Feature Descriptions
Appliance Features: Dishwasher, Garbage Disposal, Microwave, Range, Refrigerator
Basement Features: Finished, Full
Exterior: Brick, Vinyl
Fireplace. Features: Woodburning
Garage Features: 2 Car
Lot Dimensions: 83x148
Outside Features: Deck, Patio, Porch, Storage Shed
Ownership: LLC
Room Sizes
Living Room: 16 X 16 Level - Main
Kitchen: 16 X 18 Level - Main
Bedroom: 10 X 13 Level - Second
Primary Bedroom: 26 X 11 Level - Second
Bedroom: 10 X 12 Level - Second
Family Room: 18 X 22 Level - Lower Level
Bedroom: 14 X 10 Level - Lower Level
Local Schools
School District: Kettering
Estimate Your Payment
Estimated Payment
$ 2,710.37 per month $2,125.83 Principal & Interest $463.50 Property Tax $121.04 Homeowner's InsuranceChange Payment Information
Print This Listingx
Select a format below, new window will open and will prompt you to print.





4147 Wagner Road | MLS# 964466
This single family home located at 4147 Wagner Road, Kettering, OH 45440 is currently listed for sale with an asking price of $415,000. This property was built in 1971 and has 4 bedrooms and 3 full baths with 2104 sq. ft. Wagner Road is located in the Wagner Hills subdivision within the Kettering school district. Search Wagner Hills real estate on www.kaszycarealestate.com today.