

Listed By
Agency Name: e-Merge Real Estate
Agent Name: Natalie H Morrison
Agency Phone: 614-678-5505

Shown By
Agent Name: Kaszyca Real Estate
Agent Phone: (330) 353-5206
Agency Title: Cutler Real Estate

TOUR THIS HOME
Choose a date and time to see 415 Hillcrest Drive , Circleville, OH 43113.
I will get in touch with you shortly.

Property Description
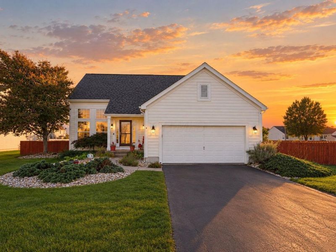
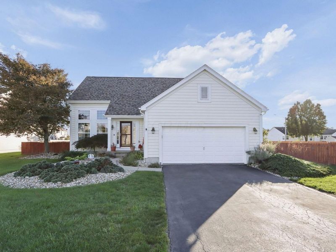
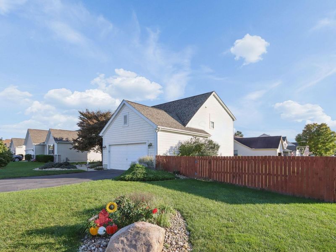
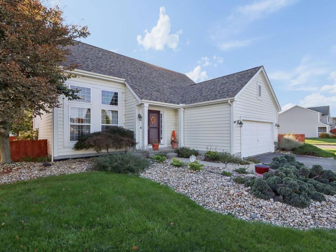
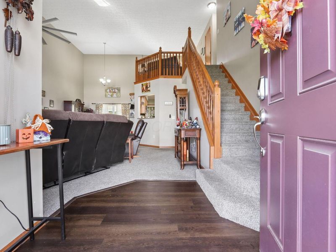
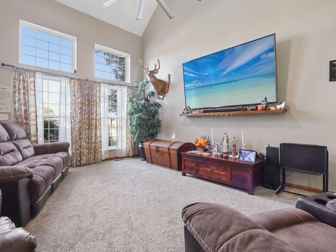
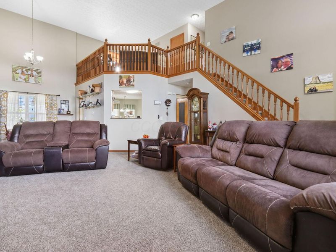
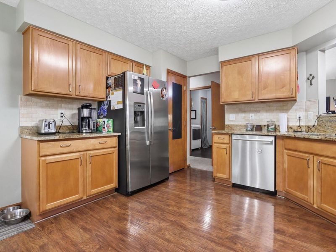
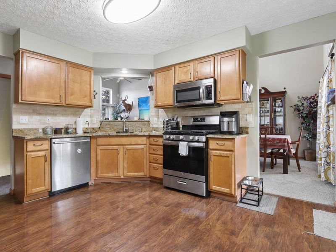
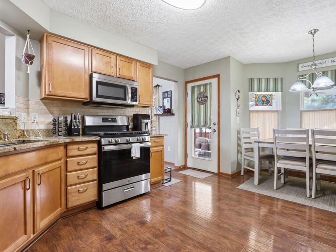
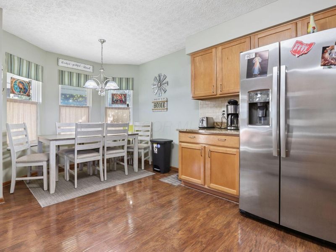
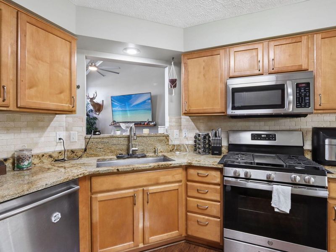
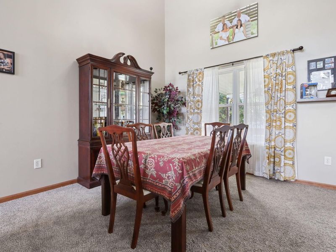
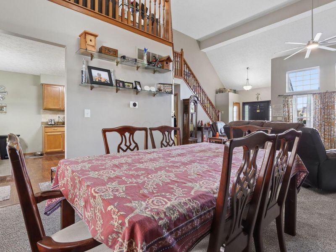
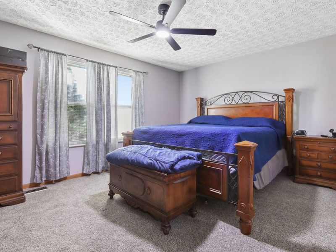
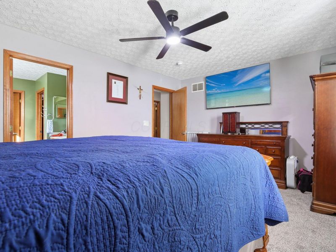
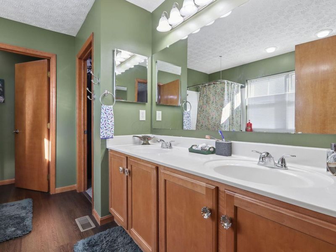
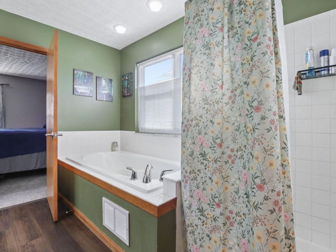
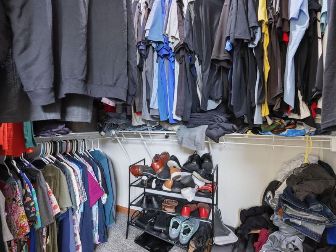
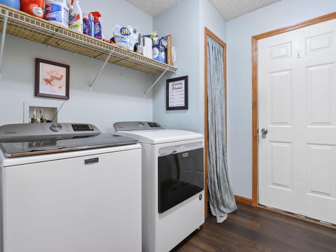
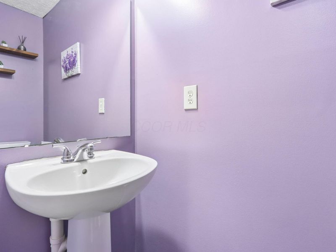
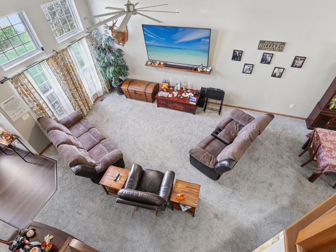
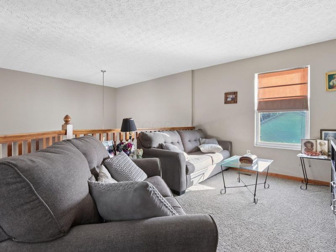
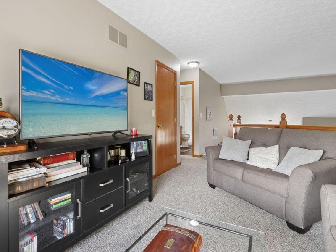
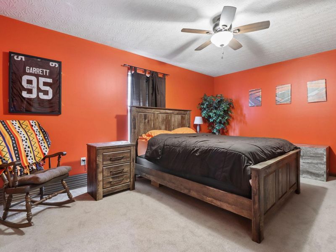
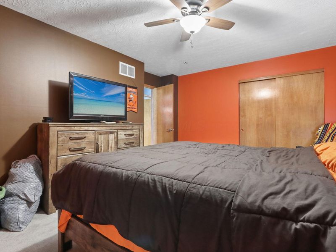
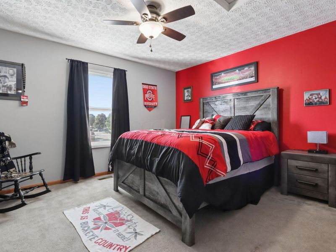
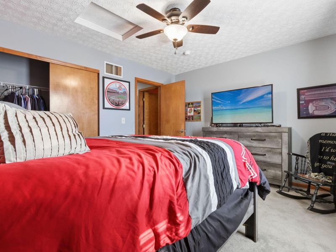
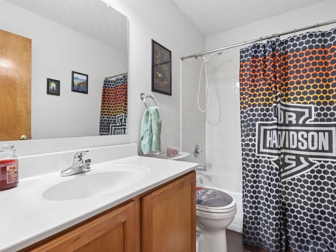
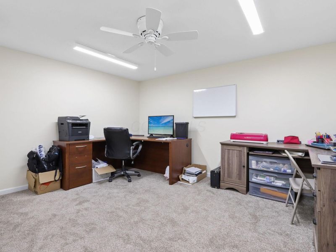
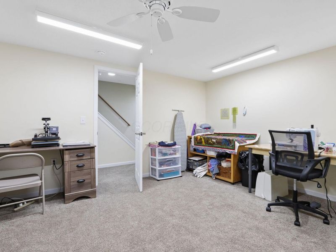
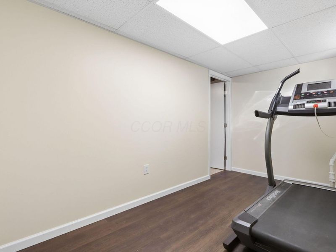
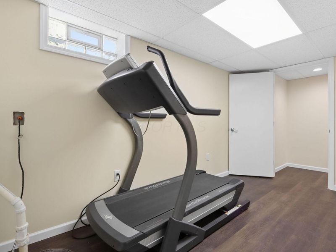
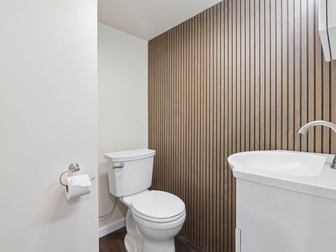
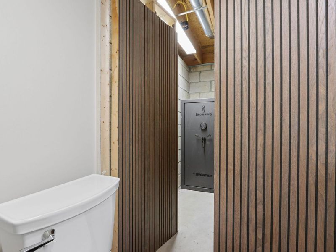
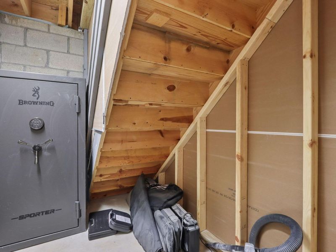
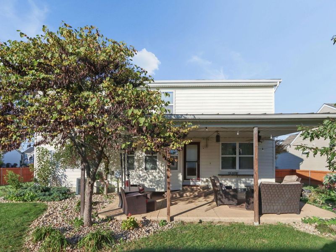
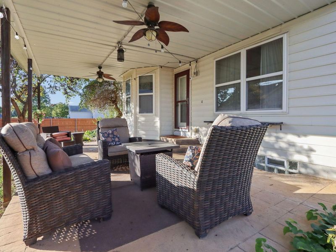
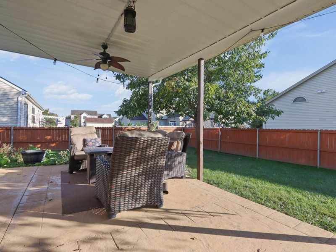
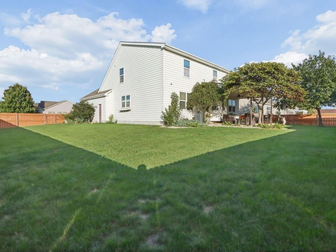
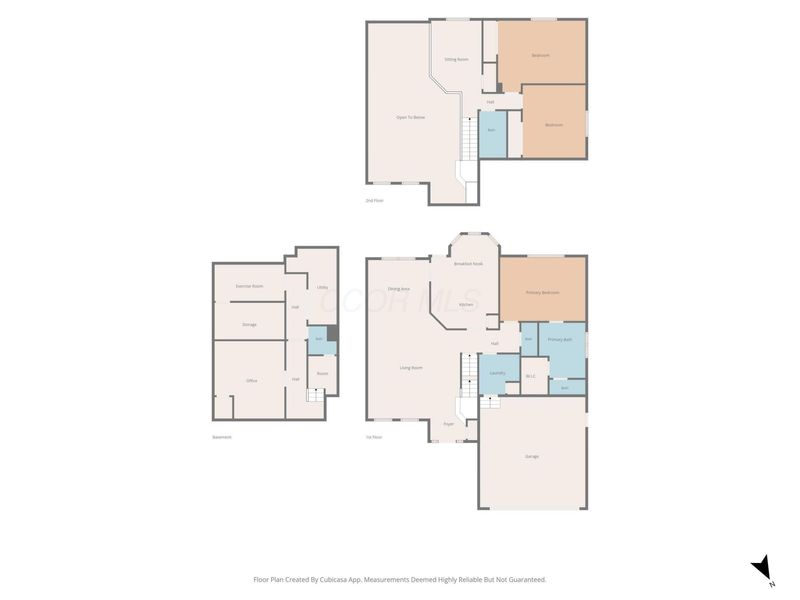
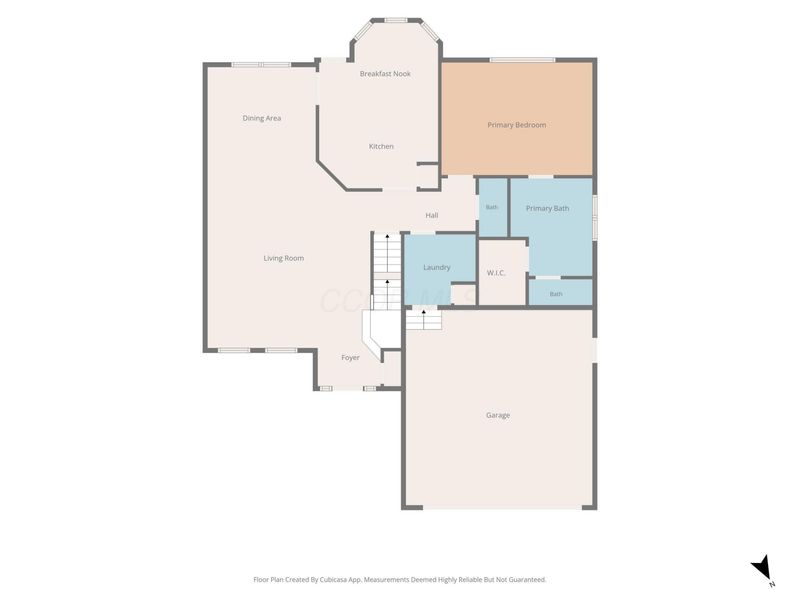
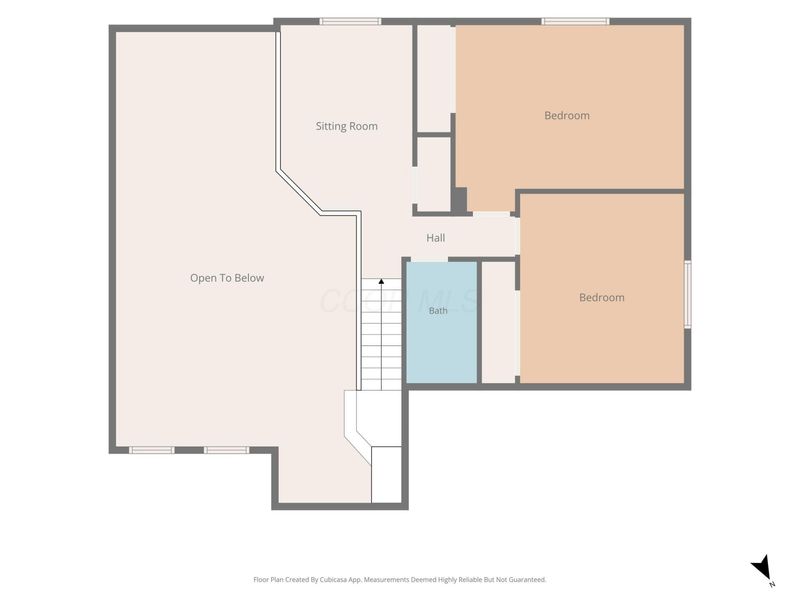
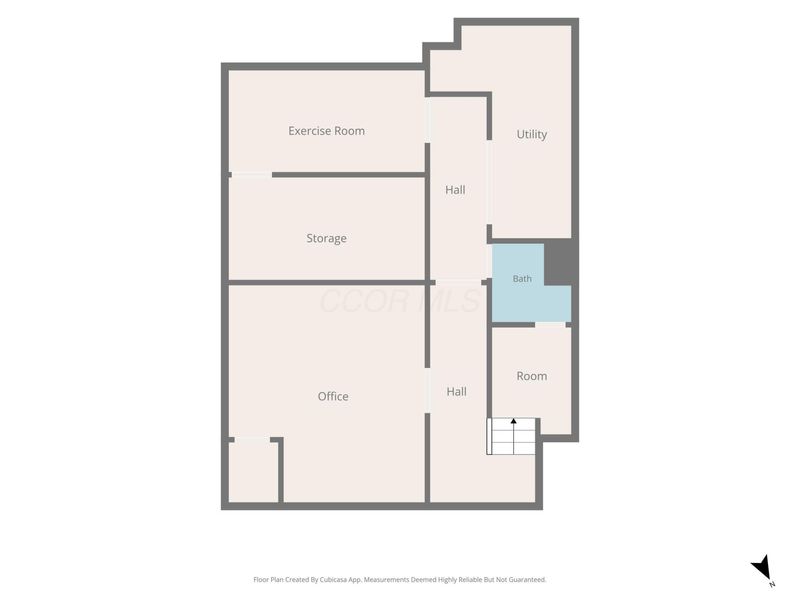
Don't wait, move in now! One-of-a-kind floor plans from Rockford Homes! This beautifully updated home in Heritage Ponds offers approximately 2,487 finished square feet, a desirable first-floor primary suite, finished basement, and updates galore! Situated on a .25 acre fenced corner lot, this 3-bedroom home offers a flexible floor plan with soaring ceilings, oversized windows, and an abundance of natural light. The spacious great room opens to the kitchen, featuring updated granite countertops, travertine tile backsplash, stainless steel gas range, and charming bay window. The first-floor primary suite features a walk-in closet and private bath with soaking tub, shower and double-bowl vanity. Convenient first-floor laundry! Upstairs, the open loft overlooks the great room and offers endless possibilities, including a home office, additional living space, or potential 4th bedroom conversion. The professionally finished basement (2026) adds exceptional living space or office space, an additional half bath, and storage room with ample built in storage. Bonus Hidden Closet! Recent improvements include NEW LVP flooring and carpet (2026), roof (2020), A/C (2021), whole-house water filtration (2025), updated lighting, ceiling fans, and more! Enjoy the outdoors from the covered back patio overlooking the privacy-fenced yard with perennial landscaping. Additional highlights include an insulated garage, upgraded vinyl siding, smart garage door opener, Ring camera, Nest system, and fiber-optic internet availability. Exceptional space, thoughtful updates, and a versatile floor plan make this home truly move-in ready!
Property Features
Property Type: Residential - Single Family
Cooling: Central Air
Days on Market: 6
Garage: 2 car attached
Heating: Forced Air
Lot Size: 0.25 Acres
Taxes: $3,074
Year Built: 2003
Feature Descriptions
Association/Condo Fee: 265
Exterior: Vinyl Siding
Flooring: Wood, Carpet
HOA: Yes
Parcel #: A05-1-151-00-040-00
Parking: Garage Door Opener, Attached Garage, On Street
Windows: Insulated All
Local Schools
School District: CIRCLEVILLE CITY
Estimate Your Payment
Estimated Payment
$ 2,737.64 per month $2,359.29 Principal & Interest $256.17 Property Tax $122.18 Homeowner's InsuranceChange Payment Information
Print This Listingx
Select a format below, new window will open and will prompt you to print.





415 Hillcrest Drive | MLS# 226039338
This single family home located at 415 Hillcrest Drive , Circleville, OH 43113 is currently listed for sale with an asking price of $418,900. This property was built in 2003 and has 3 bedrooms and 2 full and 2 partial baths with 2487 sq. ft. Hillcrest Drive is located in the Heritage Ponds subdivision within the CIRCLEVILLE CITY school district. Search Heritage Ponds real estate on www.kaszycarealestate.com today.