
Listed By
Agency Name: Irongate Inc.
Agency Phone: (937) 433-3300
Shown By
Agent Name: Kaszyca Real Estate
Agent Phone: (330) 353-5206
Agency Title: Cutler Real Estate

TOUR THIS HOME
Choose a date and time to see 4156 Weeping Willow Dr, Dayton, OH 45404.
I will get in touch with you shortly.

Property Description
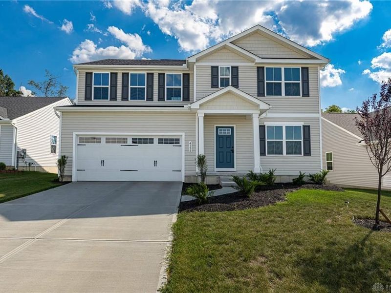
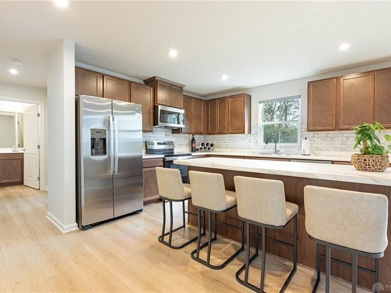
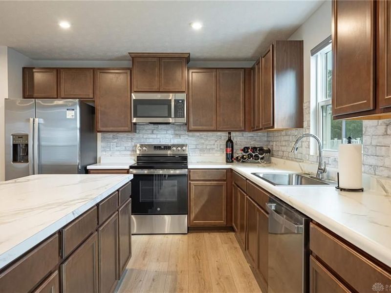
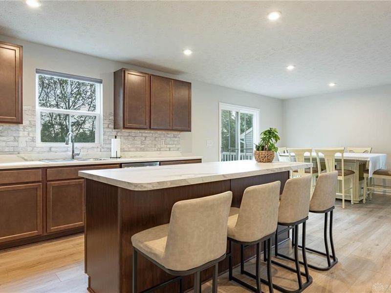
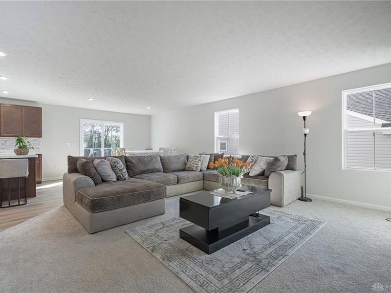
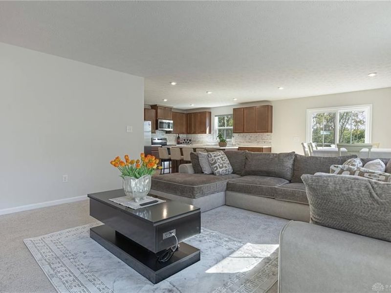
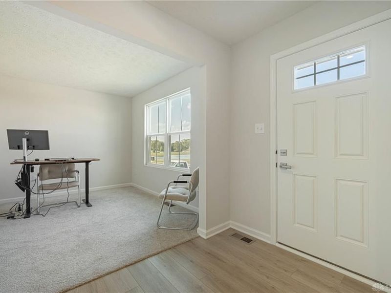
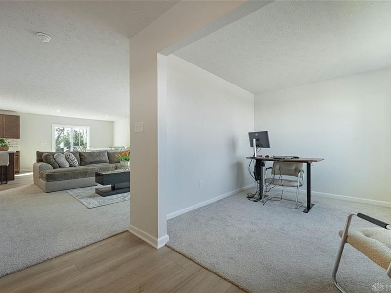
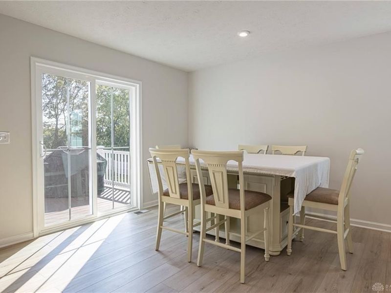
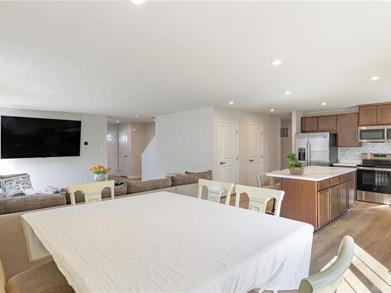
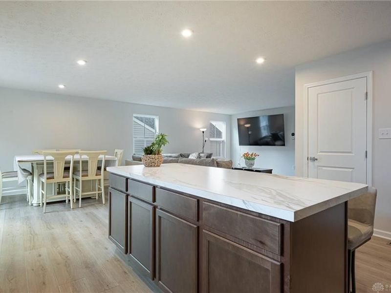
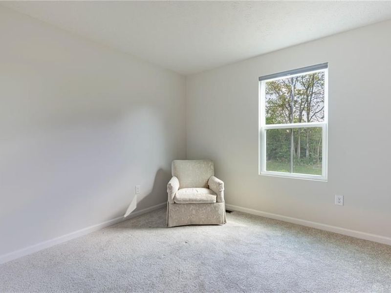
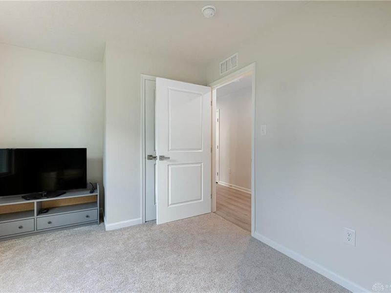
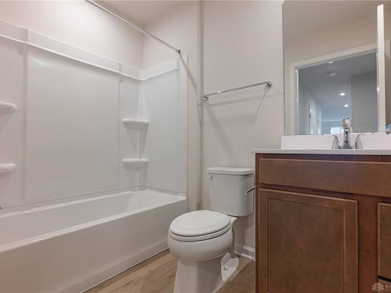
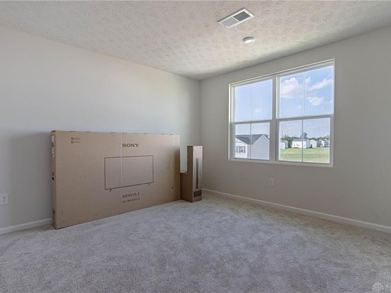
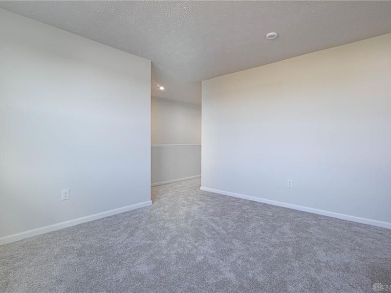
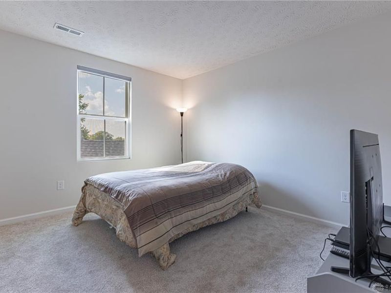
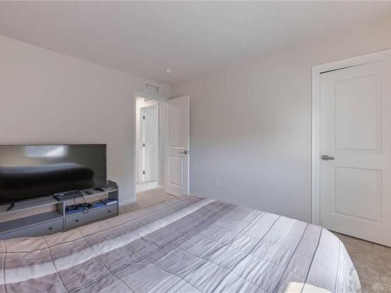
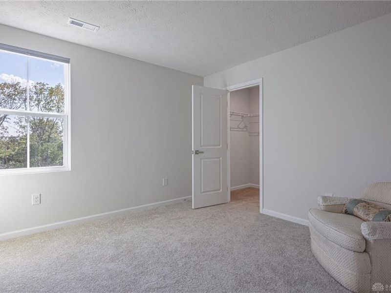
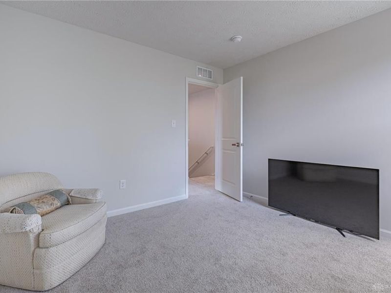
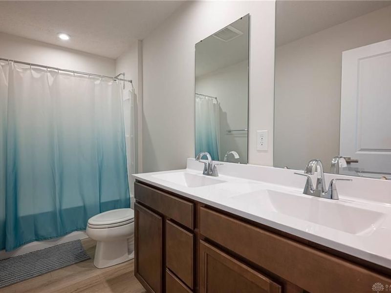
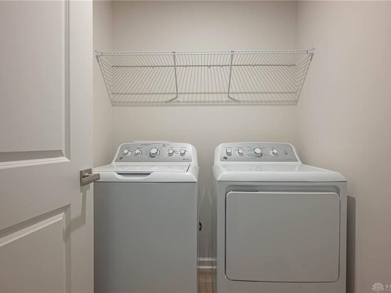
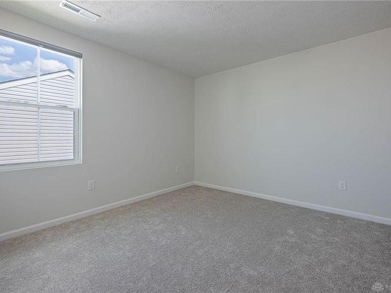
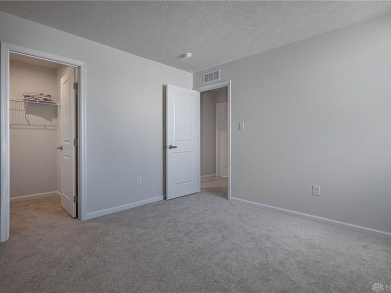
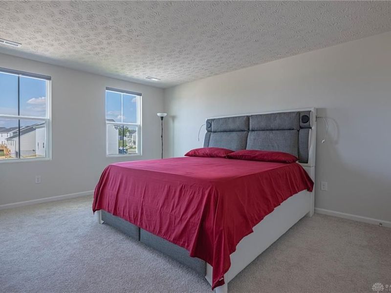
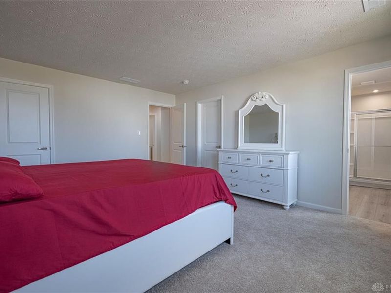
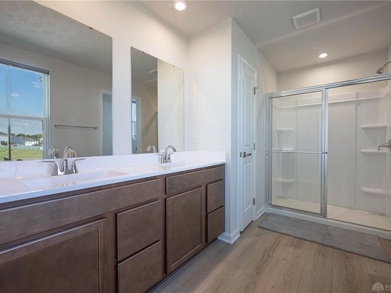
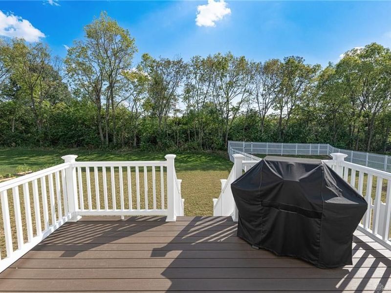
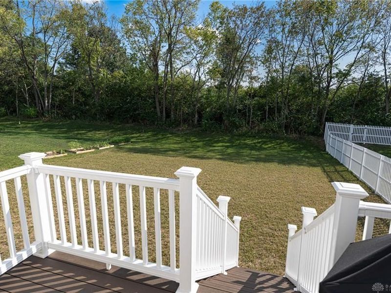
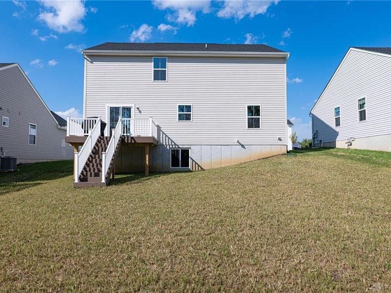
Move right into this gorgeous 2,540 sq. ft. home without the hassle of building! This spacious 5-bedroom, 3-full-bath home offers a thoughtfully designed layout with plenty of room to live, work, and entertain. The main level features a highly desirable first-floor bedroom and full bathroom, perfect for guests, multigenerational living, or a private home office. The heart of the home is the beautiful great room, which flows seamlessly into the gourmet kitchen featuring a large island overlooking the dining area. With two distinct dining spaces, you’ll have plenty of flexibility for everyday meals and entertaining. At the front of the home, a versatile flex space can easily be transformed into an office, playroom, or additional living area. Upstairs, retreat to the spacious owner's suite featuring two walk-in closets and a private bathroom with a dual vanity. Three additional bedrooms each with its own walk-in closet provide plenty of space for family and guests. A full bathroom and a generous loft/flex area complete the second floor, offering the perfect spot for a media room, play area, office, or relaxation space. The unfinished basement provides even more potential, whether you envision additional finished living space, a home gym, recreation room, or simply need extra storage. Step outside onto the deck and enjoy peaceful views of the private backyard. A convenient two-car garage provides additional storage and parking. Located near WPAFB.
Property Features
Property Type: Residential - Single Family
Basement: Yes
Cooling: Central
Garage: 2 car attached
Heating: Forced Air, Natural Gas
Lot Size: 0.22 Acres
Stories: 2.0
Taxes: $798
Year Built: 2026
Feature Descriptions
Appliance Features: Dishwasher, Microwave, Range, Refrigerator
Basement Features: Full, Unfinished
Exterior: Vinyl
Garage Features: 2 Car, Attached, Opener
Lot Dimensions: 80 x120
Outside Features: Deck
Utilities: 220 Volt Outlet
Room Sizes
Primary Bedroom: 14 X 16 Level - Second
Bedroom: 11 X 10 Level - Main
Bedroom: 13 X 12 Level - Second
Bedroom: 12 X 11 Level - Second
Bedroom: 11 X 11 Level - Second
Entry Room: 12 X 4 Level - Main
Great Room: 15 X 16 Level - Main
Kitchen: 15 X 13 Level - Main
Study/Office: 12 X 9 Level - Main
Loft: 12 X 13 Level - Second
Dining Room: 13 X 12 Level - Main
Local Schools
School District: Mad River
Estimate Your Payment
Estimated Payment
$ 2,213.21 per month $2,031.07 Principal & Interest $66.50 Property Tax $115.65 Homeowner's InsuranceChange Payment Information
Print This Listingx
Select a format below, new window will open and will prompt you to print.





4156 Weeping Willow Dr | MLS# 968153
This single family home located at 4156 Weeping Willow Dr, Dayton, OH 45404 is currently listed for sale with an asking price of $396,500. This property was built in 2026 and has 5 bedrooms and 3 full baths with 2540 sq. ft. Weeping Willow Dr is located in the Willow Hills subdivision within the Mad River school district. Search Willow Hills real estate on www.kaszycarealestate.com today.