
A Cutler Real Estate Homefinder account is required to view this listing.
7 beds
5 full baths
3 partial baths
8,913 sqft
Listed By
Agency Name: Howard Hanna
Agency Contact: joannabelden@howardhanna.com, 330-309-2343
Shown By
Agent Name: Kaszyca Real Estate
Agent Phone: (330) 353-5206
Agency Title: Cutler Real Estate

TOUR THIS HOME
Choose a date and time to see 4161 Glenmoor Road NW, Canton, OH 44718.
I will get in touch with you shortly.

Property Description
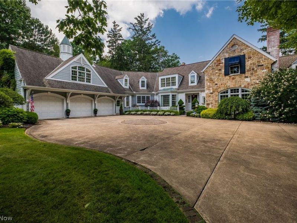
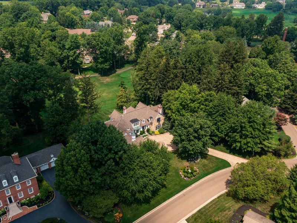
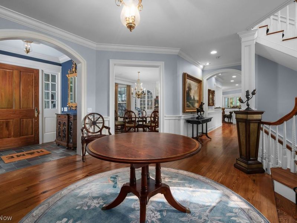
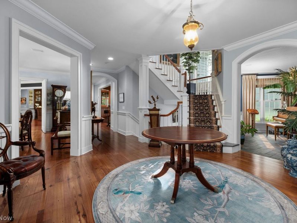
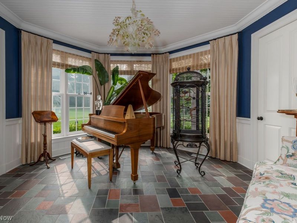
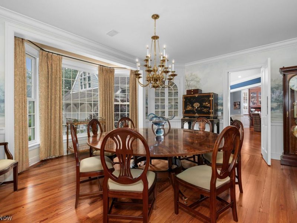
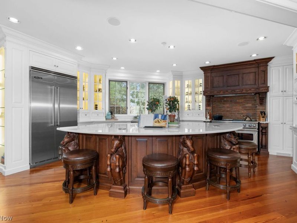
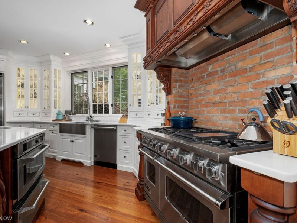
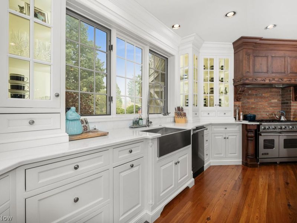
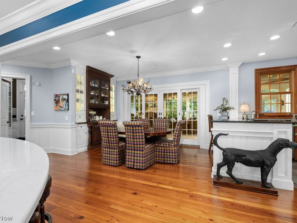
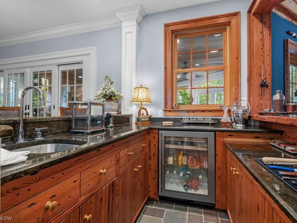
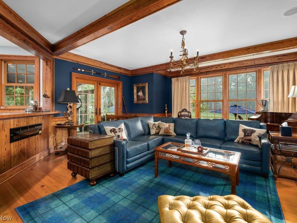
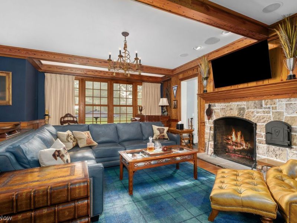
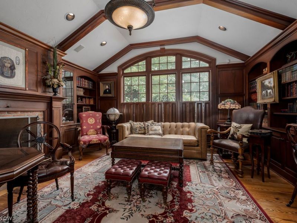
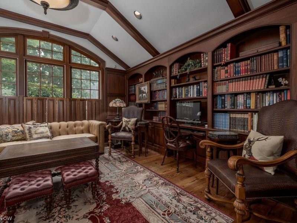
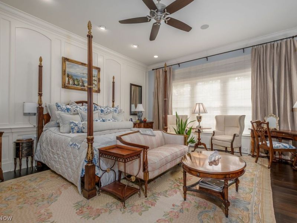
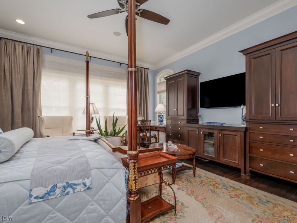
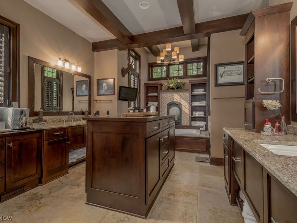
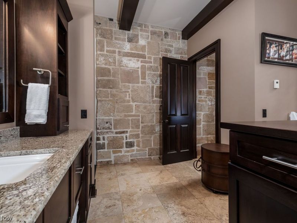
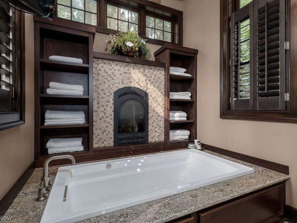
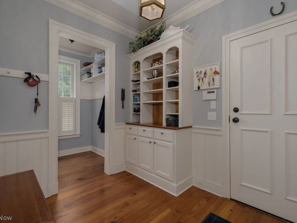
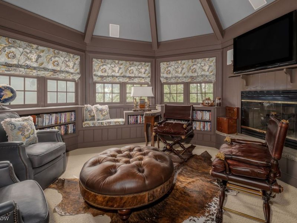
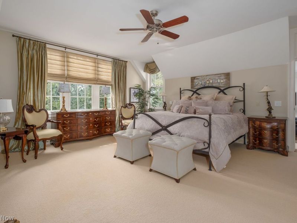
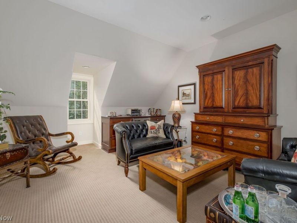
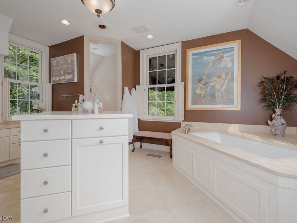
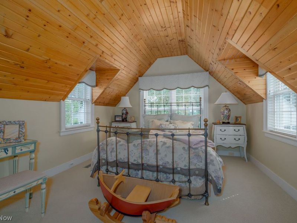
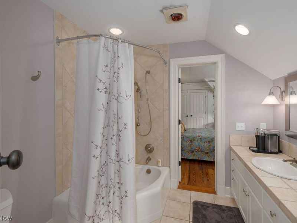
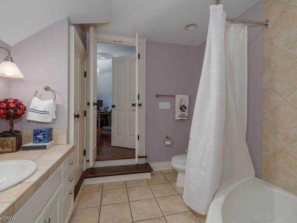
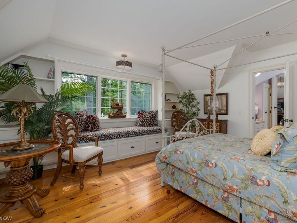
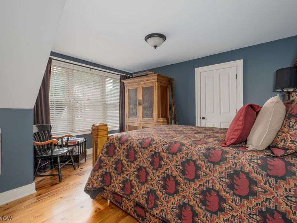
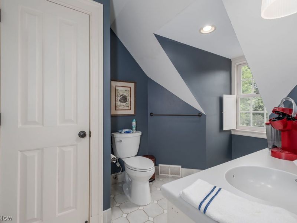
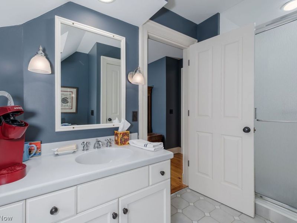
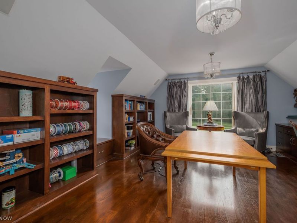
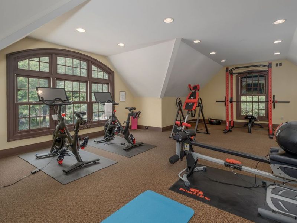
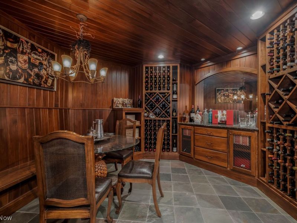
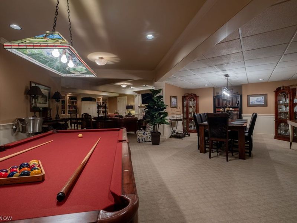
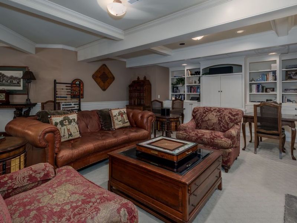
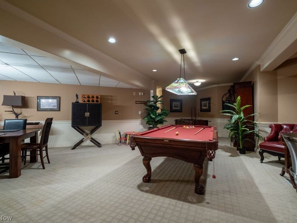
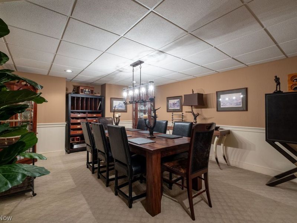
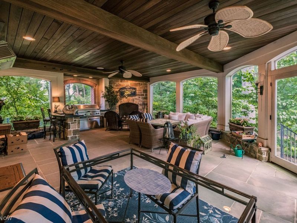
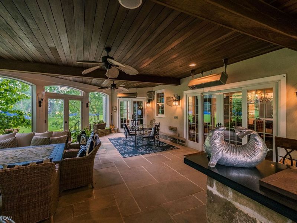
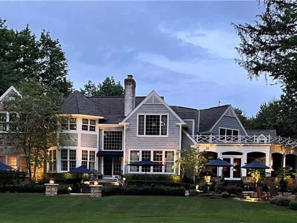
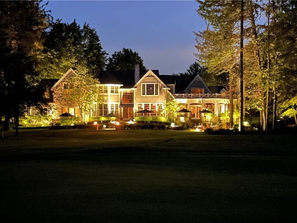
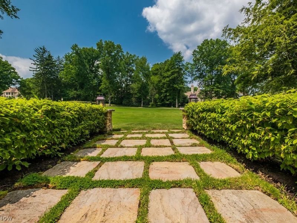
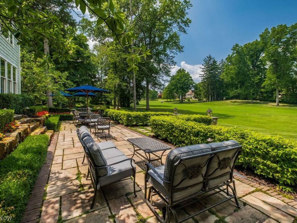
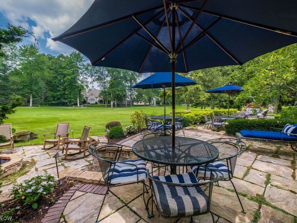
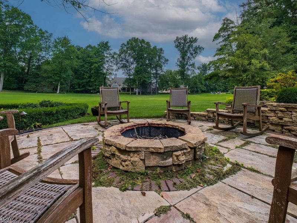
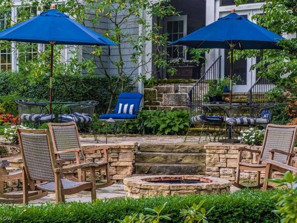
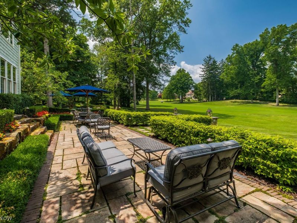
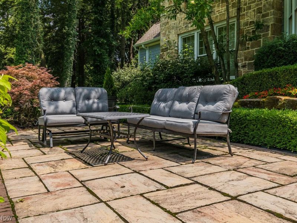
Welcome home to this timeless estate, perfectly positioned along the first fairway of the prestigious Glenmoor Golf Course. Designed by Anthony Paskevich Architectural Design, this exceptional residence offers more than 8,000 square feet of refined living space, featuring seven bedrooms, five full bathrooms, and three half bathrooms. From the moment you step through the front door, you'll be greeted by soaring ceilings, rich hardwood floors, and impeccable craftsmanship that define every room. Thoughtfully designed for both elegant entertaining and comfortable everyday living, the home seamlessly blends formal gathering spaces with warm, inviting family areas. The recently remodeled gourmet kitchen is a chef's dream, showcasing Viking appliances, custom Mullett cabinetry, and stunning quartz countertops. It flows effortlessly into the bright morning room, butler's pantry, and spacious family room, all offering picturesque views of the golf course. The main-level owner's suite is a peaceful retreat filled with natural light and features a spa-inspired bath and generous walk-in closet. An additional owner's suite on the second floor provides exceptional flexibility for guests or multi-generational living. A private library, accessed through elegant double French doors, is highlighted by custom built-ins, hardwood flooring, and a beautiful fireplace-creating the perfect space to work or unwind. The finished lower level is designed for entertaining, complete with a wine cellar, billiard room, and abundant gathering space. Continue the experience outdoors on the heated, screened veranda featuring a fireplace, custom built-in bar, chef's grill, and flat-screen TV. Beyond, the beautifully landscaped backyard-with professional landscape lighting-offers breathtaking views overlooking the first fairway. Additional highlights include a heated 3½-car garage with a separate golf cart entrance and an unbeatable location just steps from the Glenmoor clubhouse. Welcome Home!
Property Features
Property Type: Residential - Single Family
Basement: Yes
Basement: Full, Sump Pump
Cooling: Central Air
Days on Market: 45
Fireplaces: 5
Garage: 3.5
Heating: Forced Air, Gas
Home Style: Cottage, Craftsman
Lot Size: 0.92 Acres
Roof Type: Asphalt
Stories: 2.0
Taxes: $21,734 / year
Year Built: 1992
Amenities
Beamed Ceilings
Wet Bar
Breakfast Bar
Bookcases
Built-in Features
Tray Ceiling(s)
Ceiling Fan(s)
Crown Molding
Coffered Ceiling(s)
Double Vanity
Entrance Foyer
Eat-in Kitchen
Granite Counters
His and Hers Closets
High Speed Internet
Kitchen Island
Primary Downstairs
Multiple Closets
Open Floorplan
Pantry
Soaking Tub
Other
Storage
Feature Descriptions
Appliances: Dryer, Dishwasher, Freezer, Disposal, Humidifier, Microwave, Range, Refrigerator, Washer
Exterior: Frame
Fireplace: Basement, Den, Family Room, Gas, Gas Log, Library, Living Room, Other
HOA: Yes
HOA Fee: 750/ Quarterly
Parcel#: 01618162
Parking: Garage
Patio/Porch: Porch
Security: Security System, Smoke Detector(s)
Sewer: Public Sewer
View: Golf Course
Water: Public
Local Schools
School District: Jackson Local
Estimate Your Payment
Estimated Payment
$ 14,991.57 per month $12,531.45 Principal & Interest $1,811.17 Property Tax $648.96 Homeowner's InsuranceChange Payment Information
Print This Listingx
Select a format below, new window will open and will prompt you to print.





4161 Glenmoor Road NW | MLS# 5235560
This single family home located at 4161 Glenmoor Road NW, Canton, OH 44718 is currently listed for sale with an asking price of $2,225,000. This property was built in 1992 and has 7 bedrooms and 5 full and 3 partial baths with 8913 sq. ft. Glenmoor Road NW is located in the ESTATES OF GLENMOOR SUBD 1 subdivision within the Jackson Local school district. Search ESTATES OF GLENMOOR SUBD 1 real estate on www.kaszycarealestate.com today.