
A Cutler Real Estate Homefinder account is required to view this listing.
Listed By
Agency Name: Cedar One Realty
Agency Contact: grant@cedar-one.com, 330-771-0436
Shown By
Agent Name: Kaszyca Real Estate
Agent Phone: (330) 353-5206
Agency Title: Cutler Real Estate

TOUR THIS HOME
Choose a date and time to see 4166 Waynesburg Road NW, Carrollton, OH 44615.
I will get in touch with you shortly.

Property Description
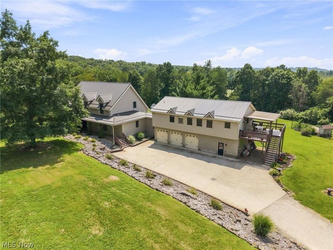
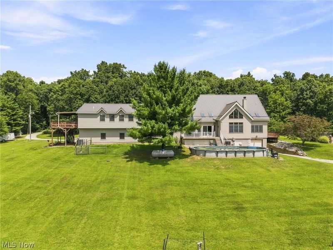
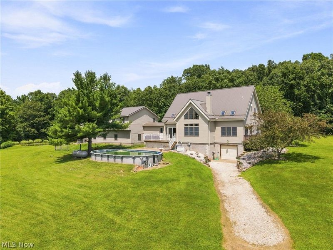
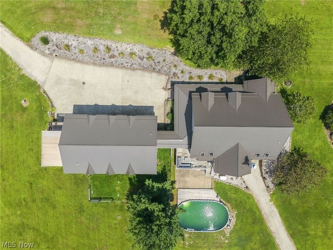
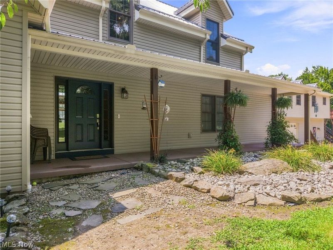
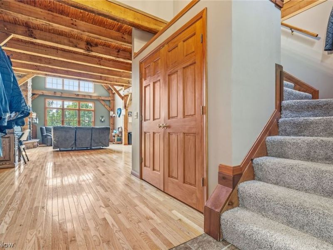
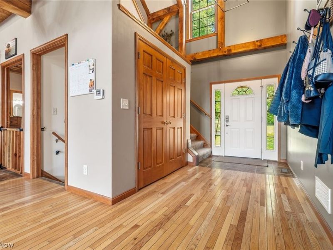
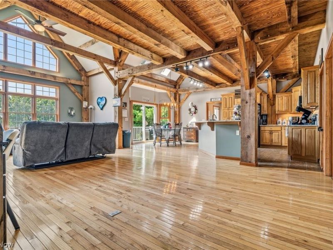
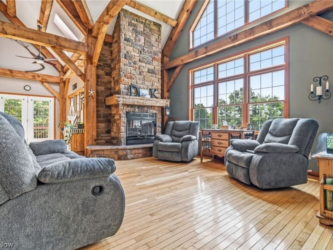
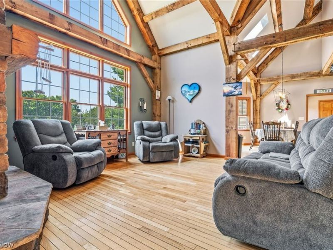
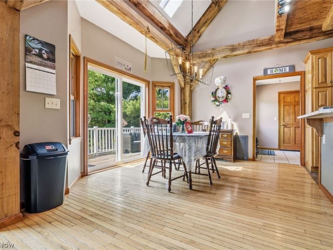
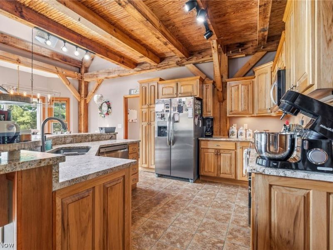
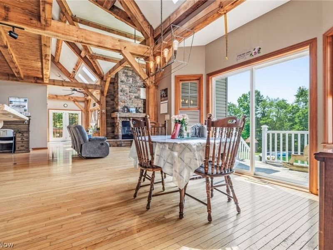
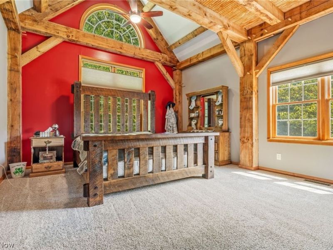
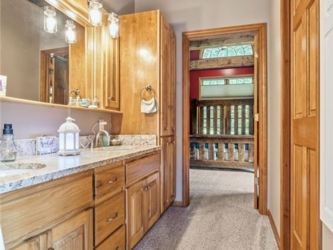
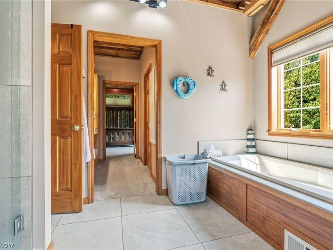
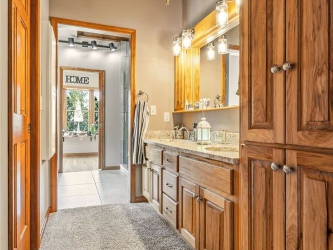
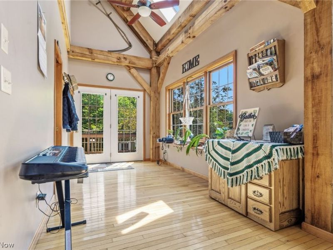
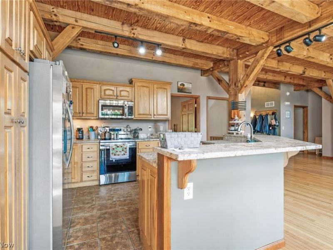
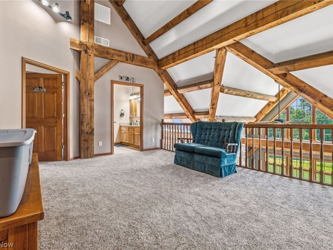
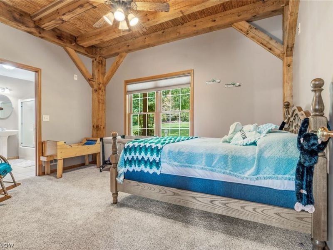
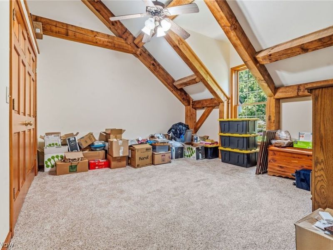
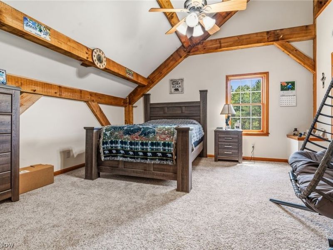
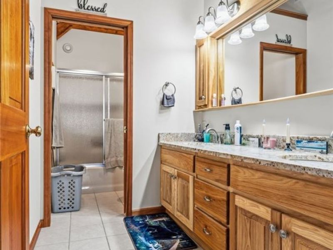
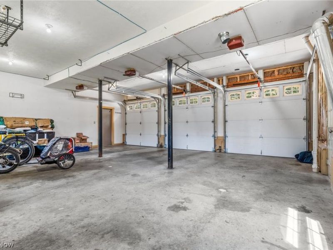
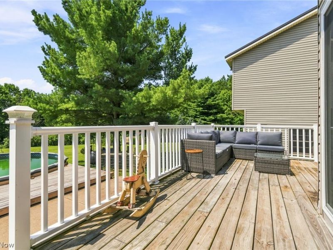
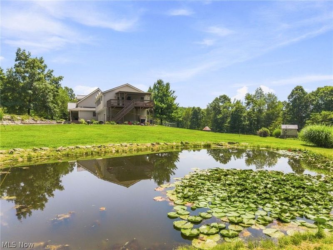
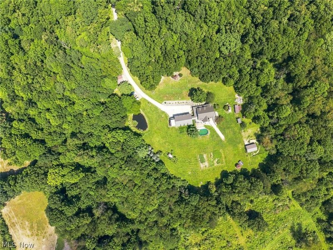
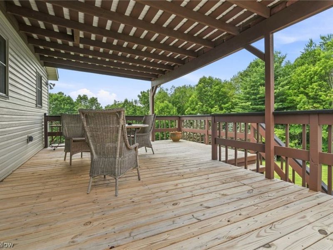
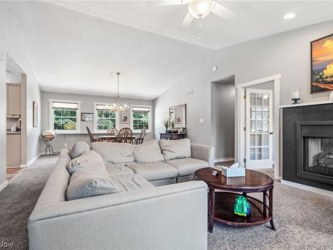
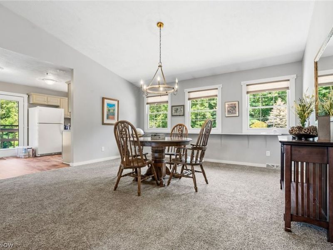
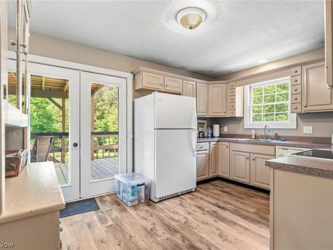
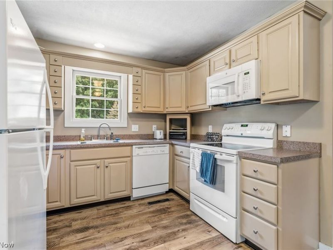
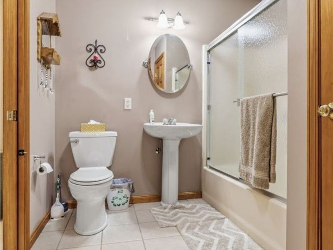
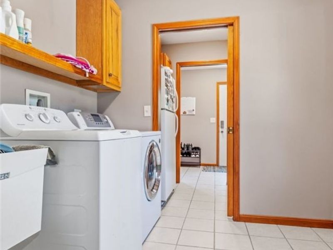
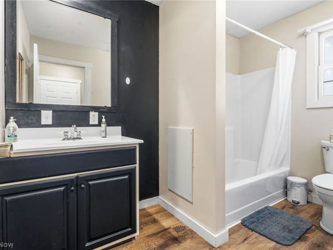
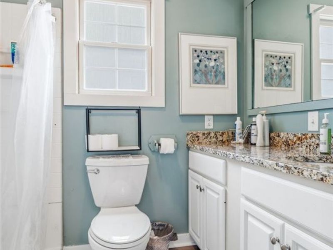
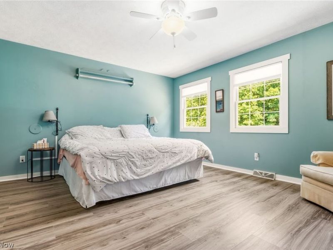
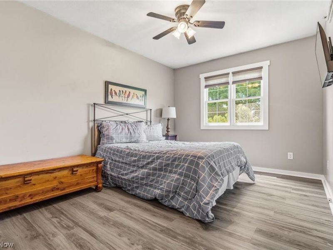
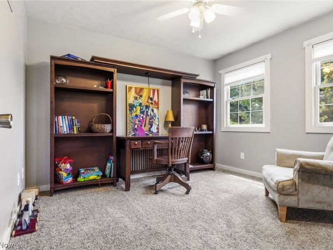
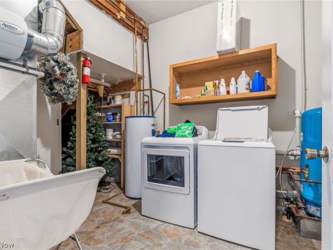
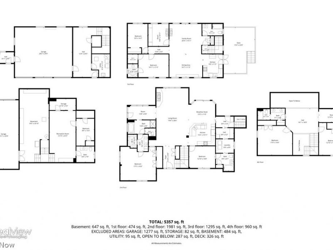
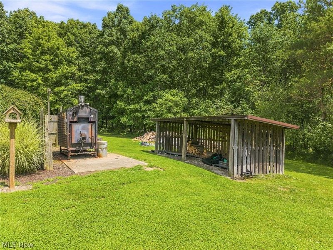
Discover the perfect blend of privacy, natural beauty, and modern comfort on this stunning 8.8-acre property in Carroll County. Featuring a mix of mature woods and open ground, the property includes scenic walking and ATV trails throughout the wooded acreage, along with excellent deer hunting opportunities right in your own backyard. A picturesque pond adds to the peaceful setting, creating a true outdoor retreat. The custom timber-frame home showcases exceptional craftsmanship with soaring ceilings, exposed wood beams, and an open-concept design ideal for everyday living and entertaining. The inviting great room is anchored by a wood-burning fireplace and flows into the spacious kitchen with a breakfast bar, walk-in pantry, and dining area overlooking the picturesque landscape. The main-level owner's suite and first-floor laundry provide added convenience. Upstairs, you'll find a spacious loft, dedicated office area, two generously sized bedrooms, and a full bath. Attached to the home is an oversized heated three-car garage and a separate private living suite, offering endless possibilities for multigenerational living, guests, or potential rental income. The suite features two bedrooms, two full bathrooms, a spacious kitchen, open living and dining areas, a two-sided gas fireplace shared with the home office, and a large deck overlooking the stocked pond. The apartment and garage have separate utilities. Additional amenities include an electric heat pump, outdoor wood-burning furnace, and Spectrum high-speed internet for those who work from home. Conveniently located within 30 minutes of Canton, Dover, and New Philadelphia, this unique property offers the serenity of country living with easy access to nearby communities.
Property Features
Property Type: Residential - Single Family
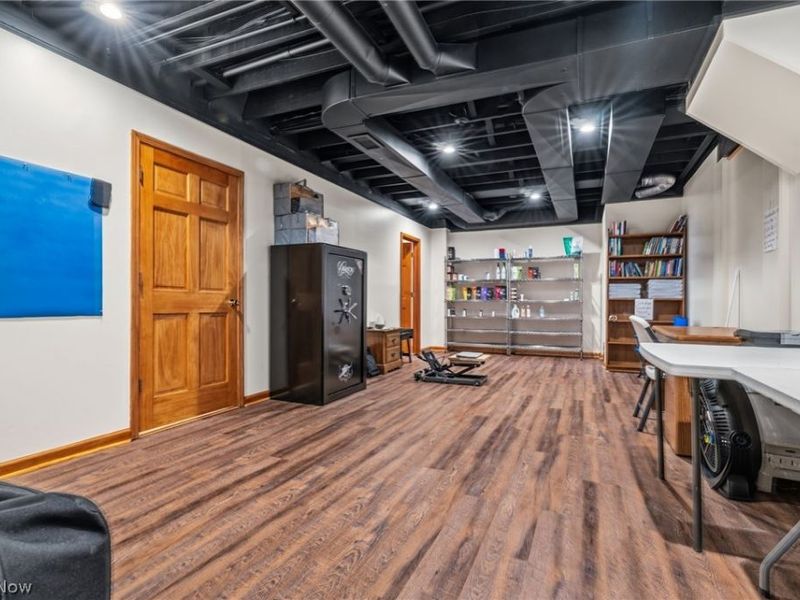
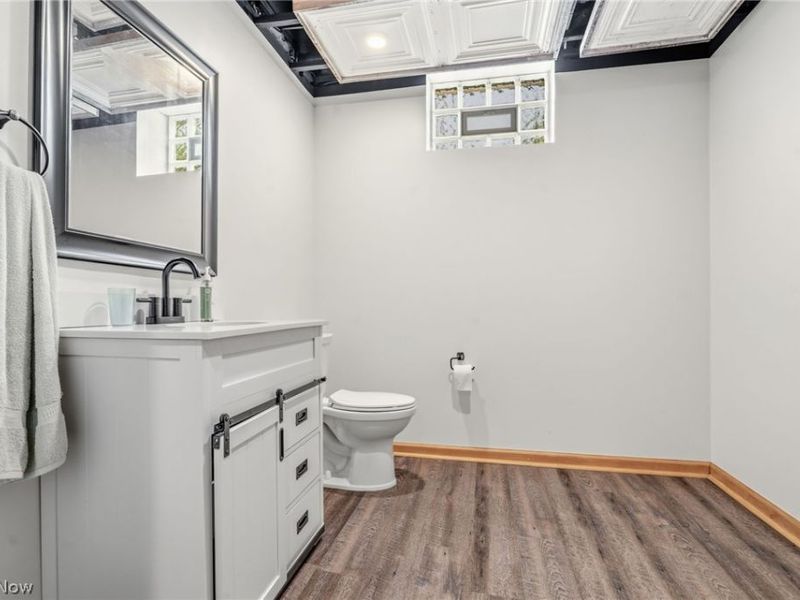
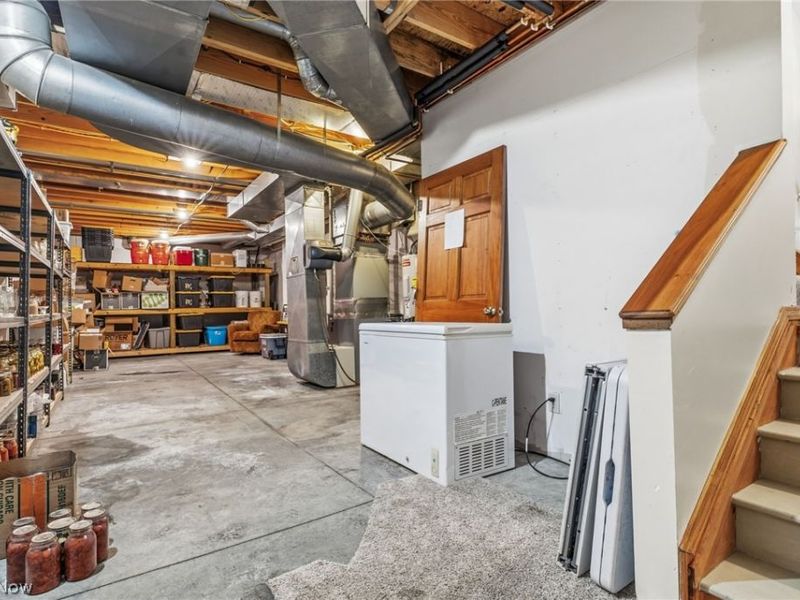
Basement: Yes
Basement: Full, Walk-Out Access
Cooling: Central Air, Heat Pump
Days on Market: 44
Fireplaces: 1
Garage: 4 car attached
Heating: Forced Air, Heat Pump, Propane, Wood
Home Style: Conventional
Lot Size: 8.81 Acres
Roof Type: Metal
Stories: 2.0
Taxes: $5,854 / year
Year Built: 2001
Feature Descriptions
Appliances: Microwave, Range, Refrigerator
Exterior: Vinyl Siding
Lot: Pond on Lot, Wooded
Parcel#: 15-0000212.000
Parking: Attached, Driveway, Electricity, Garage, Garage Door Opener, Unpaved
Patio/Porch: Deck, Porch
Pool: Above Ground
Sewer: Septic Tank
Swimming Pool: Yes
View: Trees/Woods
Water: Well
Room Sizes
Bedroom: 14 x 16 Level - Second
Laundry: 7 x 8 Level - First
Other: 30 x 14 Level - Lower
Workshop: 18 x 14 Level - Lower
Sunroom: 14 x 8 Level - First
Pantry: 8 x 5 Level - First
Office: 14 x 8 Level - Second
Mud Room: 12 x 6 Level - First
Loft: 14 x 17 Level - Second
Library: 14 x 11 Level - First
Entry/ Foyer: 12 x 7 Level - First
Primary Bathroom: 17 x 13 Level - First
Bedroom: 14 x 15 Level - Second
Primary Bedroom: 19 x 14 Level - First
Dining Room: 14 x 13 Level - First
Kitchen: 14 x 12 Level - First
Great Room: 28 x 18 Level - First
Local Schools
School District: Carrollton Exempted Village
Estimate Your Payment
Estimated Payment
$ 4,924.74 per month $4,218.45 Principal & Interest $487.83 Property Tax $218.46 Homeowner's InsuranceChange Payment Information
Print This Listingx
Select a format below, new window will open and will prompt you to print.





4166 Waynesburg Road NW | MLS# 5232978
This single family home located at 4166 Waynesburg Road NW, Carrollton, OH 44615 is currently listed for sale with an asking price of $749,000. This property was built in 2001 and has 6 bedrooms and 5 full baths with 4983 sq. ft. Waynesburg Road NW is located within the Carrollton Exempted Village school district. Search Carrollton real estate on www.kaszycarealestate.com today.