
Listed By
Agency Name: Glasshouse Realty Group
Agency Phone: (937) 901-3985
Shown By
Agent Name: Kaszyca Real Estate
Agent Phone: (330) 353-5206
Agency Title: Cutler Real Estate

TOUR THIS HOME
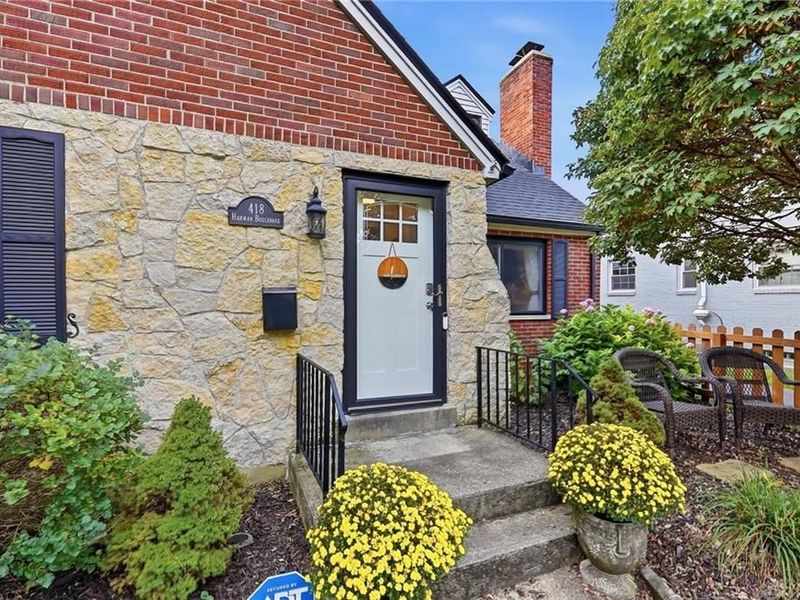
Choose a date and time to see 418 Harman Boulevard, Oakwood, OH 45419.
I will get in touch with you shortly.

Property Description
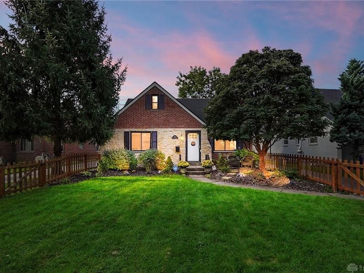
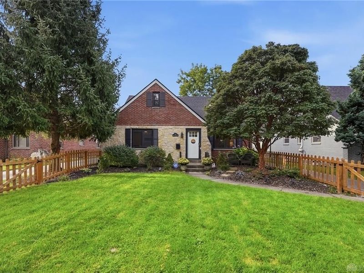
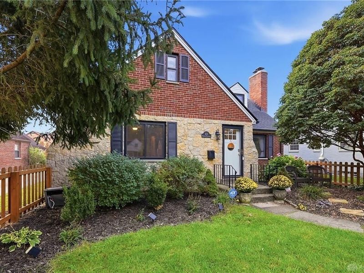
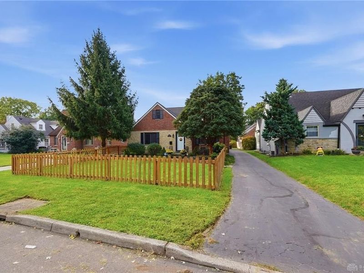
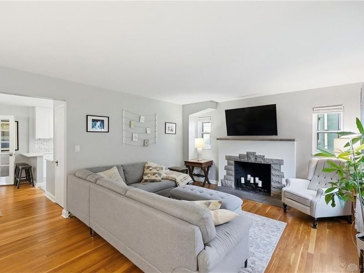
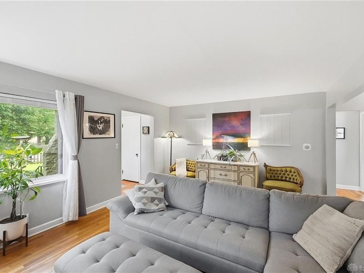
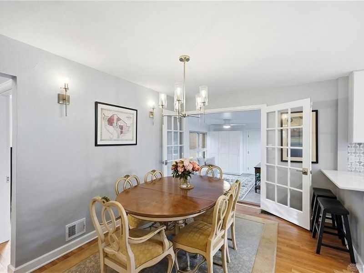
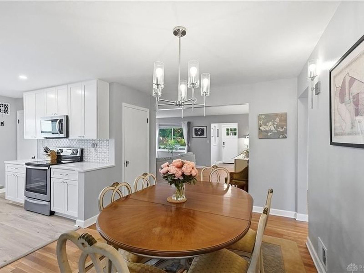
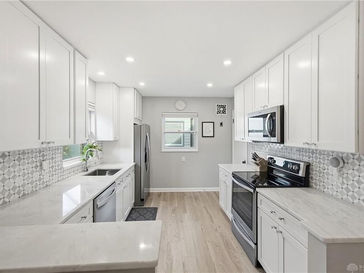
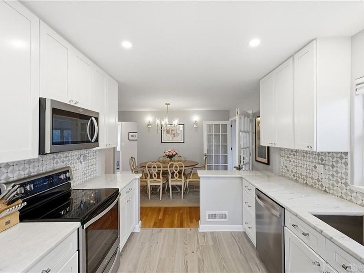
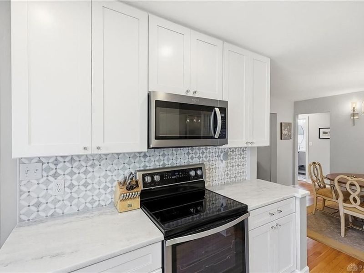
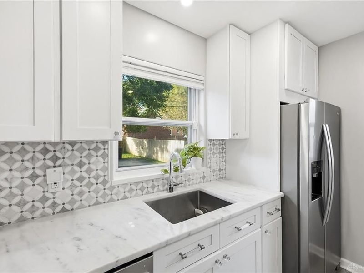
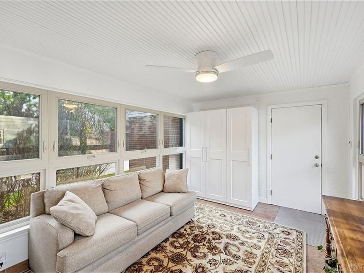
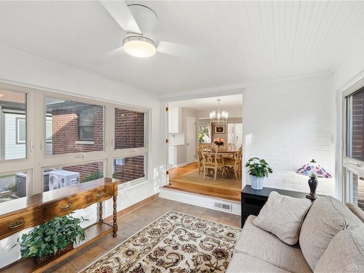
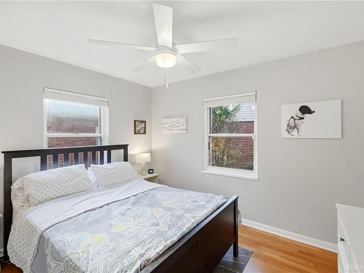
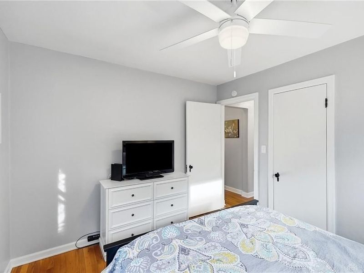
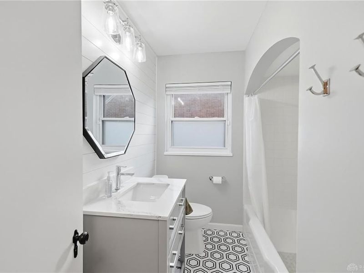
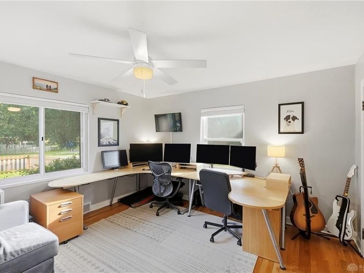
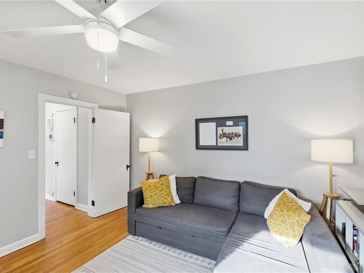
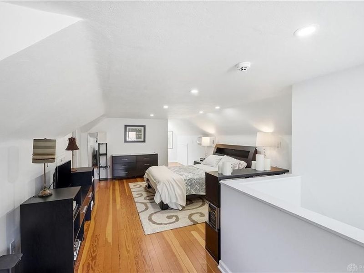
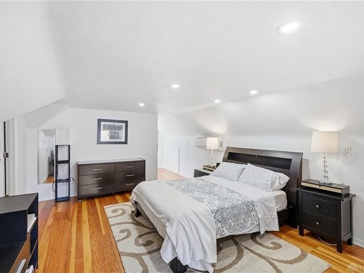
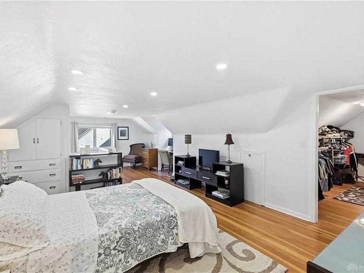
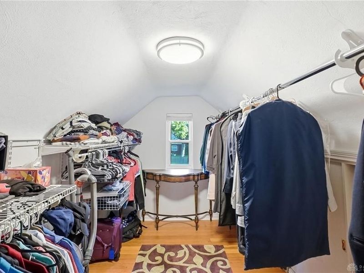
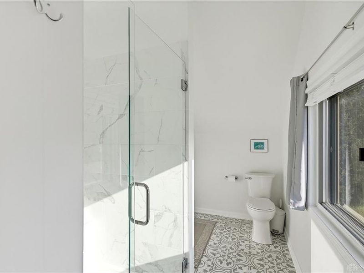
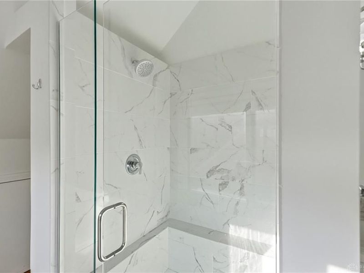
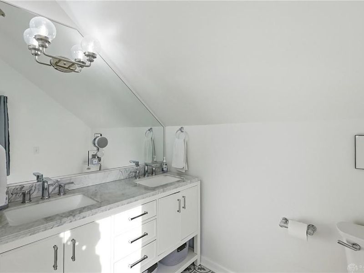
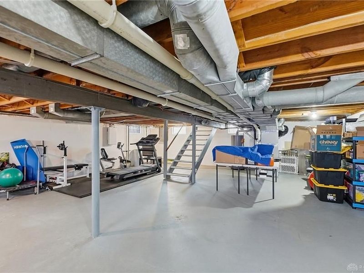
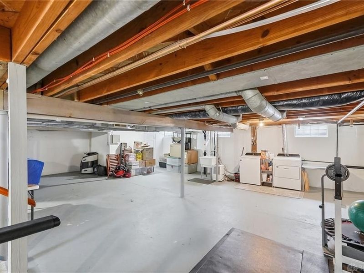
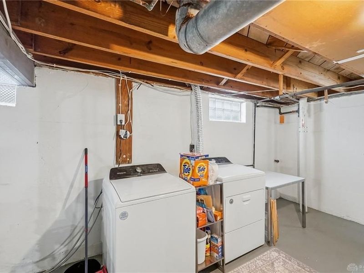
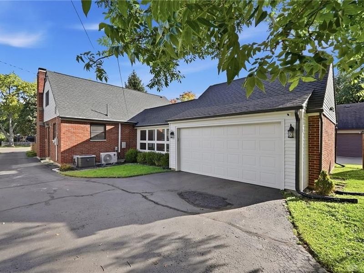
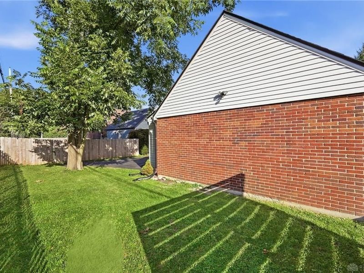
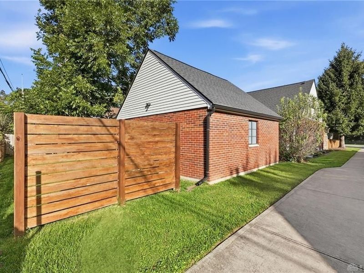
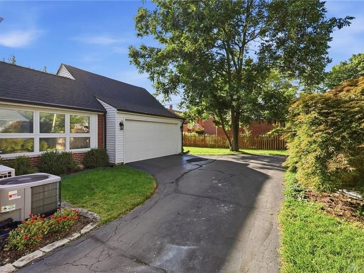
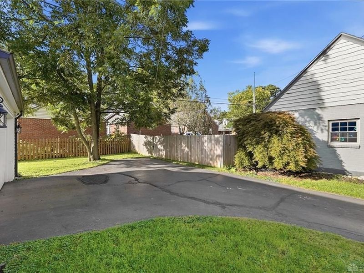
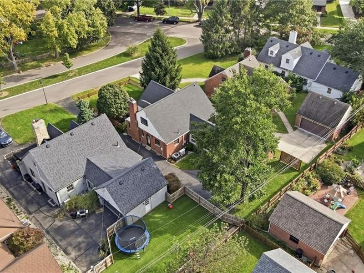
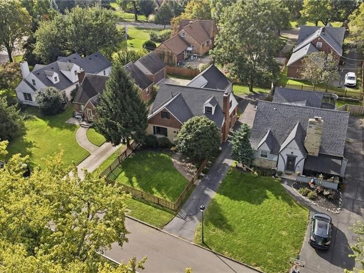
Over $60,000 in improvements since purchased in 2022! This beautifully maintained stone and brick Cape Cod combines character with thoughtful updates throughout. Hardwood floors flow through much of the home, while the open, light-filled layout makes the living spaces feel warm and inviting. The kitchen features granite countertops, stainless steel appliances, ample soft-close cabinetry, and a peninsula with additional seating that opens to the dining area.French doors lead to the 3-season room, surrounded by windows and offering flexible additional living space, mudroom functionality, and convenient access to the attached, extended 2-car garage. Two bedrooms and an updated full bath are located on the main level.Upstairs, the spacious primary suite feels like its own retreat with two walk-in closets, built-ins, a mini-split for added comfort, and an updated en suite bath featuring a double vanity and an oversized custom shower. The clean basement provides plenty of storage and additional possibilities.Major improvements include kitchen flooring (2026), HVAC (2025), roof and gutter covers (2024), primary suite mini-split, cedar front fence, garage door motor, electrical improvements, and more. A complete list of over $60,000 in improvements is available for review.With major systems addressed, a turnaround driveway, attached 2-car garage, and a functional layout, this home is ready for its next chapter
Property Features
Property Type: Residential - Single Family
Basement: Yes
Cooling: Central
Days on Market: 12
Fenced: Yes
Fireplaces: 1
Garage: 2 car attached
Heating: Forced Air, Natural Gas
Lot Size: 0.14 Acres
Taxes: $6,923
Year Built: 1943
Feature Descriptions
Appliance Features: Dishwasher, Microwave, Range, Refrigerator
Basement Features: Full, Unfinished
Exterior: Brick, Frame
Fireplace. Features: Gas, One
Garage Features: 2 Car, Attached
Lot Dimensions: 0.14 Acres
Outside Features: Fence
Utilities: 220 Volt Outlet, Natural Gas, Public Water, Sanitary Sewer, Storm Sewer
Room Sizes
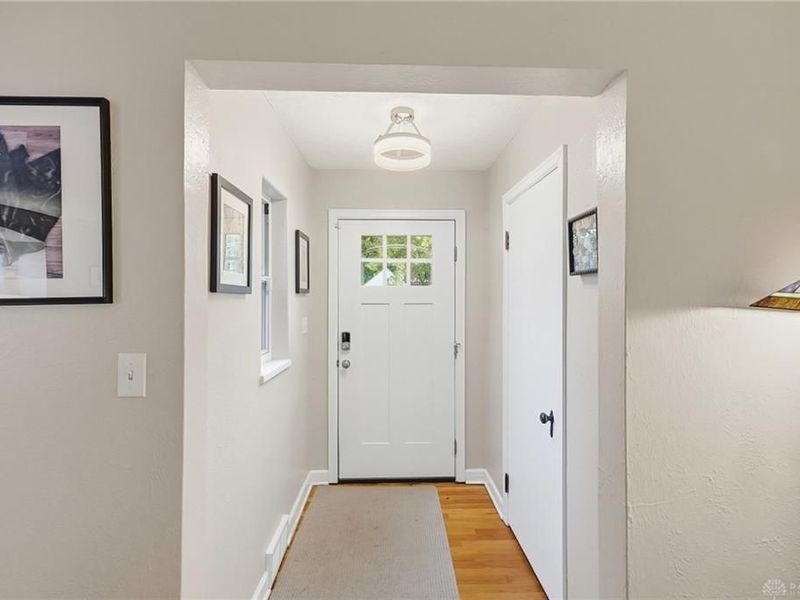
Entry Room: 5 X 6 Level - Main
Living Room: 20 X 14 Level - Main
Dining Room: 10 X 13 Level - Main
Kitchen: 12 X 10 Level - Main
Bedroom: 14 X 13 Level - Main
Bedroom: 12 X 10 Level - Main
Bonus Room: 11 X 15 Level - Main
Primary Bedroom: 35 X 17 Level - Second
Local Schools
School District: Oakwood
Estimate Your Payment
Estimated Payment
$ 2,886.60 per month $2,195.96 Principal & Interest $576.92 Property Tax $113.72 Homeowner's InsuranceChange Payment Information
Print This Listingx
Select a format below, new window will open and will prompt you to print.





418 Harman Boulevard | MLS# 970457
This single family home located at 418 Harman Boulevard, Oakwood, OH 45419 is currently listed for sale with an asking price of $389,900. This property was built in 1943 and has 3 bedrooms and 2 full baths with 1606 sq. ft. Harman Boulevard is located in the City-Oakwood Rev subdivision within the Oakwood school district. Search City-Oakwood Rev real estate on www.kaszycarealestate.com today.