
Listed By
Agency Name: Coldwell Banker Heritage
Agency Phone: (937) 434-7600
Shown By
Agent Name: Kaszyca Real Estate
Agent Phone: (330) 353-5206
Agency Title: Cutler Real Estate

TOUR THIS HOME
Choose a date and time to see 419 Aberdeen Avenue, Oakwood, OH 45419.
I will get in touch with you shortly.

Property Description
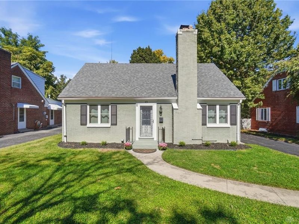
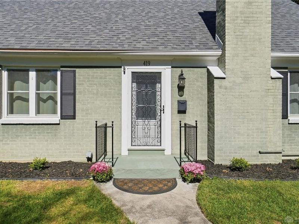
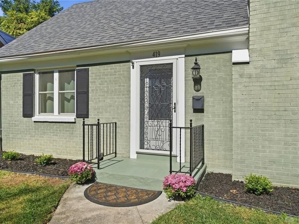
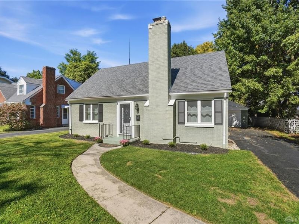
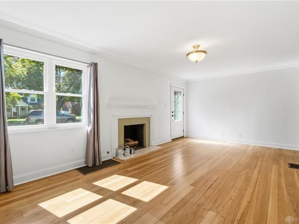
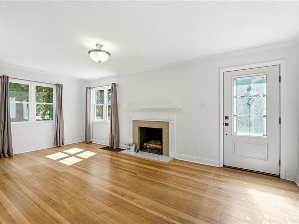
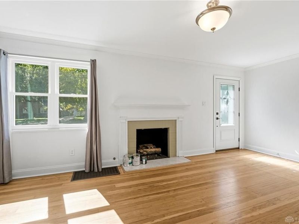
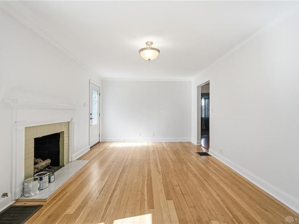
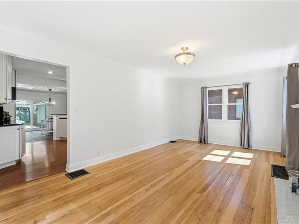
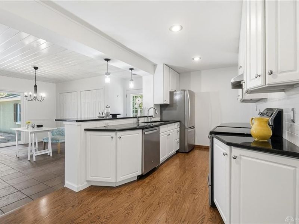
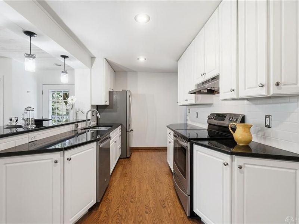
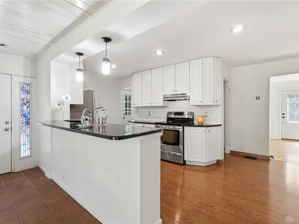
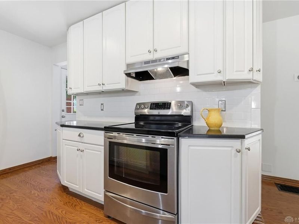
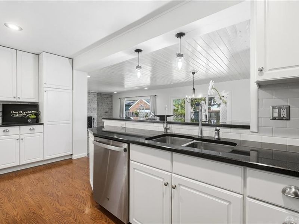
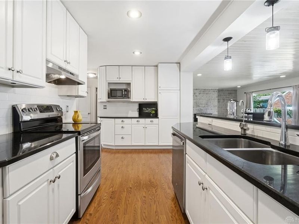
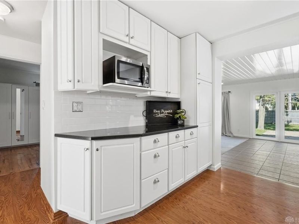
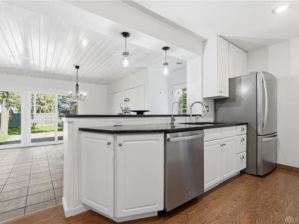
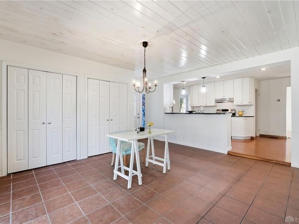
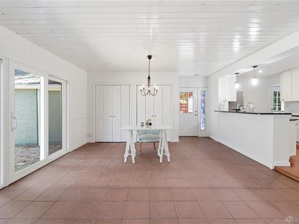
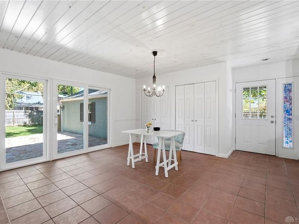
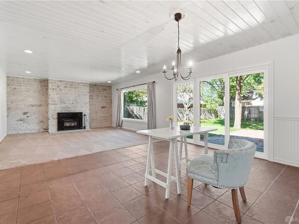
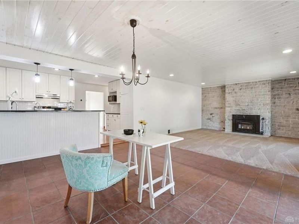
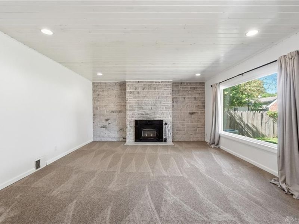
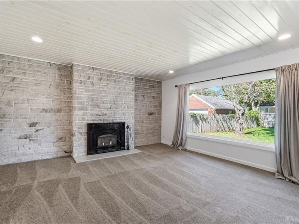
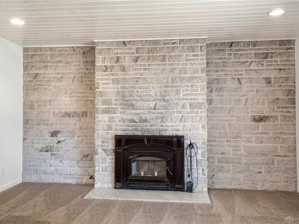
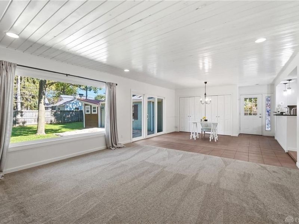
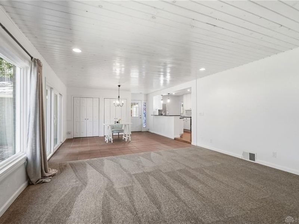
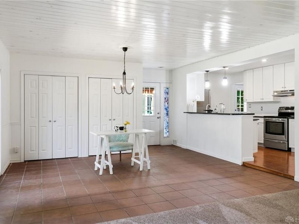
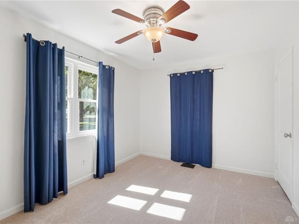
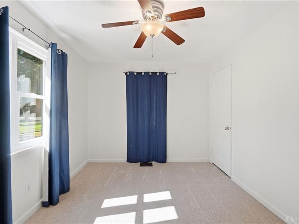
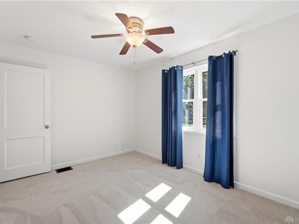
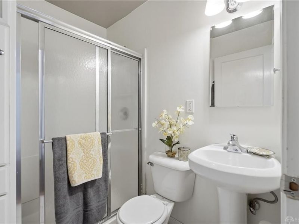
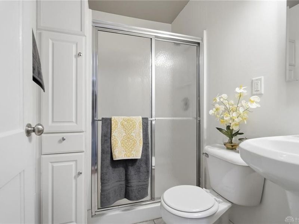
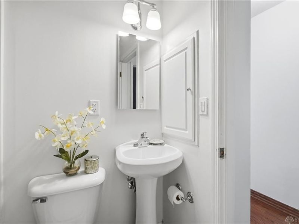
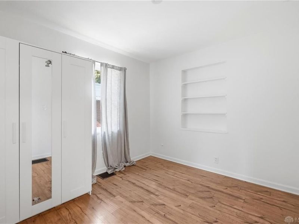
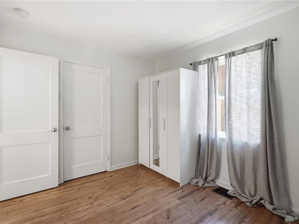
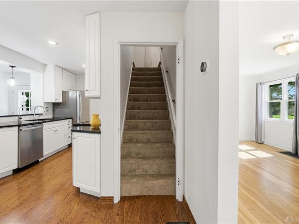
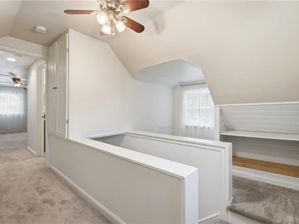
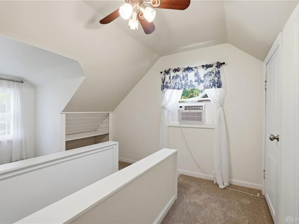
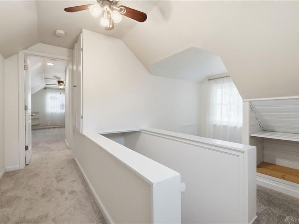
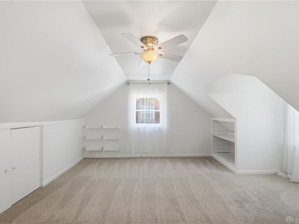
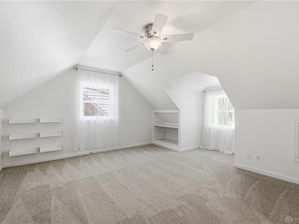
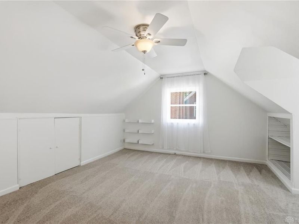
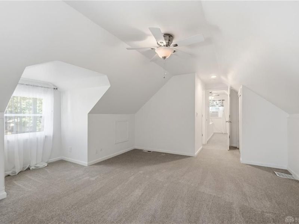
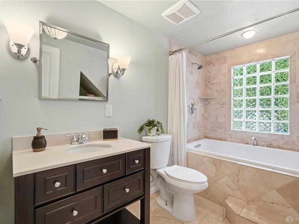
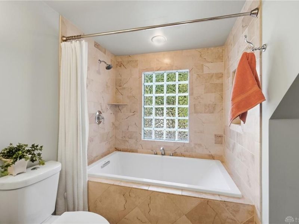
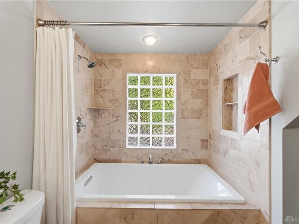
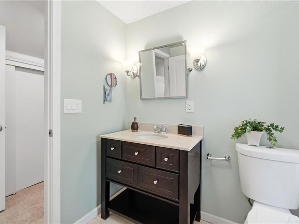
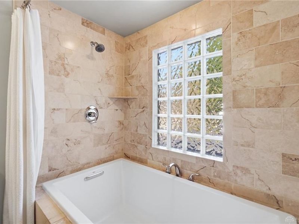
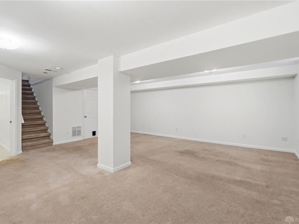
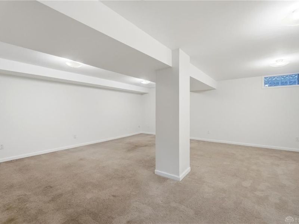
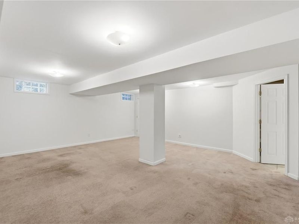
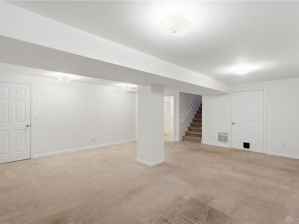
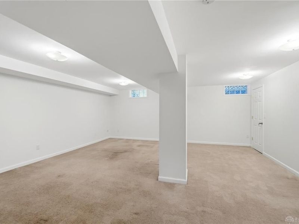
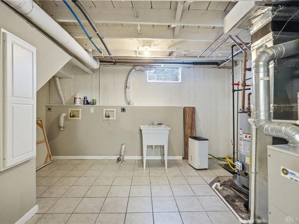
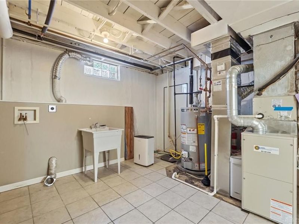
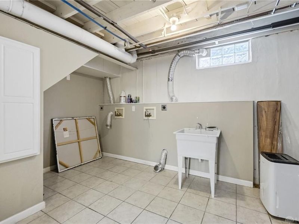
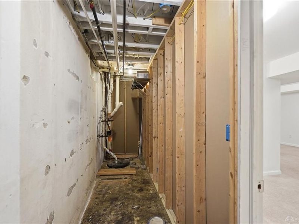
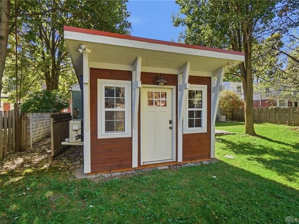
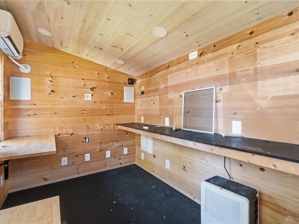
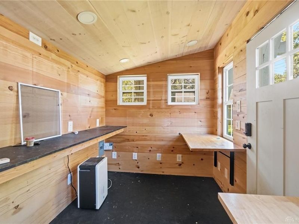
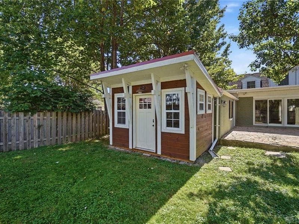
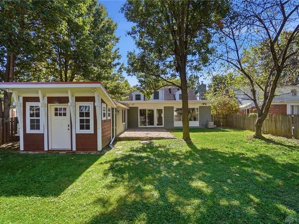
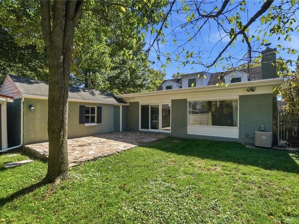
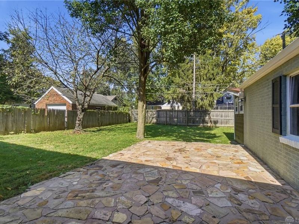
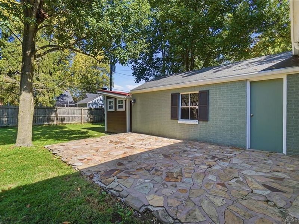
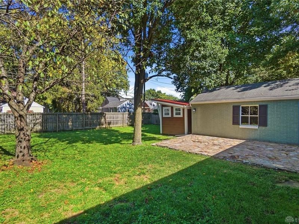
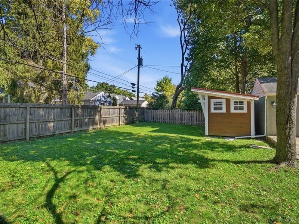
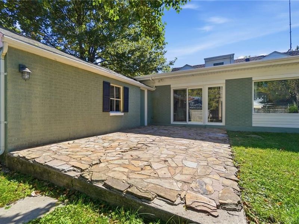
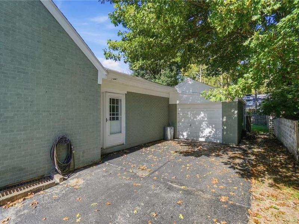
Welcome to this charming Oakwood home! Larger than it looks with an open kitchen/dining family room area that steps out to the stone patio and backyard. As soon as you enter, you will appreciate the warm contemporary colors and beautiful hardwood floors. The formal living room leads to the kitchen, featuring classic white cabinets and striking black granite counters, including a breakfast bar. The renovated open floor plan provides the perfect setting for family activities or entertaining. Glass doors to the rear patio extend the area for dining and socializing. The main floor is complete with 2 bedrooms and a convenient full bath. Upstairs features a spacious master suite, including loft/reading nook- perfect spot for some quiet moments, and spacious luxury bath. An abundance of closets plus access to attic storage completes this floor. The lower level features an expansive finished rec room, a third full bathroom - this one with a relaxing tub and separate shower. Laundry/utility room completes this floor. Updated Pella windows throughout the home. The fenced yard provides an area for recreation or gardening, - plus there's a unique accessory building with electric, heat, and internet access - everyone in the family will have a reason to claim this unique space! The old charm of the home has been maintained while adding modern amenities. Note the approximate square footage is 2278 SF (addition not reflected in county records) plus finished living area in basement brings total close to 3000 SF. Walking distance to grade school and high school, close to community center, pool, park with tennis, basketball and playground. A few blocks to Oakwood's Wright Library, the Shops of Oakwood, plus business and dining.
Property Features
Property Type: Residential - Single Family
Basement: Yes
Cooling: Central
Days on Market: 4
Fenced: Yes
Fireplaces: 2
Garage: 1
Heating: Forced Air, Natural Gas
Lot Size: 0.17 Acres
Year Built: 1950
Feature Descriptions
Appliance Features: Dishwasher, Garbage Disposal, Water Softener
Basement Features: Finished, Full
Exterior: Brick
Fireplace. Features: Gas, Two
Garage Features: 1 Car, Detached, Opener
Lot Dimensions: 55 x 133
Outside Features: Cable TV, Fence, Patio
Utilities: 220 Volt Outlet, Public Water, Natural Gas, Sanitary Sewer, Storm Sewer
Room Sizes
Kitchen: 17 X 12 Level - Main
Living Room: 17 X 12 Level - Main
Dining Room: 16 X 13 Level - Main
Family Room: 16 X 16 Level - Main
Primary Bedroom: 17 X 13 Level - Main
Bedroom: 13 X 10 Level - Main
Bedroom: 11 X 10 Level - Main
Rec Room: 23 X 22 Level - Basement
Utility Room: 16 X 11 Level - Basement
Local Schools
School District: Oakwood
Estimate Your Payment
Estimated Payment
$ 2,251.04 per month $2,140.20 Principal & Interest $0.00 Property Tax (data not provided by mls) $110.83 Homeowner's InsuranceChange Payment Information
Print This Listingx
Select a format below, new window will open and will prompt you to print.





419 Aberdeen Avenue | MLS# 970572
This single family home located at 419 Aberdeen Avenue, Oakwood, OH 45419 is currently listed for sale with an asking price of $380,000. This property was built in 1950 and has 3 bedrooms and 3 full baths with 1753 sq. ft. Aberdeen Avenue is located in the Oakwood subdivision within the Oakwood school district. Search Oakwood real estate on www.kaszycarealestate.com today.