
Listed By
Agency Name: RE/MAX Local Experts
Agent Name: Jill Lorentz, Brk.
Agency Phone: 937-444-9007

Shown By
Agent Name: Kaszyca Real Estate
Agent Phone: (330) 353-5206
Agency Title: Cutler Real Estate

TOUR THIS HOME
Choose a date and time to see 419 Liming Farm Road, Mount Orab, OH 45154.
I will get in touch with you shortly.

Property Description
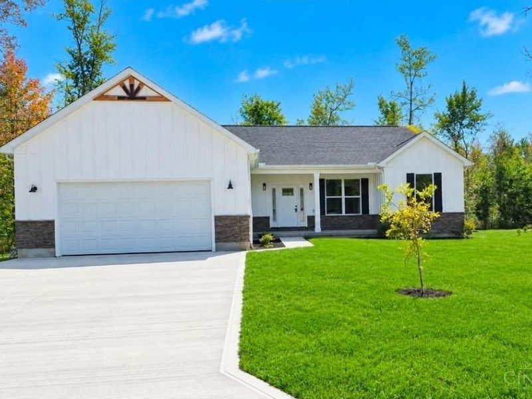
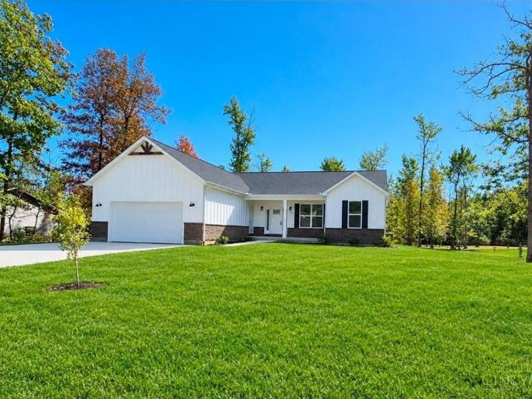
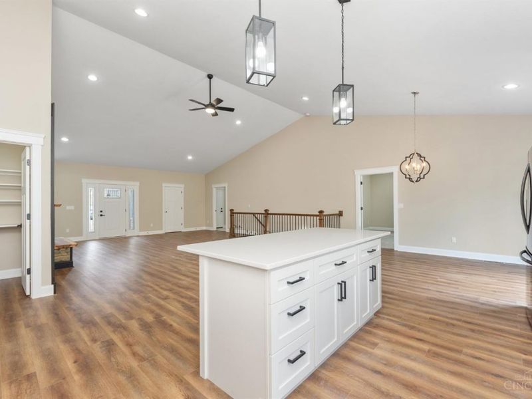
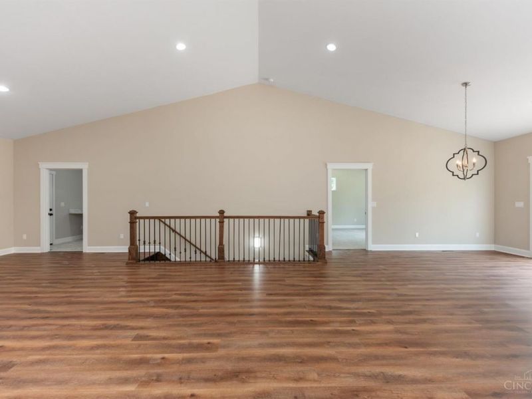
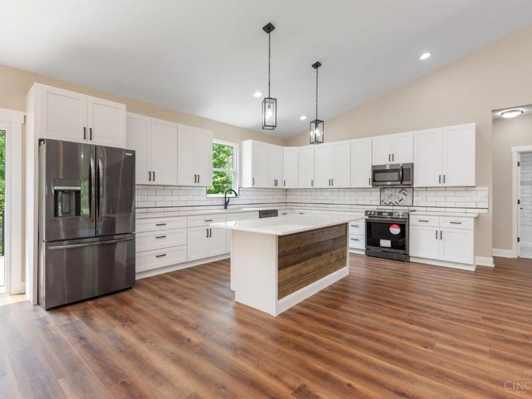
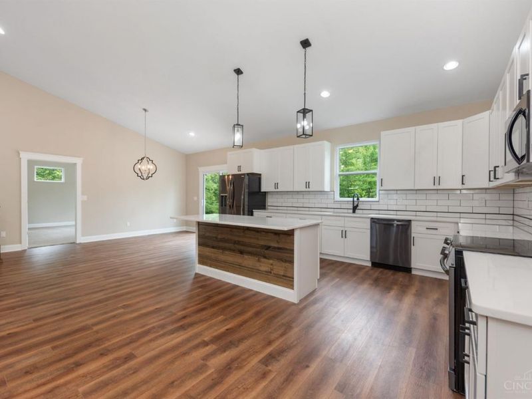
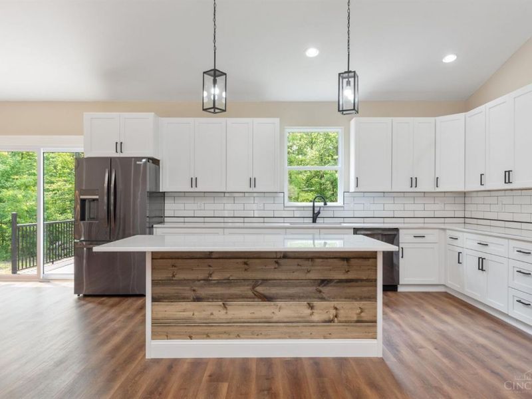
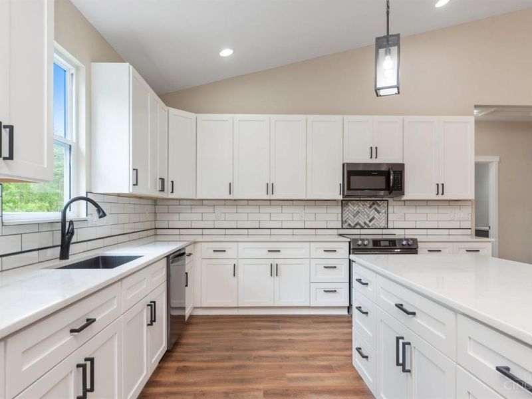
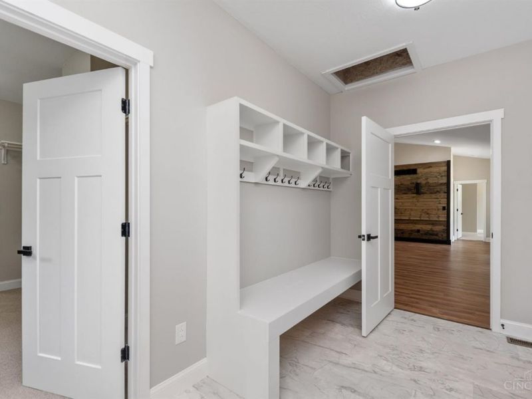
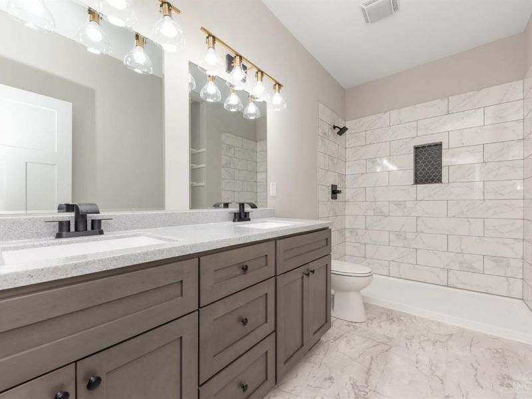
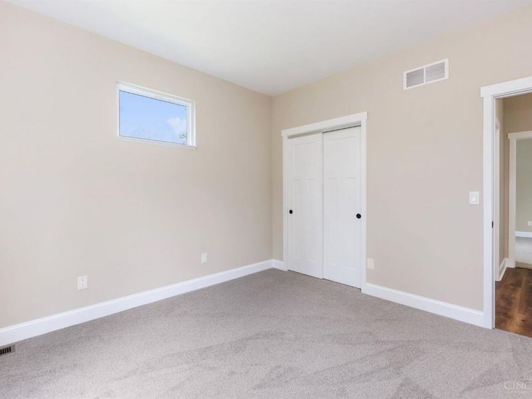
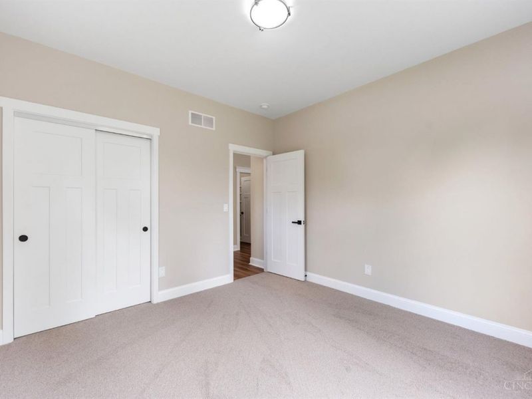
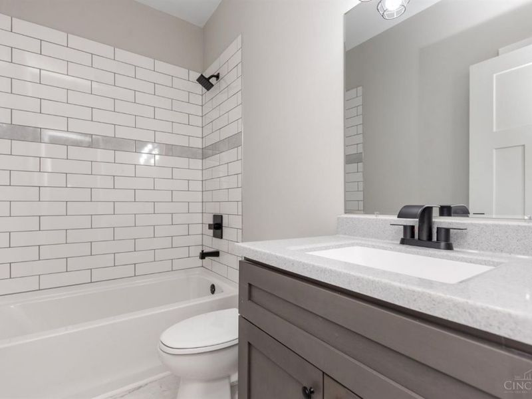
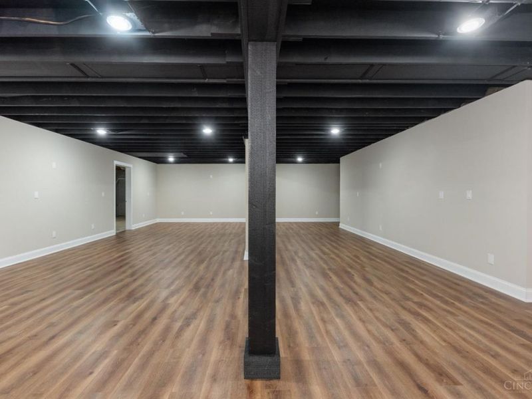
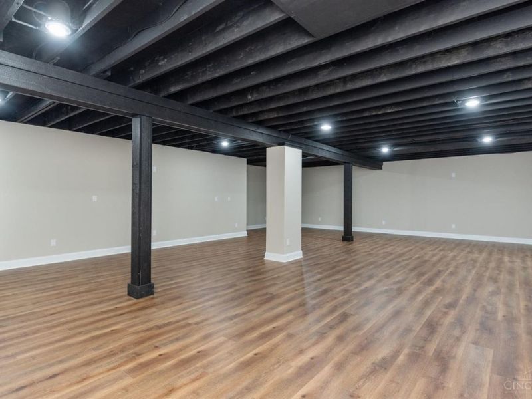
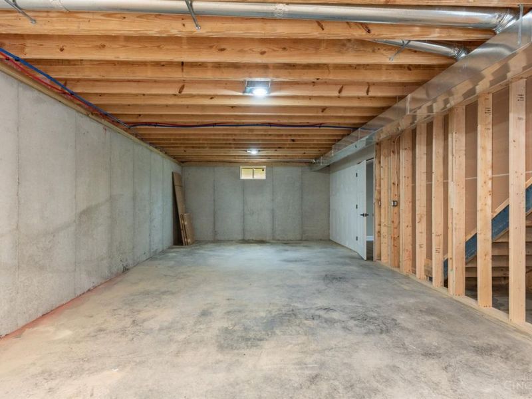
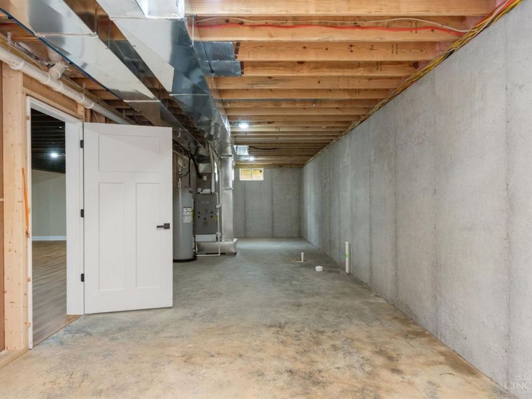
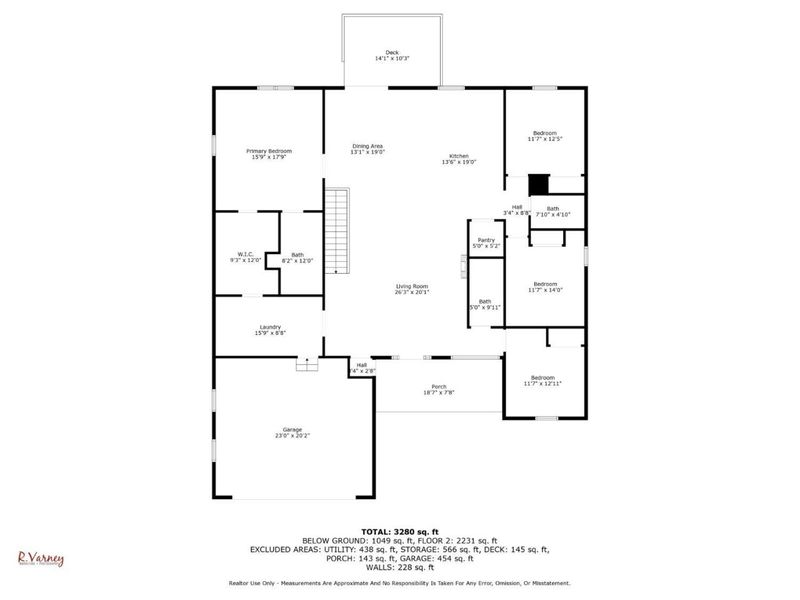
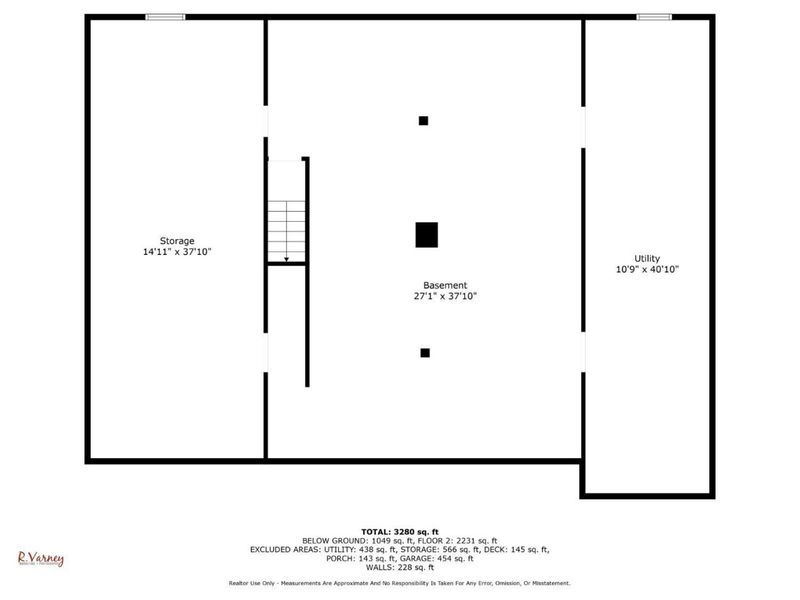
Enjoy the ease of one-level living in this brand-new ranch home located in the desirable Beacon Hill community in Mt. Orab. Designed with modern living in mind, this home offers 4 bedrooms, 3 full bathrooms, and an open-concept floor plan that's perfect for everyday living and entertaining. The heart of the home features a spacious living room with a fireplace and custom accent wall, flowing seamlessly into the kitchen and dining area to create a bright, inviting gathering space. The partially finished lower level adds valuable extra living space, ideal for a family room, home office, guest suite, or recreation area. Situated on a beautiful half-acre wooded homesite, you'll enjoy privacy, mature trees, and room to relax outdoors while still benefiting from in-town convenience. Beacon Hill is known for its large lots and established surroundings, offering a peaceful setting just minutes from shopping, dining, schools, churches, and major highways for an easy commute.
Property Features
Property Type: Residential - Single Family
Basement: Yes
Basement: Full
Cooling: Ceiling Fans, Central Air
Days on Market: 1
Fireplaces: 1
Garage: 2
Heating: Forced Air, Gas
Home Style: Ranch
Lot Size: 0.57 Acres
Roof Type: Shingle
Stories: 1.0
Taxes: $0
Amenities
9Ft + Ceiling
Vaulted Ceiling
Feature Descriptions
Access: City Street, State Highway, Paved Road
Basement Fatures: Bath Full Rough-In, Finished - Partial
Builder: HCSC
Exterior: Stone, Vinyl Siding
Fireplace Features: Insert, Electric
Foundation: Poured
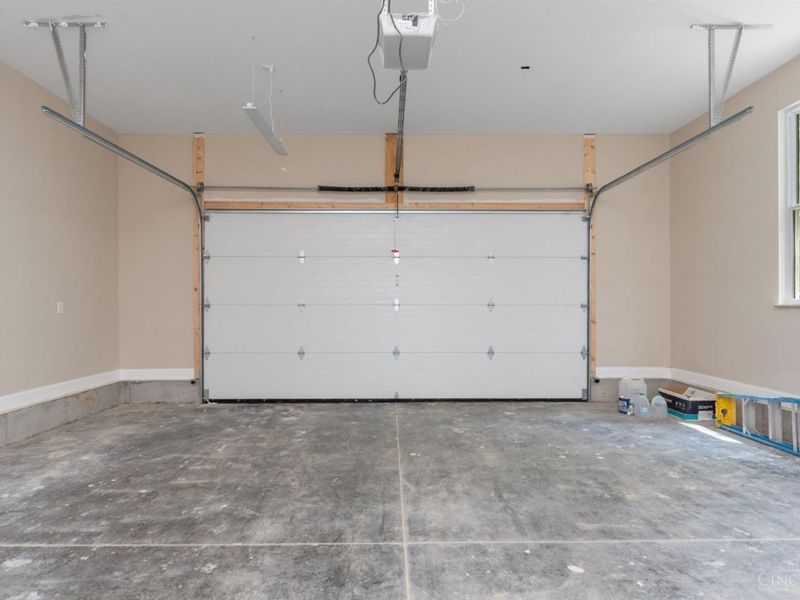
Garage/Carport: Front, Garage Attached
Gas: Natural
Great Room: Fireplace
Kitchen: Pantry, Counter Bar, Quartz Counters, Island, Wood Cabinets
Lot Dimensions: 125 x 200
Mechanical Systems: Sump Pump, Garage Door Opener
Parcel #: 30-056600-4801
Parking: Driveway
Primary Bathroom: Shower
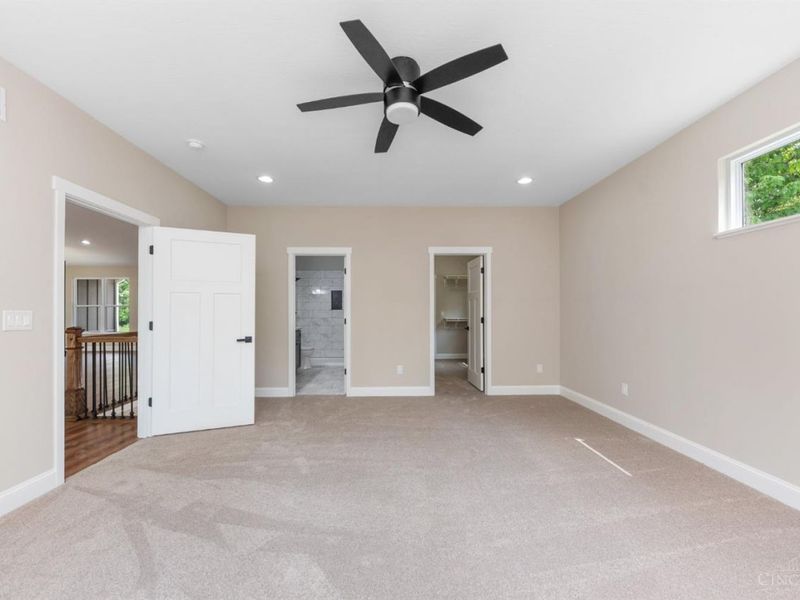
Primary Bedroom: Bath Adjoins, Walk-in Closet
Rooms Total: 9
Sewer: Public Sewer
Special View Info: Woods
SQFT Basement: 2364
Tax Abatement: No
Water: Public
Water Heater: Electric
Window Features: Vinyl
Room Sizes
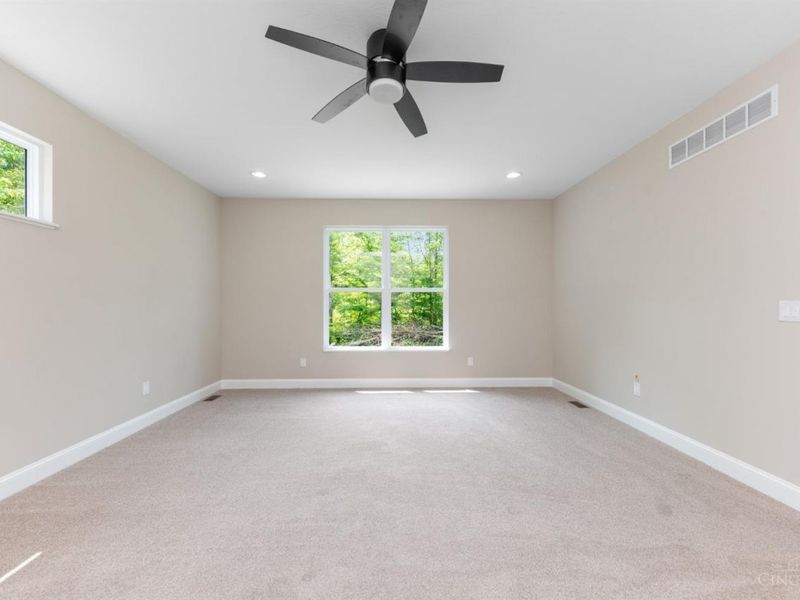
Primary Bedroom: 16 X 20 Level - 1
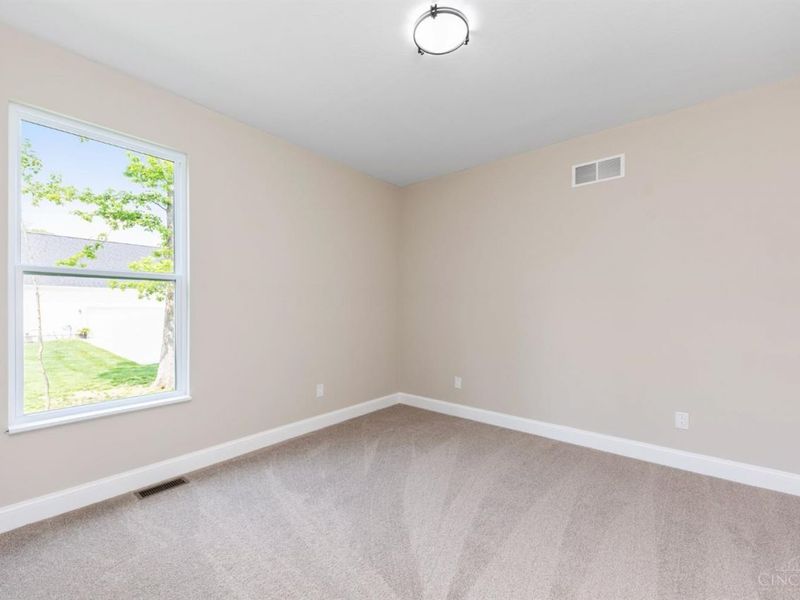
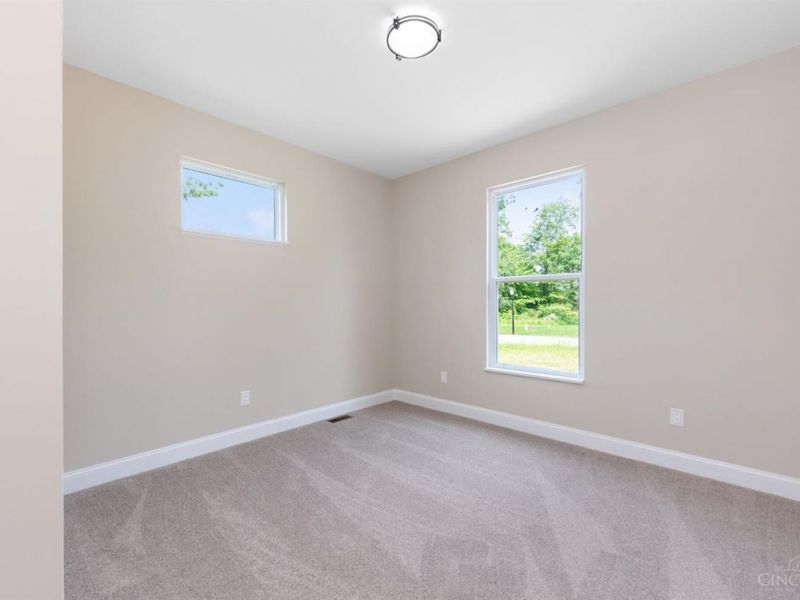
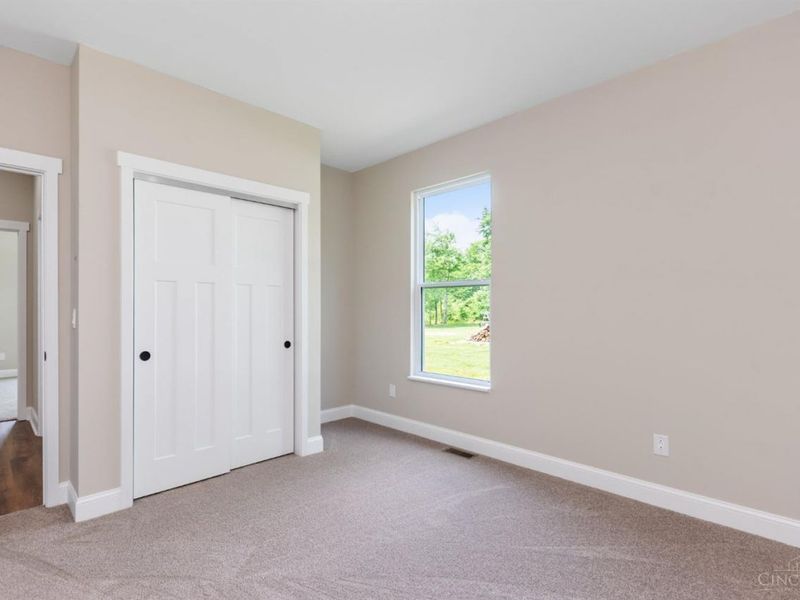
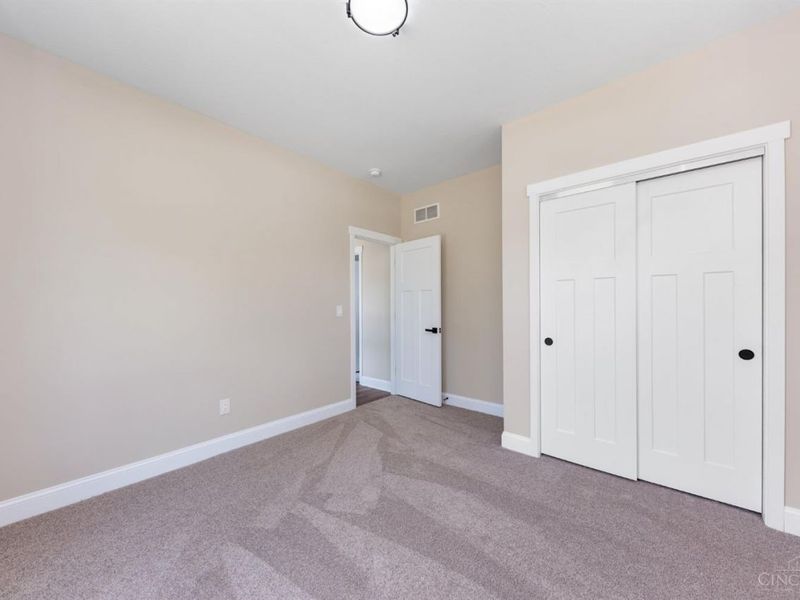
Bedroom 2: 11 X 11 Level - 1
Bedroom 3: 11 X 11 Level - 1
Bedroom 4: 11 X 12 Level - 1
Dining Room: 12 X 15 Level - 1
Great Room: 22 X 25 Level - 1
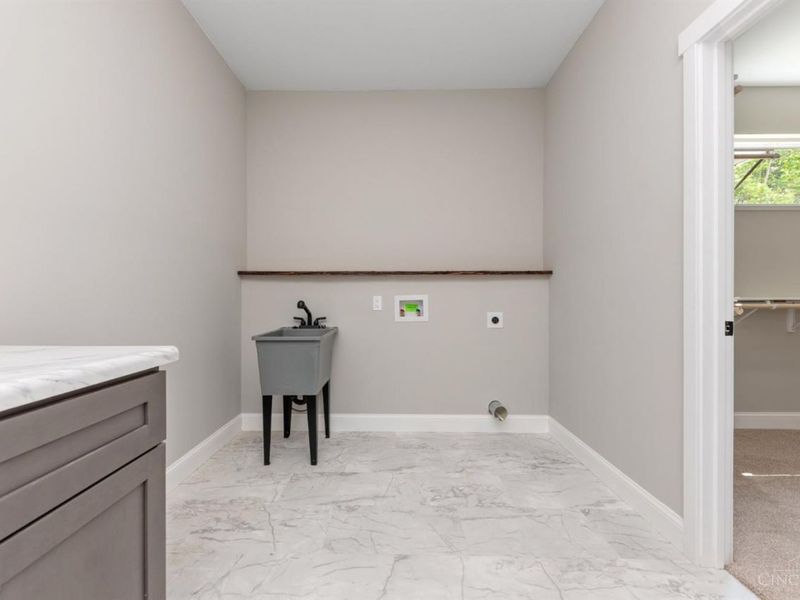
Laundry Room: 16 X 7 Level - 1
Local Schools
School District: Western Brown
Estimate Your Payment
Estimated Payment
$ 2,961.30 per month $2,815.49 Principal & Interest $0.00 Property Tax (data not provided by mls) $145.80 Homeowner's InsuranceChange Payment Information
Print This Listingx
Select a format below, new window will open and will prompt you to print.





419 Liming Farm Road | MLS# 1897912
This single family home located at 419 Liming Farm Road, Mount Orab, OH 45154 is currently listed for sale with an asking price of $499,900. This property has 4 bedrooms and 3 full baths with 2364 sq. ft. Liming Farm Road is located in the Beacon Hill subdivision within the Western Brown school district. Search Beacon Hill real estate on www.kaszycarealestate.com today.