
Listed By
Agency Name: More Options Realty, LLC
Agency Contact: Tim.Batley@mor-us.com, 330-518-1186
Shown By
Agent Name: Kaszyca Real Estate
Agent Phone: (330) 353-5206
Agency Title: Cutler Real Estate

TOUR THIS HOME
Choose a date and time to see 4204 S Bailey Road, North Jackson, OH 44451.
I will get in touch with you shortly.

Property Description
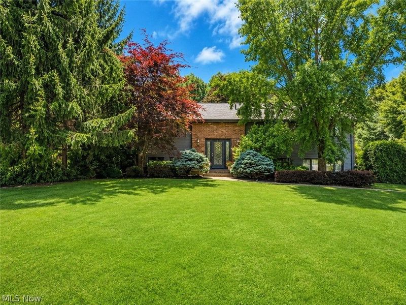
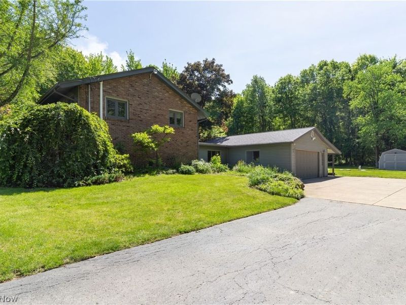
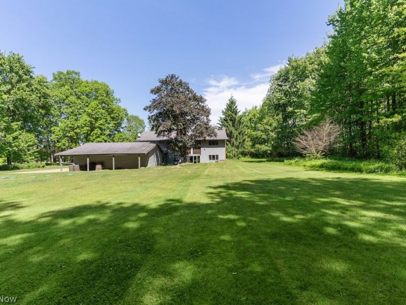
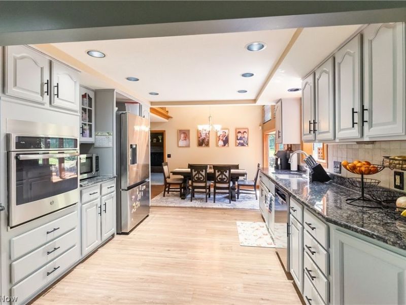
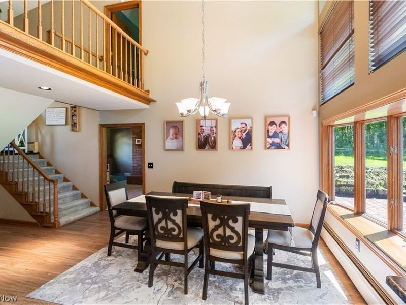
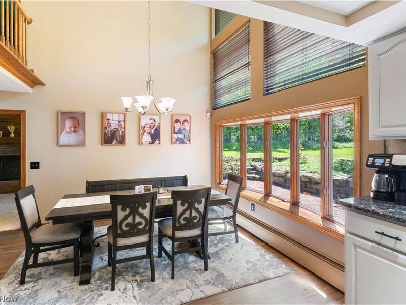
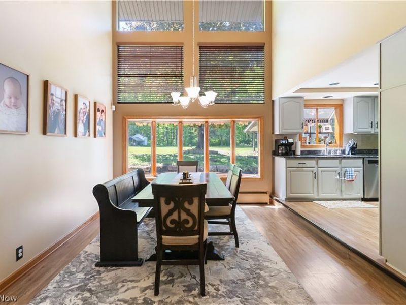
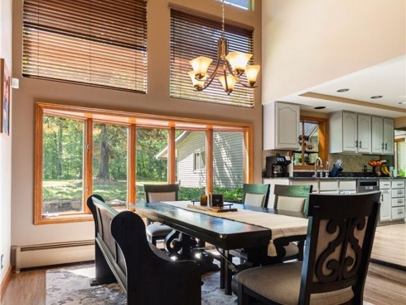
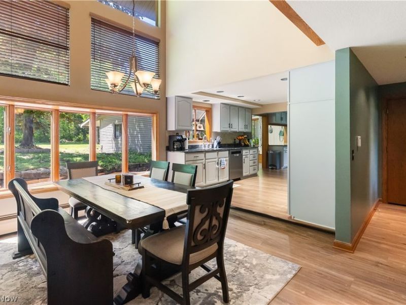
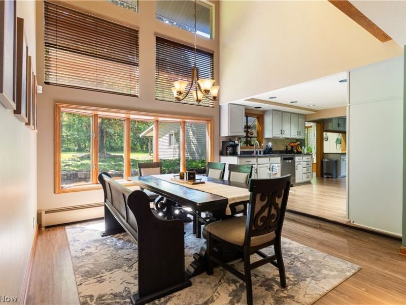
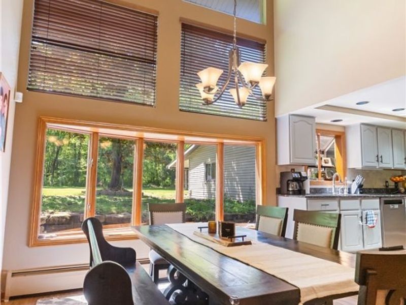
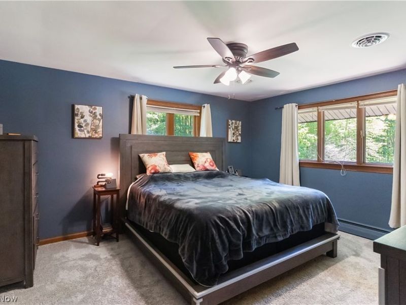
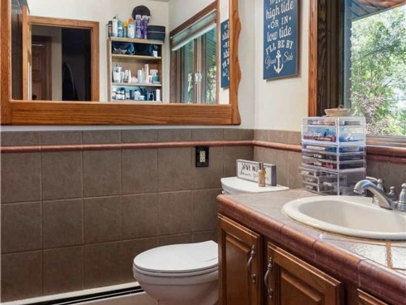
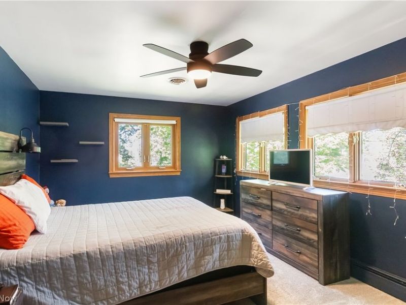
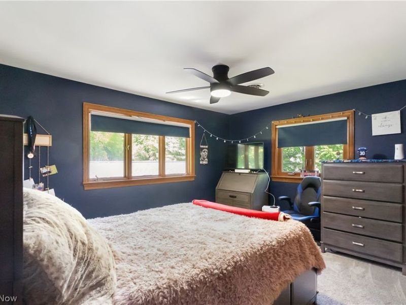
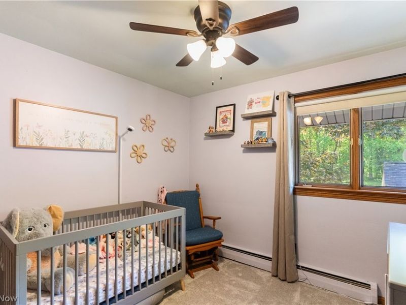
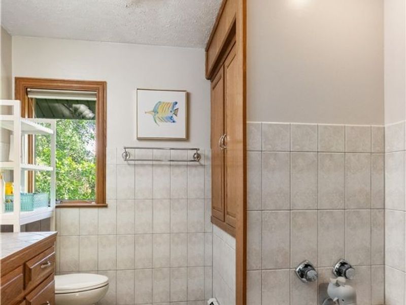
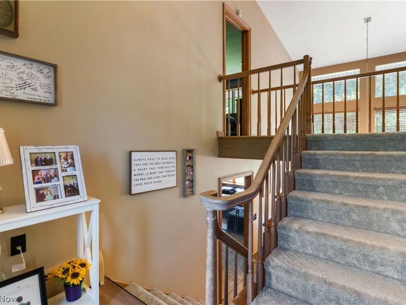
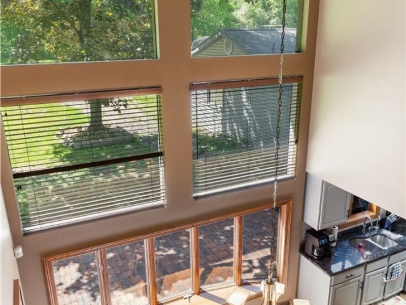
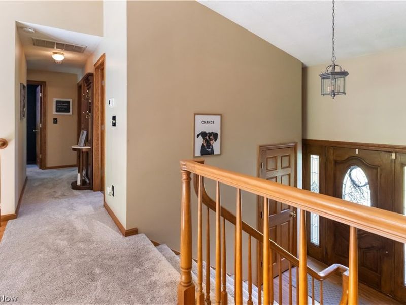
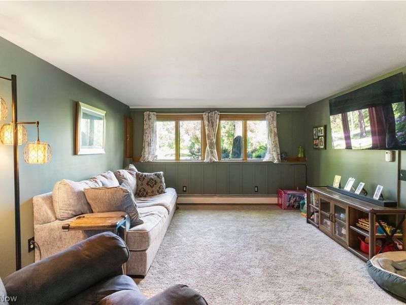
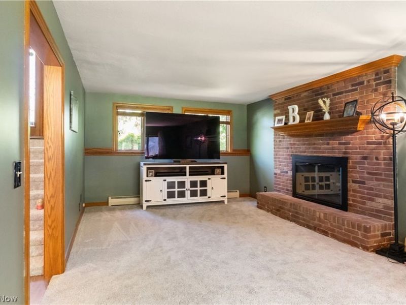
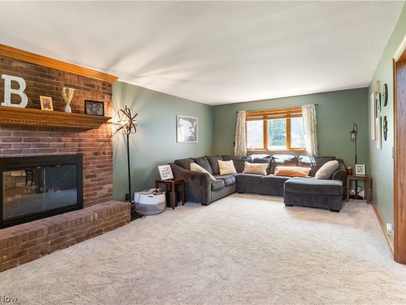
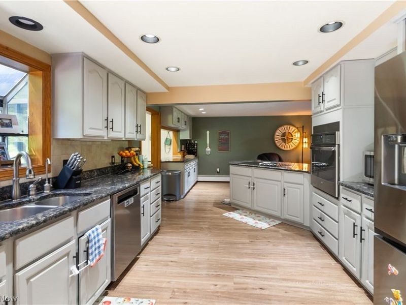
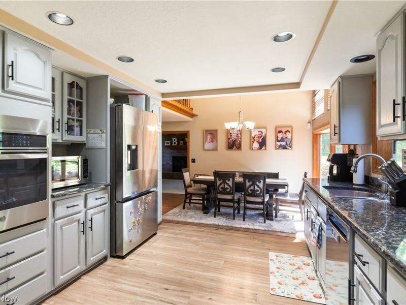
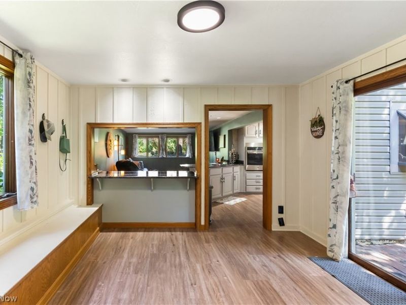
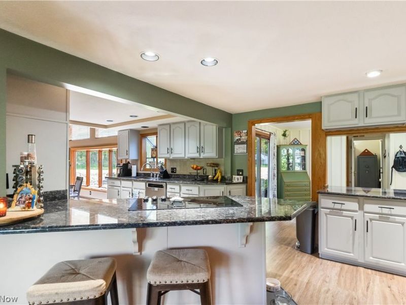
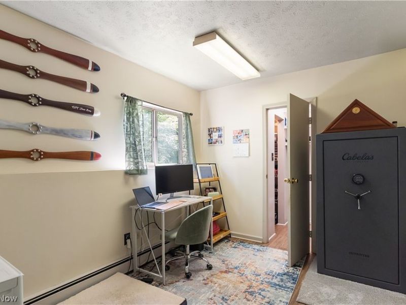
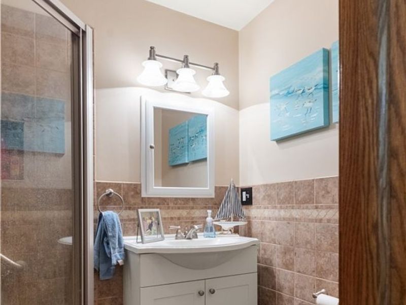
Enjoy privacy, space, and a peaceful wooded setting in this updated 4-bedroom, 3-bath home with no rear neighbors. You get the quiet of country living while staying close to shopping, restaurants, and everyday conveniences in Canfield and Austintown. Inside, the home offers two separate living areas, giving you room for a family room, playroom, home office, or space to entertain. One living room includes a wood-burning fireplace, and the dining room has floor-to-ceiling windows that bring in plenty of natural light. The bedroom layout provides extra privacy. Three bedrooms are located together, while the primary suite is set apart with its own full bathroom and two closets. Many major updates have already been completed, including new flooring throughout, new ceiling fans in every bedroom, a new boiler, air conditioner, air handler, hot water heater, septic system, well holding tank, carbon water-filtration system, water shut-off valves, and stainless-steel kitchen appliances. A home security system is also included. Outside, there is plenty of room to relax, entertain, garden, or enjoy small-scale hobby farming. The property includes covered and uncovered patios, a garden area, storage shed, and a chicken coop with room for up to 18 chickens. An attached two-car garage and large driveway provide plenty of parking. With wooded privacy, plenty of living space, and major updates already taken care of, this home is ready for its next owner.
Property Features
Property Type: Residential - Single Family
Cooling: Central Air
Days on Market: 45
Fireplaces: 1
Garage: 2 car attached
Heating: Oil
Home Style: Split Level
Lot Size: 1.03 Acres
Roof Type: Composition, Rubber
Stories: 2.0
Taxes: $3,817 / year
Year Built: 1966
Feature Descriptions
Exterior: Brick, Vinyl Siding
Parcel#: 24-010-0-004.00-0
Parking: Attached, Garage
Sewer: Septic Tank
Water: Well
Room Sizes
Bathroom: N D x N D Level - Second
Bathroom: N D x N D Level - Second
Bedroom: N D x N D Level - Second
Bedroom: N D x N D Level - Second
Bedroom: N D x N D Level - Second
Bedroom: N D x N D Level - Second
Bathroom: N D x N D Level - Lower
Pantry: N D x N D Level - Lower
Office: N D x N D Level - Lower
Sitting Room: N D x N D Level - Lower
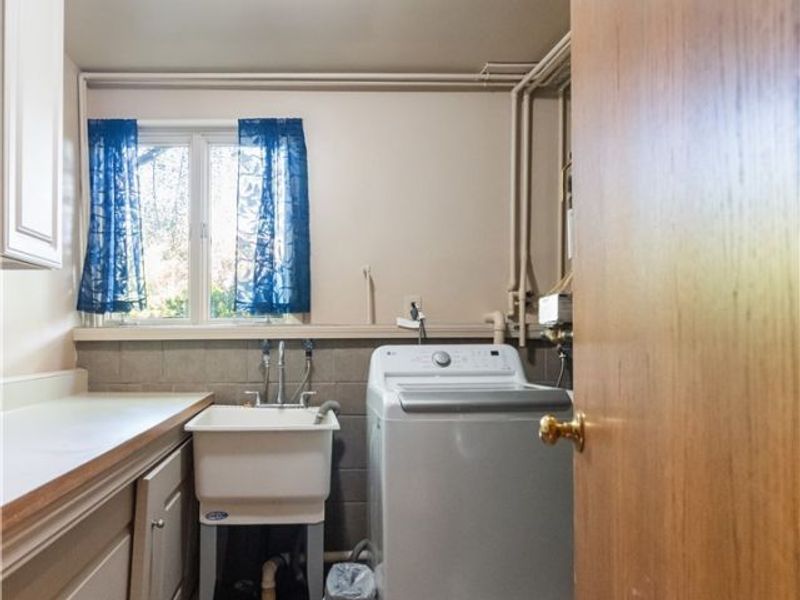
Laundry: N D x N D Level - Lower
Dining Room: N D x N D Level - Lower
Kitchen: N D x N D Level - Lower
Living Room: N D x N D Level - Lower
Living Room: N D x N D Level - Lower
Local Schools
School District: Jackson-Milton Local
Estimate Your Payment
Estimated Payment
$ 2,678.11 per month $2,232.89 Principal & Interest $318.08 Property Tax $127.14 Homeowner's InsuranceChange Payment Information
Print This Listingx
Select a format below, new window will open and will prompt you to print.





4204 S Bailey Road | MLS# 5219955
This single family home located at 4204 S Bailey Road, North Jackson, OH 44451 is currently listed for sale with an asking price of $435,900. This property was built in 1966 and has 4 bedrooms and 3 full baths with 2548 sq. ft. S Bailey Road is located in the Lee N Keck 02 subdivision within the Jackson-Milton Local school district. Search Lee N Keck 02 real estate on www.kaszycarealestate.com today.