
Listed By
Agency Name: RE/MAX Crossroads Properties
Agency Contact: anthonylatinarealestate@gmail.com, 440-465-5611
Shown By
Agent Name: Kaszyca Real Estate
Agent Phone: (330) 353-5206
Agency Title: Cutler Real Estate

TOUR THIS HOME
Choose a date and time to see 4206 Arlington Drive, Brunswick, OH 44212.
I will get in touch with you shortly.

Property Description
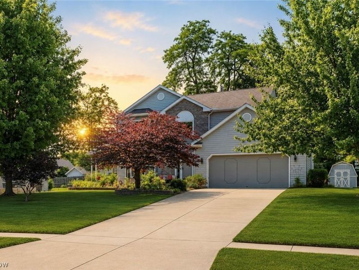
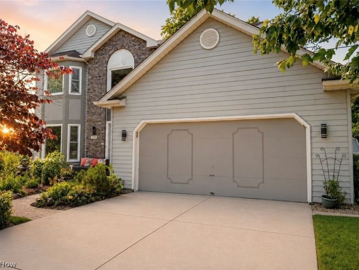
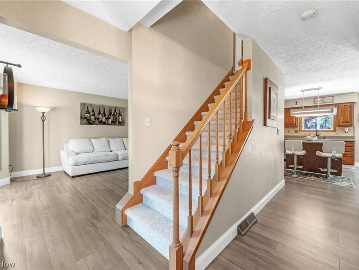
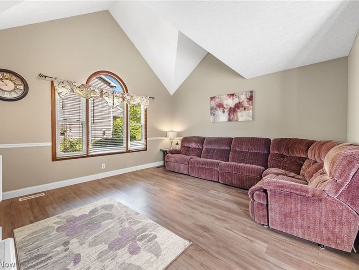
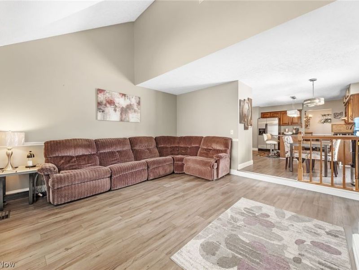
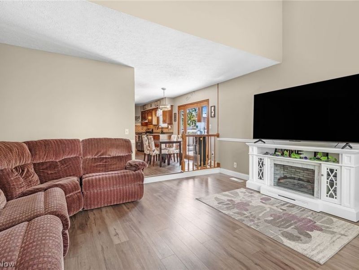
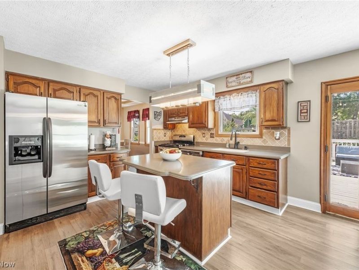
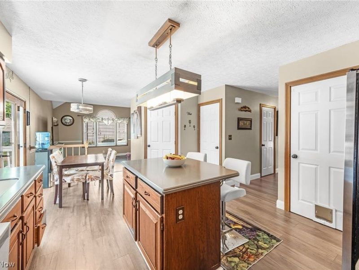
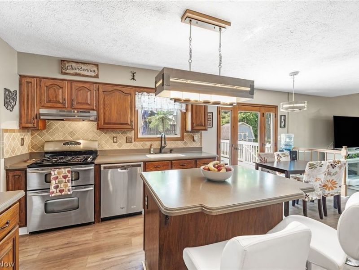
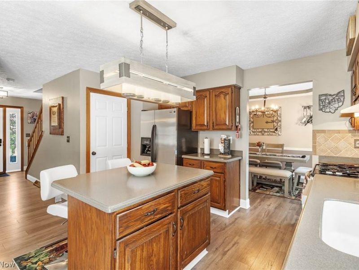
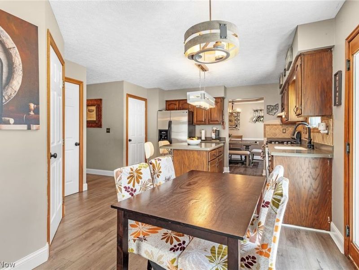
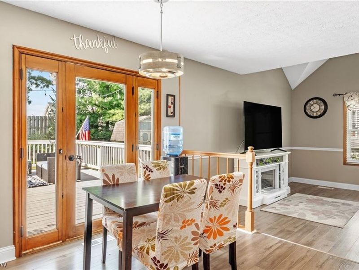
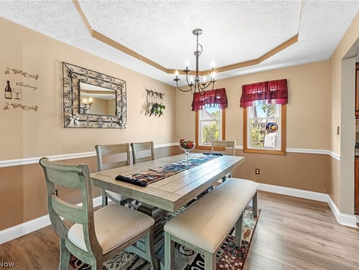
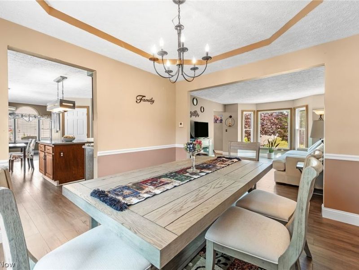
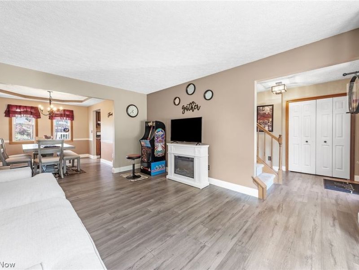
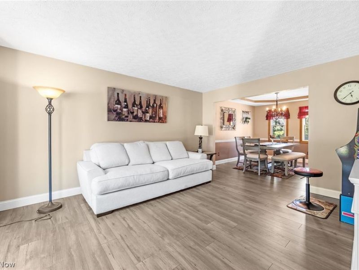
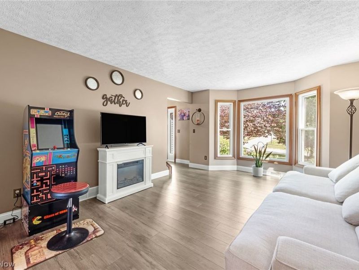
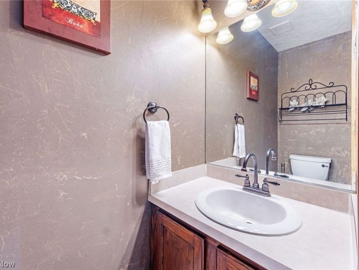
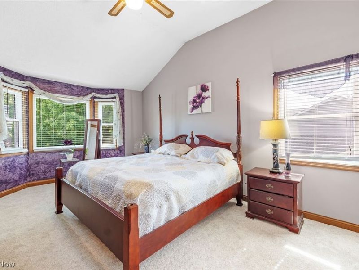
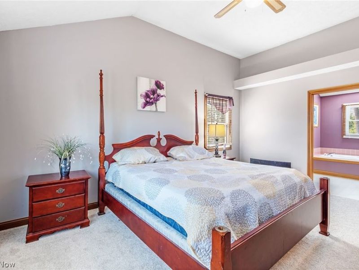
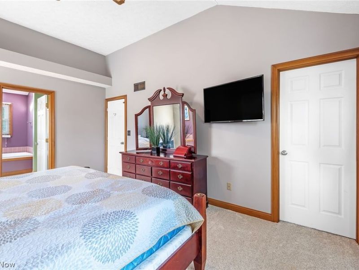
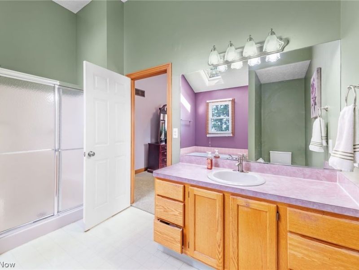
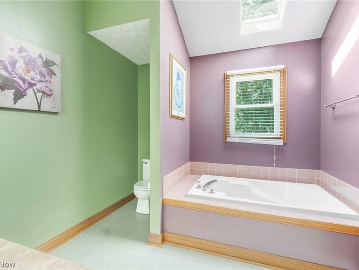
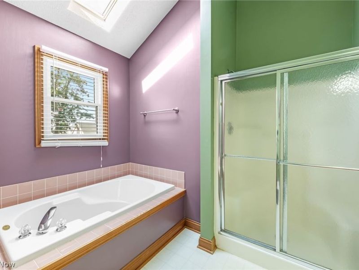
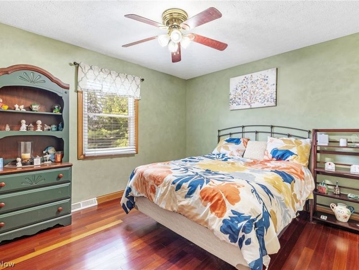
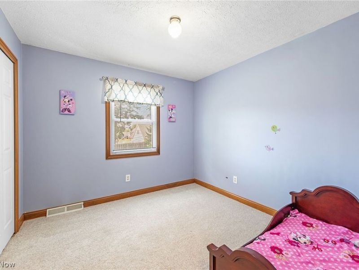
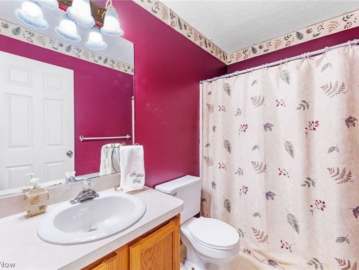
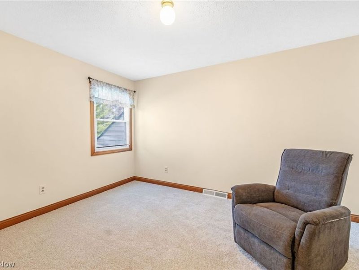
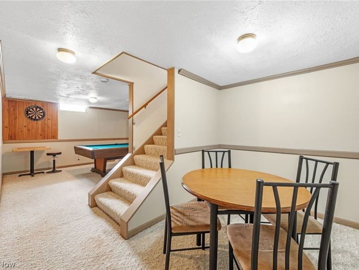
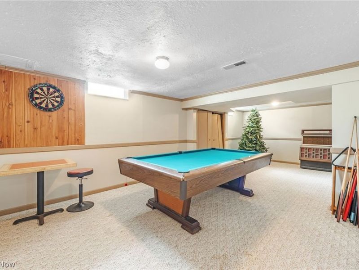
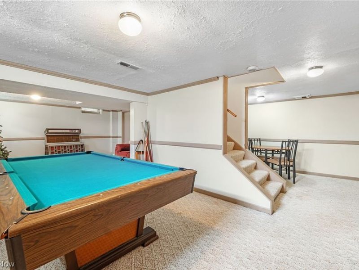
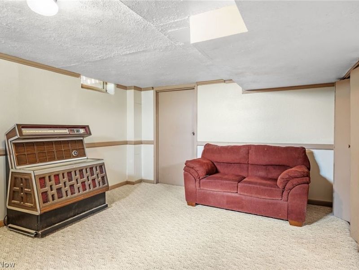
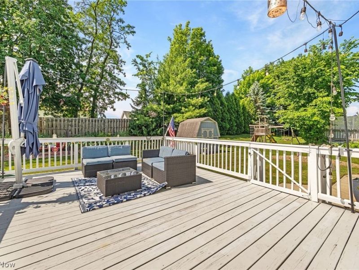
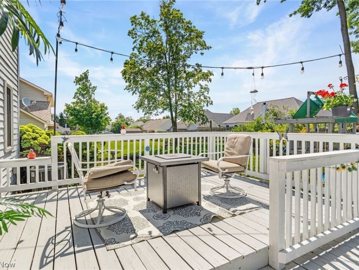
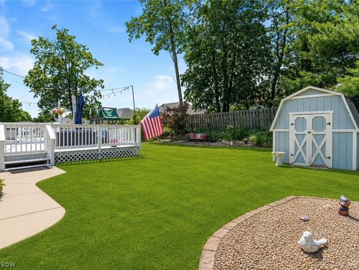
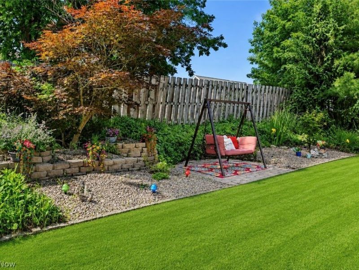
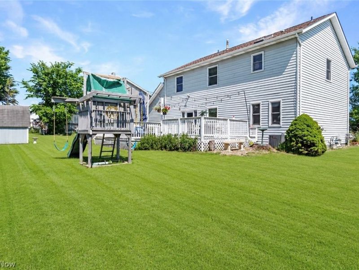
4206 Arlington Dr in Brunswick is a beautifully maintained 4 bedroom, 2.5 bathroom home that combines spacious living areas, thoughtful updates, & an impressive backyard design. With an attached 2 car garage, finished basement, & over 3,100 sq ft of finished living space, this home offers room to spread out while maintaining a warm & inviting feel throughout. Upon entering, you're welcomed by a formal sitting room filled with natural light, creating the perfect space for a reading area, home office, or additional gathering room. Beyond the staircase, the home opens into a spacious kitchen complete with abundant cabinetry, updated Corian countertops, a center island with additional seating, & plenty of room for a casual dining area. The formal dining room sits just off the kitchen & flows seamlessly into the front sitting room, creating an ideal layout for entertaining & hosting. On the opposite side of the home, the family room offers a comfortable retreat with soaring ceilings & plenty of space to gather. Upstairs, all 4 bedrooms are privately situated on the 2nd floor. The primary suite serves as a true retreat, featuring an ensuite bathroom with a large soaking tub, separate shower, & ample space to unwind. The remaining bedrooms are generously sized & conveniently located near the shared full bathroom with a shower tub combination. The finished basement expands the living space & provides endless possibilities for recreation, a home theater, playroom, or hobby space. Outside, the backyard is equally impressive, featuring an expansive updated 2 tier deck, beautiful landscaping with retaining walls & paver accents, & plenty of open yard space for entertaining & outdoor activities. Additional updates include whole house paint, updated flooring throughout, new carpet in 2026, updated lighting, central air & furnace replaced in 2023, & windows replaced in 2024. This home offers the perfect balance of space, comfort, & modern updates in a desirable Brunswick location.
Property Features
Property Type: Residential - Single Family
Basement: Yes
Basement: Full, Finished
Cooling: Central Air
Days on Market: 34
Garage: 2 car attached
Heating: Forced Air, Gas
Home Style: Colonial
Lot Size: 0.28 Acres
Roof Type: Asphalt, Fiberglass
Stories: 2.0
Taxes: $5,217 / year
Year Built: 1992
Amenities
Tray Ceiling(s)
Eat-in Kitchen
Kitchen Island
Soaking Tub
Vaulted Ceiling(s)
Feature Descriptions
Appliances: Dryer, Dishwasher, Disposal, Range, Refrigerator, Washer
Exterior: Aluminum Siding, Brick
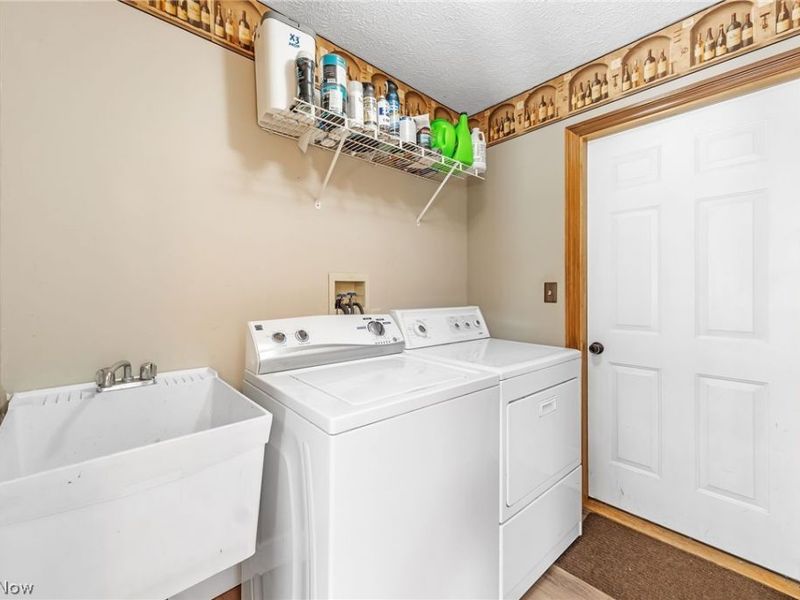
Laundry: Main Level, Laundry Room
Lot: Wooded
Parcel#: 003-18D-20-169
Parking: Attached, Concrete, Direct Access, Electricity, Garage, Garage Door Opener, Lighted, Paved
Patio/Porch: Deck
Sewer: Public Sewer
Water: Public
Window: Aluminum Frames, Double Pane Windows, Screens
Room Sizes
Primary Bedroom: N D x N D Level - Second
Kitchen: N D x N D Level - First
Bedroom: N D x N D Level - Second
Recreation: N D x N D Level - Basement
Bedroom: N D x N D Level - Second
Bedroom: N D x N D Level - Second
Dining Room: N D x N D Level - First
Primary Bathroom: N D x N D Level - Second
Living Room: N D x N D Level - First
Bathroom: N D x N D Level - Second
Laundry: N D x N D Level - First
Bonus Room: N D x N D Level - Basement
Local Schools
School District: Brunswick City
Estimate Your Payment
Estimated Payment
$ 2,599.87 per month $2,048.48 Principal & Interest $434.75 Property Tax $116.64 Homeowner's InsuranceChange Payment Information
Print This Listingx
Select a format below, new window will open and will prompt you to print.





4206 Arlington Drive | MLS# 5215174
This single family home located at 4206 Arlington Drive, Brunswick, OH 44212 is currently listed for sale with an asking price of $399,900. This property was built in 1992 and has 4 bedrooms and 2 full and 1 partial baths with 3156 sq. ft. Arlington Drive is located in the Arlington subdivision within the Brunswick City school district. Search Arlington real estate on www.kaszycarealestate.com today.