





3 beds
4 full baths
1 partial baths
Listed By
Agency Name: Sibcy Cline, Inc.
Agent Name: Timothy Mahoney
Agency Phone: 513-793-2700

Shown By
Agent Name: Kaszyca Real Estate
Agent Phone: (330) 353-5206
Agency Title: Cutler Real Estate

TOUR THIS HOME
Choose a date and time to see 4208 Magnolia Alley, Blue Ash, OH 45242.
I will get in touch with you shortly.

Property Description
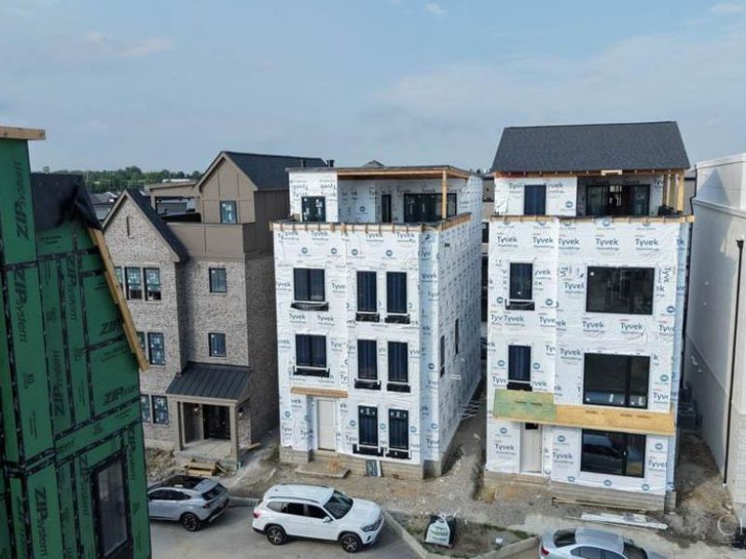
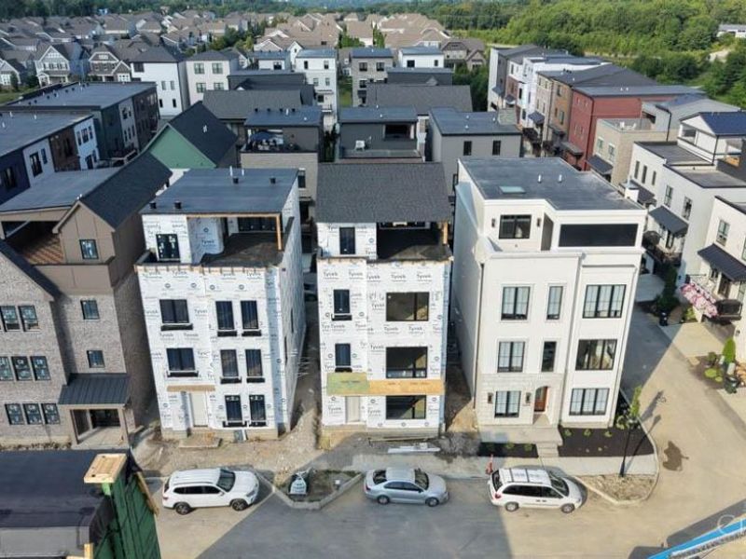
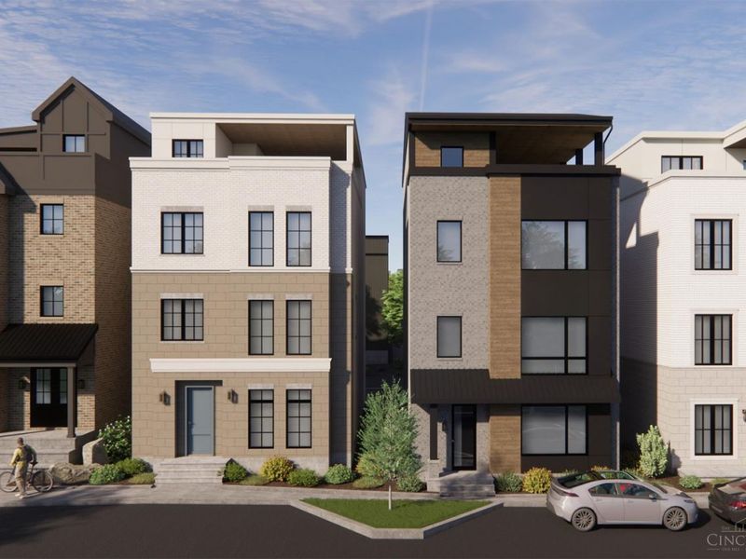
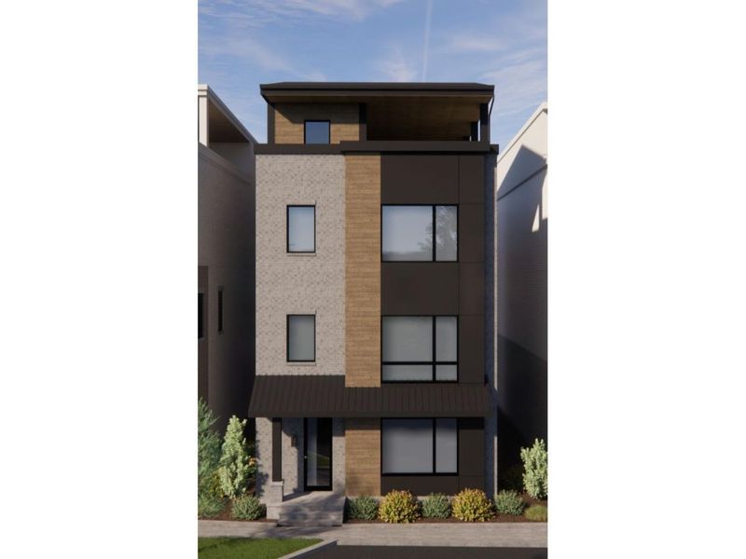
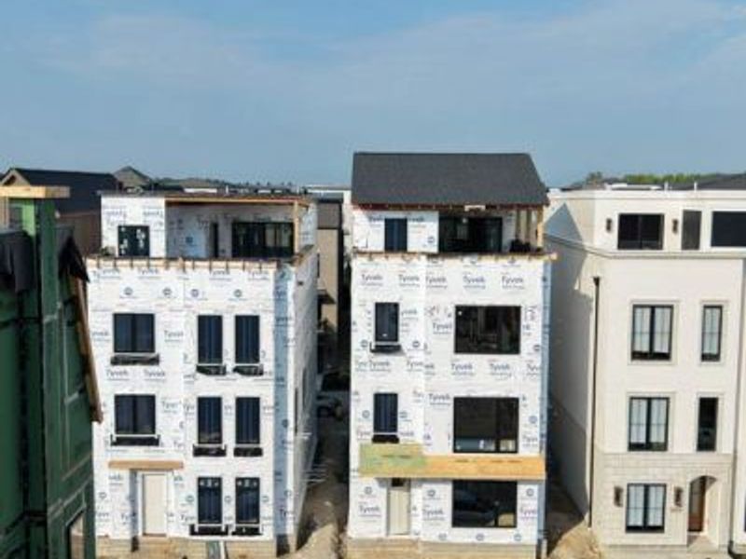
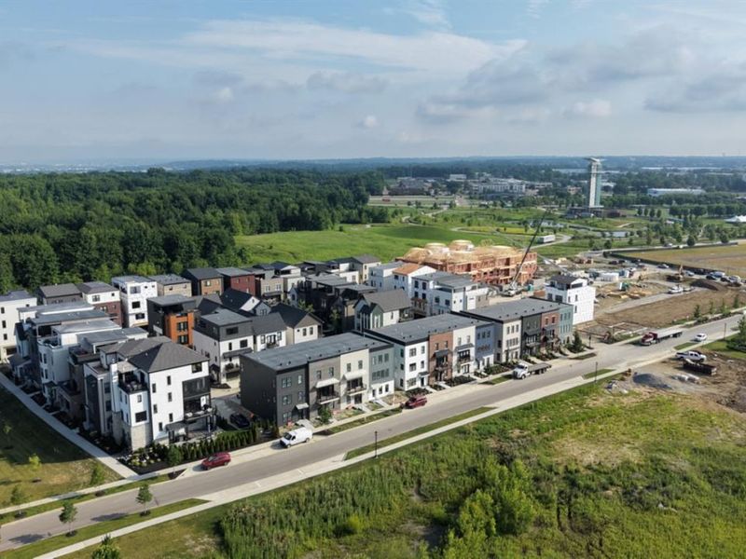
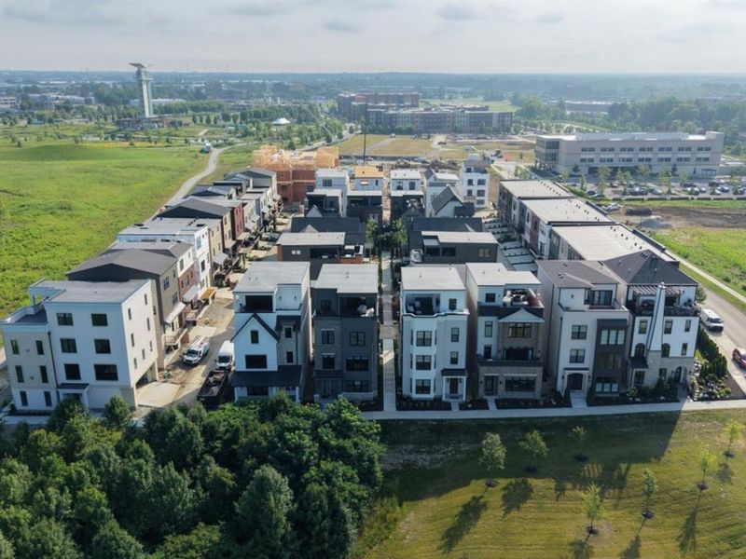
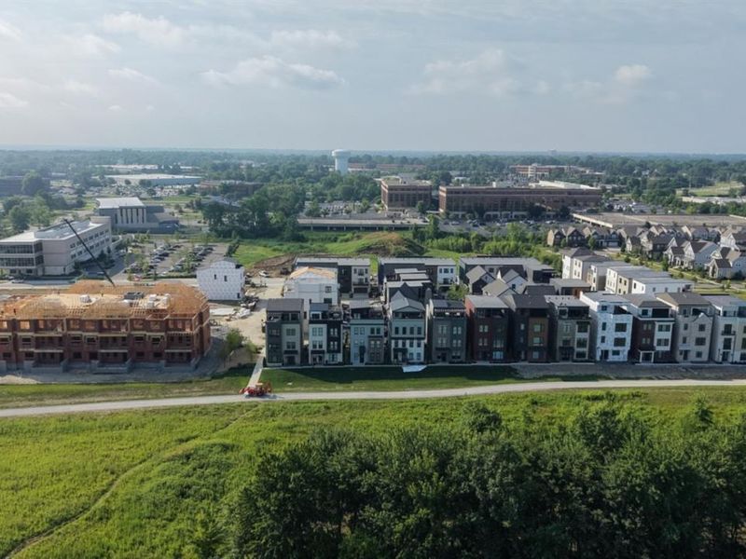
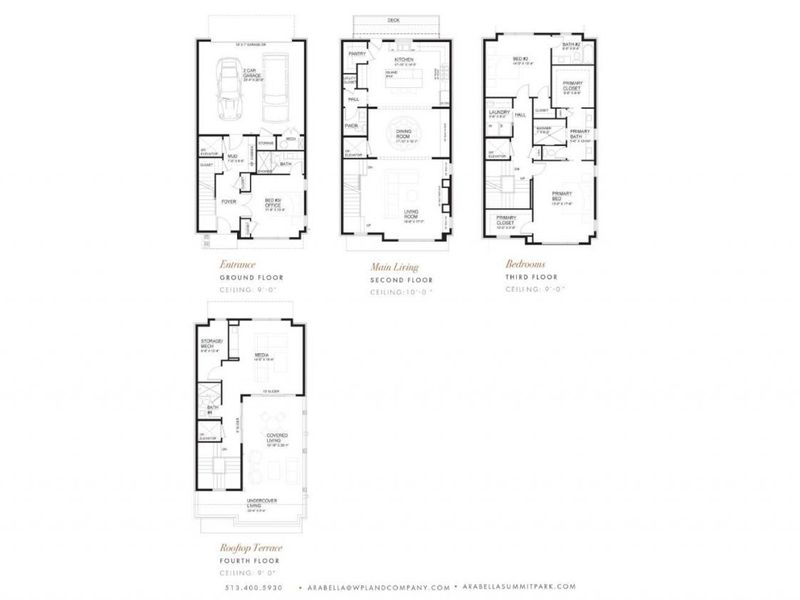
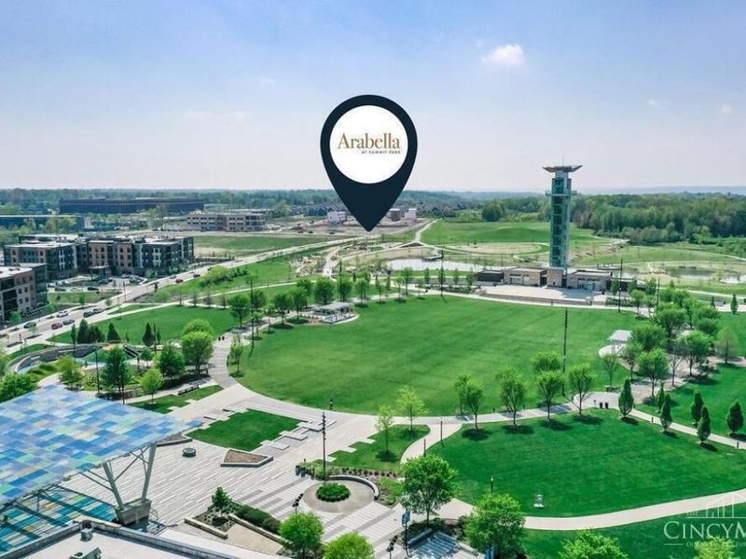
A standout new design is taking shape in Arabella at Summit Park - an impressive 4-story rooftop home by WP Land Company. Designed with an open, light-filled floorplan, this home offers expansive entertaining spaces, luxury finishes, and an included elevator providing effortless access to all levels. The main living level features 10-foot ceilings, a Wolf/Sub-Zero kitchen with walk-in pantry, spacious dining area, and seamless flow into the great room and rear deck. The bedroom level includes an expansive primary suite with dual walk-in closets, en-suite bedroom, and convenient laundry room. The fourth floor is designed for entertaining with a large media room, full bath, and dramatic rooftop terrace featuring covered and open-air living spaces. Entry level offers a private guest suite or study option, full bath, mudroom, and 2-car garage. More than 130 acres of green space, walking trails, dining, and year-round amenities at Summit Park. Estimated completion late 2026. Lot 34.
Property Features
Property Type: Residential - Single Family
Basement: None
Cooling: Central Air
Days on Market: 122
Fireplaces: 1
Garage: 2
Heating: Forced Air, Gas
Home Style: Traditional, Transitional
Roof Type: Shingle
Stories: 3.0
Taxes: $0
Year Built: 2026
Amenities
9Ft + Ceiling
Crown Molding
Elevator
Balcony
Covered Deck/Patio
Deck
Flag Lot
Feature Descriptions
Appliances: Dishwasher, Double Oven, Garbage Disposal, Gas Cooktop, Microwave, Oven/Range, Refrigerator
Association Includes: SnowRemoval, AssociationDues, LandscapingUnit, LandscapingCommunity, ProfessionalMgt
Association Name: Stonegate Property
Builder: WP Land Company
Exterior: Brick, Fiber Cement
Family Room: Walkout
Fireplace Features: Gas
Foundation: Block
Garage/Carport: Built in, Rear, Garage Attached
Gas: Natural
HOA Fee: 275/Monthly
HOA Y/N: 1
Kitchen: Pantry, Quartz Counters, Counter Bar, Eat-In, Walkout, Gourmet, Island, Wood Cabinets, Wood Floor
Miscellaneous: 220 Volt, Cable, Ceiling Fan, Home Warranty, Recessed Lights, Smoke Alarm, Tech Wiring
Parcel #: NEW/UNDER CONST/TO BE BUILT
Primary Bathroom: Built-In Shower Seat, Shower, Double Shower, Tile Floor
Primary Bedroom: Bath Adjoins, Walk-in Closet, Wall-to-Wall Carpet
Rooms Total: 8
Sewer: Public Sewer
Smart Technology: Doors/Locks, Garage Door Opener
Tax Abatement: No
Water: Public
Water Heater: Gas, Tankless
Window Features: Vinyl
Room Sizes
Primary Bedroom: 18 X 13 Level - 3
Bedroom 2: 14 X 13 Level - 3
Bedroom 3: 14 X 12 Level - 1
Dining Room: 18 X 11 Level - 2
Entry: 15 X 7 Level - 1
Family Room: 16 X 14 Level - 4
Living Room: 18 X 17 Level - 2
Laundry Room: 8 X 6 Level - 3
Local Schools
School District: Sycamore Community C
Estimate Your Payment
Estimated Payment
$ 7,416.85 per month $7,017.30 Principal & Interest $0.00 Property Tax (data not provided by mls) $399.55 Homeowner's InsuranceChange Payment Information
Print This Listingx
Select a format below, new window will open and will prompt you to print.





4208 Magnolia Alley | MLS# 1878411
This single family home located at 4208 Magnolia Alley, Blue Ash, OH 45242 is currently listed for sale with an asking price of $1,369,900. This property was built in 2026 and has 3 bedrooms and 4 full and 1 partial baths. Magnolia Alley is located in the Arabella at Summit Park subdivision within the Sycamore Community C school district. Search Arabella At Summit Park real estate on www.kaszycarealestate.com today.