
Listed By
Agency Name: The Agency Cleveland Northcoast
Agency Contact: Erika.mitschke@theagencyRE.com, 216-926-6229
Shown By
Agent Name: Kaszyca Real Estate
Agent Phone: (330) 353-5206
Agency Title: Cutler Real Estate

TOUR THIS HOME
Choose a date and time to see 4210 Peach Court, Cleveland, OH 44113.
I will get in touch with you shortly.

Property Description
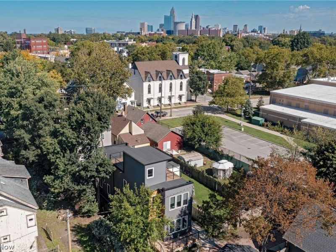
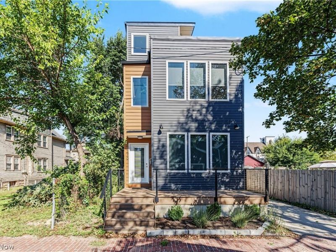
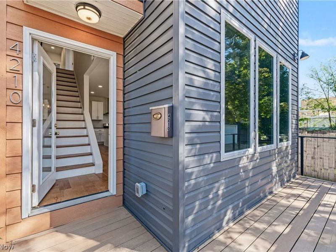
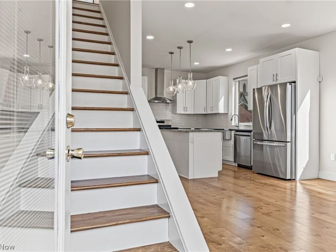
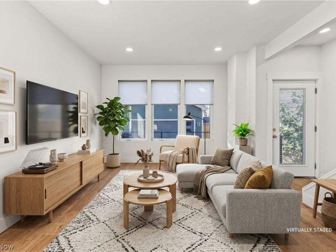
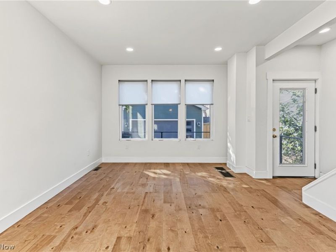
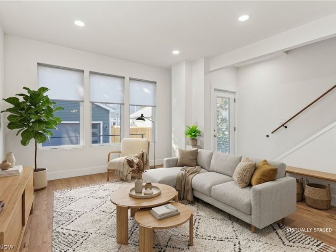
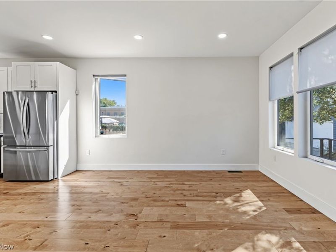
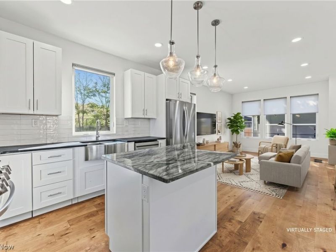
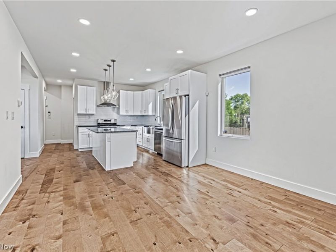
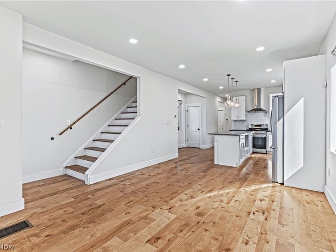
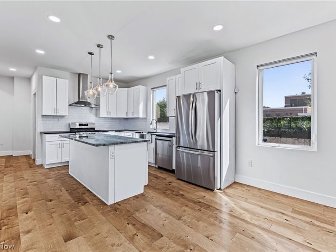
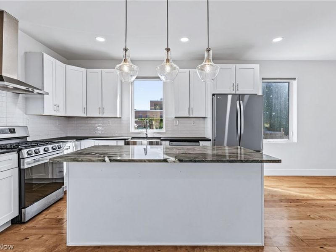
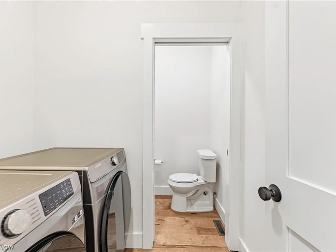
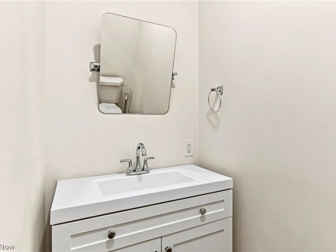
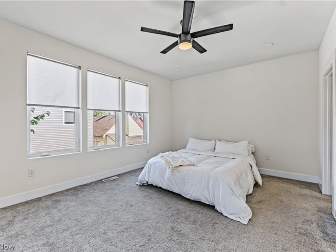
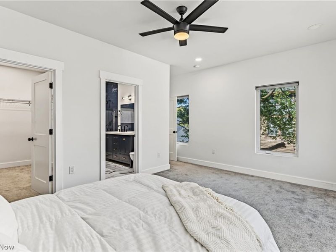
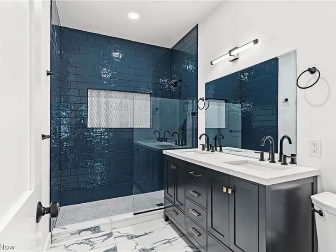
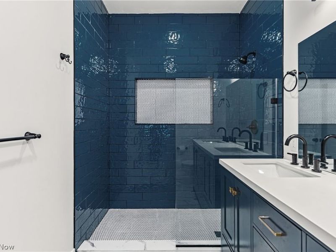
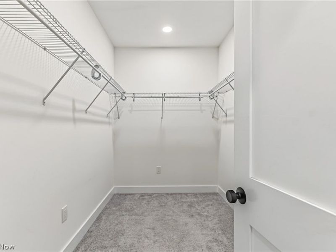
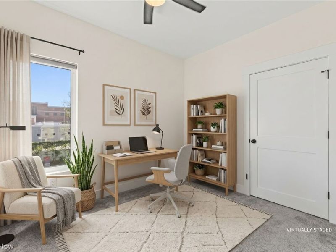
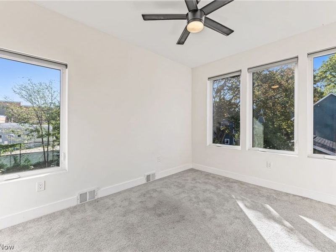
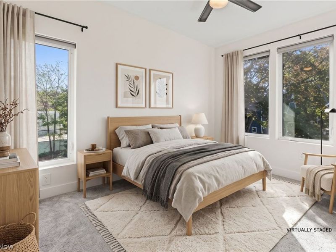
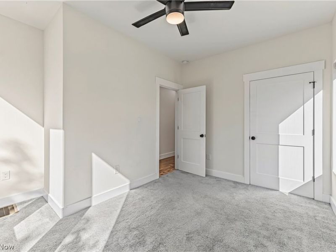
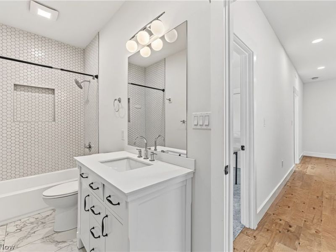
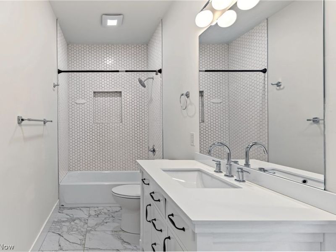
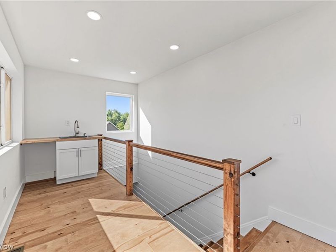
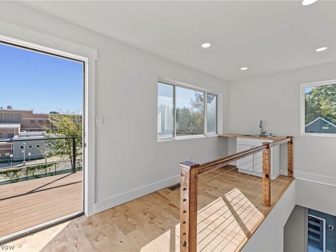
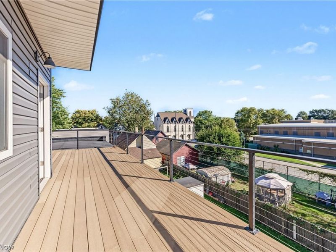
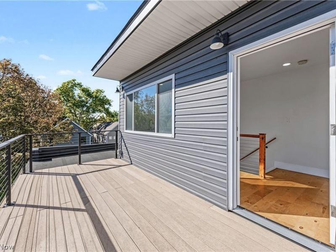
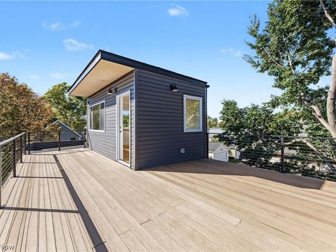
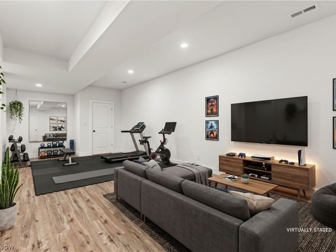
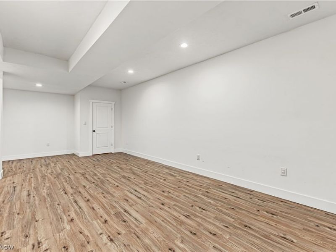
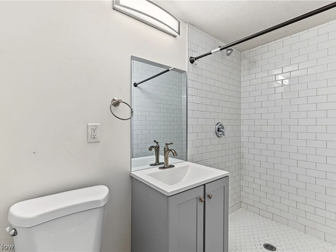
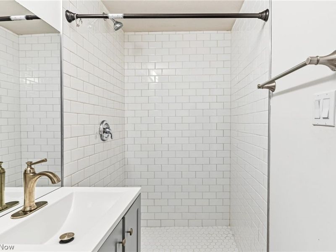
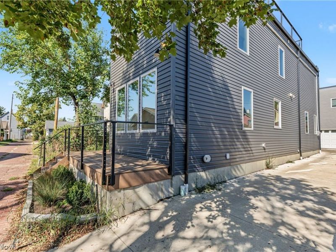
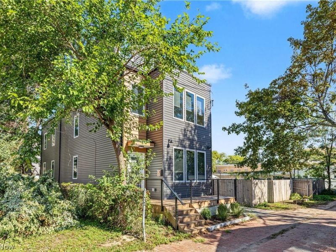
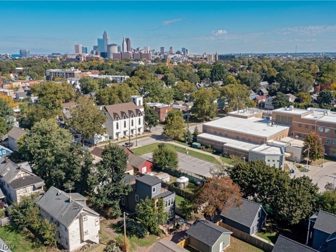
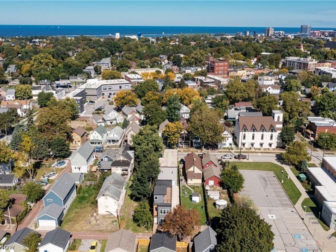
Modern style, thoughtful design, and the best of Ohio City just outside your door. Set on a quiet street just south of Lorain Avenue, this beautifully maintained 3-bedroom, 3.5-bath home pairs inviting interiors with exceptional spaces to relax and entertain-all near neighborhood restaurants, breweries, coffee shops, and boutiques. An open floor plan welcomes you with 9-foot ceilings, hardwood floors, and abundant natural light. The spacious living area flows into a beautifully appointed kitchen featuring shaker-style soft-close cabinetry, quartzite countertops, stainless steel appliances, and generous prep and storage space. First-floor laundry with a washer and dryer and an attached garage bring everyday convenience. Upstairs, the spacious primary suite offers a walk-in closet and a private bath with an oversized tiled shower, glass enclosure, and double vanity. Two additional bedrooms share a full bath with a soaking tub and porcelain tile surround. With 952 square feet of finished space and a full bathroom, the lower level offers room to make this home your own-whether you envision a cozy movie night, a home office, a workout area, or additional space for guests. On the third floor, a wet bar opens to an expansive rooftop deck, creating a memorable setting for entertaining or unwinding with city views. Built under Cleveland's Green Home Initiative, this home combines energy-efficient construction with modern comfort. Approximately 12 years remain on the transferable 15-year City of Cleveland tax abatement, adding lasting value to an exceptional Ohio City opportunity.
Property Features
Property Type: Residential - Single Family
Basement: Yes
Basement: Finished, Sump Pump
Cooling: Central Air, Ceiling Fan(s)
Garage: 2 car attached
Heating: Forced Air
Home Style: Contemporary
Lot Size: 0.12 Acres
Roof Type: Asphalt, Shingle
Stories: 3.0
Taxes: $1,044 / year
Year Built: 2023
Amenities
Ceiling Fan(s)
Entrance Foyer
Eat-in Kitchen
Granite Counters
High Ceilings
Kitchen Island
Open Floorplan
Recessed Lighting
Smart Thermostat
Jetted Tub
Feature Descriptions
Appliances: Dryer, Dishwasher, Disposal, Microwave, Range, Refrigerator, Washer
Exterior: Aluminum Siding
Fencing: Partial, Privacy, Wood
Laundry: Main Level
Lot: Dead End, Private
Parcel#: 007-02-096
Parking: Attached, Garage
Patio/Porch: Deck
Security: Security System, Smoke Detector(s)
Sewer: Public Sewer
View: City, Neighborhood, Skyline
Water: Public
Window: ENERGY STAR Qualified Windows
Local Schools
School District: Cleveland Municipal - 1809
Estimate Your Payment
Estimated Payment
$ 3,339.15 per month $3,092.03 Principal & Interest $87.00 Property Tax $160.13 Homeowner's InsuranceChange Payment Information
Print This Listingx
Select a format below, new window will open and will prompt you to print.





4210 Peach Court | MLS# 5249845
This single family home located at 4210 Peach Court, Cleveland, OH 44113 is currently listed for sale with an asking price of $549,000. This property was built in 2023 and has 3 bedrooms and 3 full and 1 partial baths with 1740 sq. ft. Peach Court is located in the And Known As/Southerly Ptn/Sub subdivision within the Cleveland Municipal - 1809 school district. Search And Known As/Southerly Ptn/Sub real estate on www.kaszycarealestate.com today.