
Listed By
Agency Name: Keller Williams Home Town Rlty
Agency Phone: (937) 890-9111
Shown By
Agent Name: Kaszyca Real Estate
Agent Phone: (330) 353-5206
Agency Title: Cutler Real Estate

TOUR THIS HOME
Choose a date and time to see 4227 Wagner Road, Kettering, OH 45440.
I will get in touch with you shortly.

Property Description
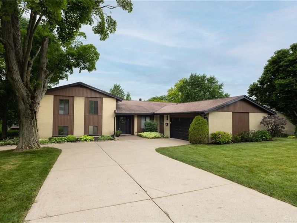
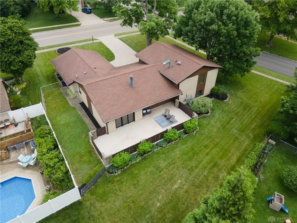
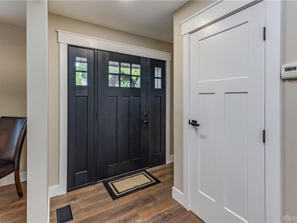
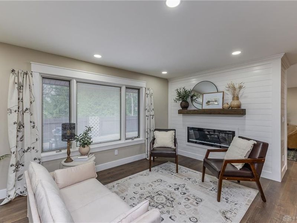
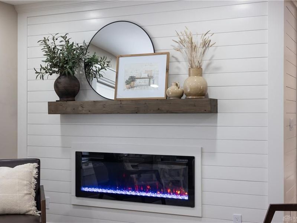
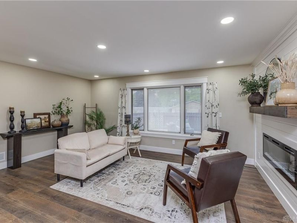
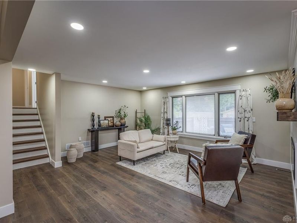
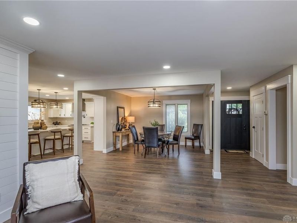
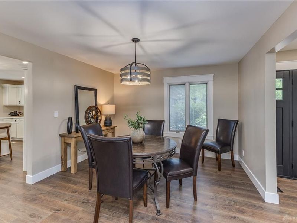
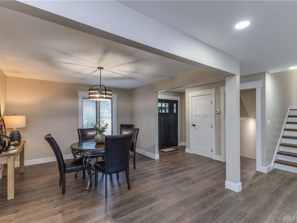
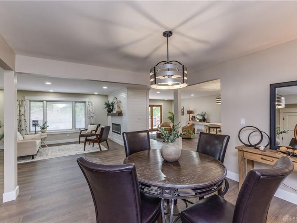
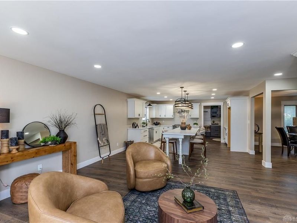
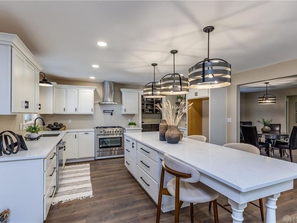
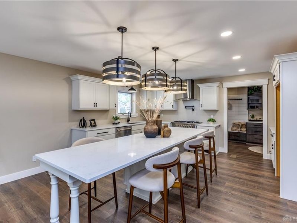
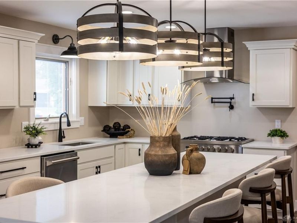
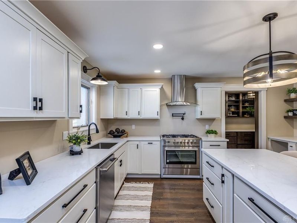
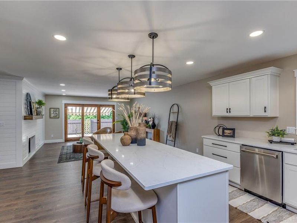
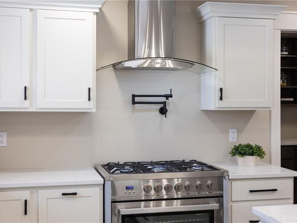
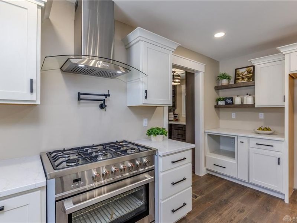
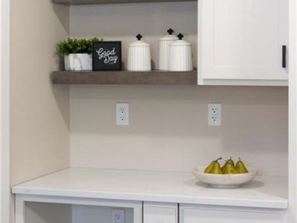
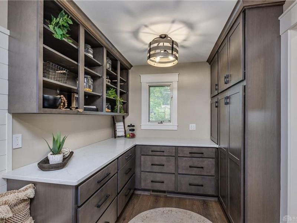
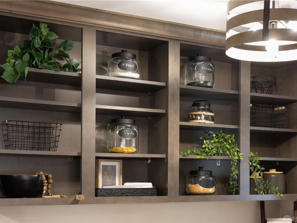
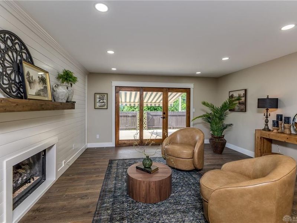
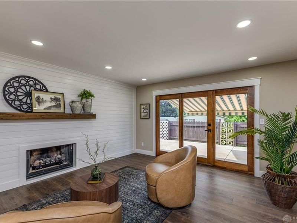
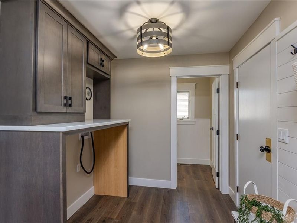
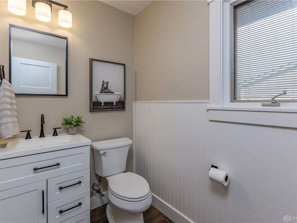
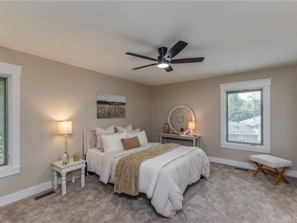
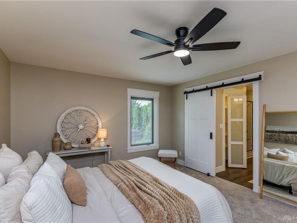
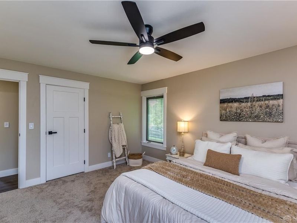
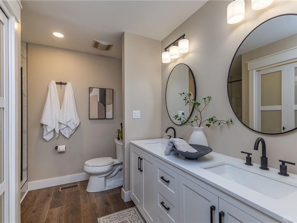
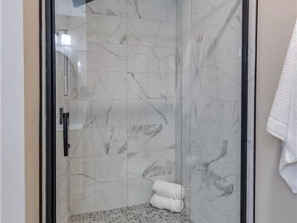
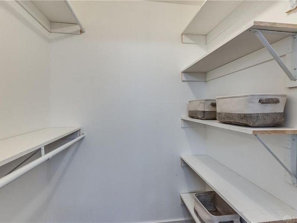
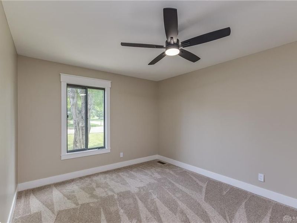
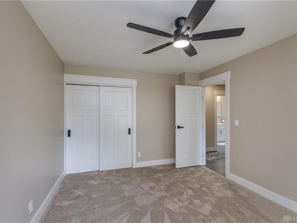
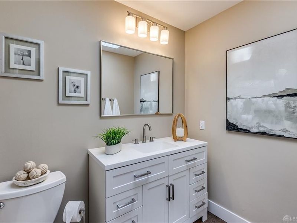
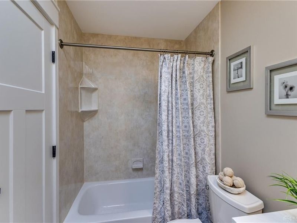
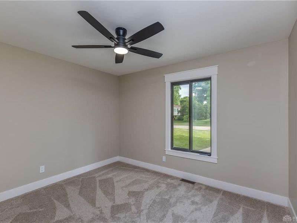
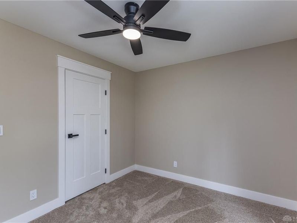
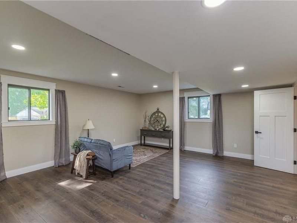
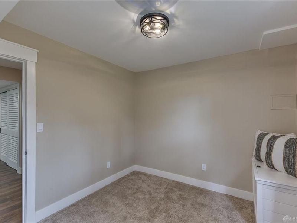
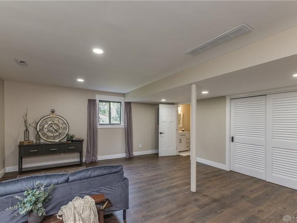
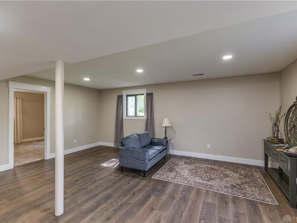
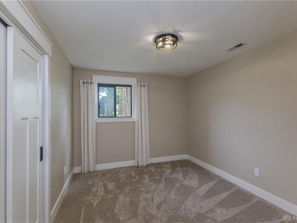
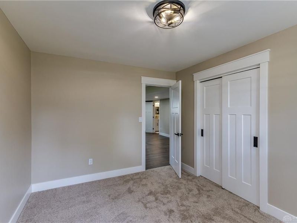
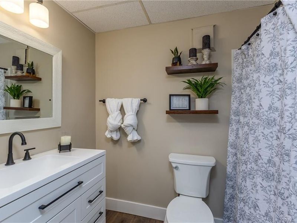
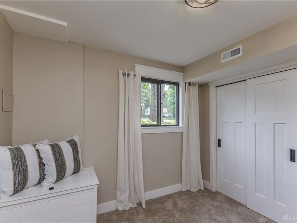
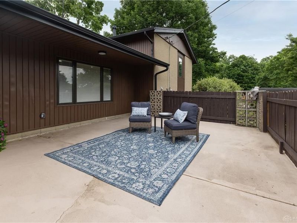
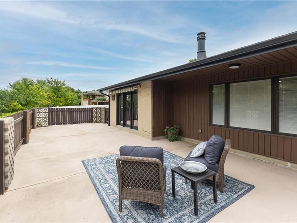
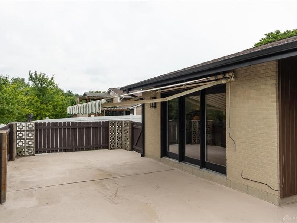
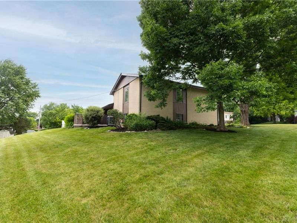
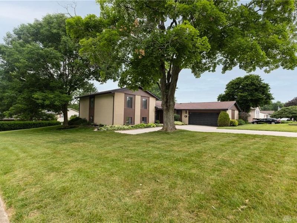
This beautifully renovated home offers the feel of new construction without the wait. From the moment you enter, you’ll notice the quality details, open-concept design, and thoughtful updates throughout. The main level welcomes you with spacious living areas, including the dining room, living room, great room, and kitchen. Enjoy cozy evenings by the electric fireplace, or entertain with ease in the open kitchen featuring a 9-foot island, gas range, all-new cabinetry, crown molding, updated lighting, new plumbing fixtures, soft-close drawers, a coffee bar area, and a large walk-in butler’s pantry with abundant storage. Large glass doors lead to a private terrace, perfect for grilling, outdoor dining, relaxing, or hosting friends for games like cornhole. Part of the yard is fenced, while additional open yard space offers flexibility if more fencing is desired. The main level also includes a half bath, a laundry area, and access to the attached garage with a side-entry door. Upstairs, you’ll find three of the five bedrooms, including a spacious primary suite with a private en suite bath, a walk-in closet, and additional closet space for seasonal storage. The primary bath features a ceramic tile shower and double-sink vanity. Two additional large bedrooms, a hallway linen closet, and a spacious full hall bath complete the upper level. The lower level offers a large rec room, another full bath, and two additional bedrooms, ideal for overnight guests, extended living space, or flexible use. Additional updates include all-new flooring, solid Craftsman-style doors, new hardware, new trim throughout, to include the window trim. New electrical panel box installed. . This is truly a turnkey home with the newness, style, and space today’s buyers are looking for. Agent owned
Property Features
Property Type: Residential - Single Family
Basement: Yes
Cooling: Central
Days on Market: 39
Fenced: Yes
Fireplaces: 2
Garage: 2
Heating: Forced Air, Natural Gas
Lot Size: 0.36 Acres
Taxes: $5,712
Year Built: 1968
Feature Descriptions
Basement Features: Finished, Full
Exterior: Brick, Vinyl
Fireplace. Features: Electric, Gas, Two
Garage Features: 2 Car, Opener, Overhead Storage
Outside Features: Fence, Patio, Porch
Room Sizes
Bedroom: 11 X 14 Level - Second
Bedroom: 11 X 10 Level - Second
Bedroom: 9 X 13 Level - Lower Level/Tri
Bedroom: 10 X 9 Level - Lower Level/Tri
Primary Bedroom: 12 X 16 Level - Second
Rec Room: 18 X 23 Level - Lower Level/Tri
Family Room: 20 X 15 Level - Main
Great Room: 14 X 16 Level - Main
Entry Room: 7 X 11 Level - Main
Eat In Kitchen: 16 X 16 Level - Main
Dining Room: 13 X 13 Level - Main
Bonus Room: 7 X 8 Level - Main
Laundry: 7 X 8 Level - Main
Local Schools
School District: Kettering
Estimate Your Payment
Estimated Payment
$ 3,019.03 per month $2,406.03 Principal & Interest $476.00 Property Tax $137.00 Homeowner's InsuranceChange Payment Information
Print This Listingx
Select a format below, new window will open and will prompt you to print.





4227 Wagner Road | MLS# 961555
This single family home located at 4227 Wagner Road, Kettering, OH 45440 is currently listed for sale with an asking price of $469,700. This property was built in 1968 and has 5 bedrooms and 3 full and 1 partial baths with 2918 sq. ft. Wagner Road is located in the Wagner Hills subdivision within the Kettering school district. Search Wagner Hills real estate on www.kaszycarealestate.com today.