
Listed By
Agency Name: RE/MAX Crossroads Properties
Agency Contact: anthonylatinarealestate@gmail.com, 440-465-5611
Shown By
Agent Name: Kaszyca Real Estate
Agent Phone: (330) 353-5206
Agency Title: Cutler Real Estate

TOUR THIS HOME
Choose a date and time to see 4228 River Ridge Drive, Cleveland, OH 44109.
I will get in touch with you shortly.

Property Description
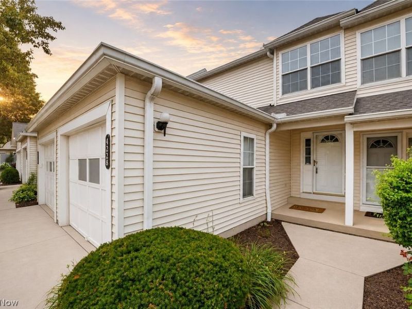
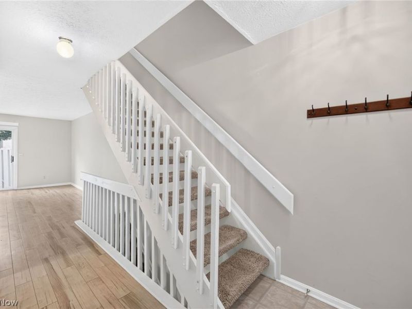
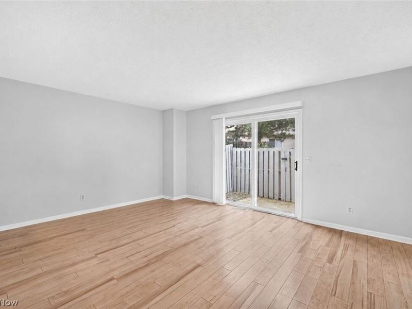
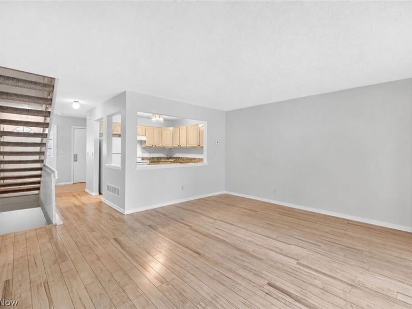
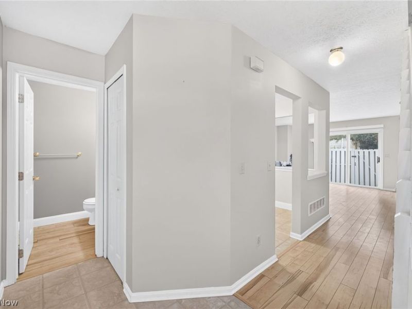
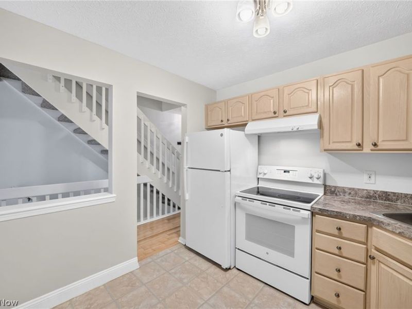
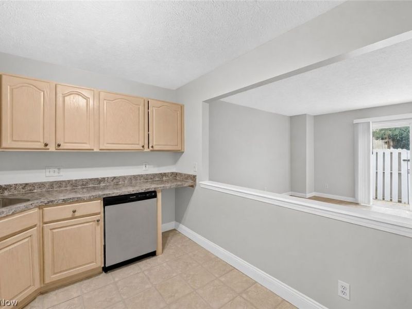
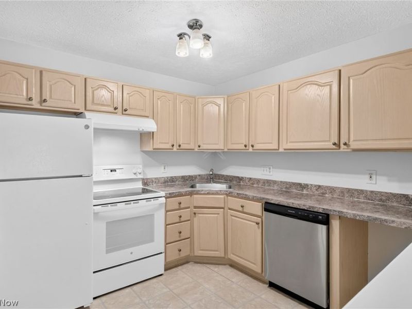
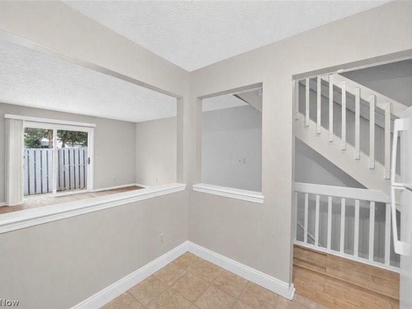
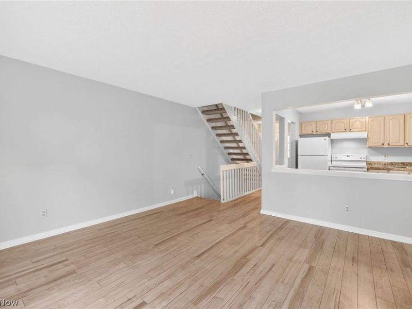
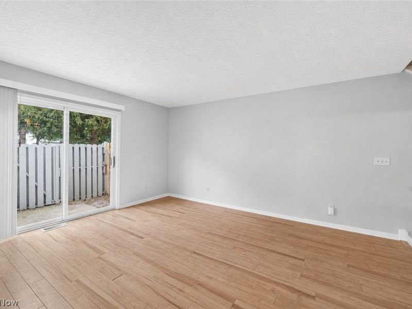
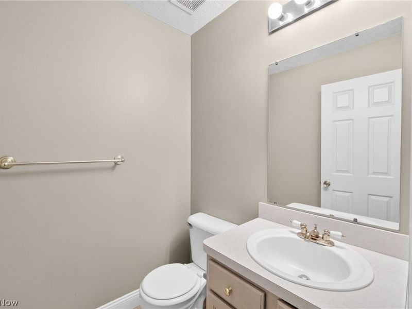
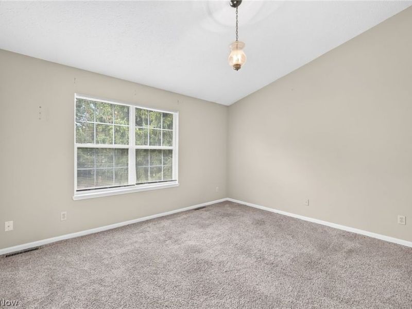
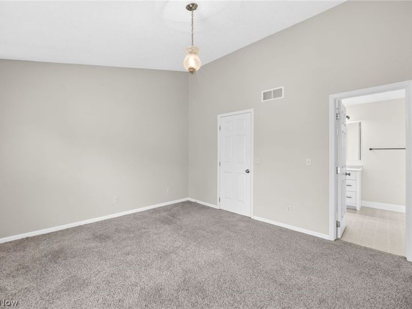
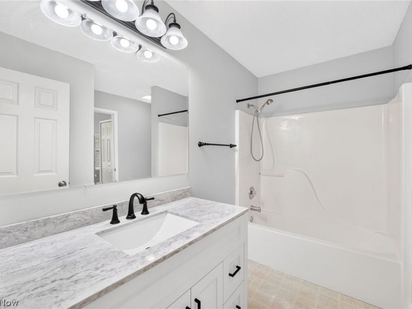
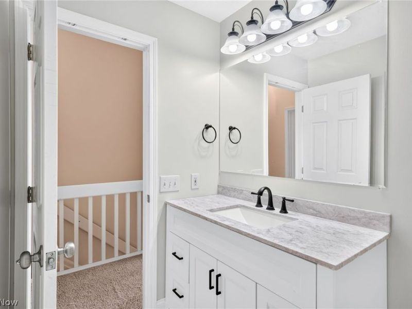
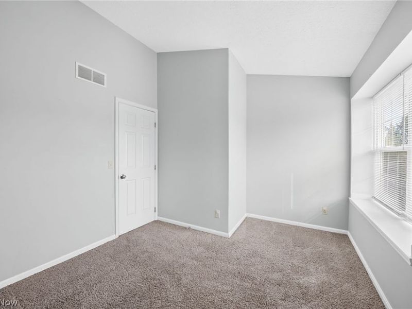
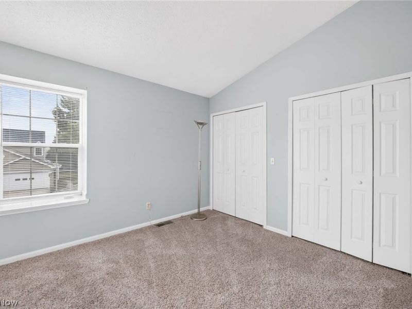
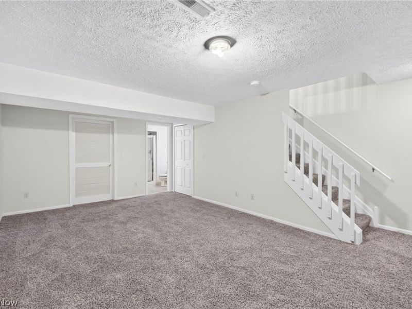
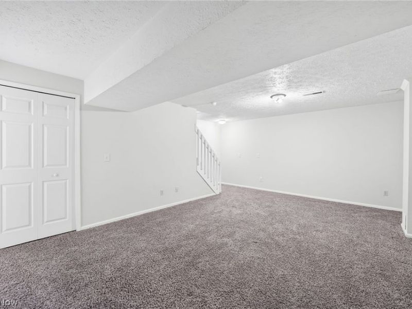
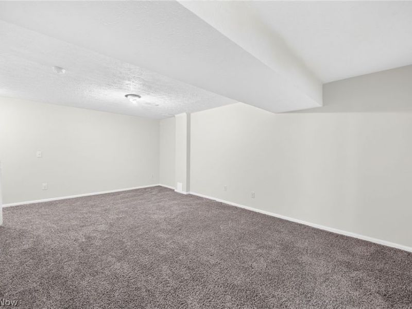
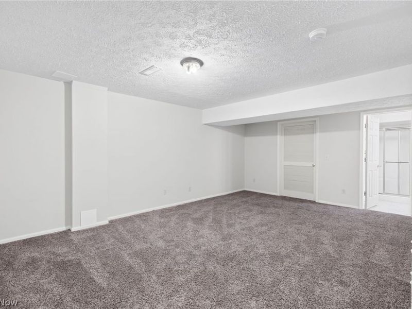
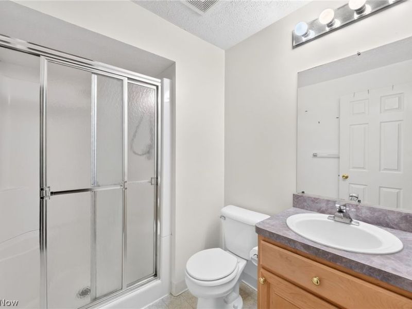
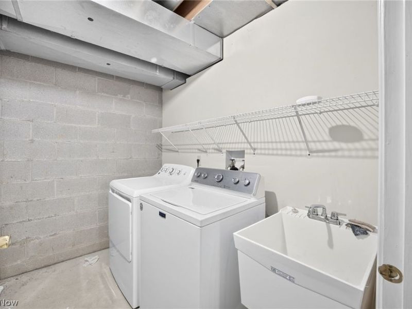
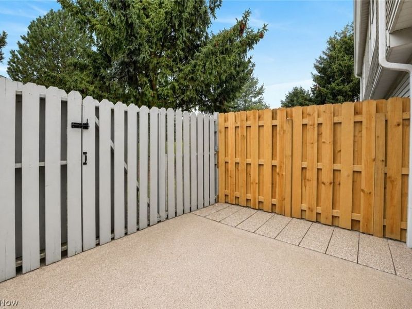
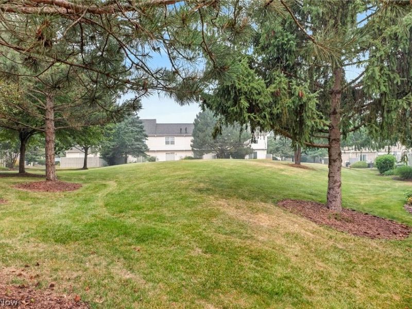
Welcome home to this well-maintained 2-bedroom, 2.5-bath condominium offering comfortable, low-maintenance living with three finished levels. Step inside to a welcoming atmosphere featuring a coat closet and convenient half bath before entering the open-concept main living area. The kitchen offers built-in cabinetry and a large pass-through opening with a serving ledge overlooking the dining and living room, creating an open and inviting space for everyday living and entertaining. Sliding glass doors lead to a private, fenced patio that is perfect for relaxing or hosting guests. Upstairs, both spacious bedrooms feature plush carpeting and abundant natural light. The primary bedroom enjoys direct access to the full bath and features a spacious walk-in closet, while the second bedroom offers generous closet space and bright windows. The finished lower level expands your living space with a spacious recreation room, laundry area, and an additional full bath with a shower, providing excellent flexibility for guests, a home office, or a workout area. An attached one-car garage adds everyday convenience. The HOA covers landscaping, exterior maintenance including the roof and siding, snow removal, and trash removal, allowing you to enjoy worry-free homeownership in a desirable community.
Property Features
Property Type: Residential - Condominium
Basement: Yes
Basement: Full, Partially Finished
Cooling: Central Air
Days on Market: 88
Garage: 1 car attached
Heating: Forced Air
Home Style: Multiplex
Roof Type: Asphalt, Fiberglass
Stories: 2.0
Taxes: $2,740 / year
Year Built: 1996
Amenities
Open Floorplan
Walk-In Closet(s)
Feature Descriptions
Appliances: Dryer, Dishwasher, Range, Refrigerator, Washer
Exterior: Vinyl Siding
Laundry: In Basement
Parcel#: 009-33-920C
Parking: Attached, Direct Access, Garage
Patio/Porch: Patio
Pets Allowed: Call
Sewer: Public Sewer
Water: Public
Room Sizes
Primary Bathroom: N D x N D Level - Second
Bathroom: N D x N D Level - Basement
Recreation: N D x N D Level - Basement
Kitchen: N D x N D Level - First
Living Room: N D x N D Level - First
Primary Bedroom: N D x N D Level - Second
Laundry: N D x N D Level - Basement
Bathroom: N D x N D Level - First
Bedroom: N D x N D Level - Second
Local Schools
School District: Cleveland Municipal - 1809
Estimate Your Payment
Estimated Payment
$ 1,353.26 per month $1,069.54 Principal & Interest $228.33 Property Tax $55.39 Homeowner's InsuranceChange Payment Information
Print This Listingx
Select a format below, new window will open and will prompt you to print.





4228 River Ridge Drive | MLS# 5228288
This condo located at 4228 River Ridge Drive, Cleveland, OH 44109 is currently listed for sale with an asking price of $189,900. This property was built in 1996 and has 2 bedrooms and 2 full and 1 partial baths with 1576 sq. ft. River Ridge Drive is located in the Lakeview Rdg Condo Ph X subdivision within the Cleveland Municipal - 1809 school district. Search Lakeview Rdg Condo Ph X real estate on www.kaszycarealestate.com today.