
Listed By
Agency Name: Keller Williams Legacy Group Realty
Agency Contact: amandadaily@kw.com, 330-690-7846
Shown By
Agent Name: Kaszyca Real Estate
Agent Phone: (330) 353-5206
Agency Title: Cutler Real Estate

TOUR THIS HOME
Choose a date and time to see 423 Winding Way, Wadsworth, OH 44281.
I will get in touch with you shortly.

Property Description
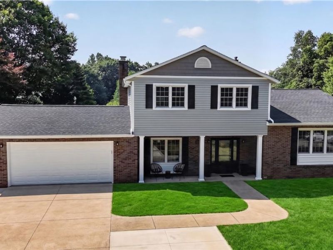
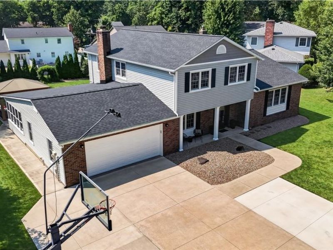
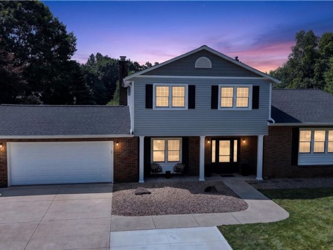

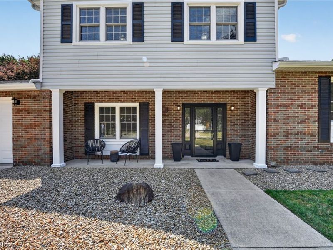

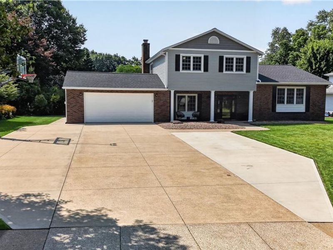
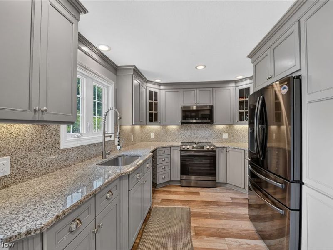
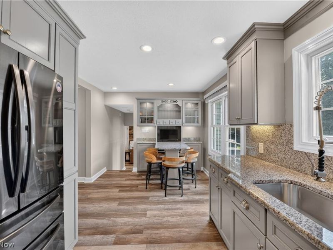
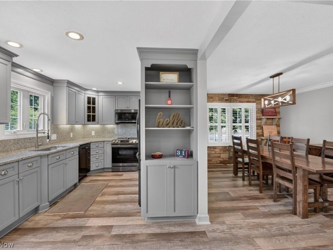
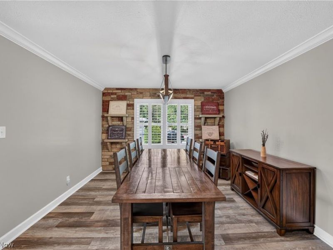
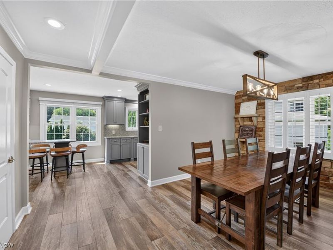
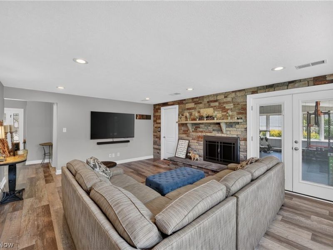
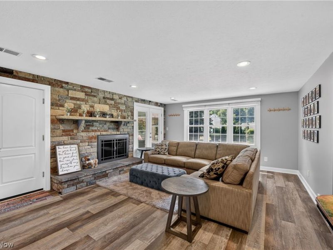
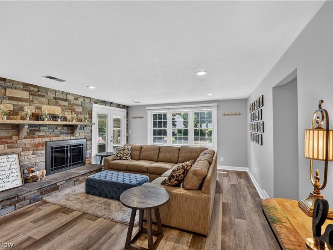
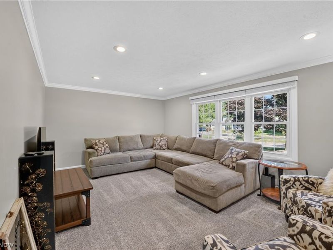
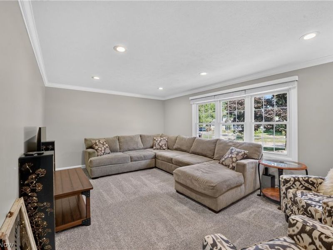
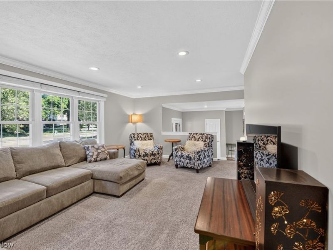
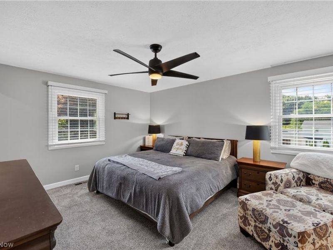
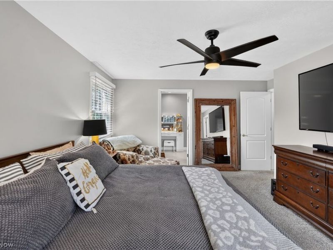
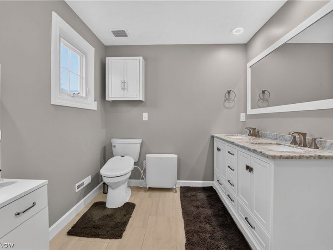
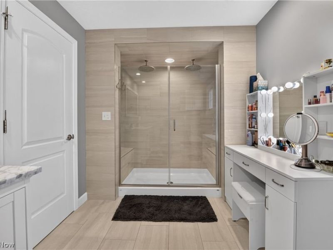
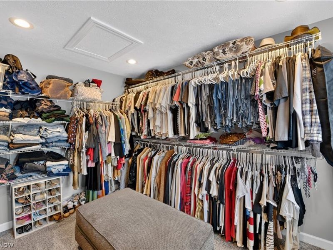
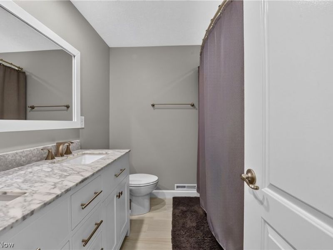
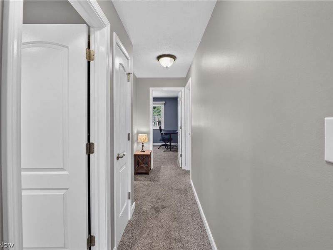
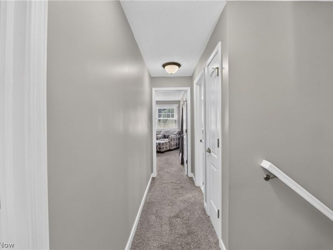
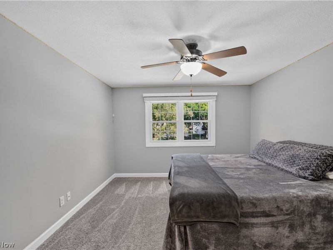
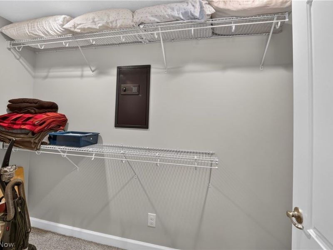
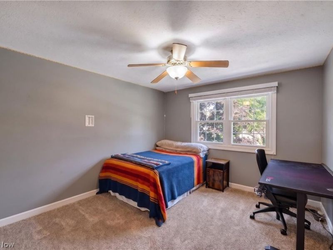
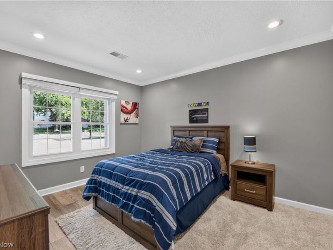
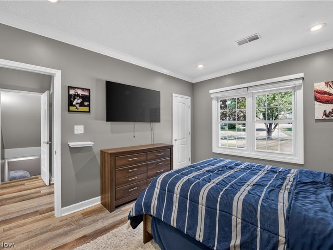
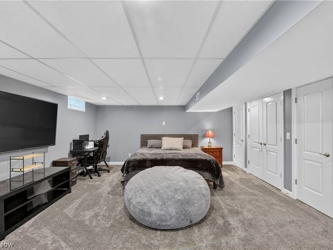
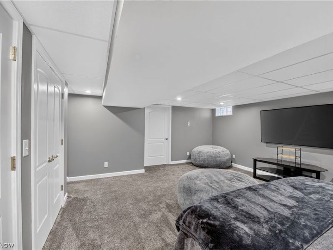
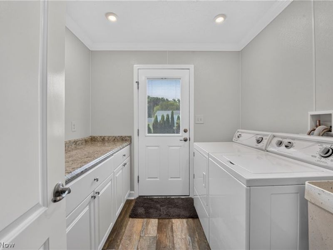
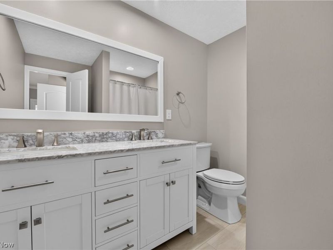
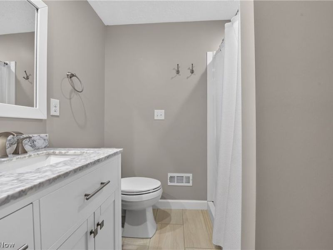
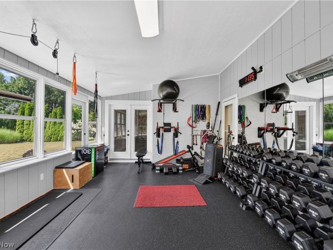
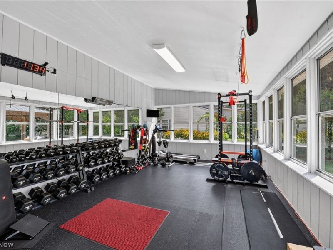
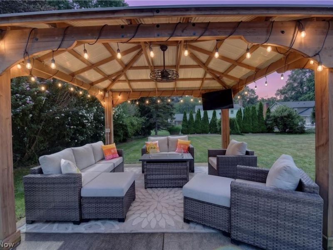
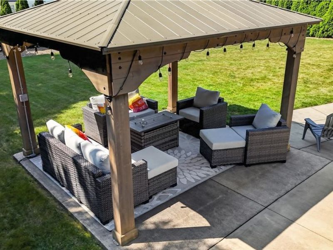
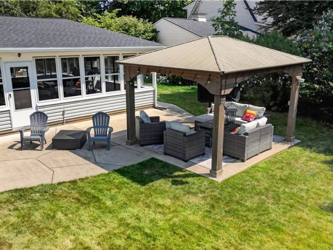
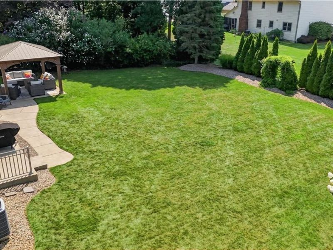
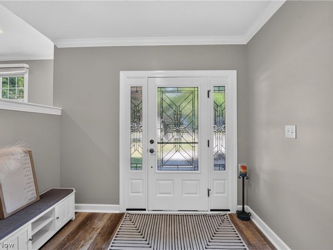
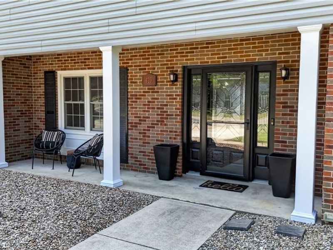
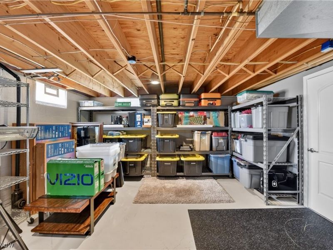
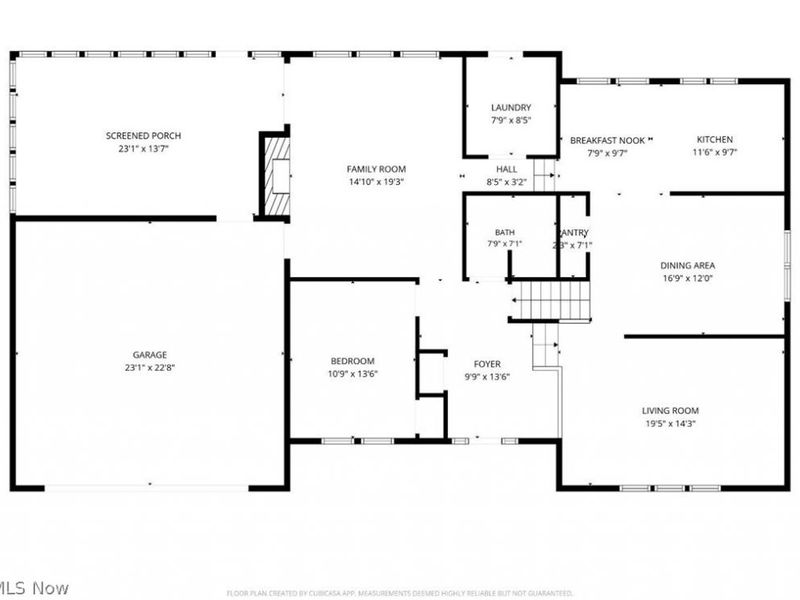
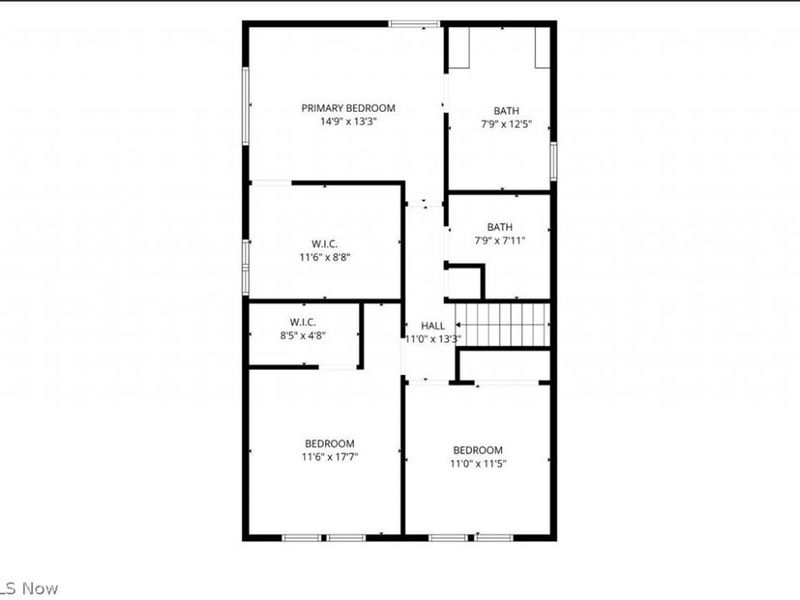
Prepare to fall in love with this absolutely stunning, one-of-a-kind home! Immaculate, move-in ready, and beautifully updated throughout, this exceptional property offers over 3,000 sq. ft. of finished living space, 4 bedrooms plus a finished lower-level 5th bedroom, and 3 full baths designed for today's lifestyle. The welcoming first floor features a spacious living room, fam room with a gas fireplace (updated in 2020), 1st floor bdrm, remodeled full bath with granite countertops & convenient 1st Floor Laundry. The heart of the home is the spectacular kitchen featuring granite countertops, pantry, breakfast bar, formal dining room--perfect for everyday living and entertaining. One of the home's most unique features is the incredible enclosed porch, professionally transformed into a dedicated fitness room filled with natural light?ideal as a home gym, sunroom, playroom, or flex space. Upstairs you'll find an impressive owner's retreat complete with a large walk-in closet and a luxurious spa-like ensuite featuring a professionally designed custom shower with multiple shower heads. Two additional spacious bedrooms, including one with a walk-in closet and built-in safe, plus another beautifully updated full bath complete the 2nd floor. The finished lower level, offers an oversized 5th bdrm or create an additional rec room along with plenty of storage. Outside, you'll love relaxing on the charming covered front porch or entertaining in the private backyard featuring a spacious patio and beautiful pergola with electricity and ceiling fan. The mounted Blackstone grill stays, making outdoor gatherings even easier. Extra wide driveway makes things much easier when you have multiple drivers in the house or guests over! Major updates provide peace of mind, including:New roof (2026), New siding (2026),Tankless hot water heater (2022)& More! This is the complete package?style, space, quality updates, and meticulous care. Homes like this rarely become available.
Property Features
Property Type: Residential - Single Family
Basement: Yes
Basement: Full, Finished
Cooling: Central Air
Days on Market: 2
Fireplaces: 1
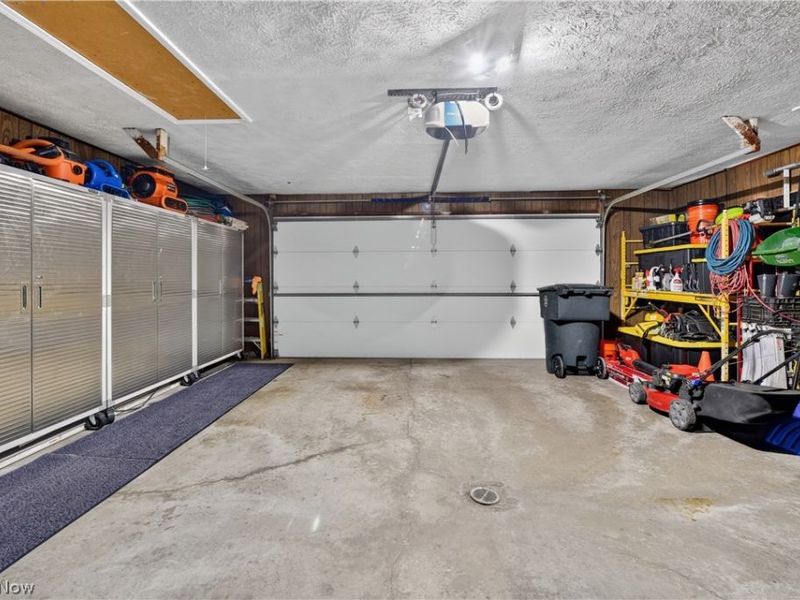
Garage: 2 car attached
Heating: Forced Air, Fireplace(s), Gas
Home Style: Colonial
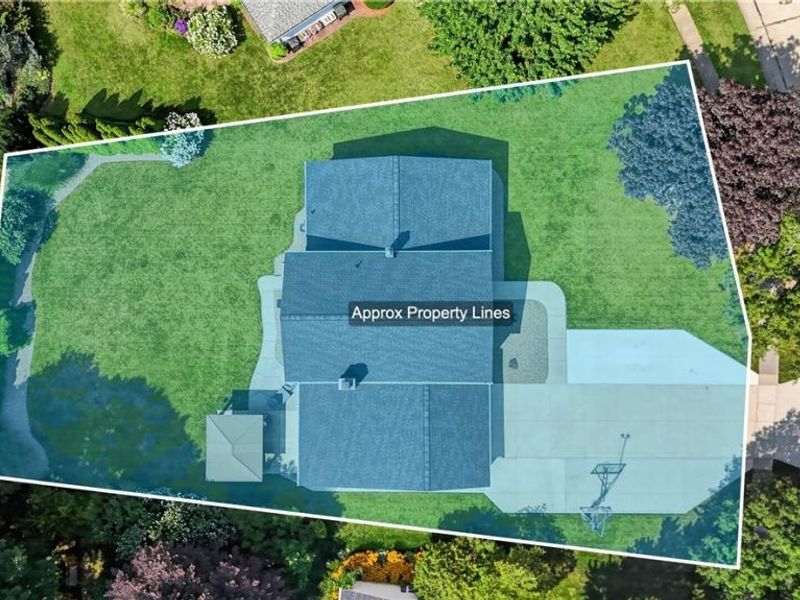
Lot Size: 0.35 Acres
Roof Type: Asphalt, Fiberglass
Stories: 2.0
Taxes: $4,301 / year
Year Built: 1975
Amenities
Breakfast Bar
Built-in Features
Ceiling Fan(s)
Entrance Foyer
Granite Counters
Open Floorplan
Storage
Walk-In Closet(s)
Outdoor Grill
Feature Descriptions
Appliances: Dishwasher, Microwave, Range, Refrigerator
Exterior: Brick, Vinyl Siding
Fireplace: Gas Starter, Living Room, Gas
Laundry: Main Level, Laundry Room
Parcel#: 040-20B-11-028
Parking: Additional Parking, Attached, Concrete, Direct Access, Driveway, Electricity, Garage
Patio/Porch: Rear Porch, Covered, Enclosed, Patio, Porch
Sewer: Public Sewer
Water: Public
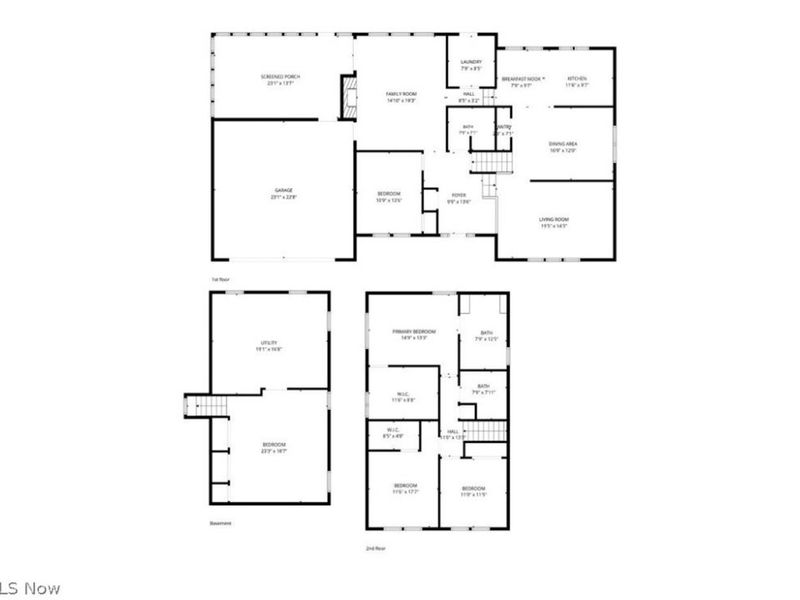
Room Sizes
Bedroom: 23.3 x 18.7 Level - Basement
Utility Room: 19.1 x 16.8 Level - Basement
Bathroom: 7.9 x 7.11 Level - Second
Bedroom: 11.5 x 11 Level - Second
Bedroom: 11.6 x 17.7 Level - Second
Other: 11.6 x 8.8 Level - Second
Primary Bathroom: 12.5 x 7.9 Level - Second
Primary Bedroom: 14.9 x 13.3 Level - Second
Bedroom: 13.6 x 10.9 Level - First
Exercise Room: 23 x 13.7 Level - First
Family Room: 19 x 1.1 Level - First
Laundry: 8.5 x 7.9 Level - First
Living Room: 19.5 x 14.3 Level - First
Dining Room: 16.9 x 12 Level - First
Other: 7.9 x 9.7 Level - First
Kitchen: 11.6 x 9.7 Level - First
Local Schools
School District: Wadsworth City
Estimate Your Payment
Estimated Payment
$ 2,658.89 per month $2,176.55 Principal & Interest $358.42 Property Tax $123.93 Homeowner's InsuranceChange Payment Information
Print This Listingx
Select a format below, new window will open and will prompt you to print.





423 Winding Way | MLS# 5233042
This single family home located at 423 Winding Way, Wadsworth, OH 44281 is currently listed for sale with an asking price of $424,900. This property was built in 1975 and has 4 bedrooms and 3 full baths with 3000 sq. ft. Winding Way is located in the Crestview subdivision within the Wadsworth City school district. Search Crestview real estate on www.kaszycarealestate.com today.