
Listed By
Agency Name: RE/MAX Crossroads Properties
Agency Contact: BrittanySellsCleveland@gmail.com, 614-519-4666
Shown By
Agent Name: Kaszyca Real Estate
Agent Phone: (330) 353-5206
Agency Title: Cutler Real Estate

TOUR THIS HOME
Choose a date and time to see 4240 Som Center Road, Moreland Hills, OH 44022.
I will get in touch with you shortly.

Property Description
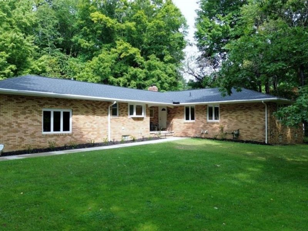
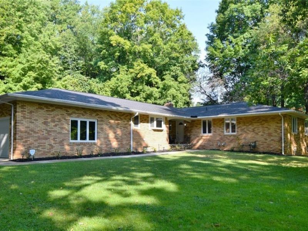
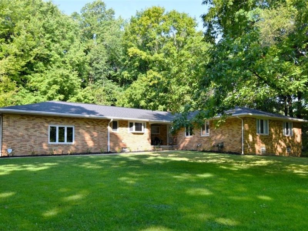
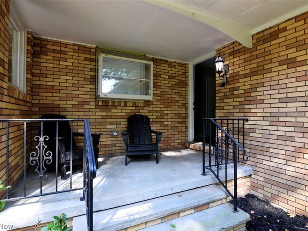
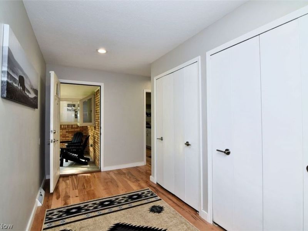
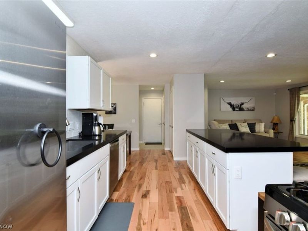
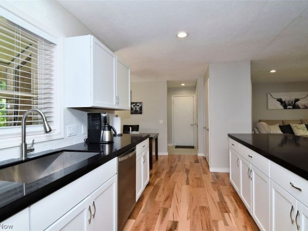
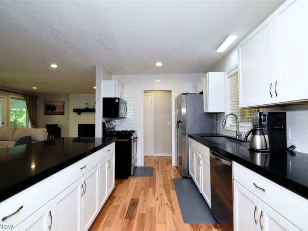
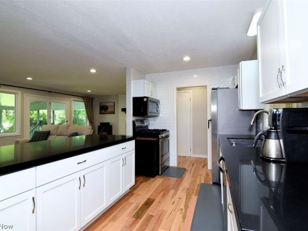
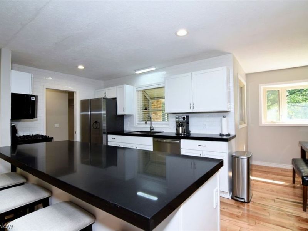
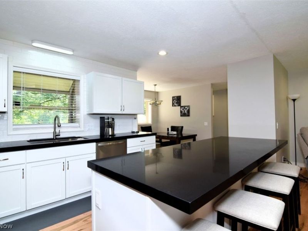
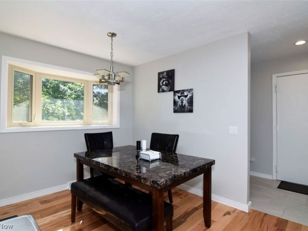
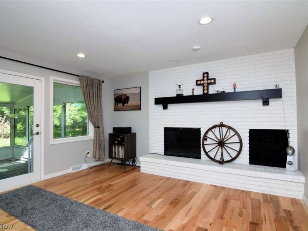
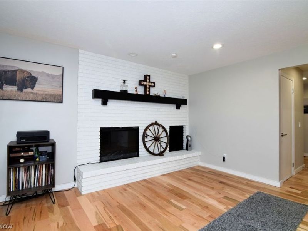
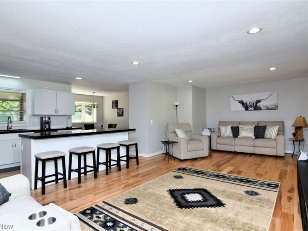
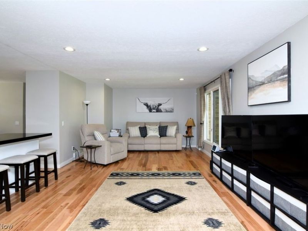
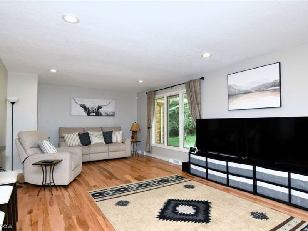
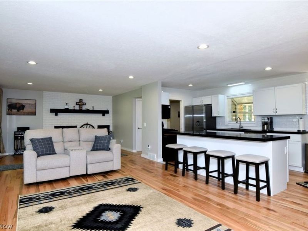
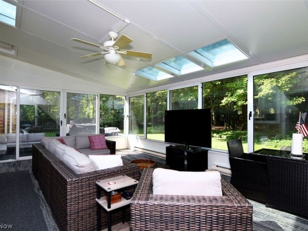
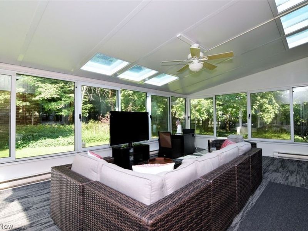
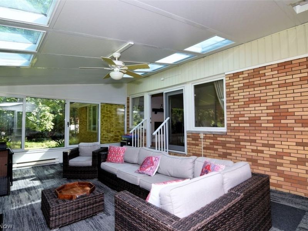
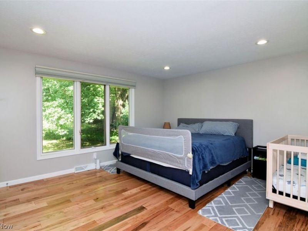
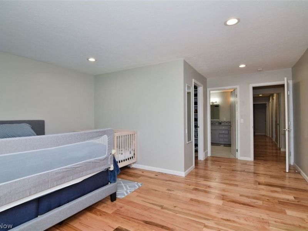
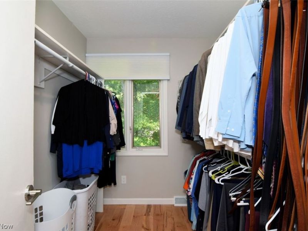
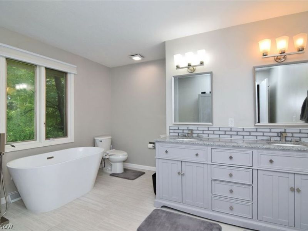
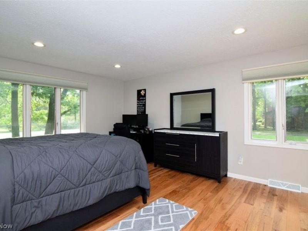
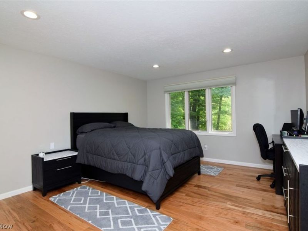
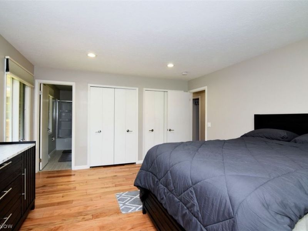
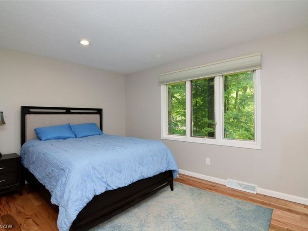
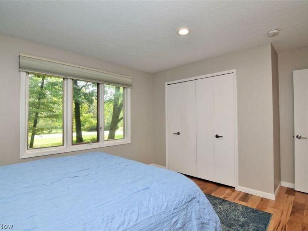
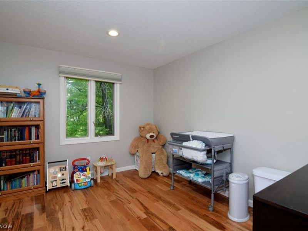
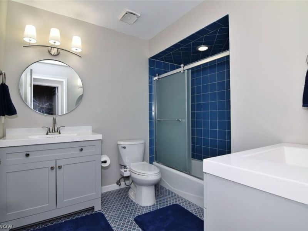
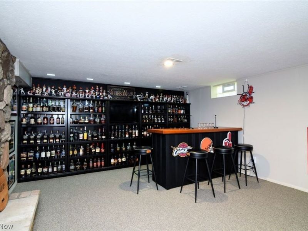
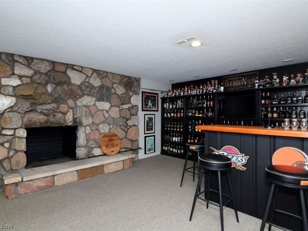
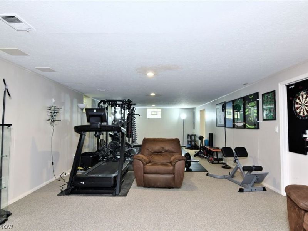
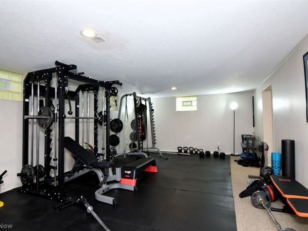
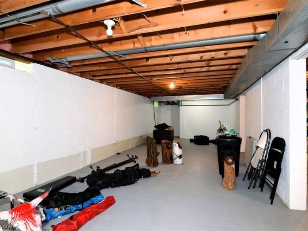
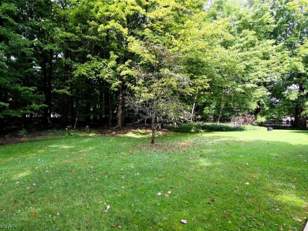
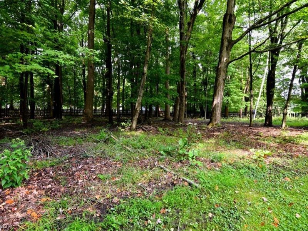
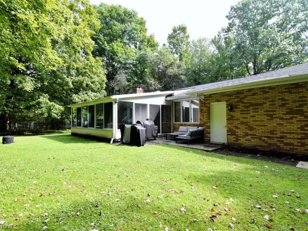
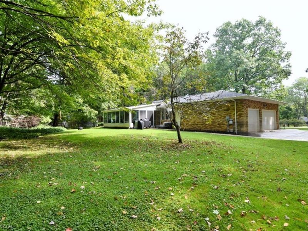
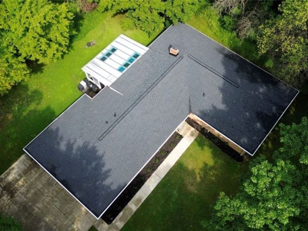
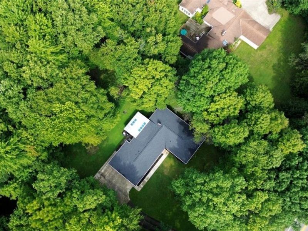
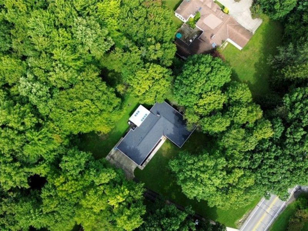
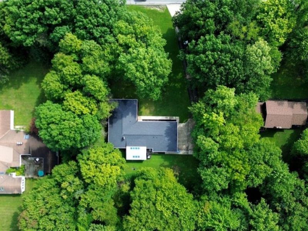
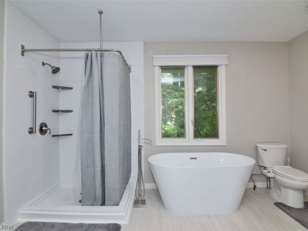
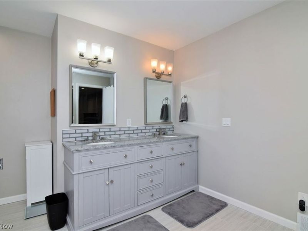
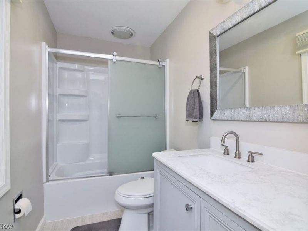
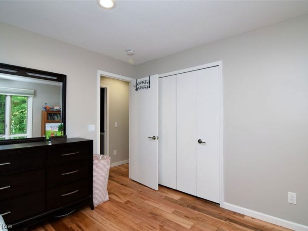
A MUST SEE!! Welcome to this beautifully renovated 4-bedroom ranch home in an incredible location! Everything has been done, so all you have to do is move in and enjoy. The home features a bright, open kitchen, a spacious living room with a cozy gas fireplace, and a wonderful primary suite with dual closets and a luxurious bathroom, including a new master shower in 2026. Three additional bedrooms and two more full baths provide plenty of space for family and guests. Embrace the beauty of the outdoors from the charming sun porch with skylights overlooking the wooded backyard. The lower level offers versatile living space with a family room, fireplace, bonus rooms, ample storage and an additional full bathroom. A spacious 3-car garage provides plenty of room for vehicles and storage, with a separate stairwell to the basement for added convenience. Recent improvements include roof guards and basement insulation in 2024, air conditioner in 2024, hot water heater in 2025, and garage door system and master shower in 2026. Conveniently located near fine dining, shopping, Pinecrest, Chagrin Valley Country Club, and South Chagrin Reservation, with quick access to I-271 and Route 422. The property is located within the highly regarded Orange School District, known for its commitment to academic excellence. Don't miss the opportunity to experience the perfect blend of comfortable living, natural beauty, and an incredible location!
Property Features
Property Type: Residential - Single Family
Basement: Yes
Basement: Full, Finished
Cooling: Heat Pump
Days on Market: 8
Fireplaces: 1
Garage: 3 car attached
Heating: Heat Pump
Home Style: Ranch
Lot Size: 1.20 Acres
Roof Type: Asphalt, Shingle
Stories: 1.0
Taxes: $11,605 / year
Year Built: 1977
Feature Descriptions
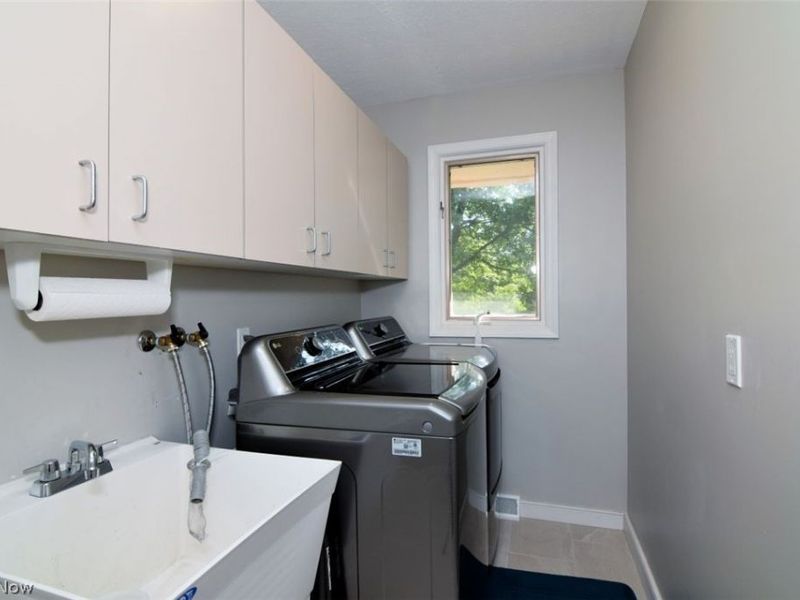
Appliances: Built-In Oven, Dryer, Dishwasher, Disposal, Microwave, Range, Refrigerator, Washer
Community Features: Golf, Playground, Park, Pool, Shopping, Tennis Court(s)
Estimated Active Date: 2026-09-09
Exterior: Brick, Plaster
Fencing: Wood
Parcel#: 911-20-006
Parking: Attached, Drain, Garage, Garage Door Opener, Paved
Pool: Community
Sewer: Public Sewer
Swimming Pool: Yes
Water: Public
Room Sizes
Family Room: 54 x 12 Level - Lower
Bedroom: 16 x 14 Level - First
Primary Bedroom: 20 x 16 Level - First
Bedroom: 12 x 10 Level - First
Bedroom: 15 x 12 Level - First
Sunroom: 23 x 16 Level - First
Living Room: 37 x 14 Level - First
Eat-in Kitchen: 20 x 15 Level - First
Local Schools
School District: Orange City
Estimate Your Payment
Estimated Payment
$ 4,816.95 per month $3,660.31 Principal & Interest $967.08 Property Tax $189.55 Homeowner's InsuranceChange Payment Information
Print This Listingx
Select a format below, new window will open and will prompt you to print.





4240 Som Center Road | MLS# 5243256
This single family home located at 4240 Som Center Road, Moreland Hills, OH 44022 is currently listed for sale with an asking price of $649,900. This property was built in 1977 and has 4 bedrooms and 4 full and 1 partial baths with 4902 sq. ft. Som Center Road is located within the Orange City school district. Search Moreland Hills real estate on www.kaszycarealestate.com today.