
Listed By
Agency Name: Cambridge Realty & Investments, LLC.
Agency Contact: 740-995-0211, cambridgerealty@yahoo.com
Shown By
Agent Name: Kaszyca Real Estate
Agent Phone: (330) 353-5206
Agency Title: Cutler Real Estate

TOUR THIS HOME
Choose a date and time to see 42440 Green Street, Belmont, OH 43718.
I will get in touch with you shortly.

Property Description
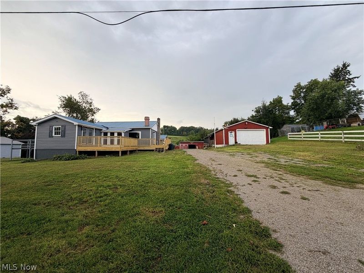
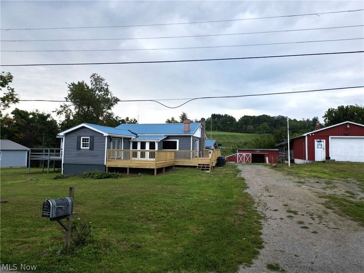
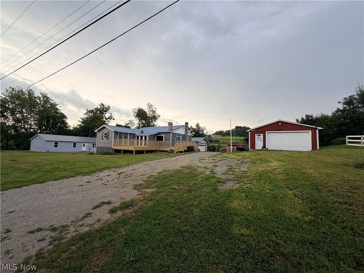
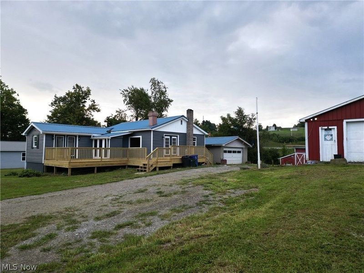
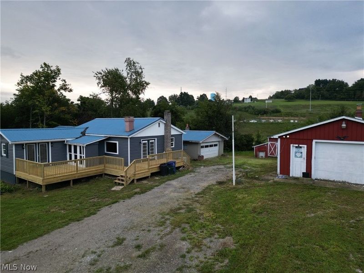
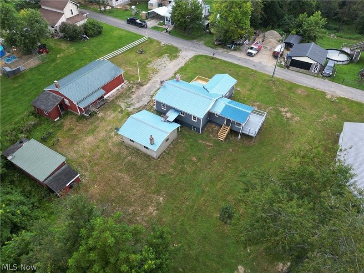
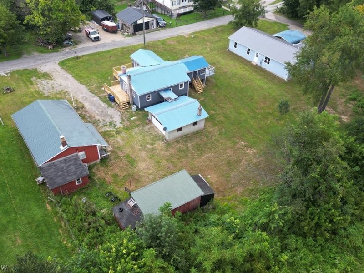
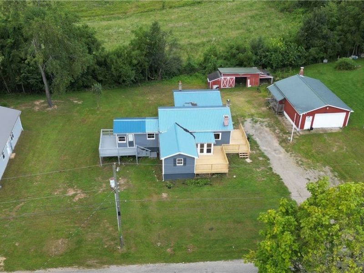
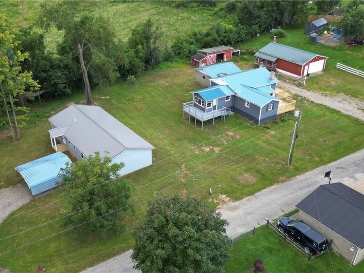
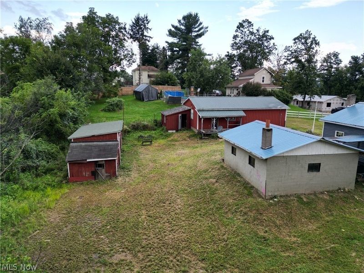
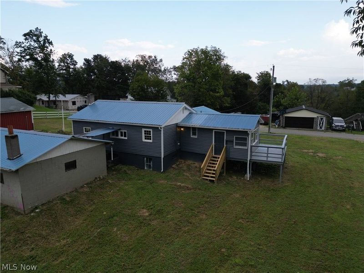
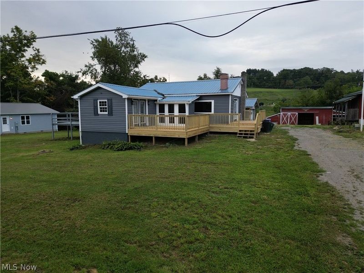
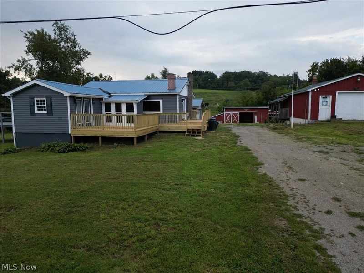
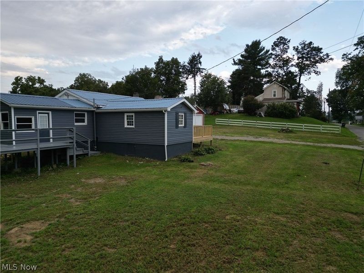
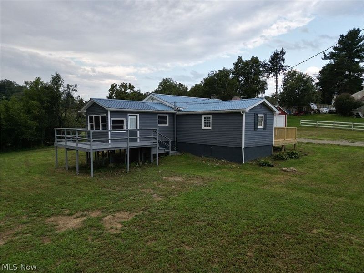
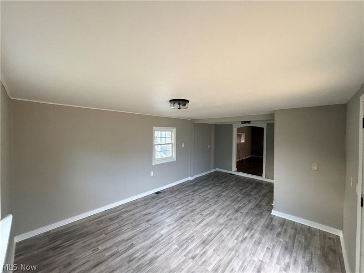
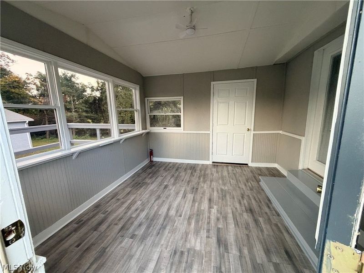
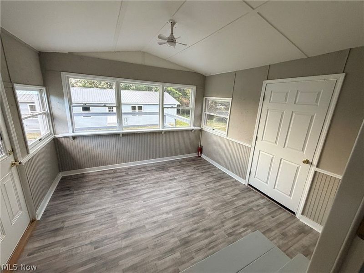
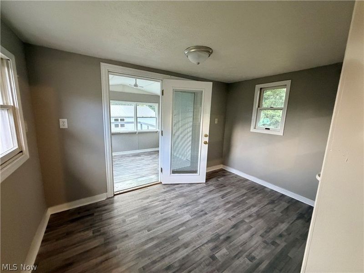
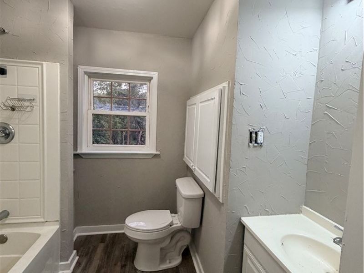
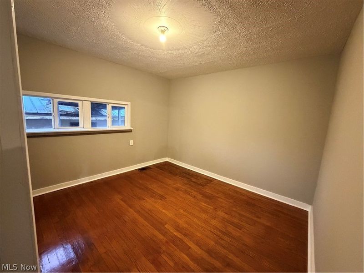
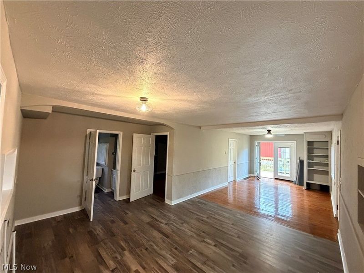
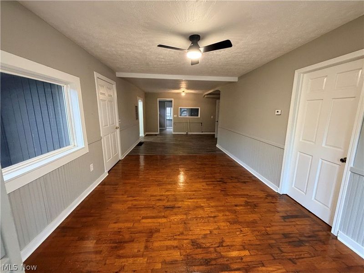
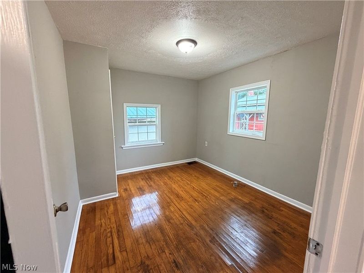
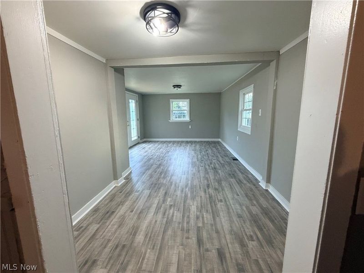
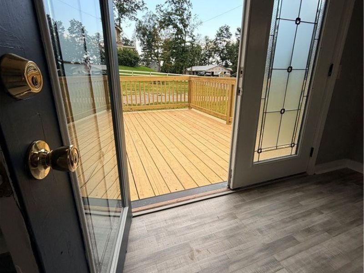
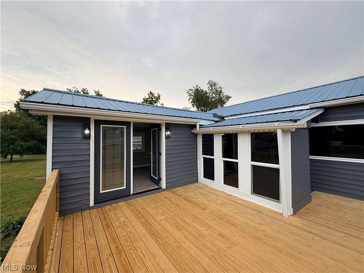
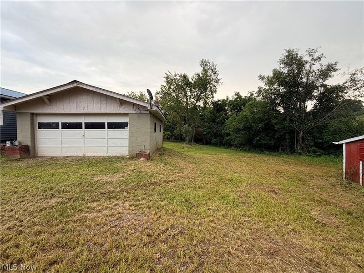
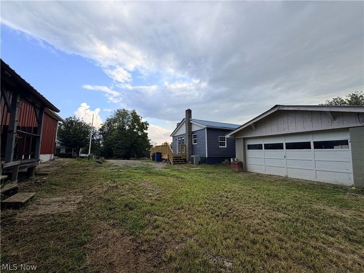
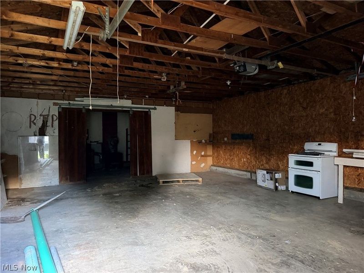
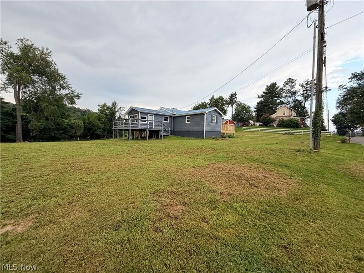
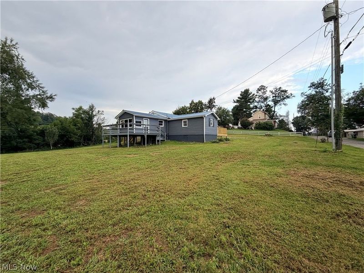
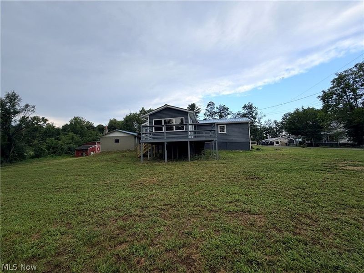
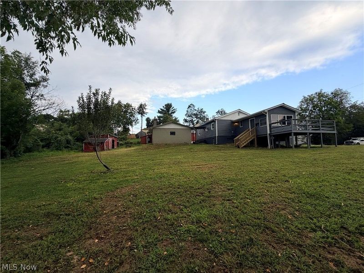
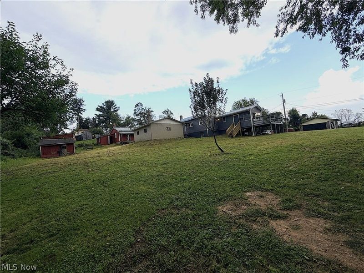
Take a look in this everyday comfort meets the practical advantages of a spacious Belmont property. This remodeled three-bedroom, one-bath home is set on a generous lot and complemented by multiple garages, a workshop, a barn, and ample storage. The result is a versatile setting for homeowners who value room for vehicles, equipment, projects, and outdoor living. The refreshed interior provides a warm, functional backdrop for daily life. Three bedrooms can accommodate family, overnight guests, or a home office, while the basement supplies useful additional space for storage, utilities, hobbies, or future ideas. Outside, both the front porch and side porch offer comfortable places to relax with coffee, visit with friends, or take in the peaceful surroundings. Beyond the house, the outbuildings significantly expand the property's possibilities. Multiple garages can shelter cars, recreational vehicles, lawn tools, and seasonal items. The dedicated workshop is ready for repairs, woodworking, crafts, or hands-on pursuits, and the barn offers further flexibility for equipment, animals, or overflow storage. With a sizable yard, there is also space for gardening, entertaining, recreation, or simply enjoying more open air. The location combines a relaxed neighborhood atmosphere with convenient access to regional destinations. Barkcamp State Park is nearby for hiking, fishing, camping, and time on the lake. Union Local High School is within easy reach, while Barnesville and Saint Clairsville offer additional shopping, dining, and services. For buyers seeking a remodeled home with substantial utility beyond its walls, this new listing delivers a balance of comfort, outdoor space, and hard-to-find functionality. Schedule your showing today!!
Property Features
Property Type: Residential - Single Family
Basement: Yes
Basement: Concrete, Unfinished, Walk-Out Access
Cooling: Central Air, Ceiling Fan(s)
Days on Market: 29
Garage: 4
Heating: Baseboard, Gas
Home Style: Modern
Lot Size: 0.54 Acres
Roof Type: Metal
Stories: 1.0
Taxes: $1,498 / year
Year Built: 1958
Feature Descriptions
Community Features: Common Grounds/Area
Exterior: Block, Concrete, Vinyl Siding
Parcel#: 09-01068.000
Parking: Additional Parking, Basement, Concrete, Driveway, Detached, Garage Faces Front, Garage, Gravel, Heated Garage, On Site, Outside, Private, Garage Faces Side
Sewer: Public Sewer
Water: Public
Local Schools
School District: Union Local
Estimate Your Payment
Estimated Payment
$ 1,546.54 per month $1,351.71 Principal & Interest $124.83 Property Tax $70.00 Homeowner's InsuranceChange Payment Information
Print This Listingx
Select a format below, new window will open and will prompt you to print.





42440 Green Street | MLS# 5241254
This single family home located at 42440 Green Street, Belmont, OH 43718 is currently listed for sale with an asking price of $240,000. This property was built in 1958 and has 3 bedrooms and 1 full baths with 2404 sq. ft. Green Street is located within the Union Local school district. Search Belmont real estate on www.kaszycarealestate.com today.