






Listed By
Agency Name: Real of Ohio
Agent Name: Andrew W Robinson
Agency Phone: 855-450-0442

Shown By
Agent Name: Kaszyca Real Estate
Agent Phone: (330) 353-5206
Agency Title: Cutler Real Estate

TOUR THIS HOME
Choose a date and time to see 4249 Vista Walk Lane, Powell, OH 43065.
I will get in touch with you shortly.

Property Description
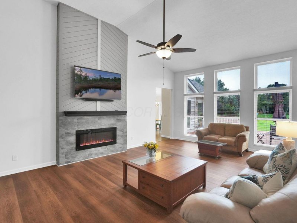
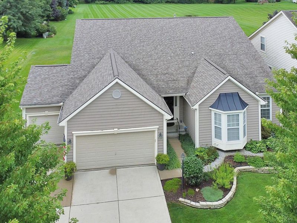
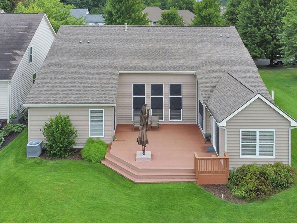
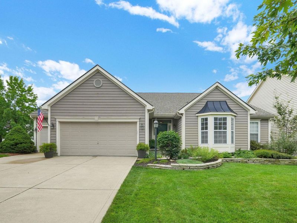
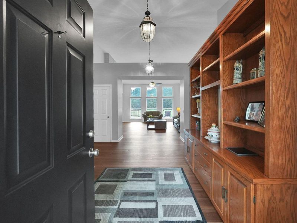
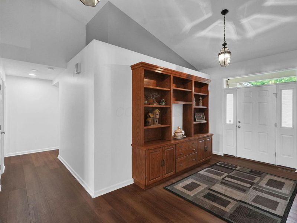
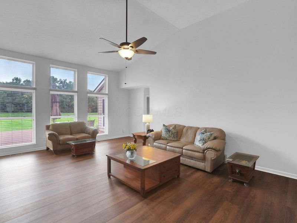
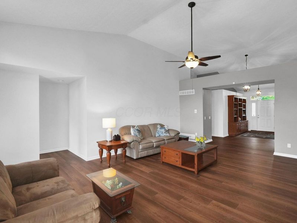
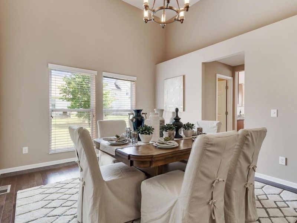
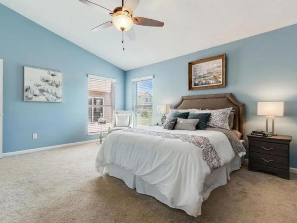
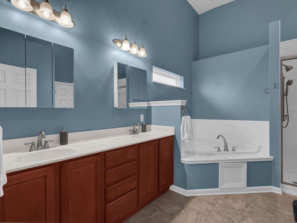
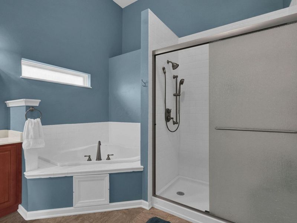
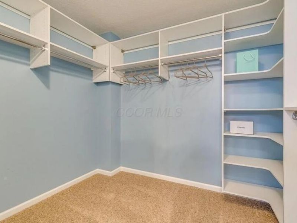
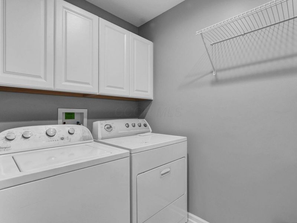
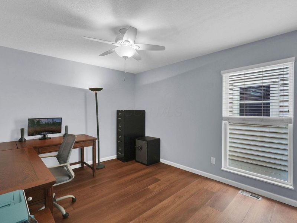
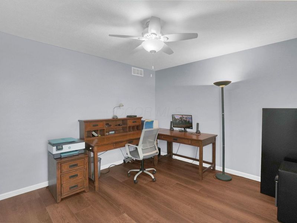
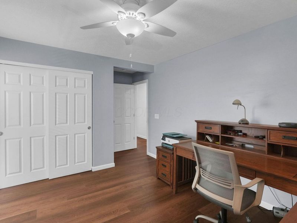
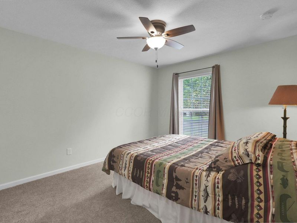
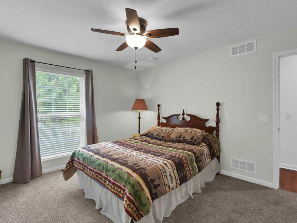
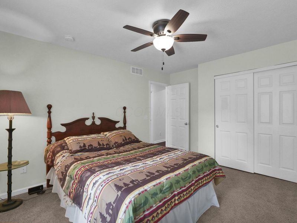
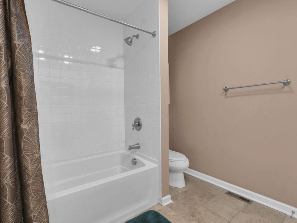
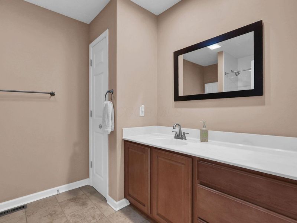
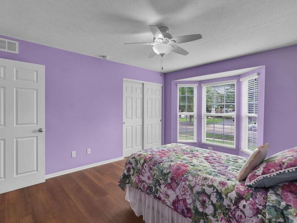
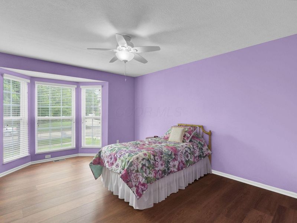
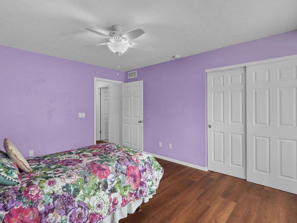
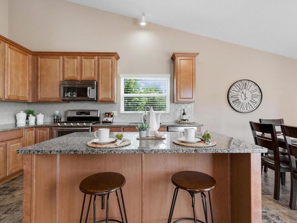
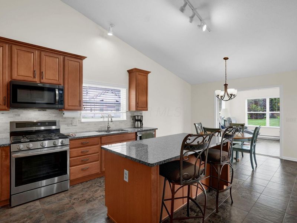
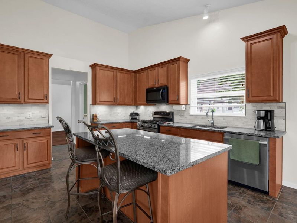
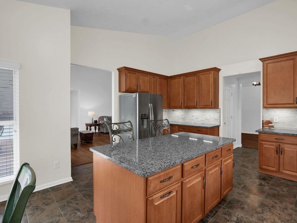
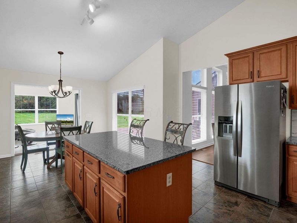
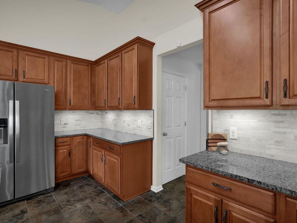
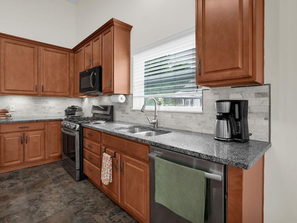
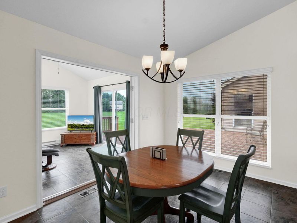
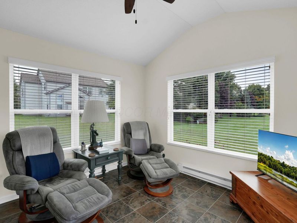
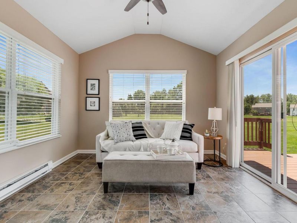
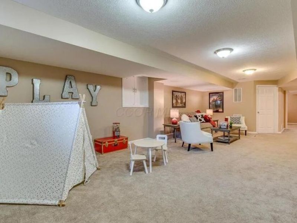
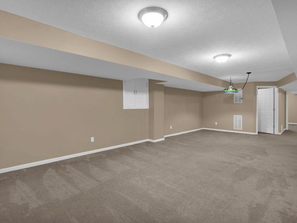
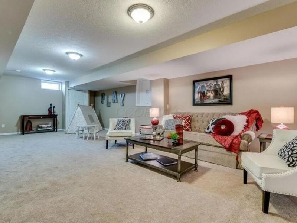
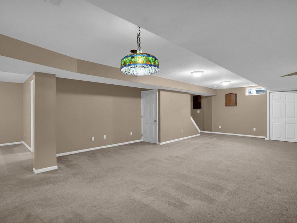
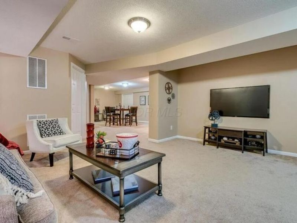
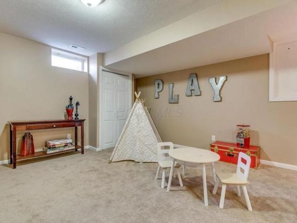
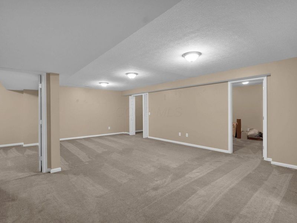
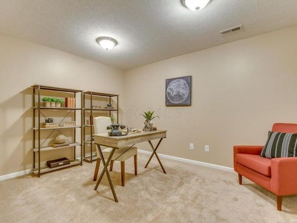
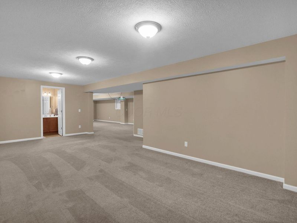
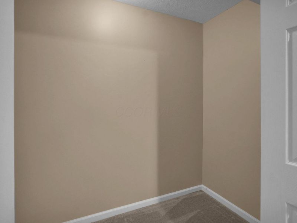
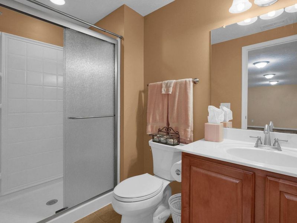
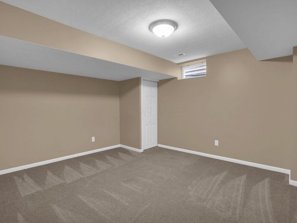
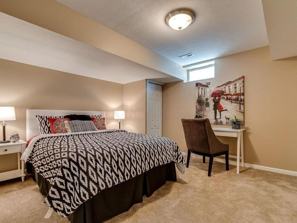
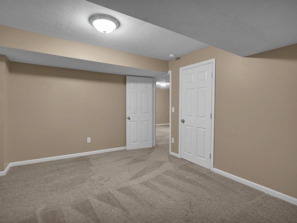
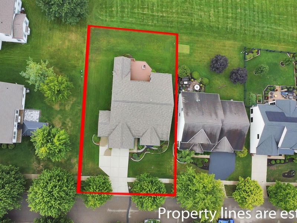
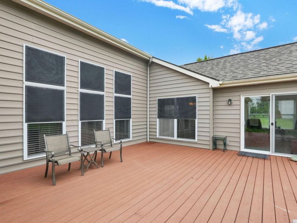
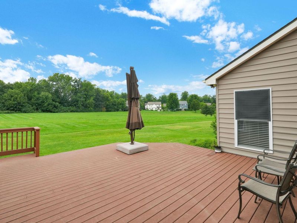
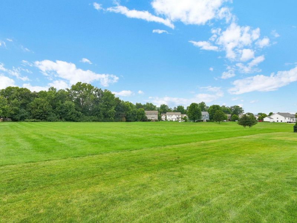
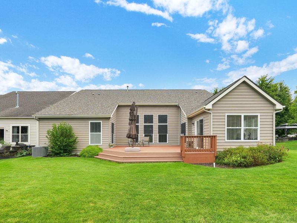
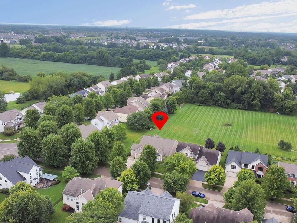
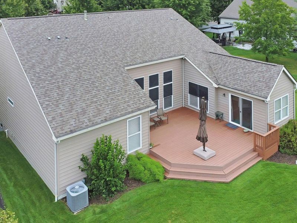
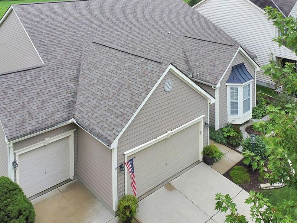
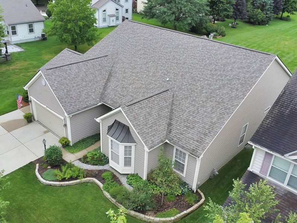
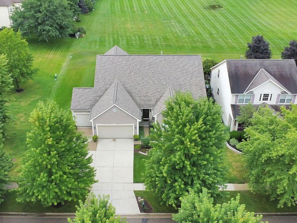
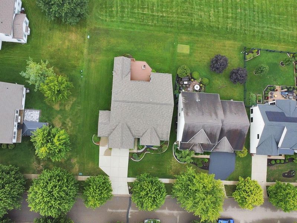
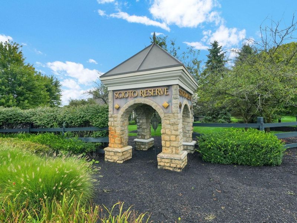
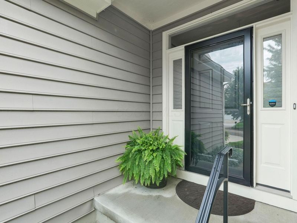
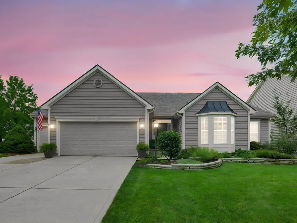
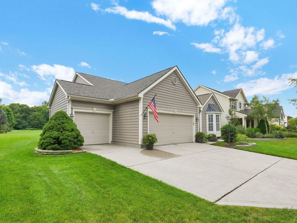
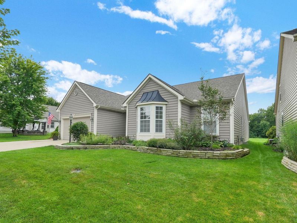
Rare Scioto Reserve Ranch with 3-Car GarageHard to find--and even harder to replace. This spacious 4-bedroom ranch in desirable Scioto Reserve offers nearly 3,800 finished square feet, a rare 3-car garage, a fully finished lower level, and a premium setting overlooking peaceful green space. Located in the highly desirable Olentangy School District, this home combines true one-level living with the space, flexibility, and convenience today's buyers are searching for.The open, light-filled floor plan features a vaulted great room with fireplace and a spacious kitchen with 42-inch cabinetry, granite countertops, stainless-steel appliances, gas range, a walk-in pantry and abundant workspace and storage. The generous first-floor primary suite provides a private retreat, while additional bedrooms and convenient first-floor laundry make the layout exceptionally functional.One of the home's standout features is the bright four-season room, opening to a huge deck that overlooks the reserve and green space. It's an ideal setting for morning coffee, outdoor dining, entertaining, or simply relaxing while enjoying the extra privacy.The fully finished lower level dramatically expands the living space with a family room, recreation area, full bath, possible 5th bedroom, and flexible space for a home office, gym, hobbies, guests, or multigenerational living. There is also ample storage throughout the home.The hard-to-find 3-car garage provides room for vehicles, bikes, golf equipment, tools, lawn gear, and more. Enjoy Scioto Reserve's attractive setting and convenient Powell location, close to parks, golf, shopping, dining, and everyday necessities. Downtown Powell is just minutes away, with easy access to Dublin, Bridge Park, the Scioto River corridor, and the many restaurants, entertainment options, and amenities the area has to offer. A rare opportunity to enjoy ranch living, generous finished space, exceptional storage, outdoor living, and a highly convenient location
Property Features
Property Type: Residential - Single Family
Basement: Yes
Basement: Partial
Cooling: Central Air
Days on Market: 5
Fireplaces: 1
Fuel Type: Electric
Garage: 3 car attached
Heating: Baseboard, Electric, Forced Air
Home Style: Ranch
Lot Size: 0.25 Acres
Taxes: $9,711
Year Built: 2005
Feature Descriptions
Association/Condo Fee: 450
Exterior: Vinyl Siding
Fireplace: One, Decorative
Flooring: Wood, Laminate, Carpet, Ceramic/Porcelain, Vinyl
HOA: Yes
Interior Amenities: Garden/Soak Tub
Parcel #: 319-220-13-021-000
Parking: Garage Door Opener, Attached Garage
Windows: Insulated All
Local Schools
School District: OLENTANGY LOCAL
Estimate Your Payment
Estimated Payment
$ 4,165.48 per month $3,175.43 Principal & Interest $809.25 Property Tax $180.80 Homeowner's InsuranceChange Payment Information
Print This Listingx
Select a format below, new window will open and will prompt you to print.





4249 Vista Walk Lane | MLS# 226031291
This single family home located at 4249 Vista Walk Lane, Powell, OH 43065 is currently listed for sale with an asking price of $619,900. This property was built in 2005 and has 4 bedrooms and 3 full and 1 partial baths with 3778 sq. ft. Vista Walk Lane is located in the Scioto Reserve subdivision within the OLENTANGY LOCAL school district. Search Scioto Reserve real estate on www.kaszycarealestate.com today.