
Listed By
Agency Name: Coldwell Banker Realty, Anders
Agent Name: Shawna Clem
Agency Phone: 513-474-5000

Shown By
Agent Name: Kaszyca Real Estate
Agent Phone: (330) 353-5206
Agency Title: Cutler Real Estate

TOUR THIS HOME
Choose a date and time to see 4262 N Gensen Loop, Union Township, OH 45245.
I will get in touch with you shortly.

Property Description
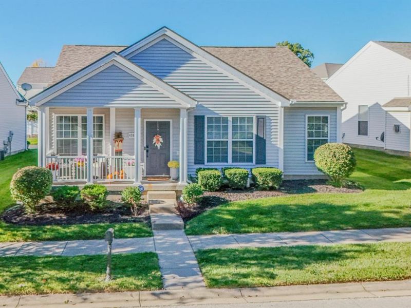
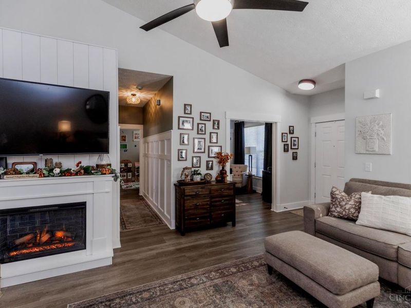
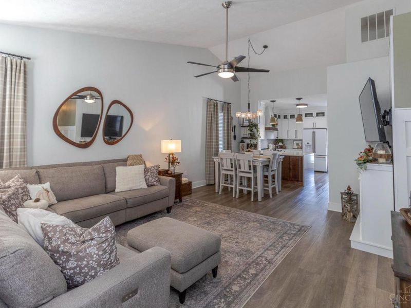
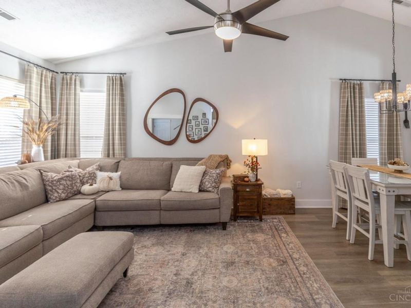
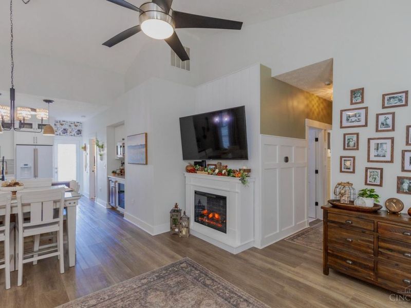
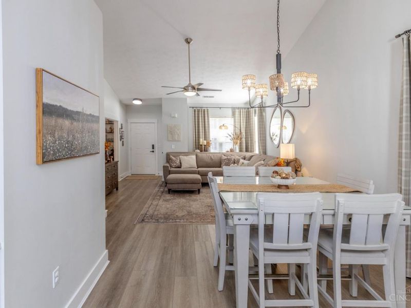
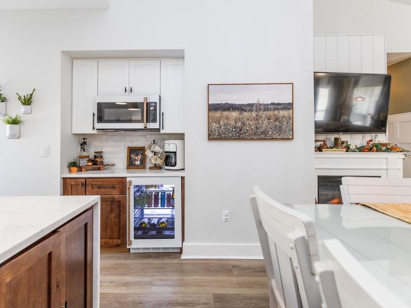
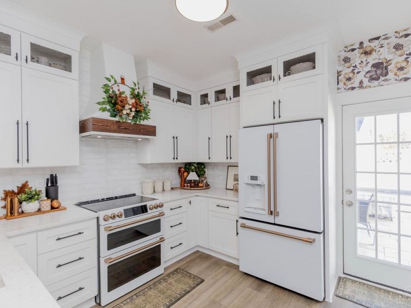
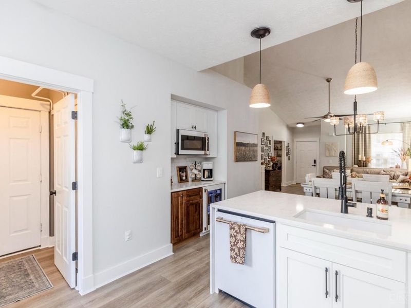
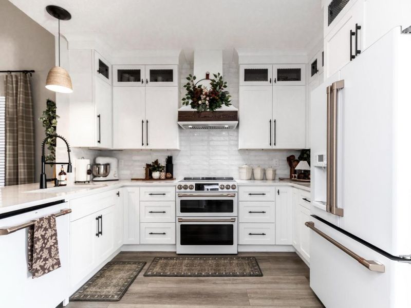
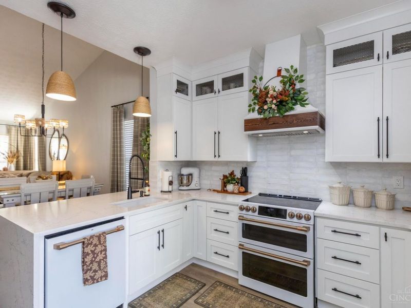
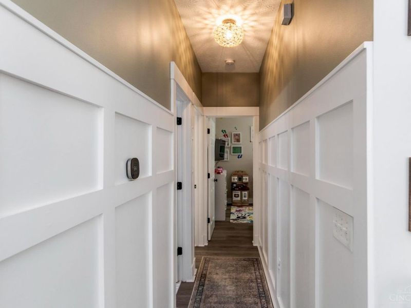
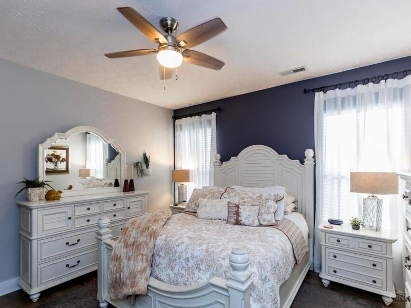
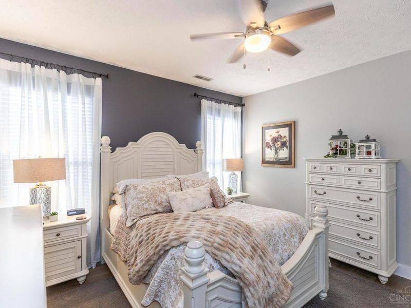
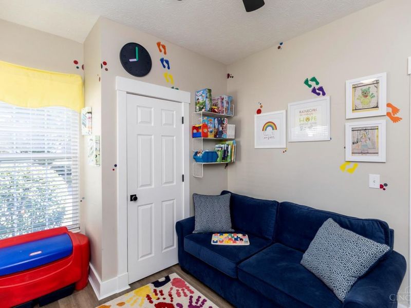
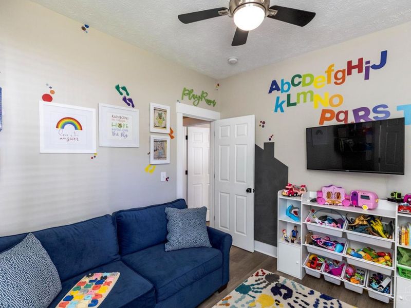
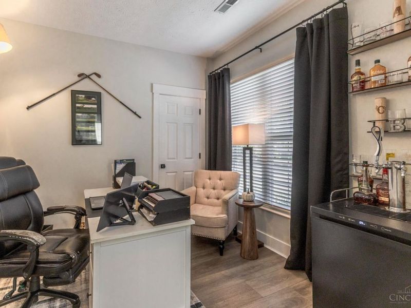
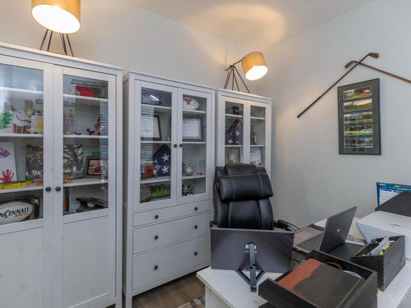
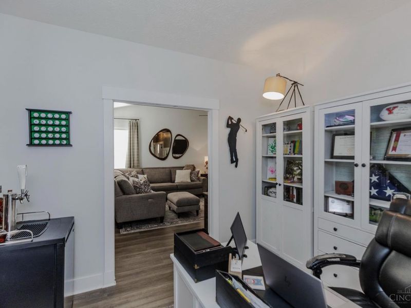
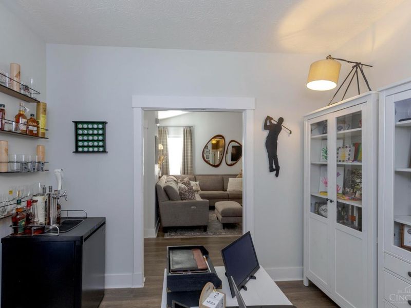
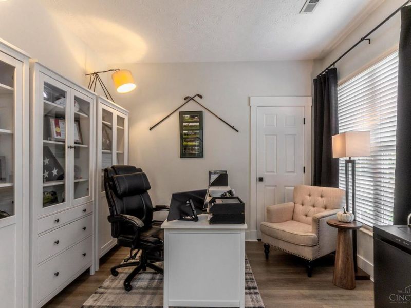
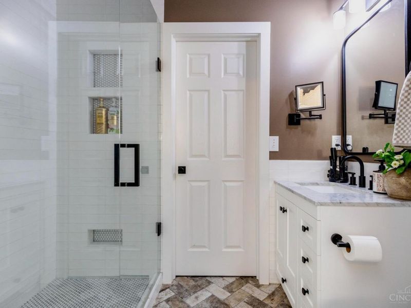
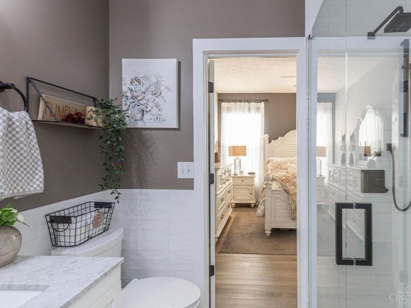
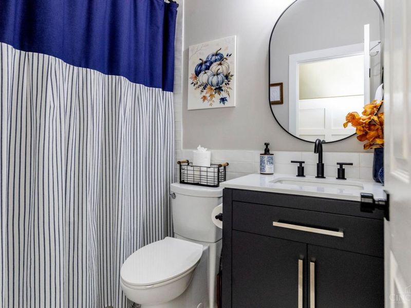
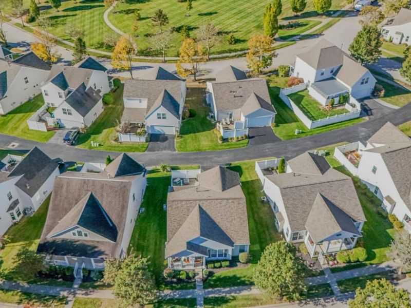
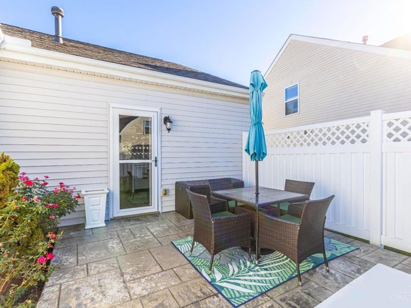
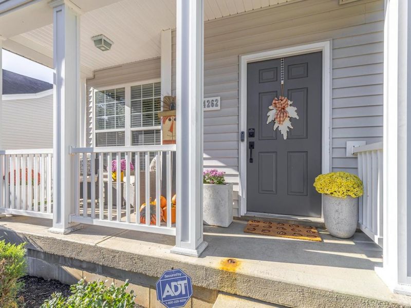
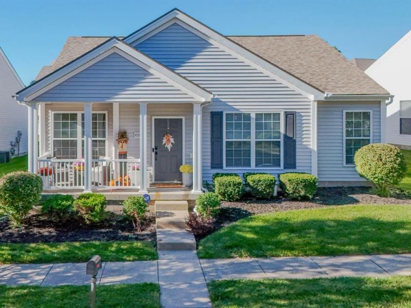
Welcome to this beautifully updated, single-level patio home featuring a bright, seamless open floor plan in the desirable Weatherby Farms community! Designed for effortless main-floor living and entertaining, every detail of this 3-bedroom, 2-full-bath layout has been thoughtfully updated with high-end finishes. Key Highlights: Spacious Open-Concept Living: An inviting, light-filled single-story layout that seamlessly connects the main living, dining, and kitchen areas for easy single-level living. Gourmet Chef's Kitchen: Features premium top-of-the-line appliances, double ovens, and a stylish beverage bar complete with a wine/beverage fridgeideal for hosting. Modern Upgrades Throughout: Sleek new flooring runs through the entire home, complemented by beautifully updated, spa-inspired bathrooms. Major Mechanical & Exterior Improvements (Past 5 Years): Enjoy true peace of mind with a newer furnace and a recently replaced roof.
Property Features
Property Type: Residential - Single Family
Basement: None
Cooling: Central Air
Days on Market: 2
Fireplaces: 1
Garage: 2
Heating: Gas
Home Style: Ranch
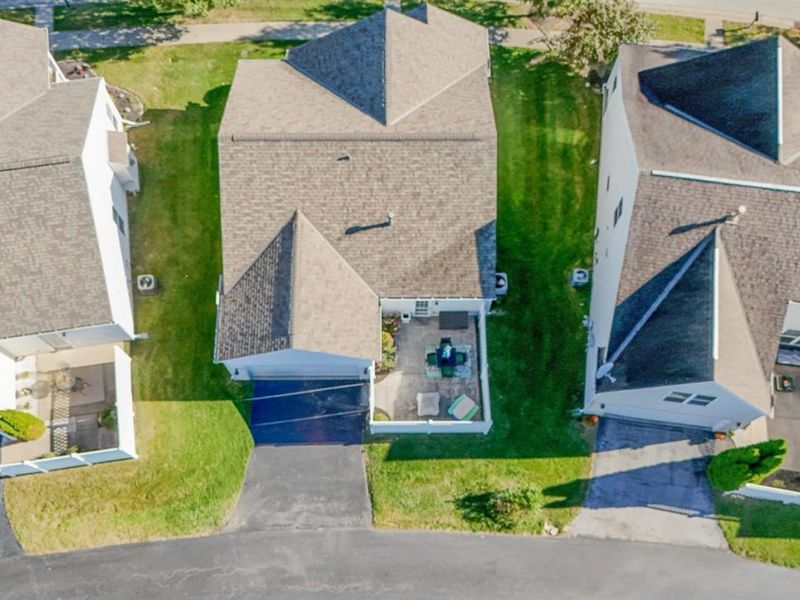
Lot Size: 0.10 Acres
Roof Type: Shingle
Stories: 1.0
Taxes: $3,722
Year Built: 2006
Feature Descriptions
Access: City Street
Association Name: Stonegate
Exterior: Vinyl Siding
Fencing: Vinyl
Fireplace Features: Electric
Foundation: Slab
Garage/Carport: Garage Attached
Gas: Natural
Great Room: Fireplace, LVF Luxury Vinyl Floor
HOA Fee: 79.17/Monthly
HOA Y/N: 1
Kitchen: Pantry, Quartz Counters, Gourmet, Walkout, LVF Luxury Vinyl Floor
Lot Dimensions: 49x79
Parcel #: 41-32-15D-177
Parking: On Street
Primary Bathroom: Tub w/Shower, LVF Luxury Vinyl Floor
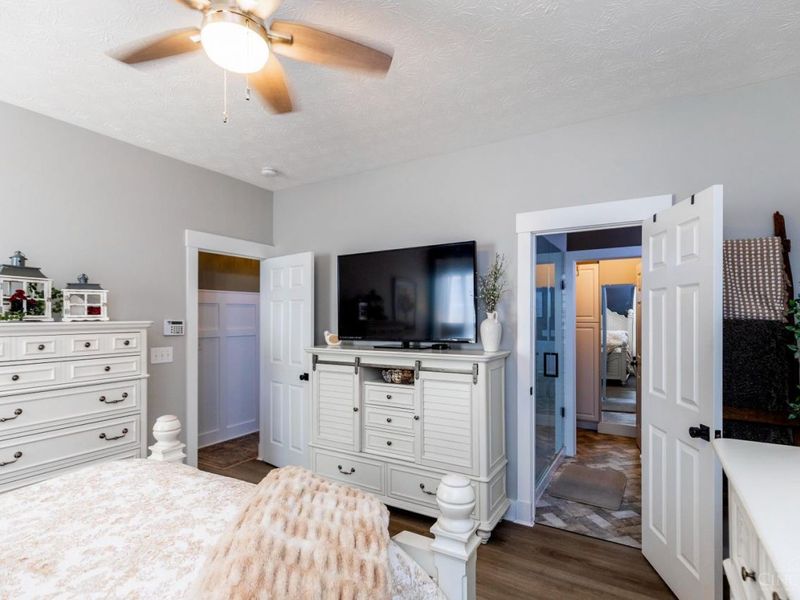
Primary Bedroom: LVF Luxury Vinyl Floor, Bath Adjoins
Rooms Total: 6
Sewer: Public Sewer
Tax Abatement: No
Water: Public
Water Heater: Gas
Window Features: Vinyl
Room Sizes
Primary Bedroom: 13 X 13 Level - 1
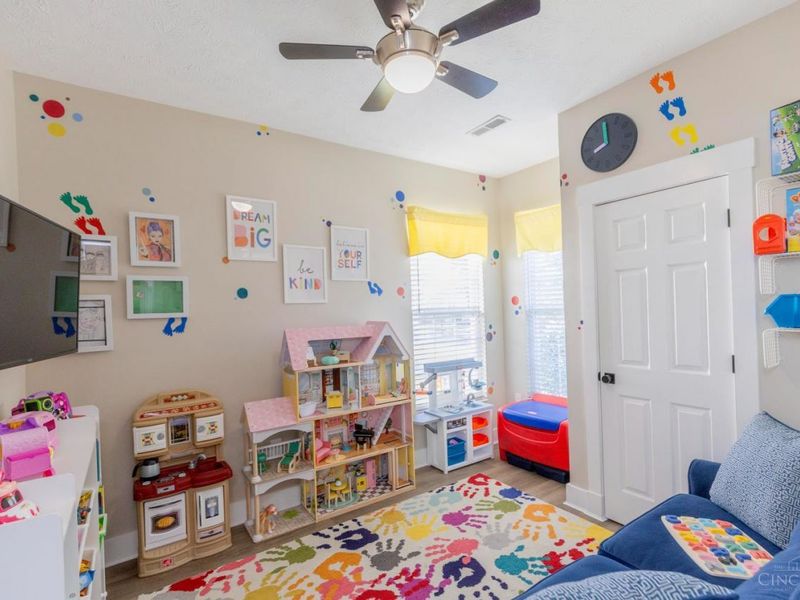
Bedroom 2: 11 X 10 Level - 1
Bedroom 3: 10 X 10 Level - 1
Dining Room: 11 X 8 Level - 1
Great Room: 15 X 16 Level - 1
Laundry Room: 6 X 7 Level - 1
Local Schools
School District: West Clermont
Estimate Your Payment
Estimated Payment
$ 2,087.30 per month $1,689.63 Principal & Interest $310.17 Property Tax $87.50 Homeowner's InsuranceChange Payment Information
Print This Listingx
Select a format below, new window will open and will prompt you to print.





4262 N Gensen Loop | MLS# 1897809
This single family home located at 4262 N Gensen Loop, Union Township, OH 45245 is currently listed for sale with an asking price of $300,000. This property was built in 2006 and has 3 bedrooms and 2 full baths with 1211 sq. ft. N Gensen Loop is located within the West Clermont school district. Search Union Township real estate on www.kaszycarealestate.com today.