

Shown By
Agent Name: Kaszyca Real Estate
Agent Phone: (330) 353-5206
TOUR THIS HOME
Choose a date and time to see 427 Pioneer Way, Pataskala, OH 43062.
I will get in touch with you shortly.

Property Description
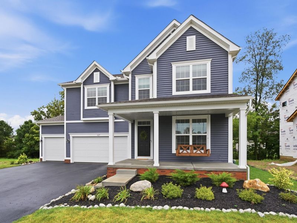
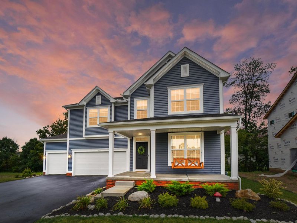
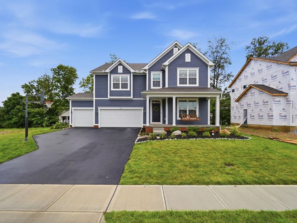
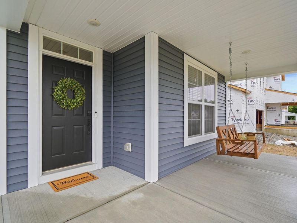
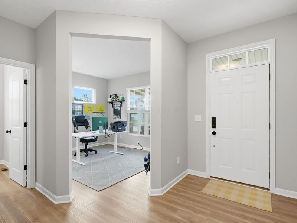
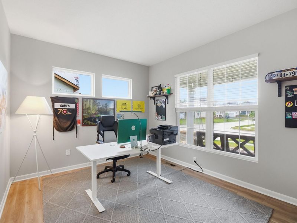
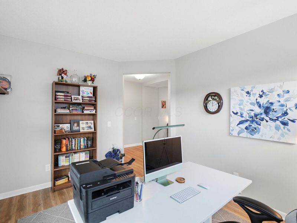
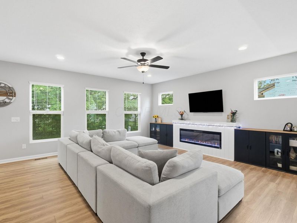
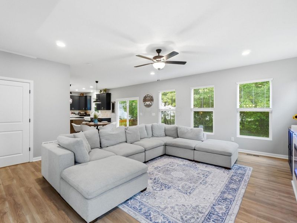
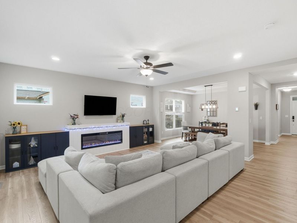
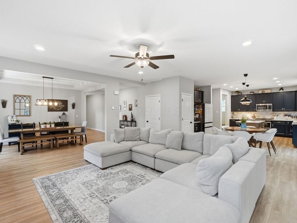
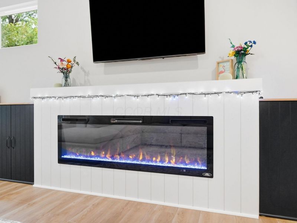
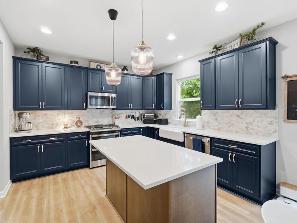
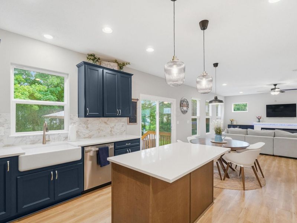
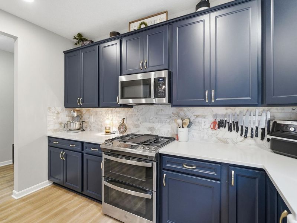
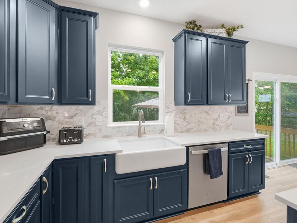
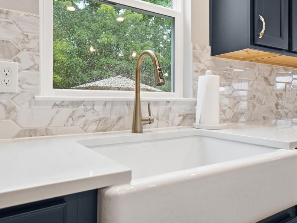
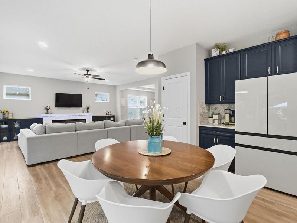
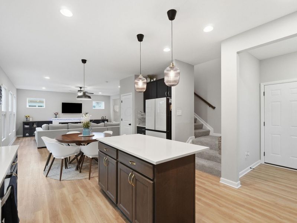
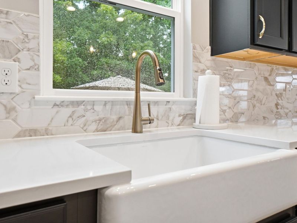
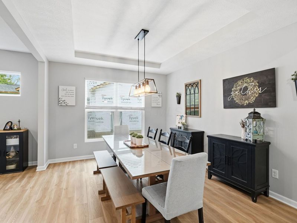
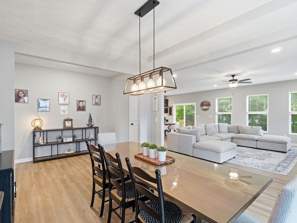
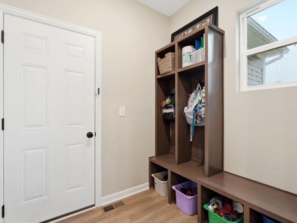
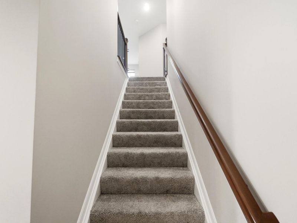
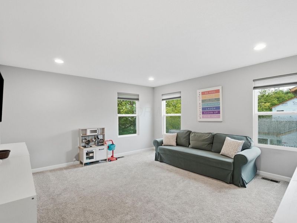
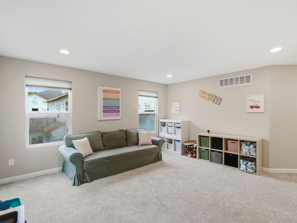
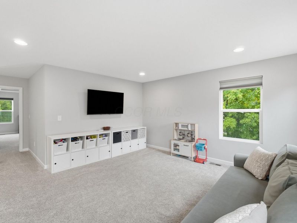
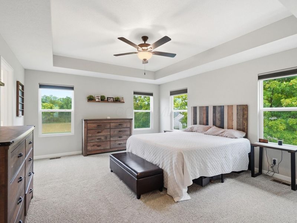
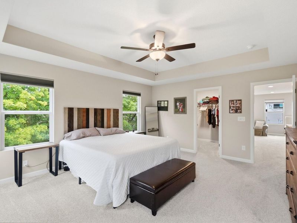
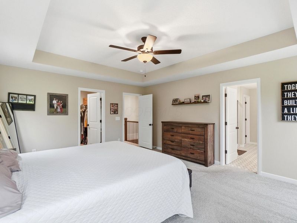
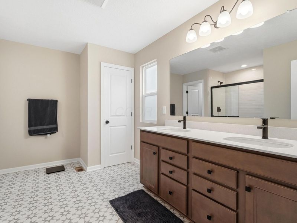
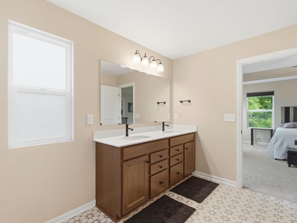
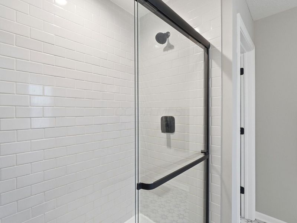
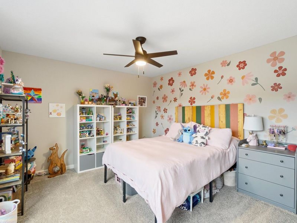
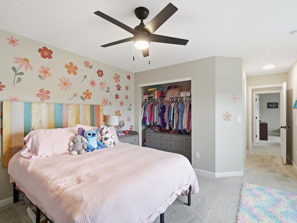
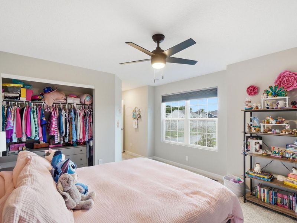
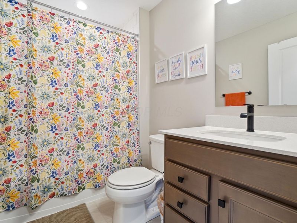
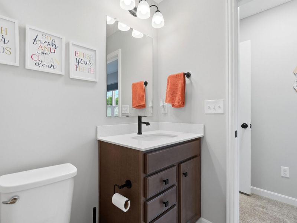
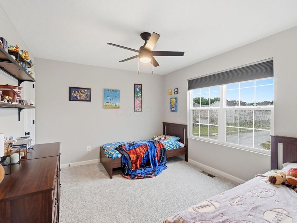
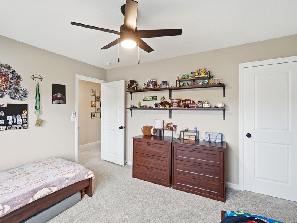
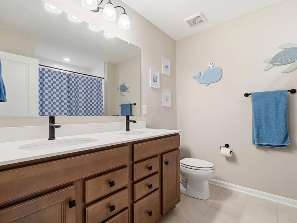
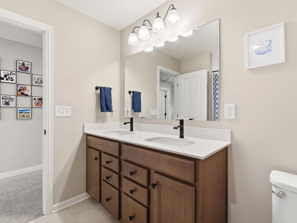
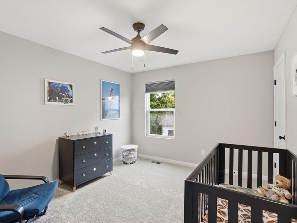
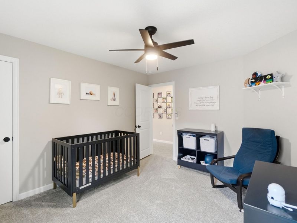
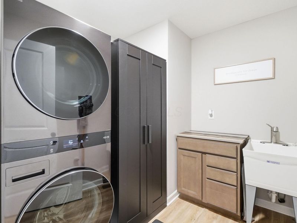
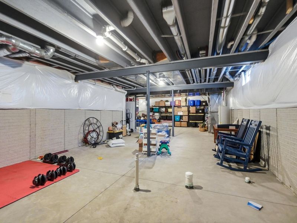
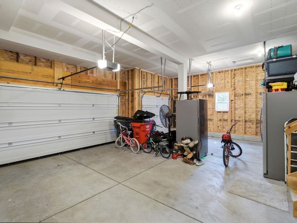
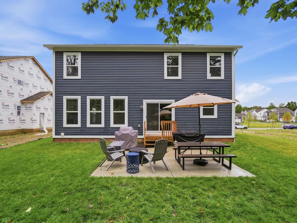
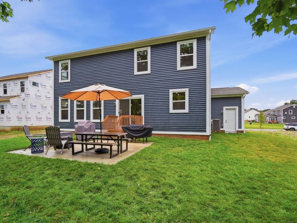
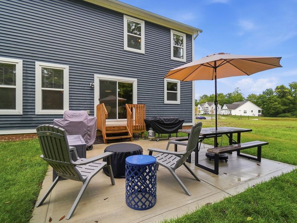
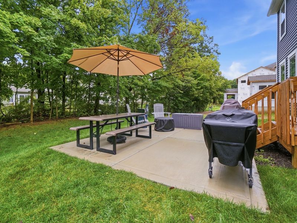
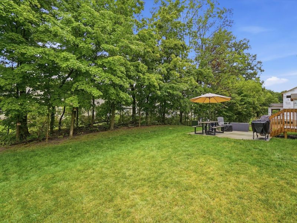
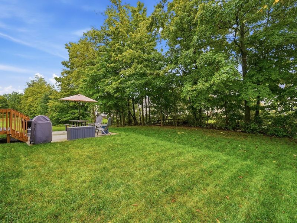
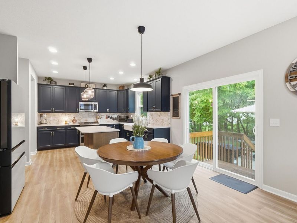
STUNNING NEW HOME ??? DESIGNER UPGRADES ??? MOVE-IN READY!Dreaming of a brand-new home without the time, stress, and expense of building? This is your opportunity! Beautifully upgraded and available now, this stunning Farmhouse floorplan offers the style and quality of new construction--without the wait!From the moment you step inside, you'll love the open, inviting layout featuring a private den, dining room, spacious great room, and beautifully designed kitchen. The great room is made for gathering, featuring a built-in electric fireplace that creates a warm and inviting atmosphere.The kitchen is sure to impress with upgraded quartz countertops, sophisticated navy cabinetry, brushed-gold accents, and designer-inspired lighting. Stylish and functional, it's the perfect space for everyday living and entertaining.Upstairs, a generous loft provides versatile additional living space, while four spacious bedrooms offer plenty of room for family, guests, or a home office. The luxurious primary suite creates a peaceful retreat, while a second bedroom includes its own private full bathroom, perfect for guests or multi-generational living. A convenient second-floor laundry adds everyday comfort and convenience.The three-car garage includes an electric vehicle outlet, and the private backyard offers a wonderful space to relax or entertain.Located in desirable Forest Ridge, you'll enjoy sidewalks, mature trees, scenic ponds, and Southwest Licking Schools.Why wait to build when you can move into your dream home now? Brand new. Beautifully upgraded. Move-in ready. Available now.Interest rate reduction information available in Agent to Agent comments.
Upcoming Open Houses
Open House Saturday August 22nd, 1:00pm - 2:00pm
Open House Sunday August 23rd, 2:00pm - 3:00pm
Property Features
Property Type: Residential - Single Family
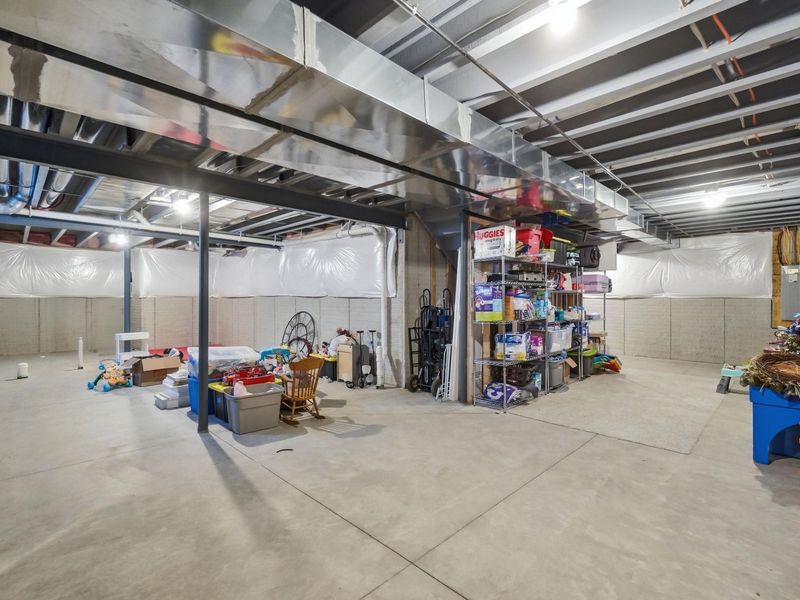
Basement: Yes
Basement: Full
Cooling: Central Air
Days on Market: 9
Fireplaces: 1
Garage: 3 car attached
Heating: Forced Air
Home Style: Farmhouse
Lot Size: 0.21 Acres
Taxes: $1,252
Year Built: 2025
Feature Descriptions
Association/Condo Fee: 500
Exterior: Stone, Vinyl Siding
Fireplace: One, Gas Log
Flooring: Laminate, Carpet
HOA: Yes
Lot: Wooded
Parcel #: 255-067746-00.047
Parking: Attached Garage
Windows: Insulated All
Wooded: Yes
Local Schools
School District: SOUTHWEST LICKING LOCAL
Estimate Your Payment
Estimated Payment
$ 3,244.54 per month $2,971.04 Principal & Interest $104.33 Property Tax $169.17 Homeowner's InsuranceChange Payment Information
Print This Listingx
Select a format below, new window will open and will prompt you to print.





427 Pioneer Way | MLS# 226030648
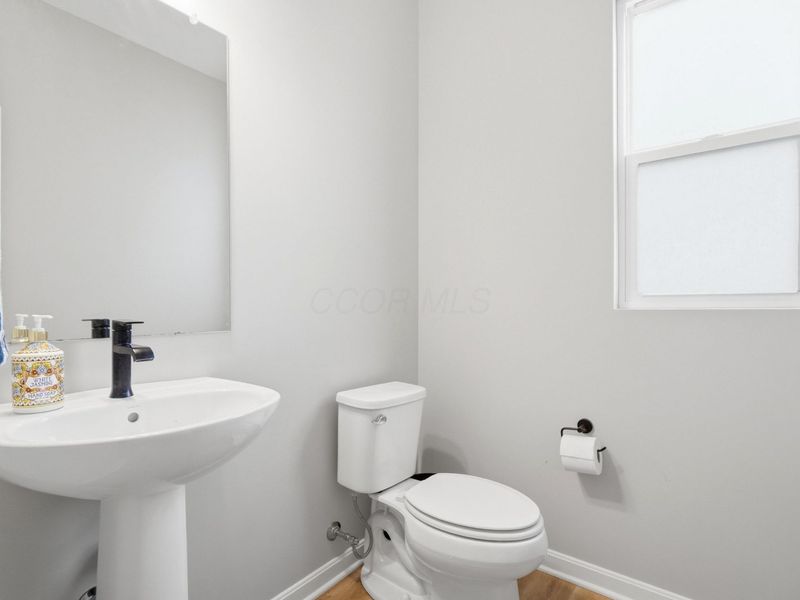
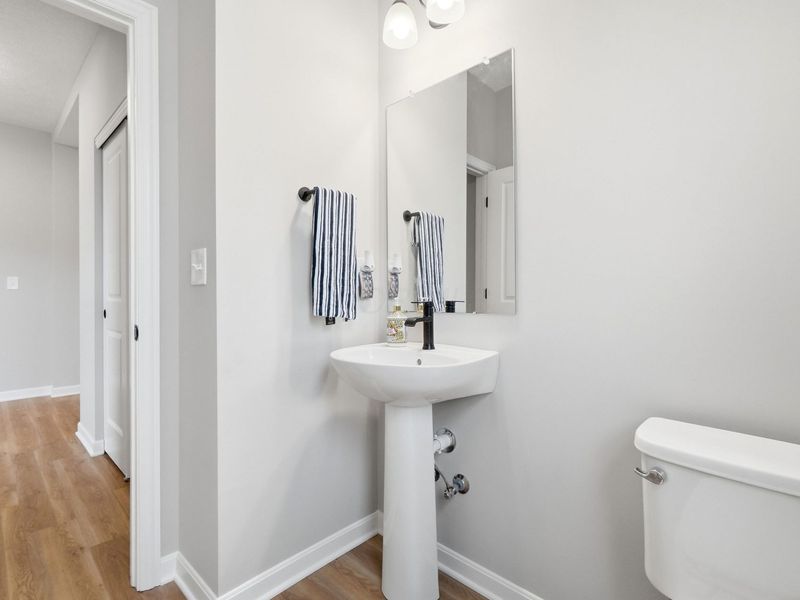
This single family home located at 427 Pioneer Way, Pataskala, OH 43062 is currently listed for sale by Cutler Real Estate, with an asking price of $580,000. This property was built in 2025 and has 4 bedrooms and 3 full and 1 partial baths with 3000 sq. ft. Pioneer Way is located within the SOUTHWEST LICKING LOCAL school district. Search Pataskala real estate on www.kaszycarealestate.com today.