
Listed By
Agency Name: Choice Properties Real Estate
Agent Name: Jill MacDonald
Agency Phone: (937) 842-2244

Shown By
Agent Name: Kaszyca Real Estate
Agent Phone: (330) 353-5206
Agency Title: Cutler Real Estate

TOUR THIS HOME
Choose a date and time to see 428 W 4th Street, Spencerville, OH 45887.
I will get in touch with you shortly.

Property Description
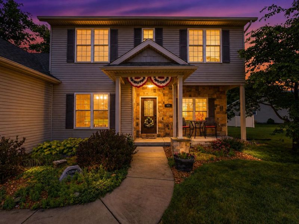
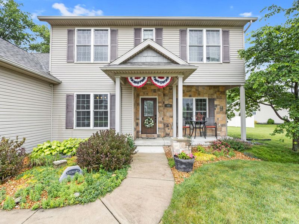
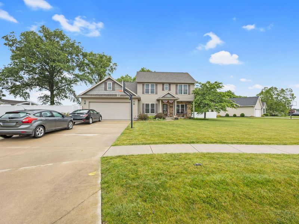
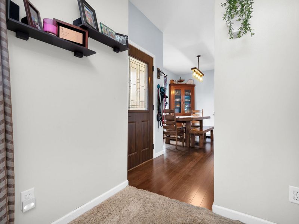
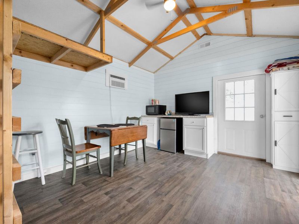
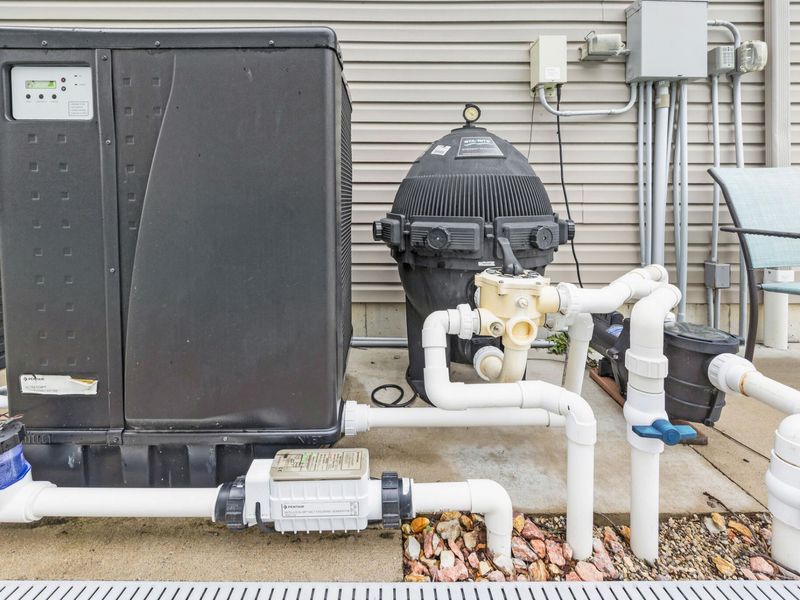
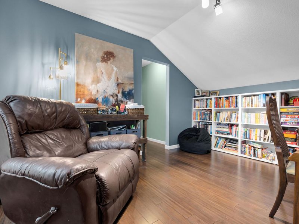
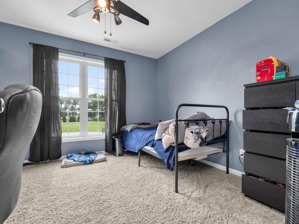
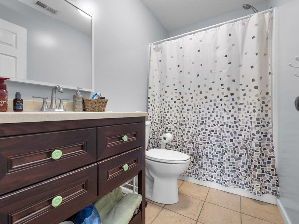
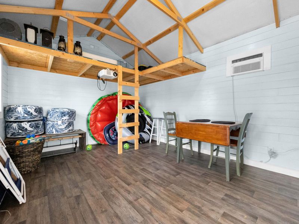
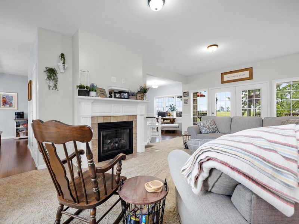
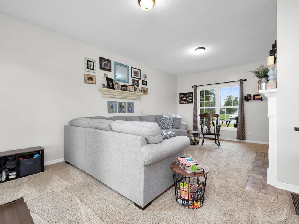
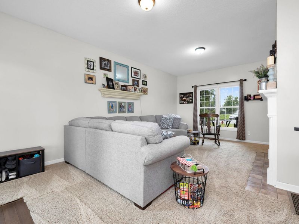
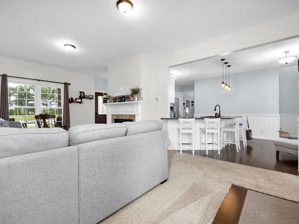
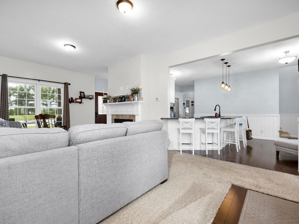
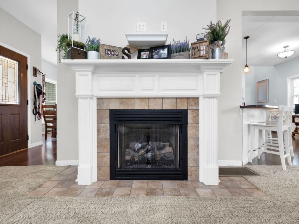
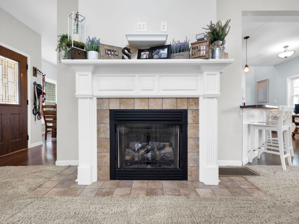
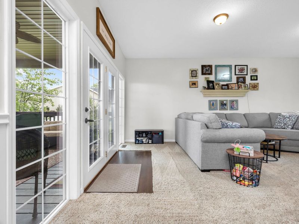
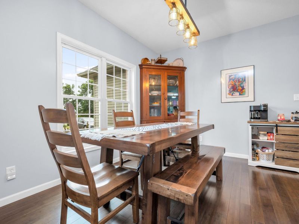
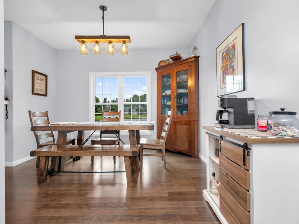
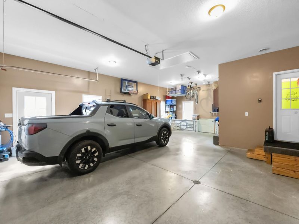
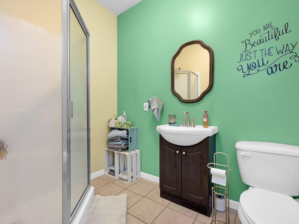
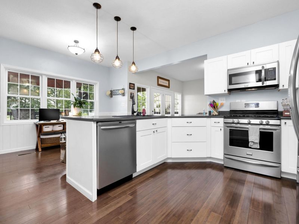
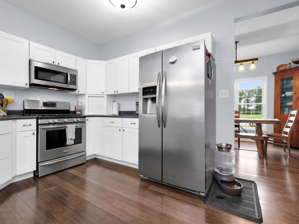
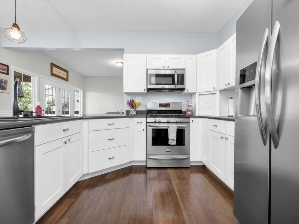
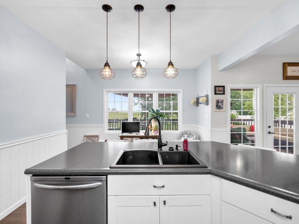
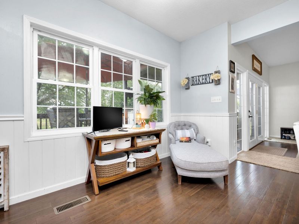
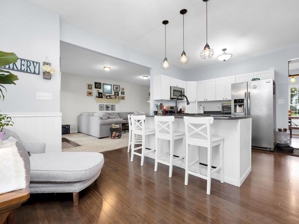
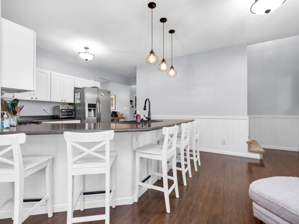
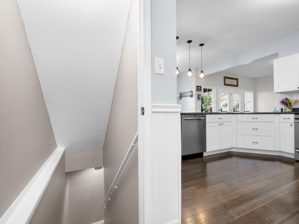
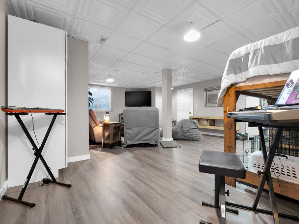
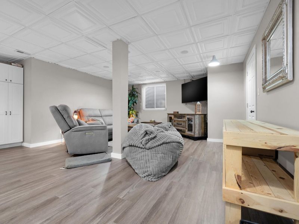
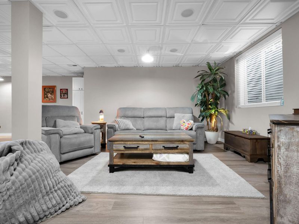
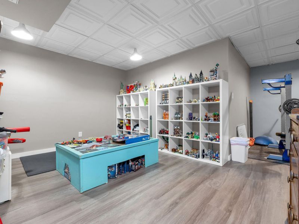
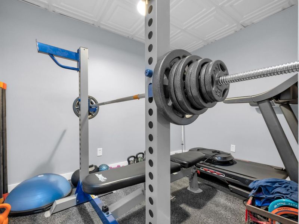
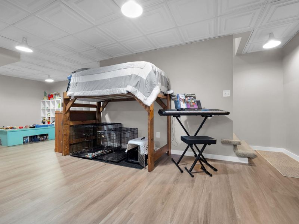
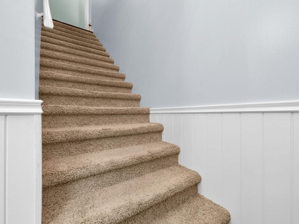
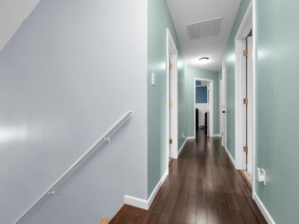
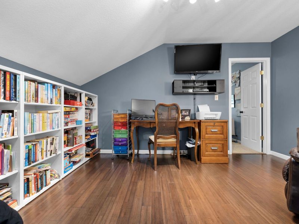
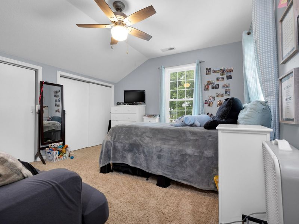
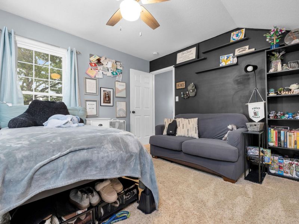
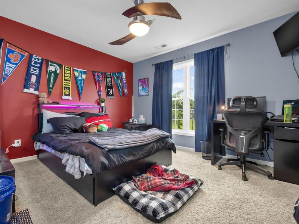
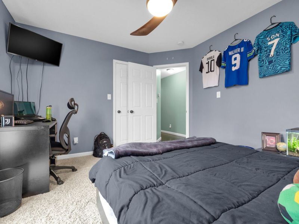
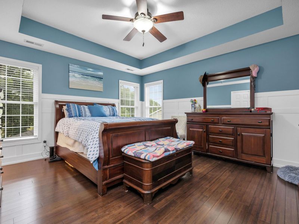
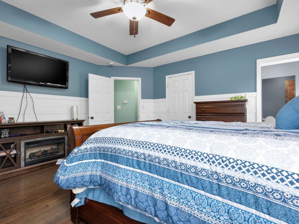
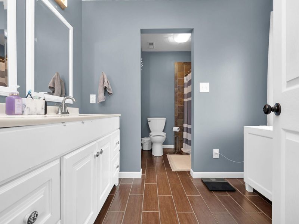
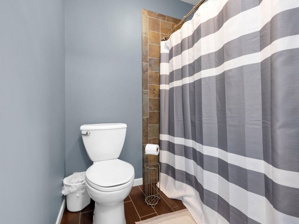
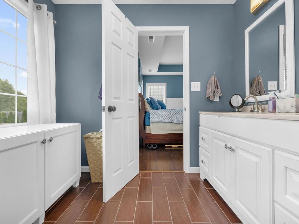
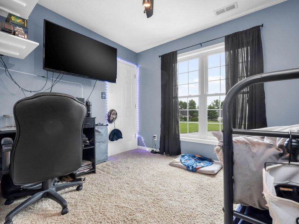
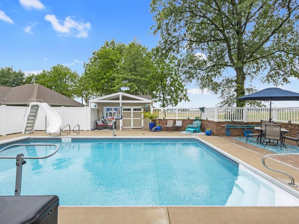
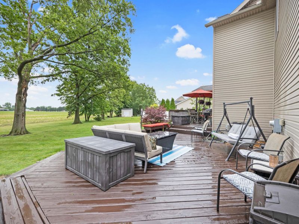
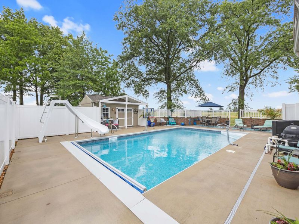
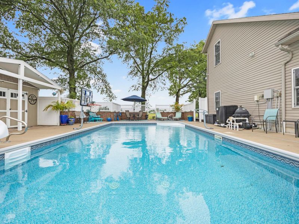
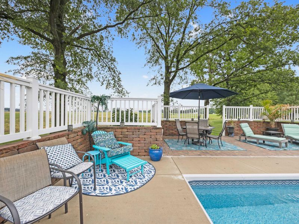
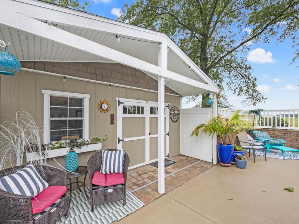
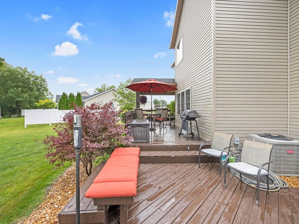
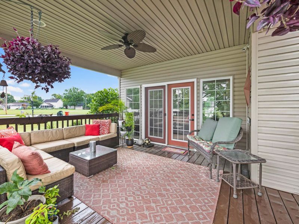
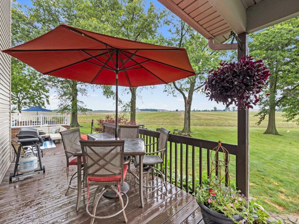
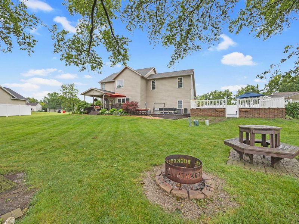
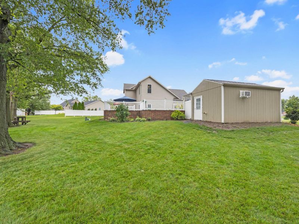
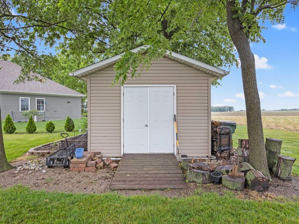
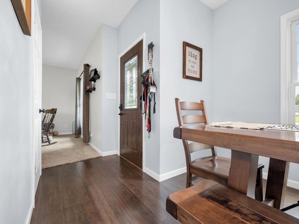
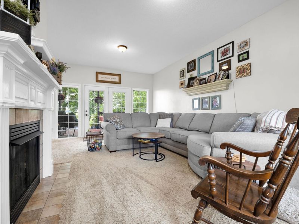
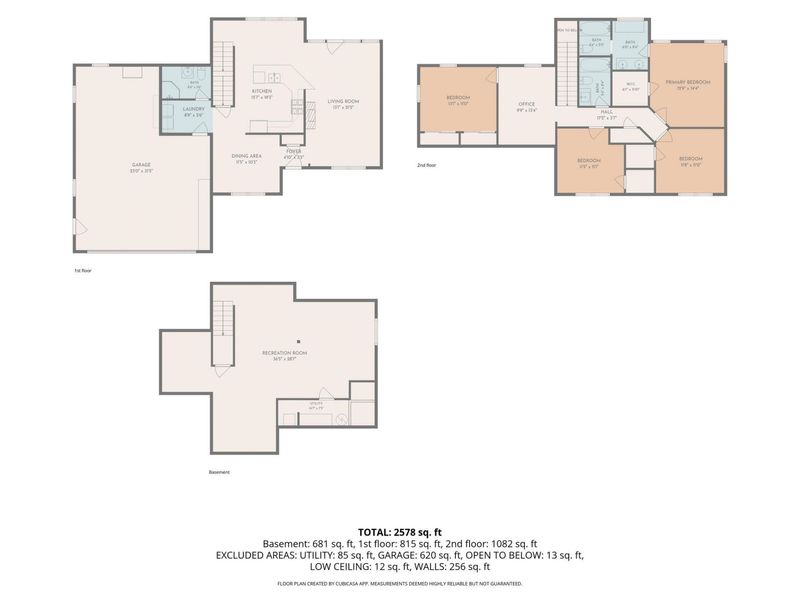
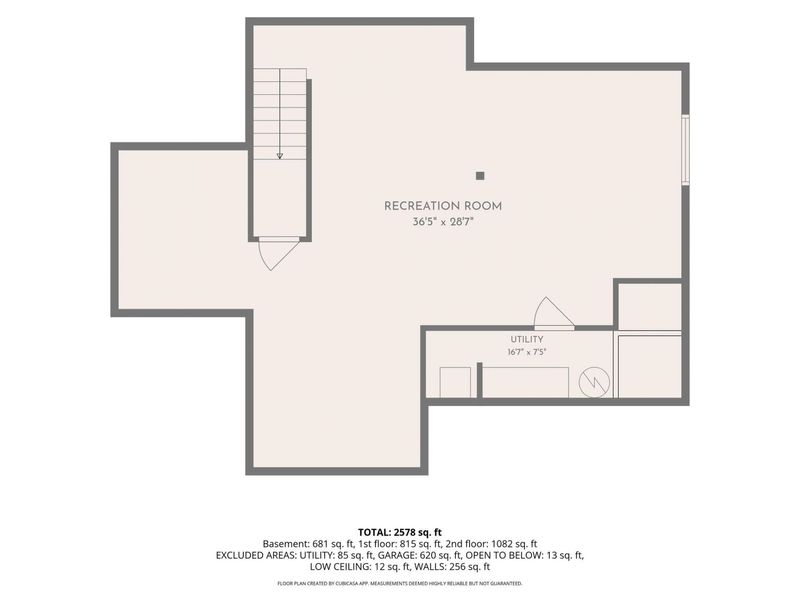
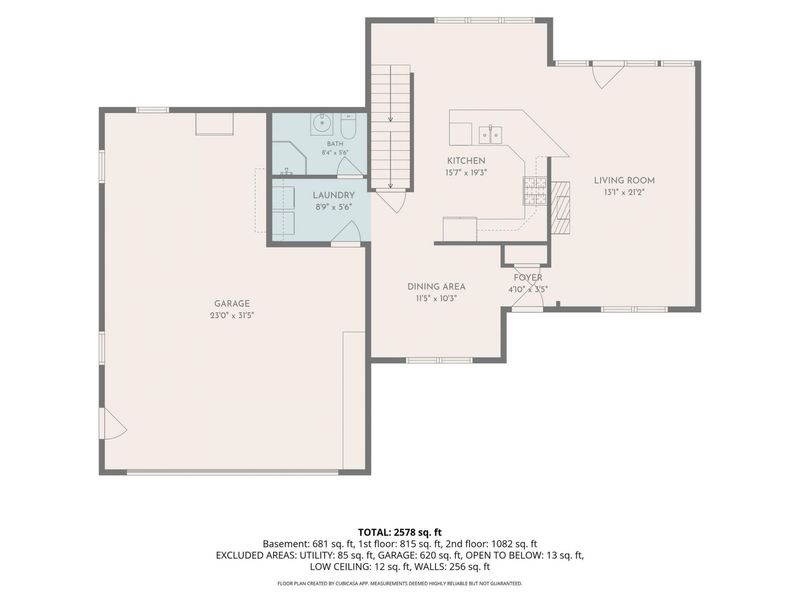
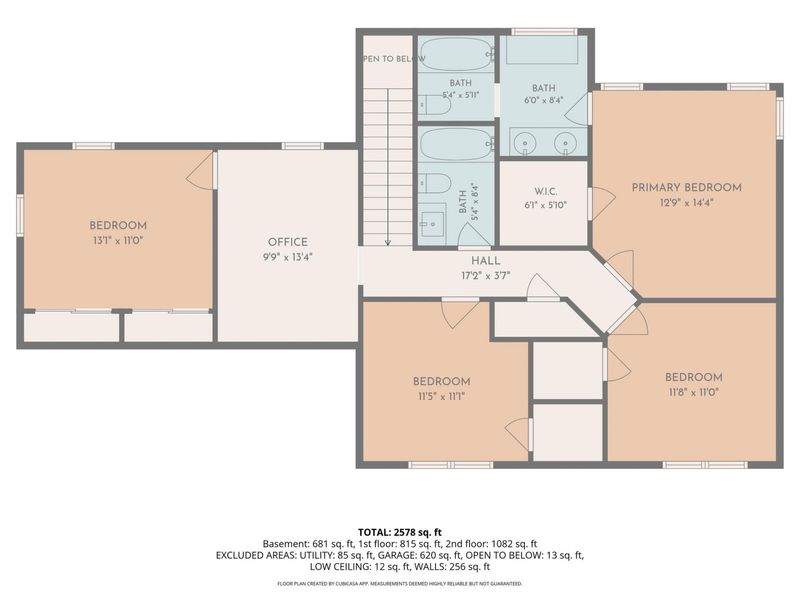
Welcome to your own private backyard resort! This stunning 4-bedroom, 3-bath home, built in 2013, offers 2,112 square feet finished living space plus an additional1,014 square feet in the finished lower level. Thoughtfully designed for both everyday living and entertaining, this home combines quality craftsmanship, stylish updates, and exceptional outdoor amenities. Inside youll find bamboo hardwood flooring throughout, soaring 9-foor ceilings, a cozy gas fireplace, tilt-wash windows, and zone-controlled comfort. The spacious primary suite features a tray ceiling, elegant board-and-batten detailing, and a private en suite bath. An office/bonus room provides flexibility for working from home, hobbies or additional quiet space. Step outside and discover what truly sets this property apart. A spectacular two-level deck spans the entire length of the home. Enjoy summer days in the 18X32 in ground and heated salt water pool The expansive poolside deck, brick patio, new fencing, and beautifully designed outdoor living space creates the perfect setting for gatherings large and small The finished pool house with loft and covered patio offers endless possibilities. Additional features include a 2.5 car garage with workshop area, wired security cameras, utility shed, and 2 parcels. This is more than a home-its a lifestyle. Rarely does a property offer this combination of indoor comfort, outdoor luxury, and exceptional entertaining space.
Property Features
Property Type: Residential - Single Family
Basement: Crawl Space, Full, Finished
Cooling: Central Air
Days on Market: 42
Garage: 2.5 car attached
Garage: Attached
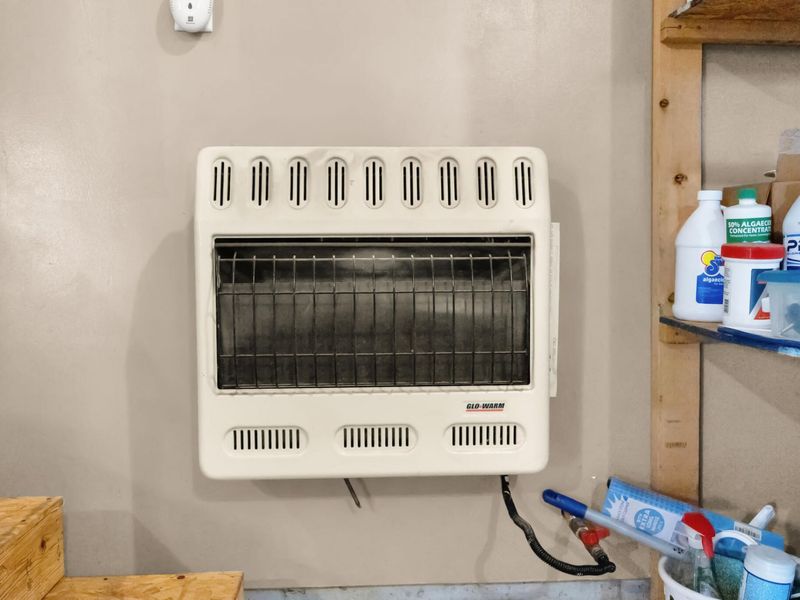
Heating: Natural Gas
Lot Size: 0.56 Acres
Taxes: $3,198
Year Built: 2013
Amenities
Ceiling Fan(s)
Patio
Porch
Feature Descriptions
Additional Parcel ID: 44-11-08-02-022.000
Additional Structures: Storage
Additional Tax Info: Additional Parcels
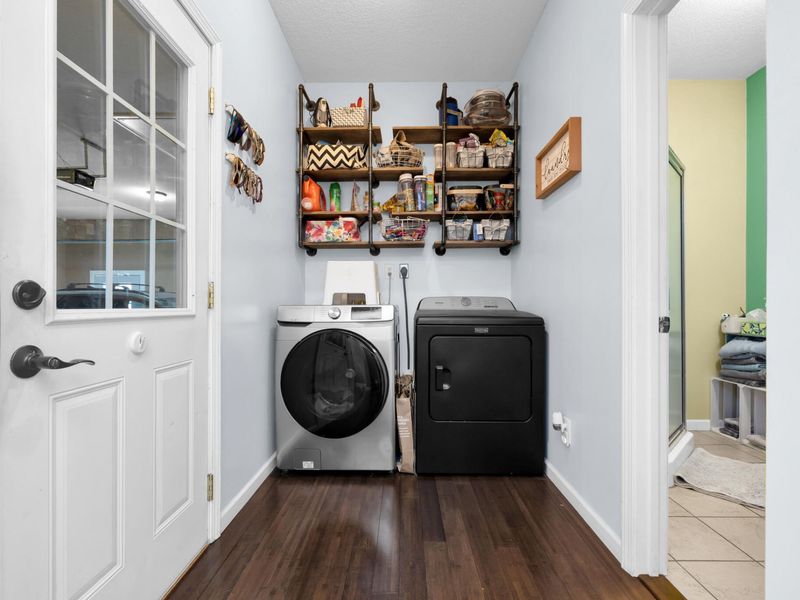
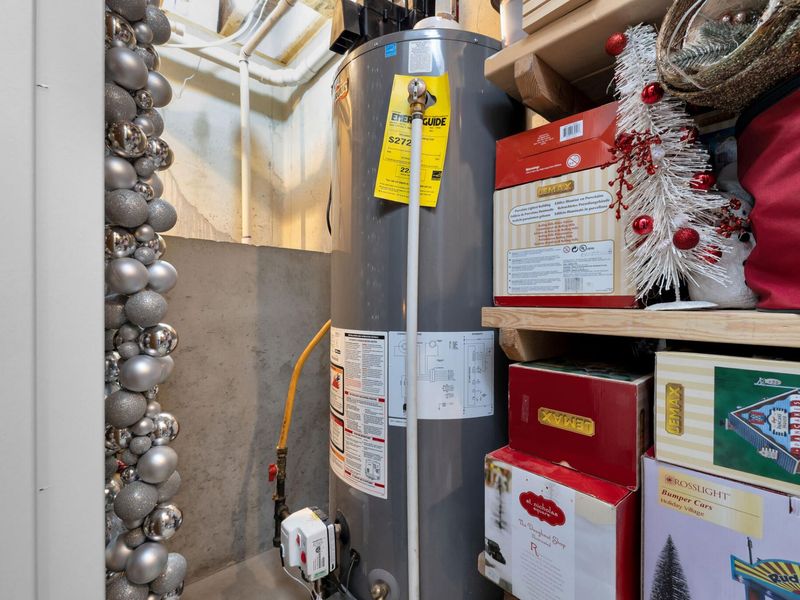
Appliances: Gas Water Heater, Washer, Built-In Gas Oven, Refrigerator, Microwave, Disposal, Dryer, Dishwasher
Exterior: Vinyl Siding
Fireplace: Gas
Foundation: Block
Included in Fee: Other
Lot: Residential Lot, Cul-De-Sac
Lot Dimensions: Irregular
Parcel ID: 44110802023000
Sewer: Public Sewer
Utilities: Natural Gas Connected, Sewer Connected
Water: Supplied Water
Zoning: Residential
Local Schools
School District: Other School District
Estimate Your Payment
Estimated Payment
$ 2,961.23 per month $2,562.05 Principal & Interest $266.50 Property Tax $132.68 Homeowner's InsuranceChange Payment Information
Print This Listingx
Select a format below, new window will open and will prompt you to print.





428 W 4th Street | MLS# 1048381
This single family home located at 428 W 4th Street, Spencerville, OH 45887 is currently listed for sale with an asking price of $454,900. This property was built in 2013 and has 4 bedrooms and 3 full baths with 3126 sq. ft. W 4th Street is located in the Edge Brook Estates 5 subdivision within the Other School District school district. Search Edge Brook Estates 5 real estate on www.kaszycarealestate.com today.