


Listed By
Agency Name: Owens Real Estate Firm, Inc.
Agency Contact: 330-231-0733, tina@owensrealestatefirm.com
Shown By
Agent Name: Kaszyca Real Estate
Agent Phone: (330) 353-5206
Agency Title: Cutler Real Estate

TOUR THIS HOME
Choose a date and time to see 431 College Avenue, Wooster, OH 44691.
I will get in touch with you shortly.

Property Description
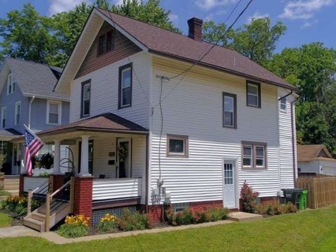
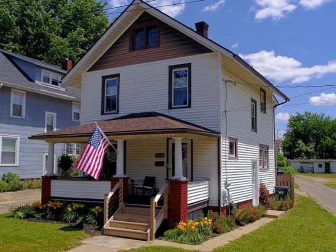
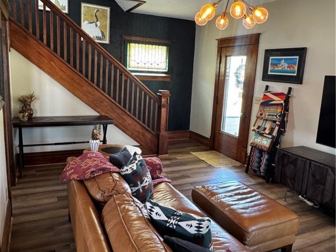
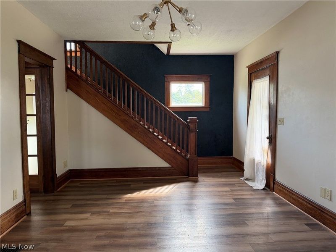
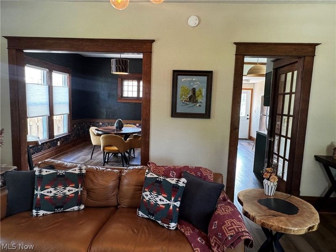
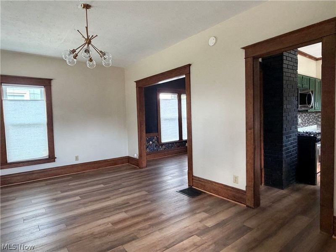
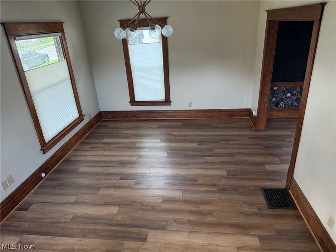
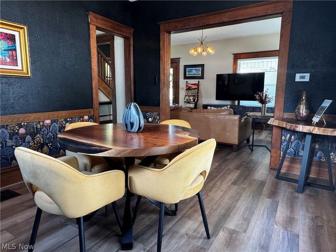
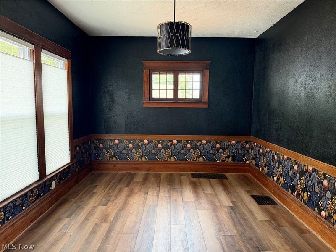
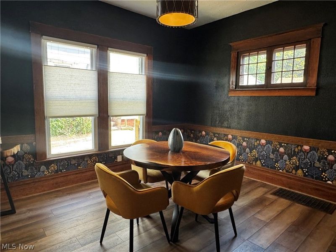
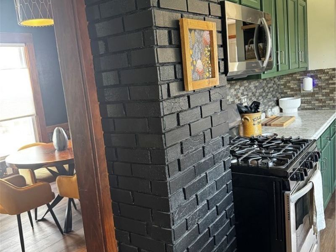
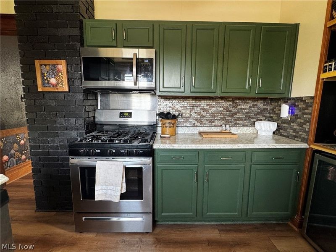
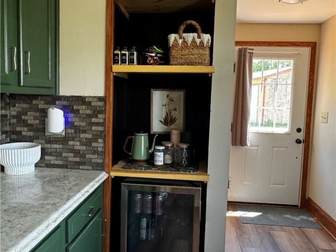
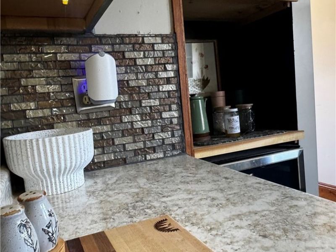
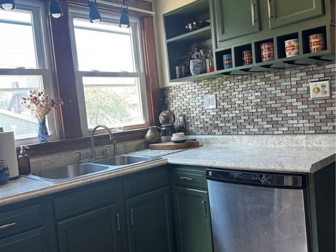
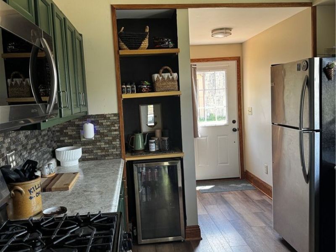
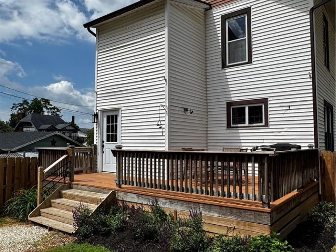
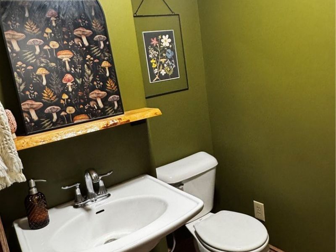
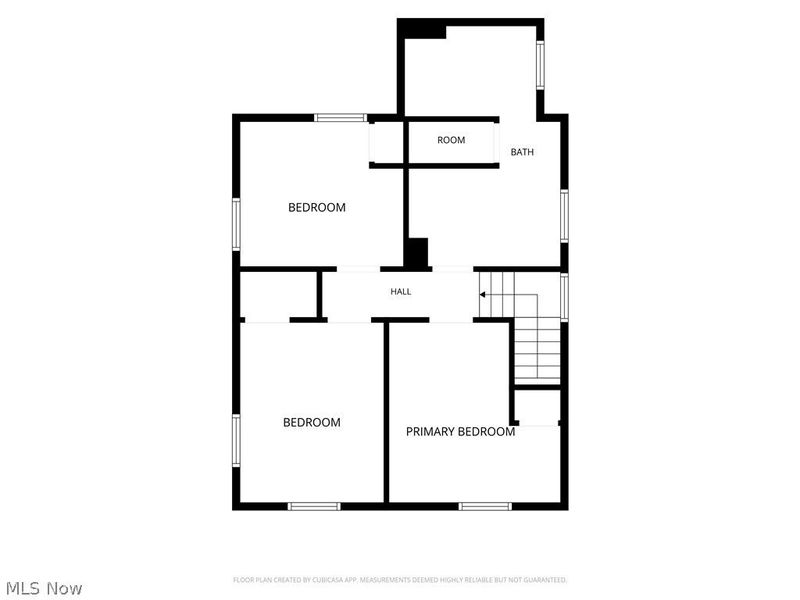
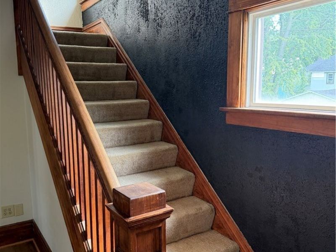
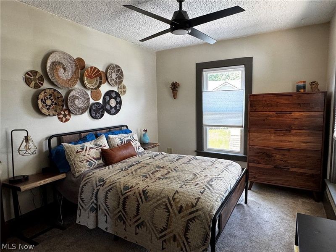
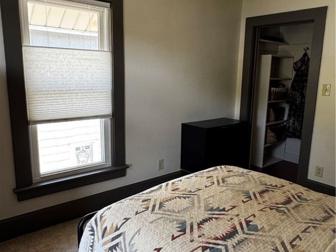
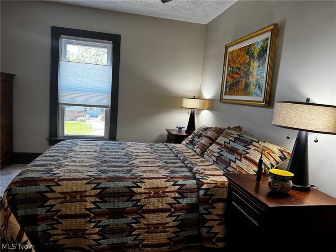
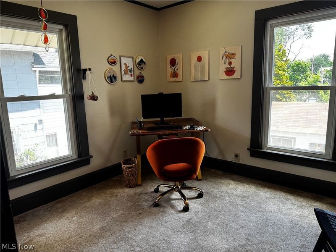
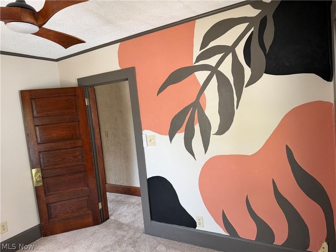
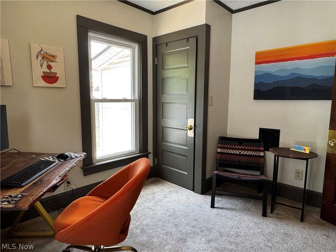
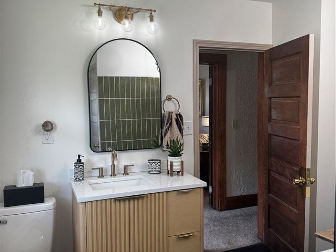
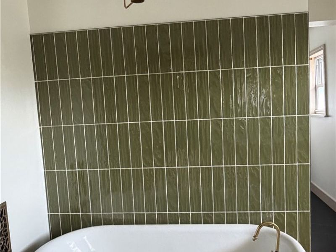
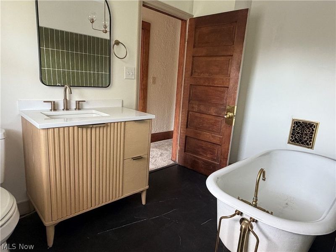
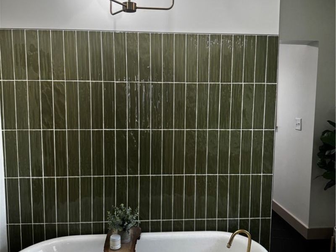
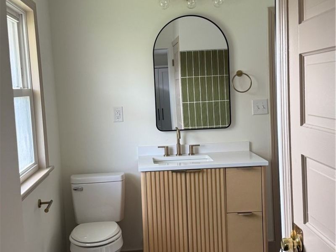
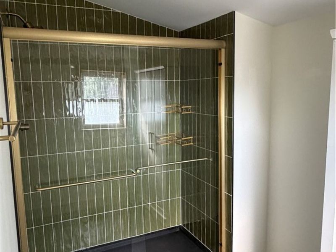
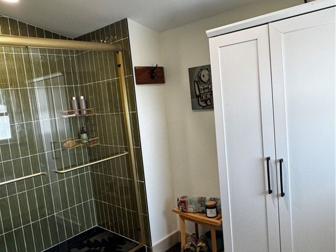
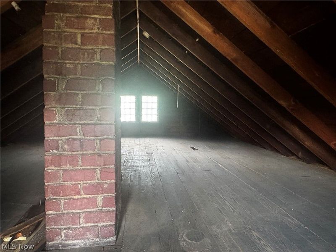
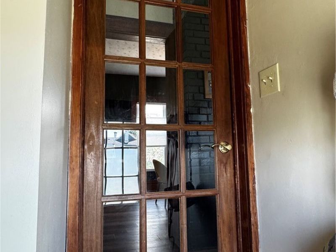
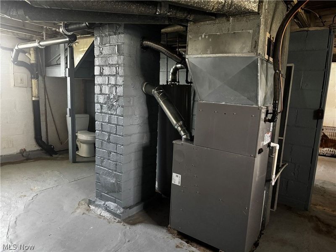
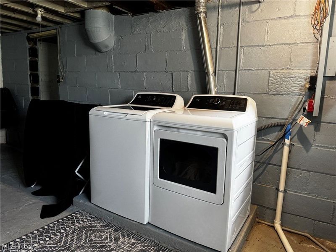
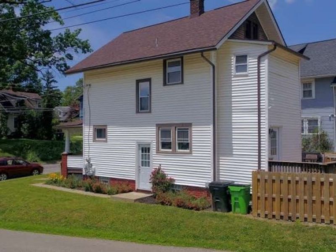
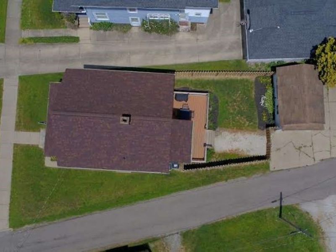
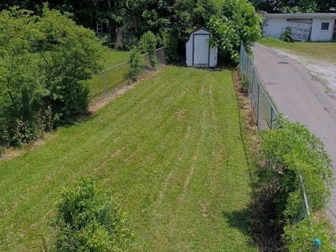
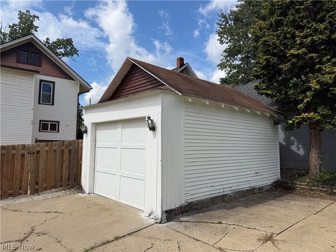
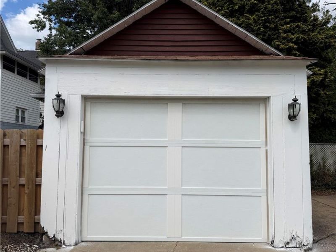
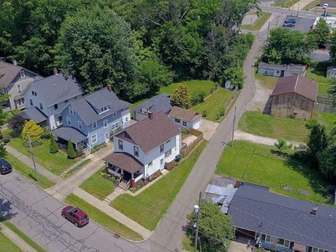
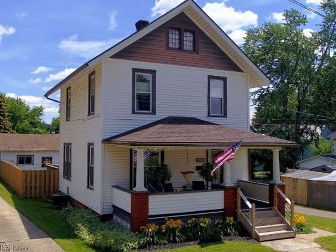
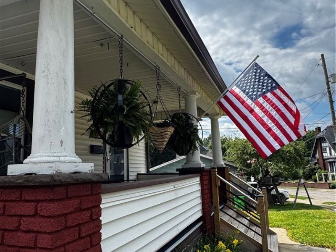
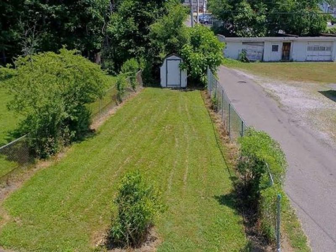
What a Show Stopper! With all the updates-NEW ROOF (April of 2026) Furnace, AC, Water Heater (2023), ALL Kitchen Appliances (2024), gutters, and windows-this home is a show stopper. A charming front porch leads to a large living room with an open wooden staircase and a vintage glass front door. Dining room features a splash of modern wallpaper. You will fall in love with this updated kitchen: the exposed brick, the pop of backsplash, the open pantry and all appliances staying (including the wine fridge). Back door leads to the back deck with a partially fenced yard, adding a little extra privacy. A half bath completes the first floor. 3 Bedrooms and a full bathroom will give you spa vibes. A stunning backsplash accent wall is next to the soak-in tub. New vanity, light fixtures, and tile flooring complement the backsplash that carries over to the walk-in shower. You will not want to leave this beautiful bathroom! Access the full, unfinished walkup attic. Head to the full basement where the washer & dryer stay. A working toilet means new owners have the potential to expand their bathroom needs. Additional key points for this wonderful home include 1,352 square feet of very usable updated space, NEW luxury vinyl flooring, and custom blinds that will stay. There is a 1-car unattached garage and a second fenced-in backyard that leads to a smaller storage shed. You don't want to miss out on this stunning, move-in-ready home with immediate possession after closing!
Property Features
Property Type: Residential - Single Family
Basement: Yes
Basement: Full, Unfinished, Walk-Up Access
Cooling: Central Air
Days on Market: 107
Garage: 1
Heating: Forced Air, Gas
Home Style: Conventional
Lot Size: 0.13 Acres
Roof Type: Shingle
Stories: 2.0
Taxes: $1,538 / year
Year Built: 1929
Feature Descriptions
Appliances: Dryer, Dishwasher, Microwave, Range, Refrigerator, Washer
Exterior: Vinyl Siding
Fencing: Chain Link, Wood
Laundry: In Basement
Parcel#: 64-00701-000
Parking: Concrete, Driveway
Patio/Porch: Rear Porch, Front Porch
Sewer: Public Sewer
Water: Public
Room Sizes
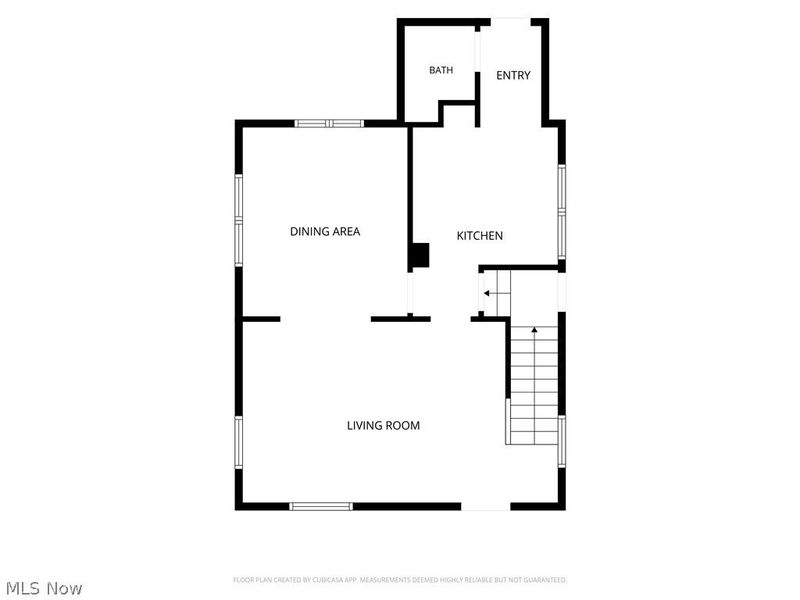
Kitchen: 9 x 9 Level - First
Living Room: 11 x 18 Level - First
Bedroom: 12 x 11 Level - Second
Bedroom: 12 x 9 Level - Second
Dining Room: 10 x 12 Level - First
Bedroom: 9 x 10 Level - Second
Local Schools
School District: Wooster City - 8510
Estimate Your Payment
Estimated Payment
$ 1,360.31 per month $1,171.48 Principal & Interest $128.17 Property Tax $60.67 Homeowner's InsuranceChange Payment Information
Print This Listingx
Select a format below, new window will open and will prompt you to print.





431 College Avenue | MLS# 5222537
This single family home located at 431 College Avenue, Wooster, OH 44691 is currently listed for sale with an asking price of $208,000. This property was built in 1929 and has 3 bedrooms and 1 full and 1 partial baths with 1352 sq. ft. College Avenue is located in the College Ave Sub subdivision within the Wooster City - 8510 school district. Search College Ave Sub real estate on www.kaszycarealestate.com today.