
Listed By
Agency Name: Coldwell Banker Realty
Agent Name: Ashton McCoy
Agency Phone: 513-321-9944

Shown By
Agent Name: Kaszyca Real Estate
Agent Phone: (330) 353-5206
Agency Title: Cutler Real Estate

TOUR THIS HOME
Choose a date and time to see 4314 Ivanhoe Avenue, Norwood, OH 45212.
I will get in touch with you shortly.

Property Description
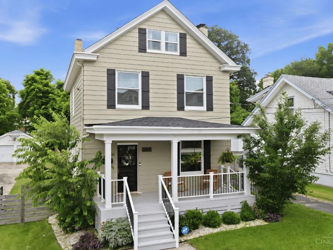
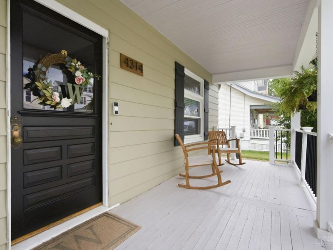
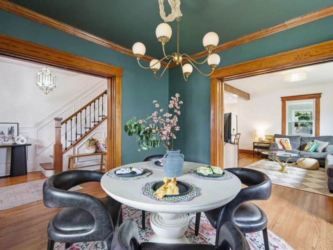
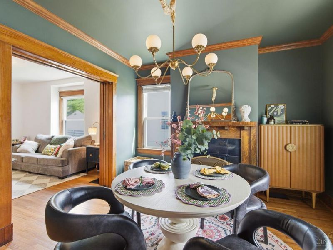
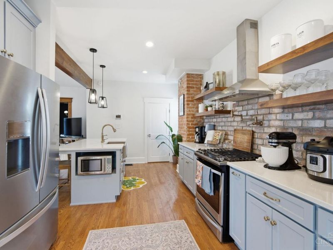
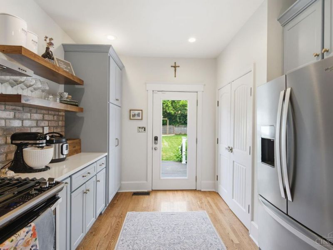
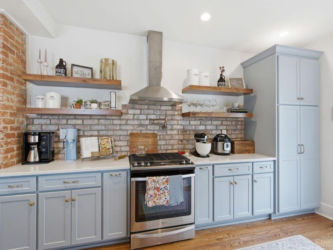
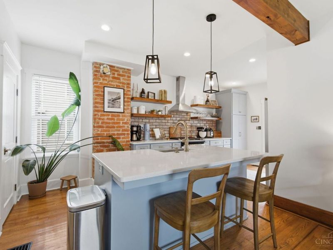
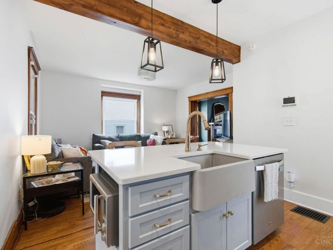
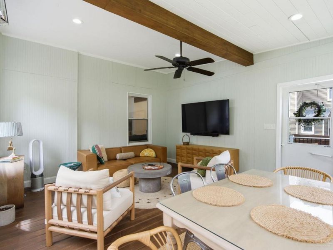
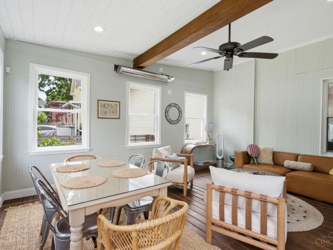
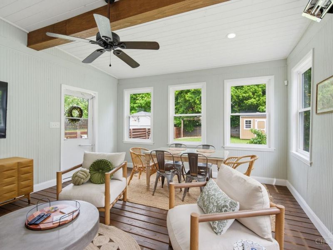
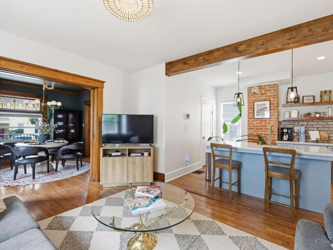
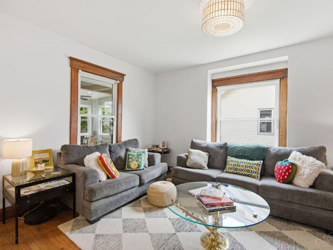
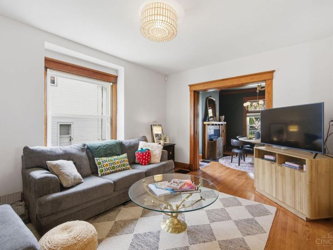
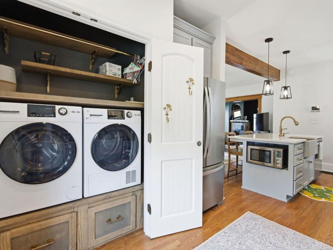
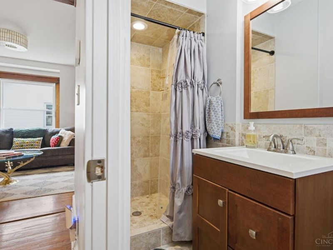
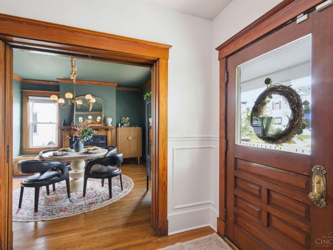
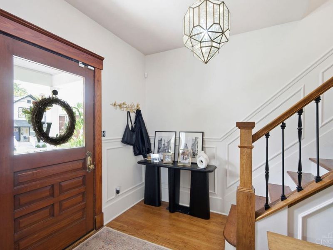
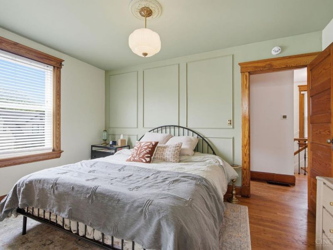
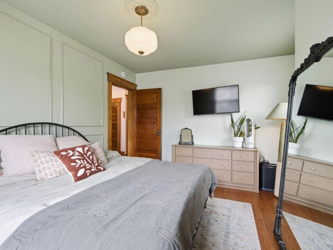
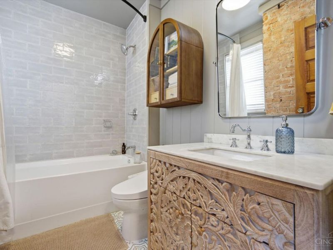
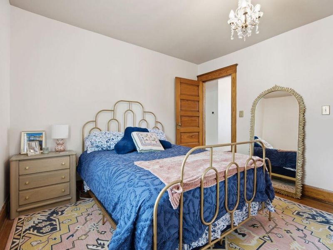
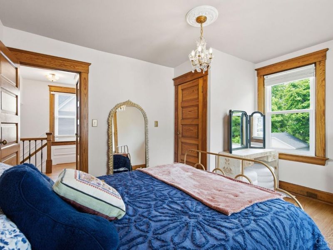
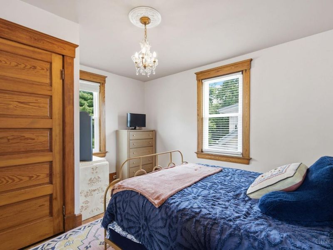
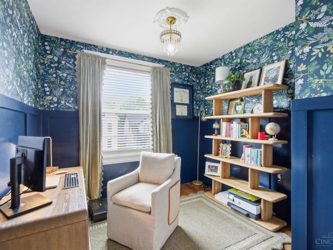
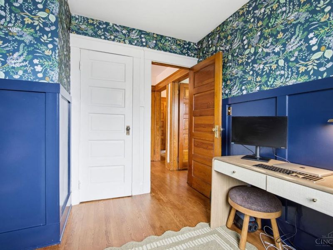
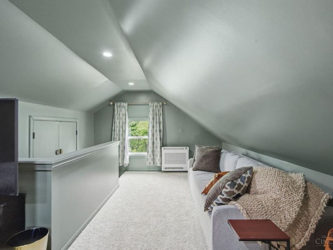
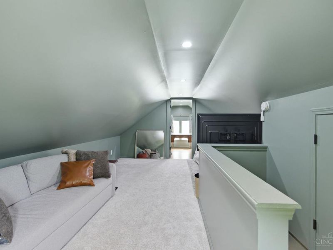
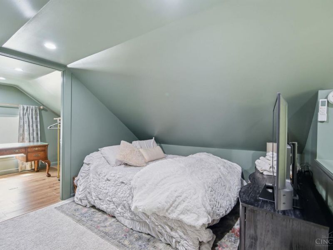
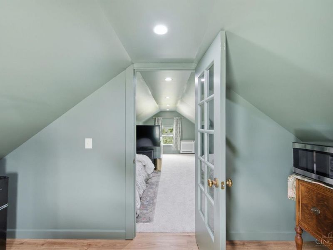
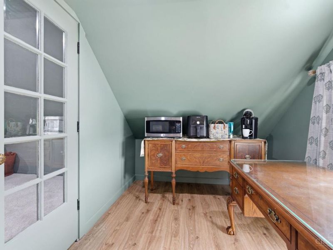
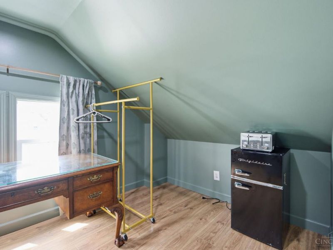
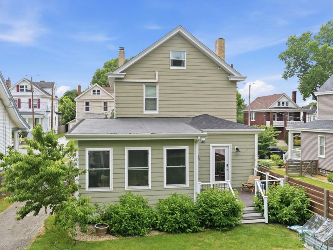
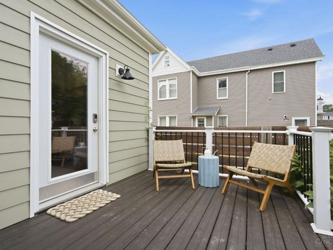
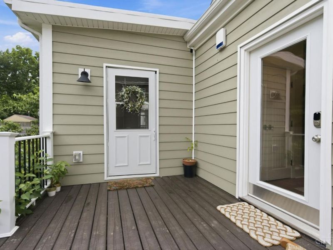
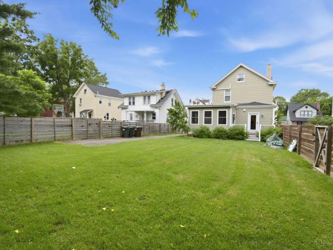
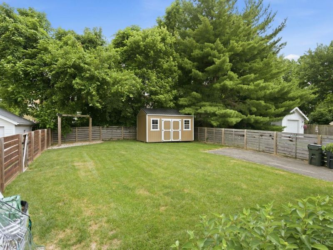
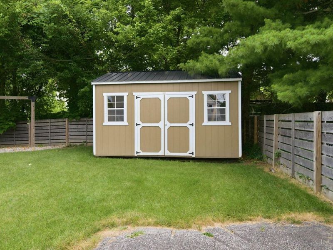
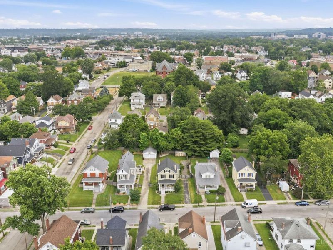
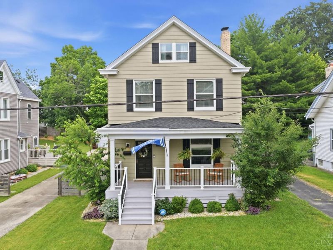
Take the mortgage payment pressure off, current owner AirBnBs 3rd floor loft, bringing in 1k/month! Inside, you'll find gleaming hardwood floors, stained glass detail, a refinished 100-year-old front door + a moody formal dining room full of character. The gorgeous updated kitchen features stainless steel appliances, quartz counters, slow-close cabinets, exposed brick & a walkout to the deck, large fenced backyard & bonus 3 season room with heat & ceiling fan. Enjoy full baths on both first & second floors, including a beautifully renovated 2nd floor bath with gorgeous tile. The finished third floor with mini-split makes a perfect office, movie room, guest space, craft room, or storage. Major updates include roof & gutters 2025, water heater 2024, HVAC 2020, updated electric, newer windows, water filtration system, fresh paint, custom laundry built-ins, new shed, & more. Blocks from Norwood Plaza & minutes to Xavier and downtown Cincinnati!
Property Features
Property Type: Residential - Single Family
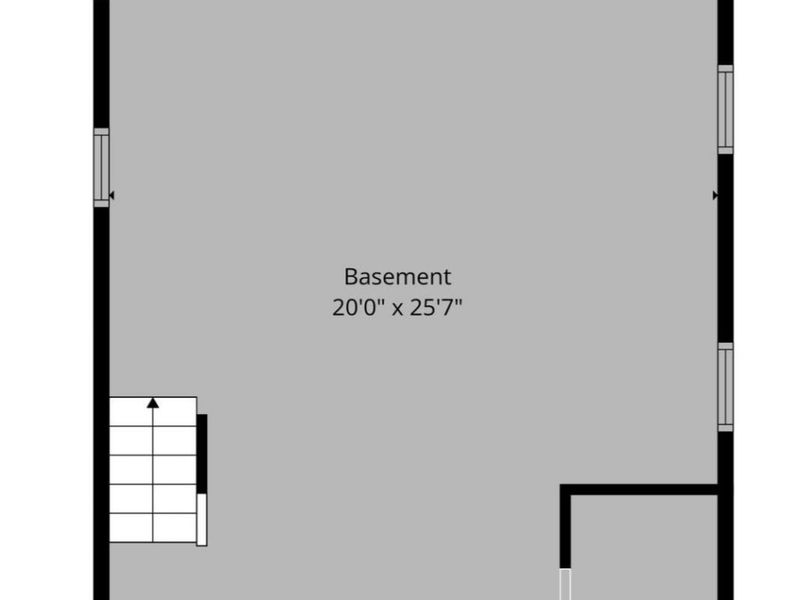
Basement: Yes
Basement: Full
Cooling: Central Air, Mini-Split
Days on Market: 9
Heating: Forced Air, Gas
Home Style: Traditional
Lot Size: 0.17 Acres
Roof Type: Shingle
Stories: 3.0
Taxes: $8,132
Year Built: 1915
Amenities
9Ft + Ceiling
Beam Ceiling
Crown Molding
Multi Panel Doors
Deck
Porch
Feature Descriptions
Access: City Street
Appliances: Dishwasher, Microwave, Oven/Range, Refrigerator
Basement Fatures: Unfinished
Buildings: Shed
Exterior: Vinyl Siding
Family Room: Walkout, Window Treatment, Wood Floor
Fencing: Wood
Foundation: Block
Gas: Natural
Kitchen: Pantry, Eat-In, Walkout, Island, Wood Cabinets, Wood Floor, Marble/Granite/Slate
Lot Dimensions: 50 X 150 LOT 7
Miscellaneous: 220 Volt, Recessed Lights
Parcel #: 651-0052-0043-00
Parking: Driveway
Primary Bathroom: Tile Floor, Tub w/Shower, Marb/Gran/Slate
Primary Bedroom: Window Treatment, Wood Floor
Rooms Total: 10
Sewer: Public Sewer
SQFT Basement: 667
Tax Abatement: No
Water: Public
Water Heater: Gas
Window Features: Vinyl
Room Sizes
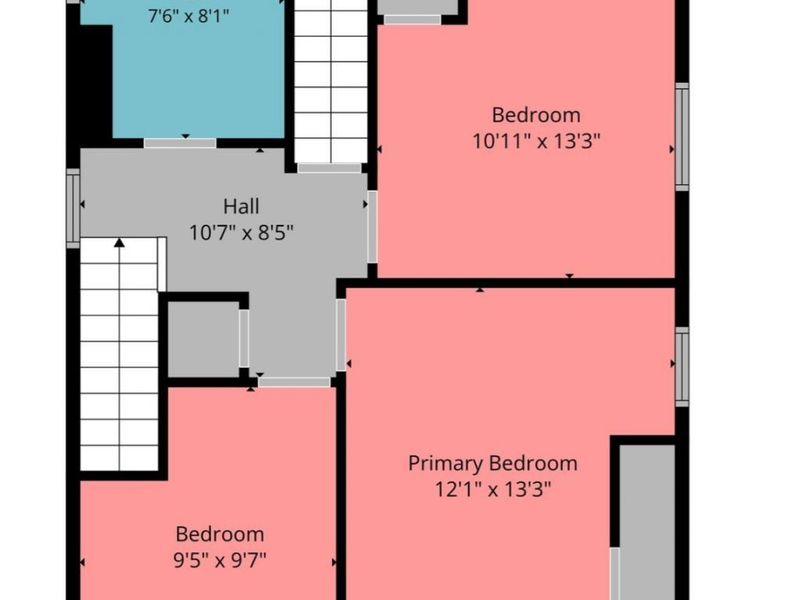
Primary Bedroom: 10 X 13 Level - 2
Bedroom 2: 12 X 13 Level - 2
Bedroom 3: 9 X 9 Level - 2
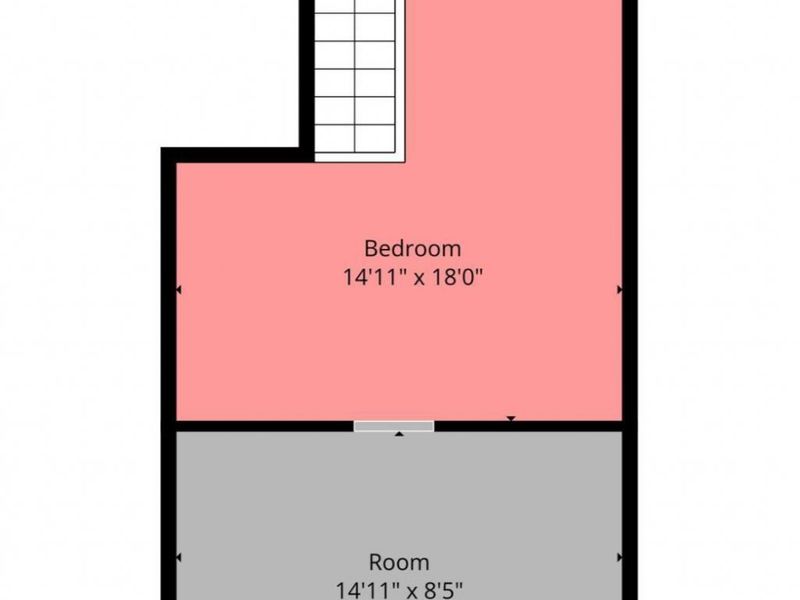
Bedroom 4: 14 X 18 Level - 3
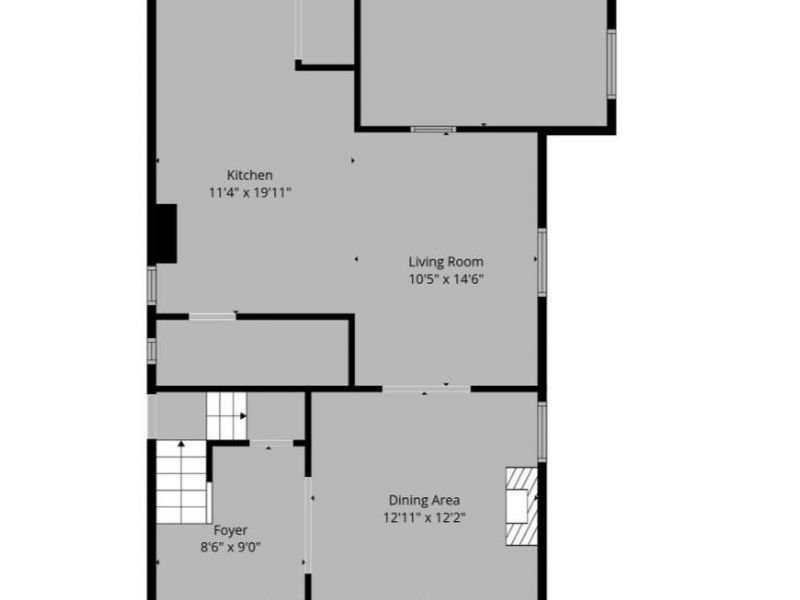
Dining Room: 12 X 12 Level - 1
Entry: 8 X 9 Level - 1
Family Room: 14 X 18 Level - 1
Living Room: 10 X 14 Level - 1
Local Schools
School District: Norwood
Estimate Your Payment
Estimated Payment
$ 3,216.91 per month $2,402.45 Principal & Interest $677.67 Property Tax $136.79 Homeowner's InsuranceChange Payment Information
Print This Listingx
Select a format below, new window will open and will prompt you to print.





4314 Ivanhoe Avenue | MLS# 1892069
This single family home located at 4314 Ivanhoe Avenue, Norwood, OH 45212 is currently listed for sale with an asking price of $469,000. This property was built in 1915 and has 4 bedrooms and 2 full baths with 1758 sq. ft. Ivanhoe Avenue is located within the Norwood school district. Search Norwood real estate on www.kaszycarealestate.com today.