
Listed By
Agency Name: Barnett Inc. Realtors
Agency Contact: 330-339-1196, barnett@barnettrealtors.com
Shown By
Agent Name: Kaszyca Real Estate
Agent Phone: (330) 353-5206
Agency Title: Cutler Real Estate

TOUR THIS HOME
Choose a date and time to see 4314 Sherrod Valley Drive SW, Sherrodsville, OH 44675.
I will get in touch with you shortly.

Property Description
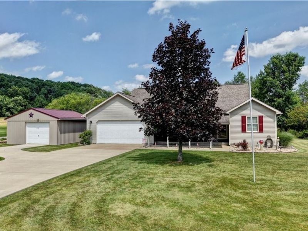
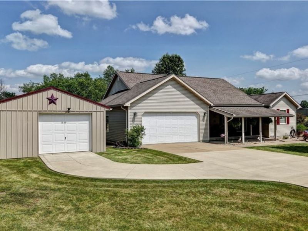
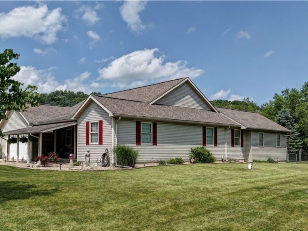
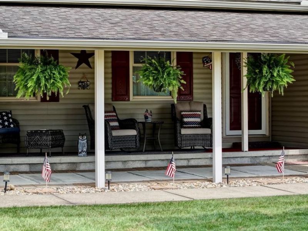
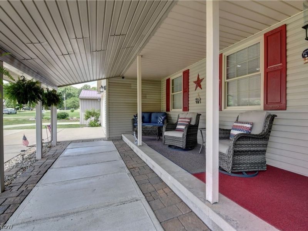
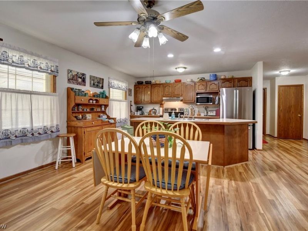
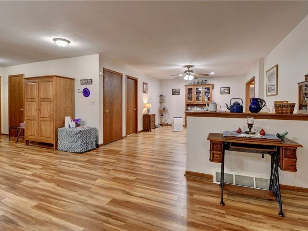
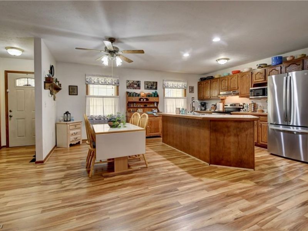
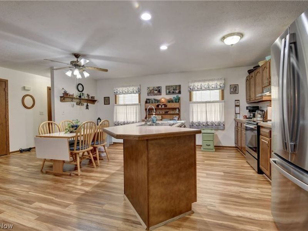
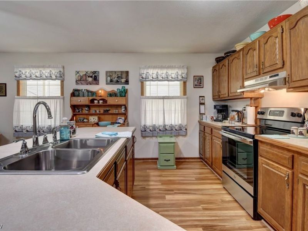
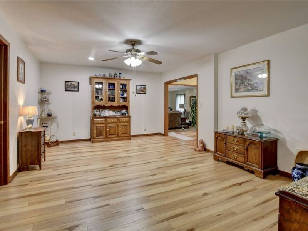
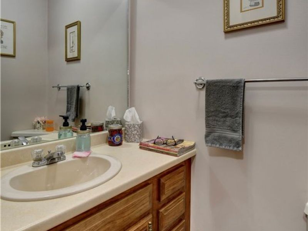
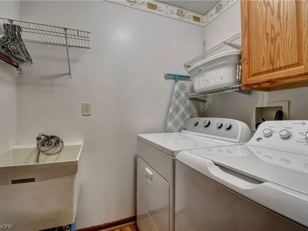
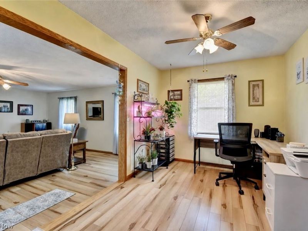
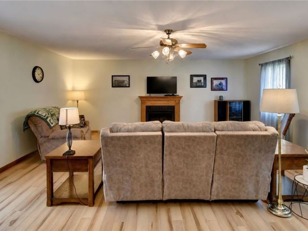
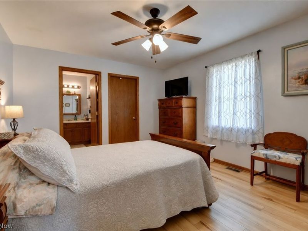
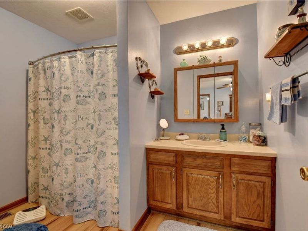
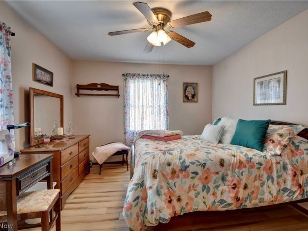
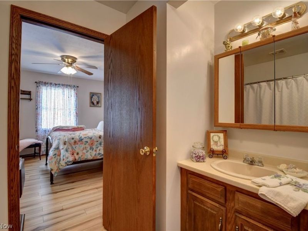
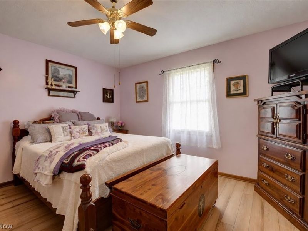
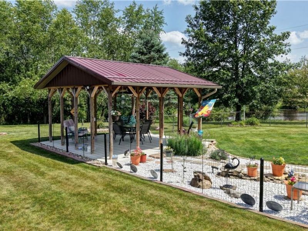
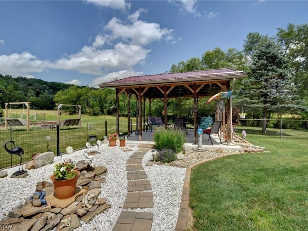
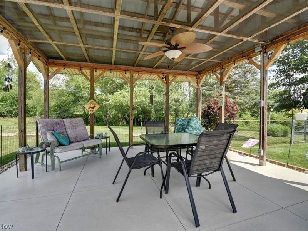
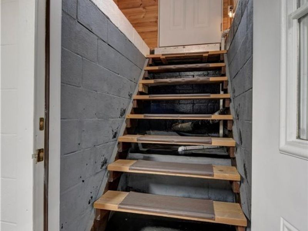
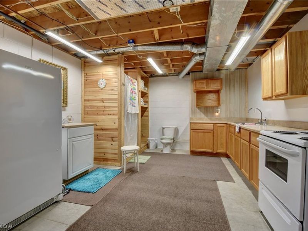
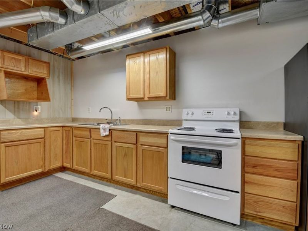
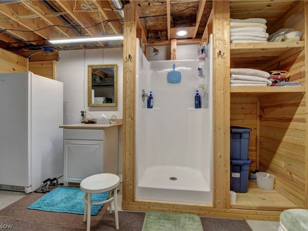
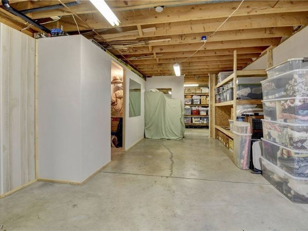
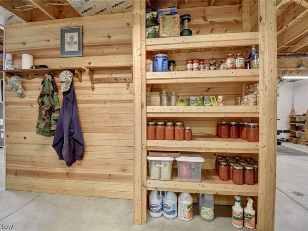
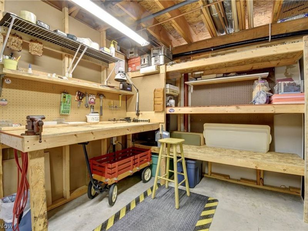
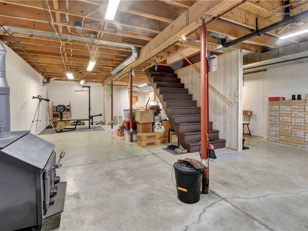
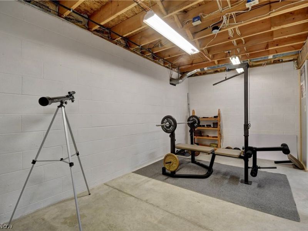
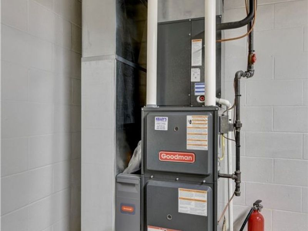
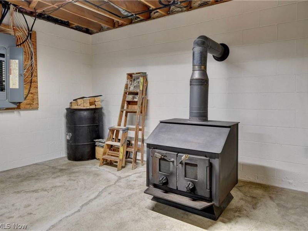
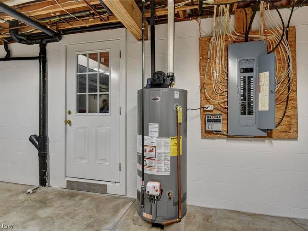
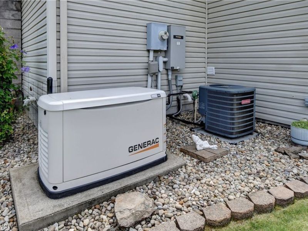
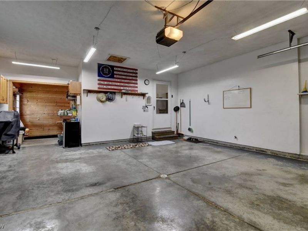
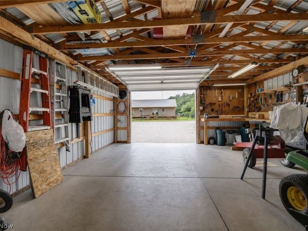
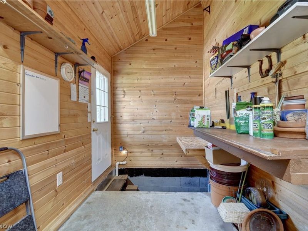
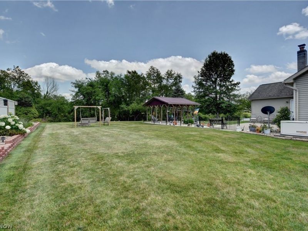
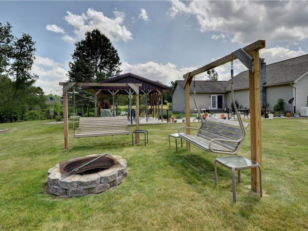
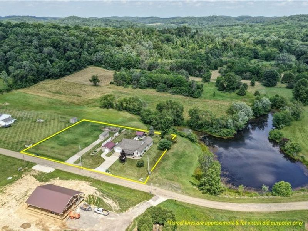
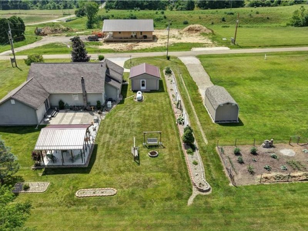
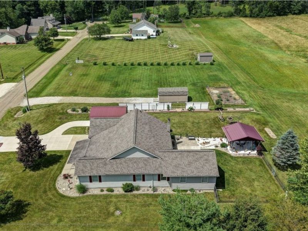
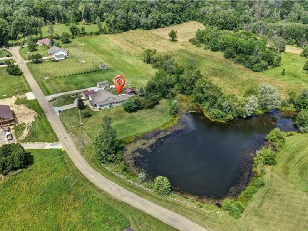
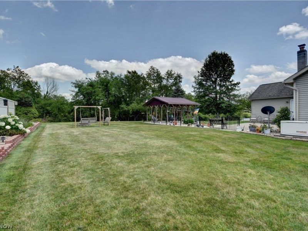
Move-in ready ranch offering one floor living with an abundant of extras & updates. Three full bedrooms on main level with a spacious full bath between two bedrooms. Primary suite w/ large full bathroom & huge walk-in closet. Main-floor office and convenient half bath. 20x20 Living room with gas fireplace and access to the back patio. Beautiful large kitchen w/ pantry, casual dining area, plus formal dining room adjacent . First-floor laundry w/ built-in shelving & cabinet. Walkout basement w/ possible 4th bedroom, full bath features a shower new in 2018, and kitchen area ? ideal in-law suite or rental. Wood burner, newer furnace, & two generator systems. 2 car attached garage featuring an area w/ seasonal/plant storage, plus an additional detached garage. Detached Barn/Shed. Covered patio & a back patio. Newer attractive Smart core premium waterproof flooring thorough & many updated amenities throughout. 3 Types of heat, electric, wood burner, and propane. Lots of beautiful perennials and a space for a garden. Some portions of the back yard are fenced. Newer Furnace and air in 2017. New ventless propane water heater 2026.
Property Features
Property Type: Residential - Single Family
Basement: Yes
Basement: Full, Partially Finished, Sump Pump, Storage Space, Walk-Up Access, Walk-Out Access
Cooling: Central Air, Ceiling Fan(s)
Days on Market: 1
Fireplaces: 1
Garage: 3
Heating: Forced Air, Propane, Pellet Stove, Wood
Home Style: Ranch
Lot Size: 1.04 Acres
Roof Type: Asphalt, Shingle
Stories: 1.0
Taxes: $2,517 / year
Year Built: 1996
Amenities
Breakfast Bar
Eat-in Kitchen
Open Floorplan
Pantry
Fire Pit
Feature Descriptions
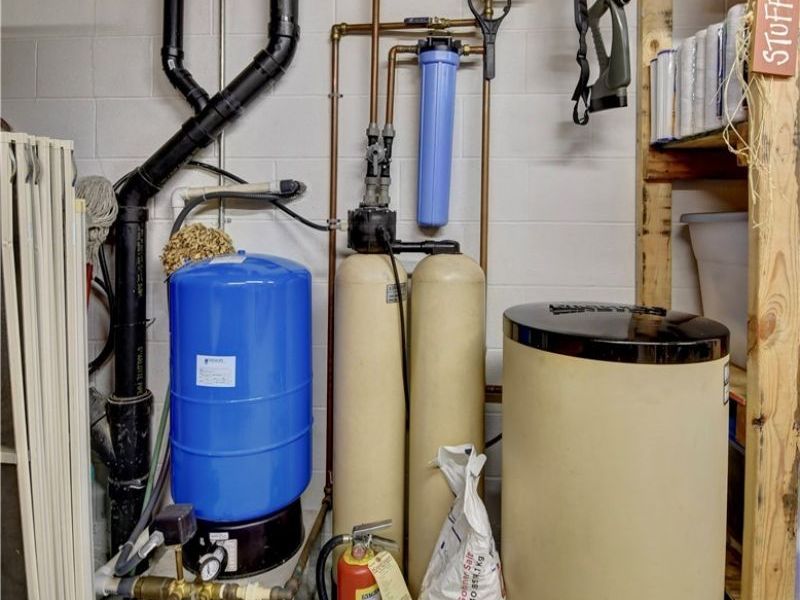
Appliances: Dryer, Range, Water Softener, Washer
Exterior: Vinyl Siding
Laundry: Main Level
Parcel#: 23-0000079.018
Parking: Driveway, Garage
Patio/Porch: Covered, Front Porch, Patio, Porch
Sewer: Public Sewer
Water: Well
Room Sizes
Bathroom: 8.7 x 8.1 Level - First
Laundry: 5.5 x 6.4 Level - First
Office: 12 x 9.2 Level - First
Living Room: 20 x 20 Level - First
Primary Bedroom: 14.4 x 11.1 Level - First
Dining Room: 13.4 x 18 Level - First
Bathroom: 4 x 4.11 Level - First
Kitchen: 18.6 x 18.4 Level - First
Primary Bathroom: 9.3 x 7.5 Level - First
Bedroom: 11.4 x 13.5 Level - First
Bedroom: 12.8 x 11.2 Level - First
Local Schools
School District: Conotton Valley Unio - 3401
Estimate Your Payment
Estimated Payment
$ 2,374.87 per month $2,048.48 Principal & Interest $209.75 Property Tax $116.64 Homeowner's InsuranceChange Payment Information
Print This Listingx
Select a format below, new window will open and will prompt you to print.





4314 Sherrod Valley Drive SW | MLS# 5223879
This single family home located at 4314 Sherrod Valley Drive SW, Sherrodsville, OH 44675 is currently listed for sale with an asking price of $399,900. This property was built in 1996 and has 3 bedrooms and 3 full and 1 partial baths with 3657 sq. ft. Sherrod Valley Drive SW is located in the Sherrod Valley Sub subdivision within the Conotton Valley Unio - 3401 school district. Search Sherrod Valley Sub real estate on www.kaszycarealestate.com today.