
Listed By
Agency Name: RE/MAX Market Solutions
Agency Contact: kellywiseproperties@gmail.com, 330-907-4100
Shown By
Agent Name: Kaszyca Real Estate
Agent Phone: (330) 353-5206
Agency Title: Cutler Real Estate

TOUR THIS HOME
Choose a date and time to see 432 Pickwick Lane, Tallmadge, OH 44278.
I will get in touch with you shortly.

Property Description
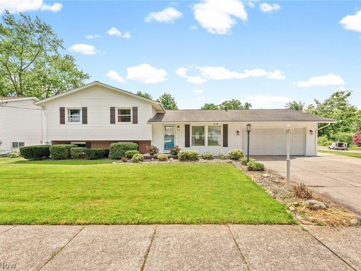
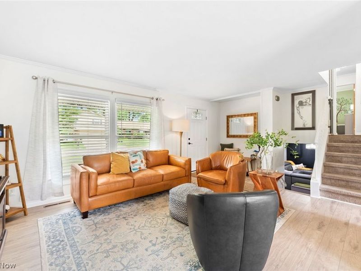
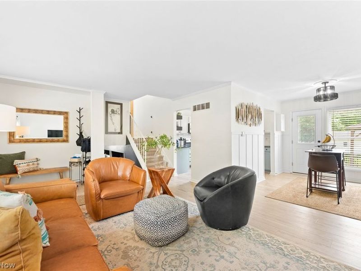
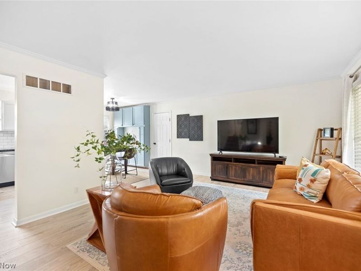
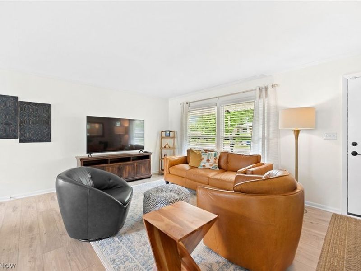
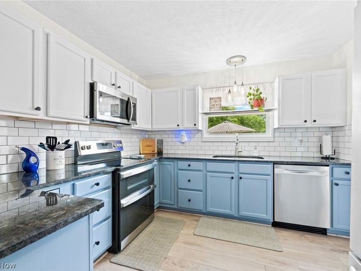
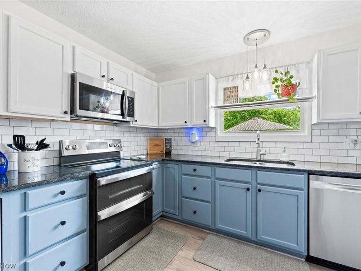
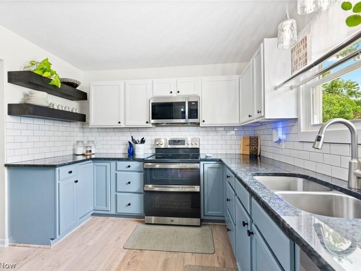
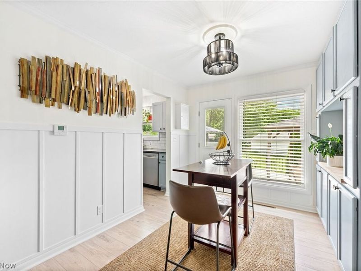
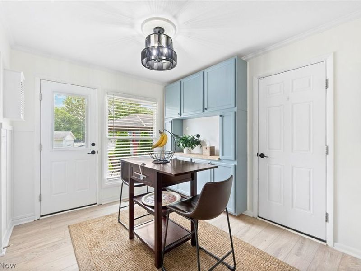
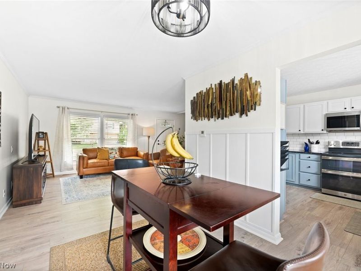
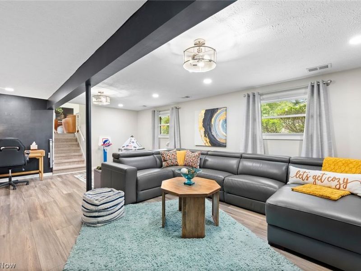
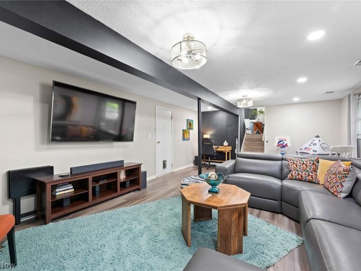
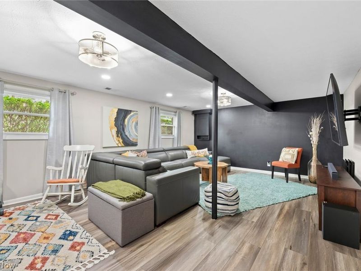
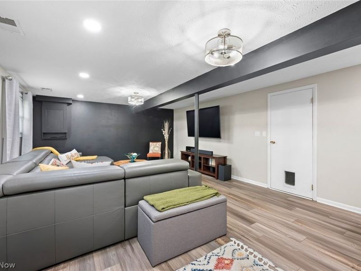
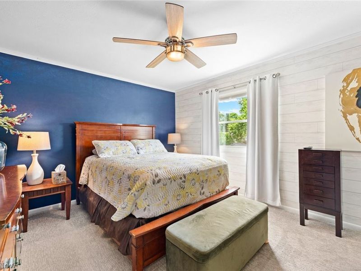
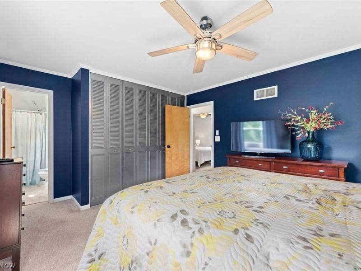
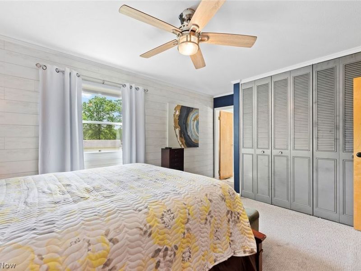
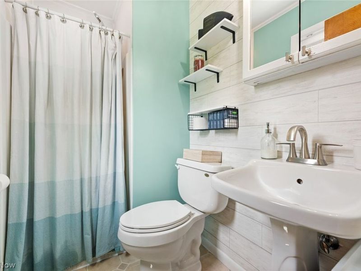
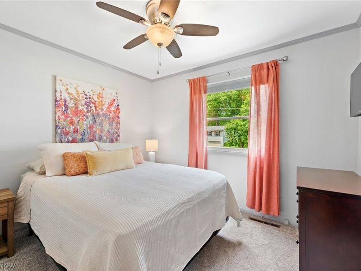
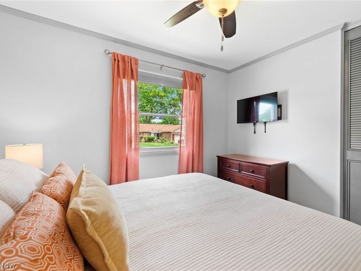
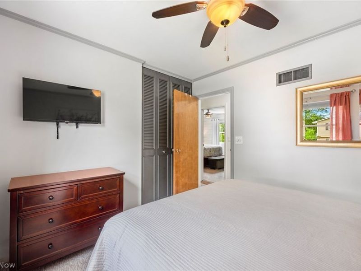
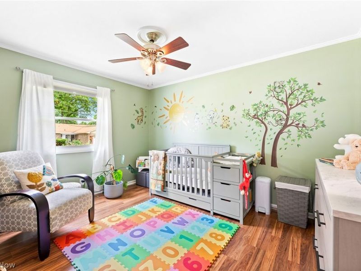
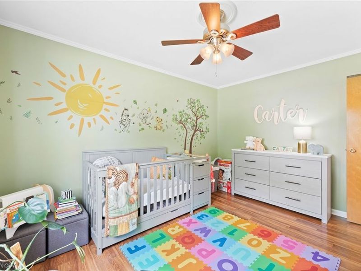
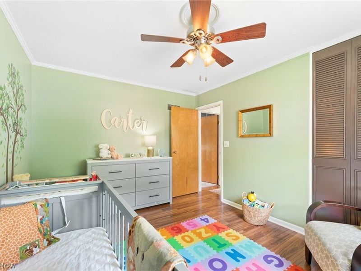
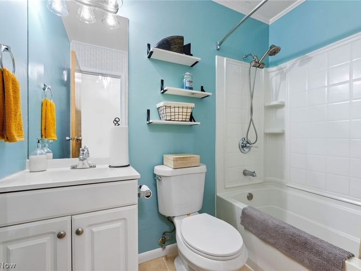
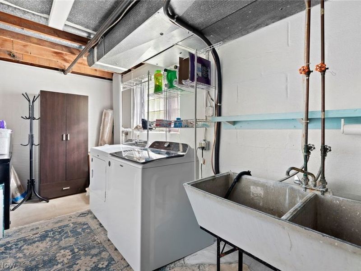
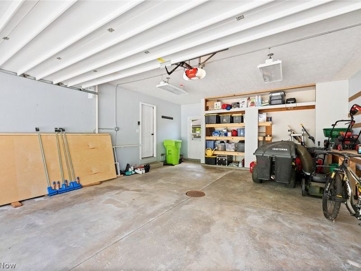
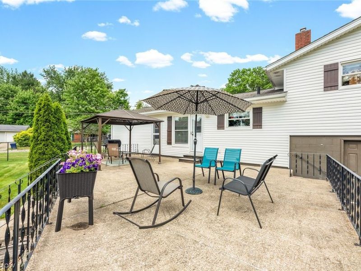
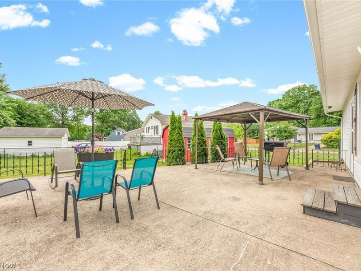
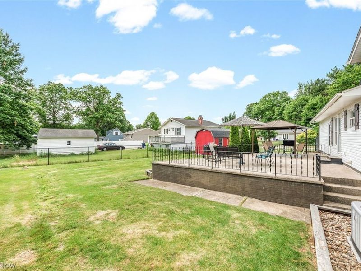
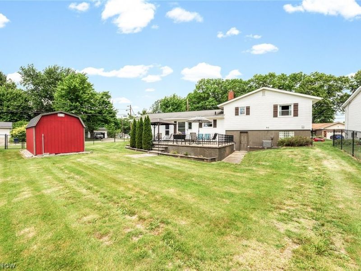
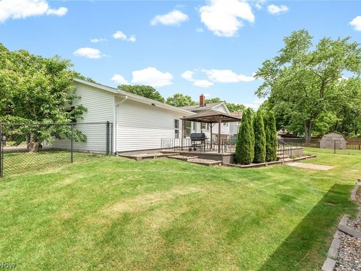
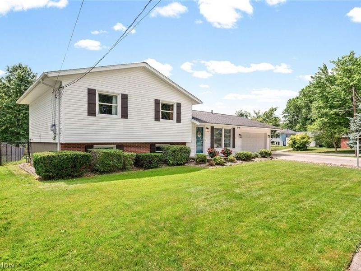
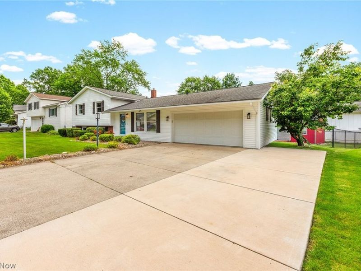
Welcome to this exceptionally well maintained, updated, and sun filled split level home in desirable Tallmadge! Situated on a spacious corner lot of over a quarter acre, this property offers a fully fenced backyard complete with a huge patio just off the dining room, ideal for entertaining. Inside, you'll find a gorgeous, updated kitchen featuring granite countertops and newer stainless steel appliances, seamlessly blending style and functionality. Natural light pours into the main level living room, creating a bright and inviting atmosphere. The lower level offers a generous family room with walk out access, providing even more space to relax or host gatherings. Lower level laundry room with great storage space. Upstairs, the home boasts a large primary suite with ample closet space and a private en suite full bath. Two additional nicely sized bedrooms and a beautifully updated hall bathroom complete the upper level. Additional highlights include an oversized attached 2 car garage, an expanded driveway for extra parking, and a custom 10x20 workshop/shed with electric perfect for hobbies or storage. Major mechanical updates provide peace of mind, including a new furnace, A/C, and hot water tank (2022), along with a newer electrical panel, newer lighting, and a transferable warranty for basement waterproofing. This move in ready home combines comfort, functionality, and thoughtful updates...don't miss your opportunity to make it yours!
Property Features
Property Type: Residential - Single Family
Basement: Partially Finished, Walk-Out Access
Basement: Yes
Cooling: Central Air
Days on Market: 4
Garage: 2 car attached
Heating: Forced Air, Gas
Home Style: Split Level
Lot Size: 0.28 Acres
Roof Type: Asphalt, Fiberglass
Stories: 2.0
Taxes: $3,149 / year
Year Built: 1962
Feature Descriptions
Accessibility: None
Appliances: Dishwasher, Microwave, Range, Refrigerator
Exterior: Vinyl Siding
Fencing: Chain Link
Lot: Corner Lot
Parcel#: 6005165
Parking: Attached, Direct Access, Electricity, Garage, Garage Door Opener, Paved, Water Available
Patio/Porch: Patio
Sewer: Public Sewer
Water: Public
Room Sizes
Dining Room: N D x N D Level - First
Primary Bathroom: 4 x 6 Level - First
Bathroom: 5 x 6 Level - First
Bedroom: 9 x 11 Level - First
Bedroom: 10 x 13 Level - First
Primary Bedroom: 14 x 11 Level - First
Kitchen: 10 x 11 Level - First
Family Room: 15 x 23 Level - Lower
Living Room: 13 x 20 Level - First
Local Schools
School District: Tallmadge City
Estimate Your Payment
Estimated Payment
$ 1,782.08 per month $1,438.00 Principal & Interest $262.42 Property Tax $81.67 Homeowner's InsuranceChange Payment Information
Print This Listingx
Select a format below, new window will open and will prompt you to print.





432 Pickwick Lane | MLS# 5218025
This single family home located at 432 Pickwick Lane, Tallmadge, OH 44278 is currently listed for sale with an asking price of $280,000. This property was built in 1962 and has 3 bedrooms and 2 full baths with 1435 sq. ft. Pickwick Lane is located in the Vill Gr Sub #2 subdivision within the Tallmadge City school district. Search Vill Gr Sub #2 real estate on www.kaszycarealestate.com today.