

Shown By
Agent Name: Kaszyca Real Estate
Agent Phone: (330) 353-5206
TOUR THIS HOME
Choose a date and time to see 434 Considine Avenue, Cincinnati, OH 45205.
I will get in touch with you shortly.

Property Description
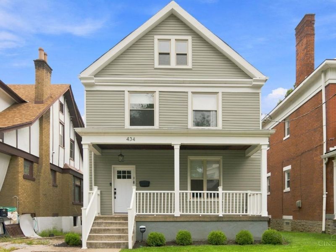
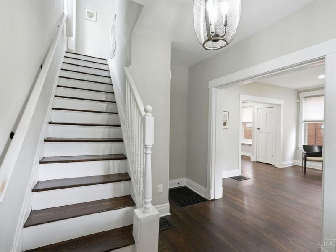
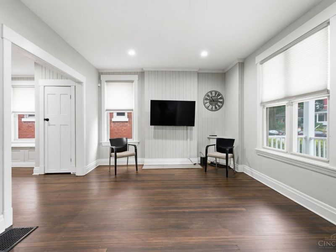
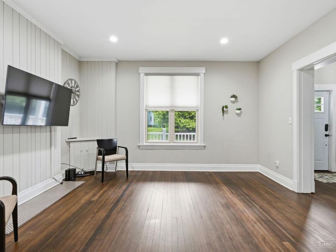
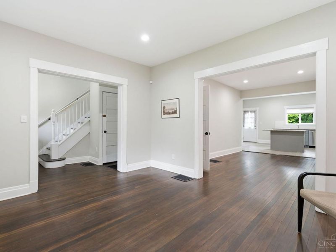
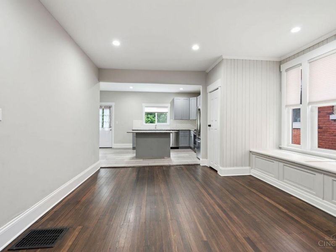
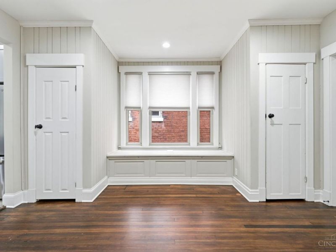
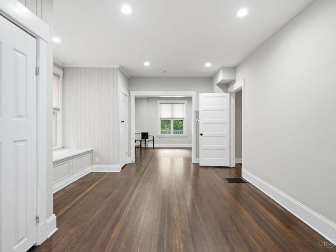
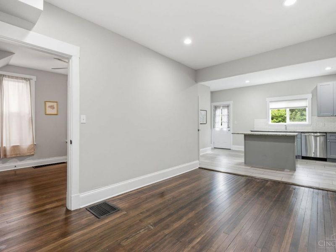
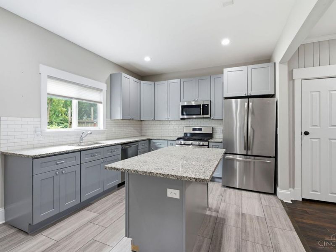
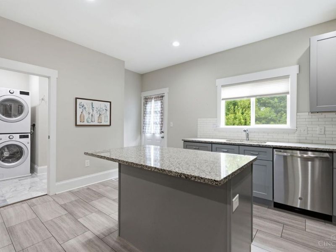
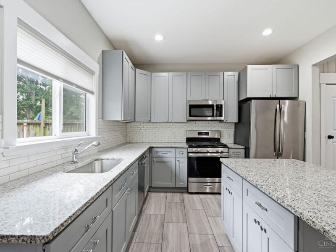
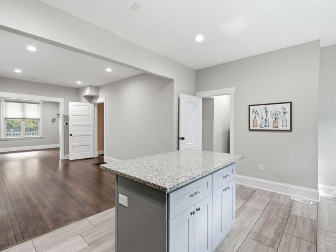
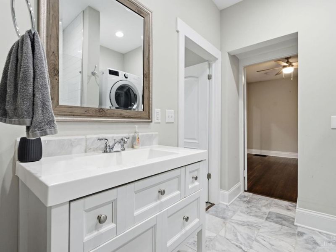
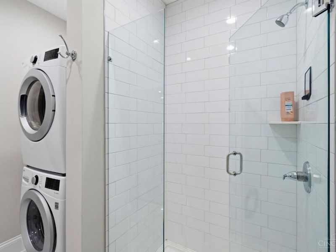
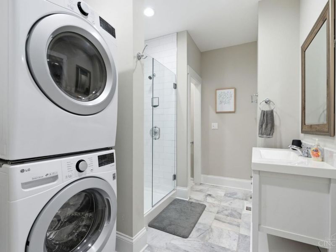
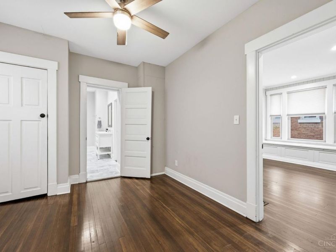
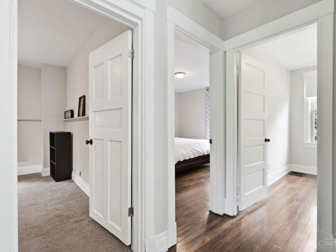
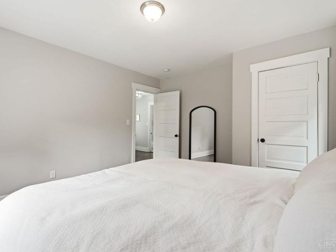
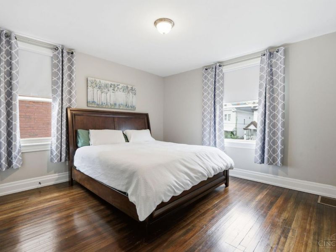
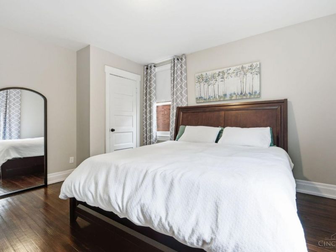
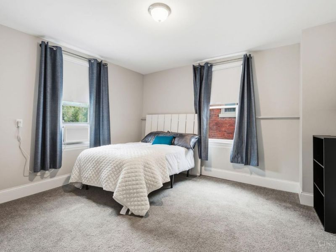
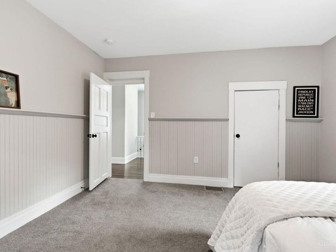
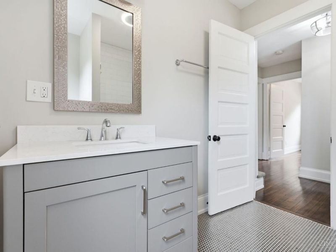
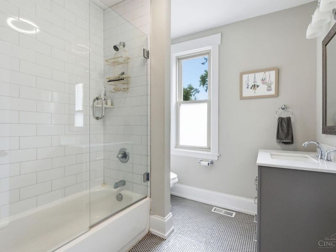
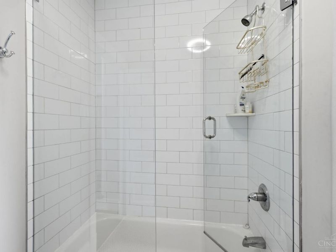
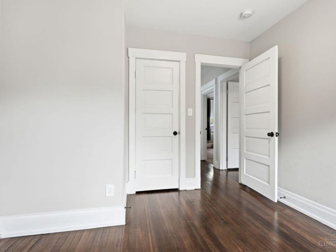
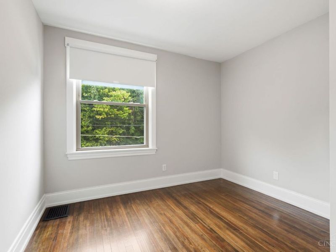
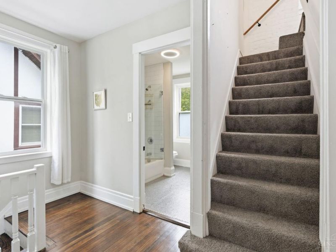
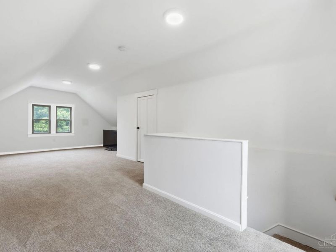
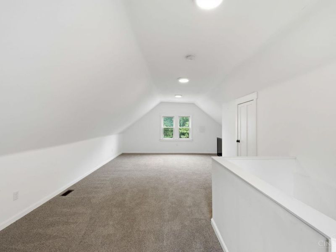
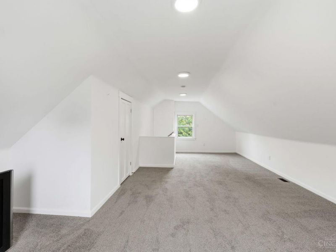
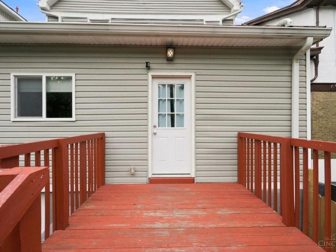
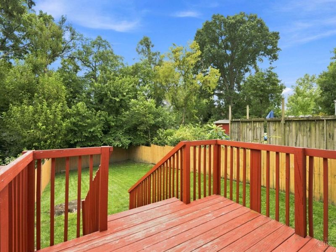
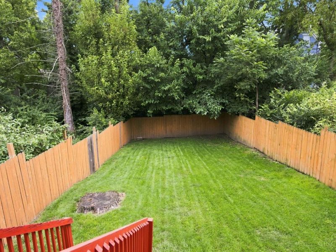
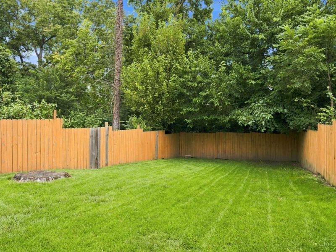
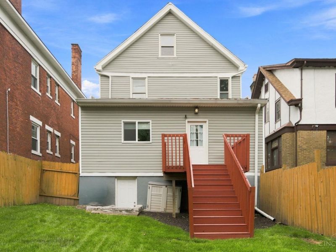
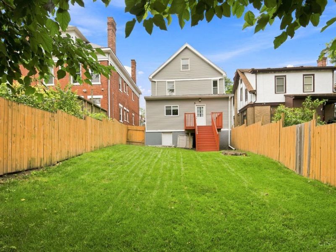
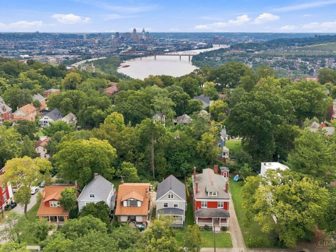
Nestled in the heart of the Incline District this fully restored home blends historic character with modern updates. Enjoy substantial savings with a massive tax abatement in place through 2031($204/annually). Major systems including the roof, furnace, central air, electrical and plumbing were updated around 2019. Inside, an open layout features abundant natural light, tall ceilings and hardwood floors. The updated eat-in kitchen offers an island, granite counters, subway tile backsplash, 42-inch cabinets, pantry and ample storage, plus convenient main-level laundry. Spacious bedrooms span every level, with fully remodeled bathrooms throughout. The finished third-level loft provides flexible space for an office, recreation room or additional bedroom. Outside, enjoy a covered front porch and flat, fully privacy-fenced backyard with direct access from the kitchen. Move-in ready, fully updated and ultra affordable living at your fingertips!
Property Features
Property Type: Residential - Single Family
Basement: Yes
Basement: Full
Cooling: Central Air, Window Unit
Days on Market: 10
Heating: Forced Air, Gas
Home Style: Traditional
Lot Size: 0.11 Acres
Roof Type: Shingle
Stories: 3.0
Taxes: $204
Year Built: 1912
Amenities
9Ft + Ceiling
Natural Woodwork
Deck
Porch
Feature Descriptions
Access: City Street
Appliances: Dishwasher, Dryer, Microwave, Oven/Range, Refrigerator, Washer
Basement Fatures: Unfinished, Walkout
Exterior: Vinyl Siding
Fencing: Privacy, Wood
Foundation: Block
Gas: Natural
Kitchen: Pantry, Eat-In, Tile Floor, Walkout, Island, Wood Cabinets, Marble/Granite/Slate
Lot Dimensions: 35 X 135
Parcel #: 177-0035-0095-00
Primary Bathroom: Shower, Tile Floor
Primary Bedroom: Bath Adjoins, Wood Floor
Rooms Total: 9
Sewer: Public Sewer
SQFT Basement: 1025
Tax Abatement: Yes
Water: Public
Water Heater: Gas
Window Features: Double Hung, Double Pane, Vinyl, Insulated
Room Sizes
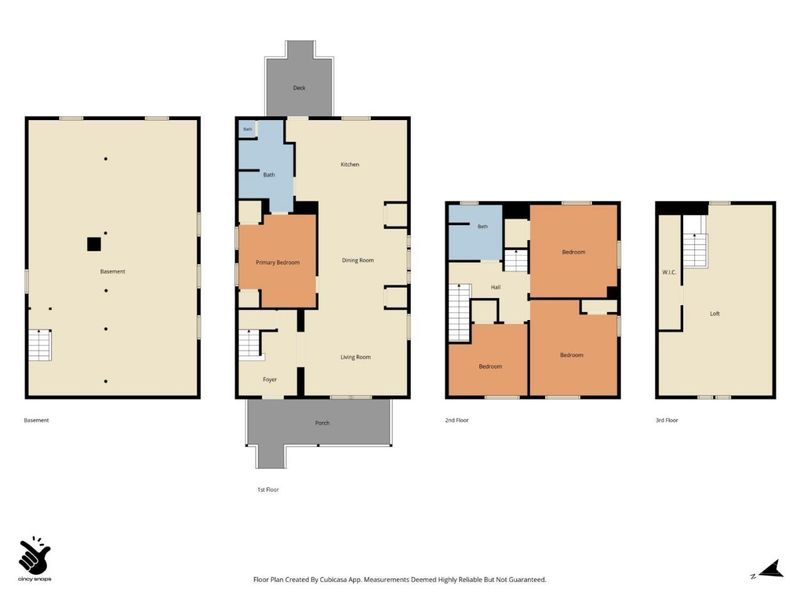
Primary Bedroom: 13 X 11 Level - 1
Bedroom 2: 14 X 13 Level - 2
Bedroom 3: 13 X 13 Level - 2
Bedroom 4: 11 X 11 Level - 2
Dining Room: 15 X 15 Level - 1
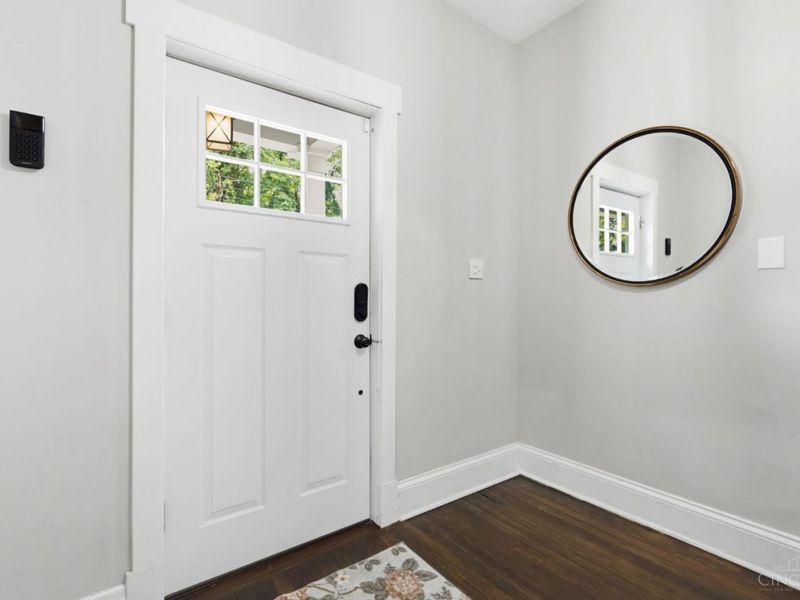
Entry: 10 X 9 Level - 1
Family Room: 26 X 12 Level - 3
Living Room: 15 X 13 Level - 1
Local Schools
School District: Cincinnati
Estimate Your Payment
Estimated Payment
$ 1,315.86 per month $1,228.88 Principal & Interest $17.00 Property Tax $69.97 Homeowner's InsuranceChange Payment Information
Print This Listingx
Select a format below, new window will open and will prompt you to print.





434 Considine Avenue | MLS# 1891827
This single family home located at 434 Considine Avenue, Cincinnati, OH 45205 is currently listed for sale by Cutler Real Estate, with an asking price of $239,900. This property was built in 1912 and has 4 bedrooms and 2 full baths with 2118 sq. ft. Considine Avenue is located within the Cincinnati school district. Search Cincinnati real estate on www.kaszycarealestate.com today.