
A Cutler Real Estate Homefinder account is required to view this listing.
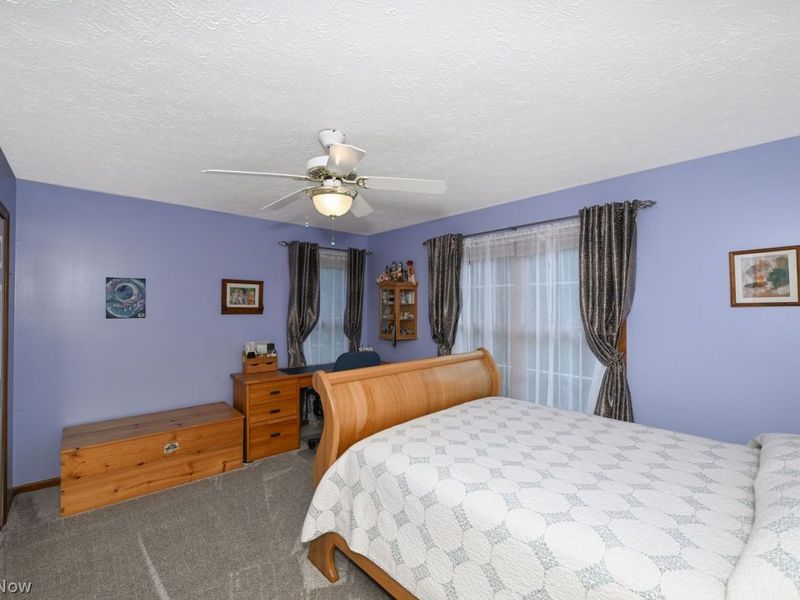
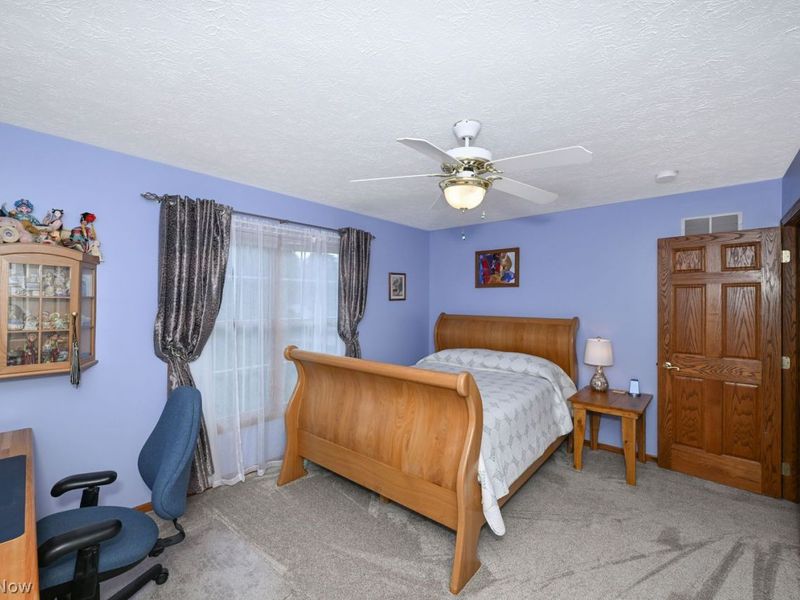
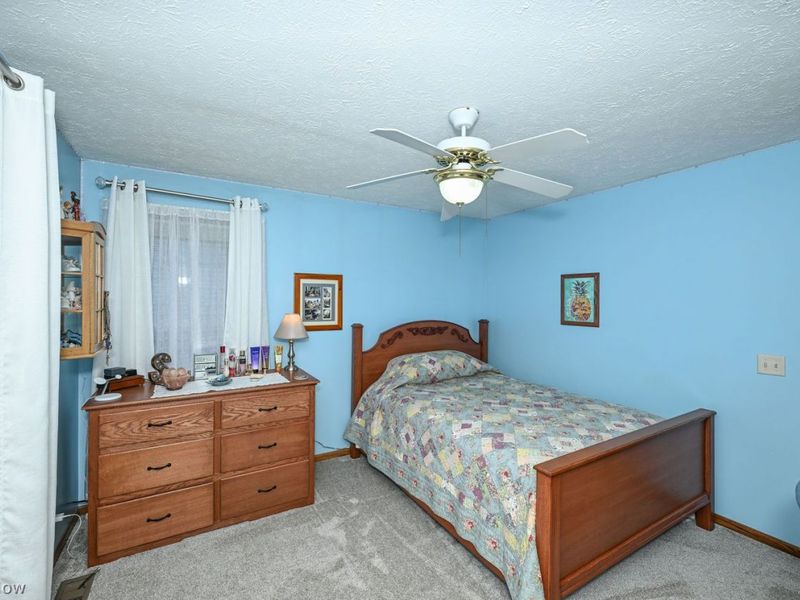
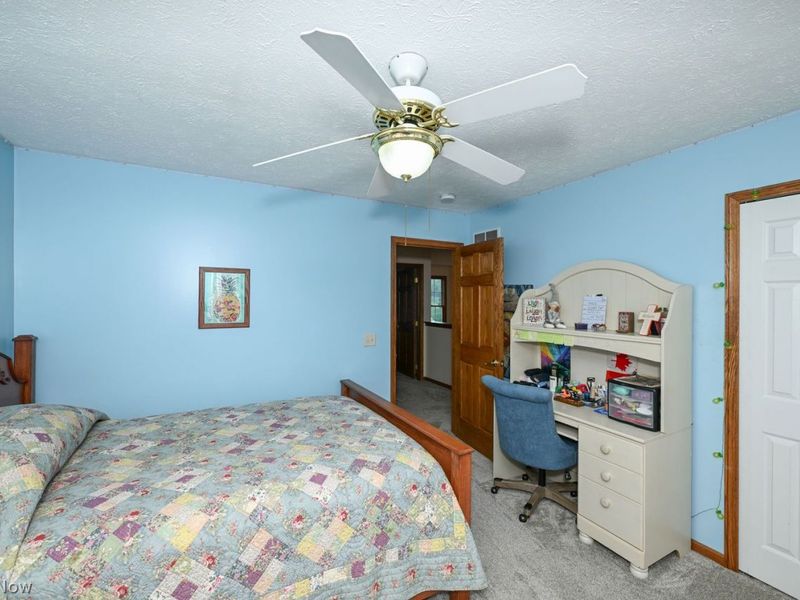
4 beds
3 full baths
1 partial baths
3,472 sqft
Listed By
Agency Name: Howard Hanna
Agency Contact: janetgommel@howardhanna.com, 330-242-2020
Shown By
Agent Name: Kaszyca Real Estate
Agent Phone: (330) 353-5206
Agency Title: Cutler Real Estate

TOUR THIS HOME
Choose a date and time to see 435 Brenelle Lane, Medina, OH 44256.
I will get in touch with you shortly.

Property Description
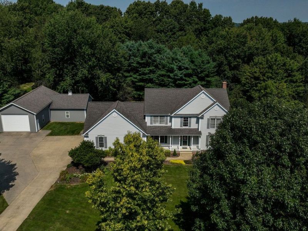
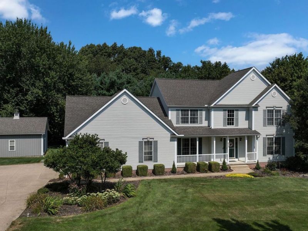
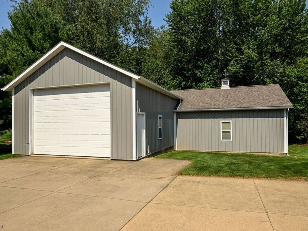
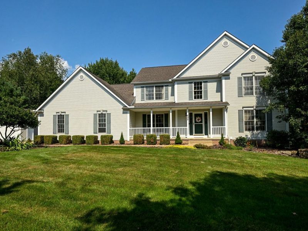
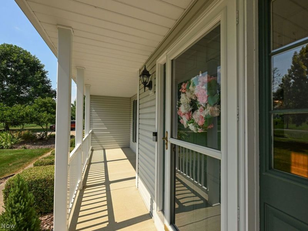
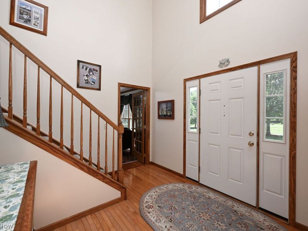
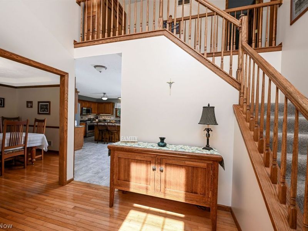
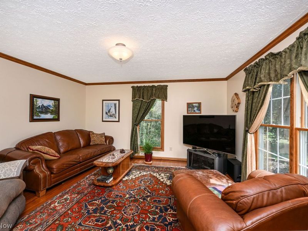
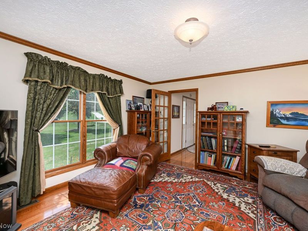
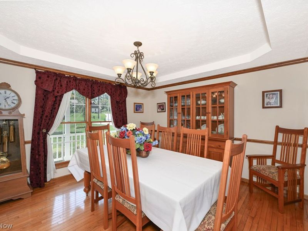
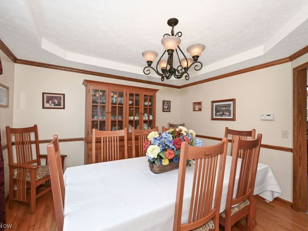
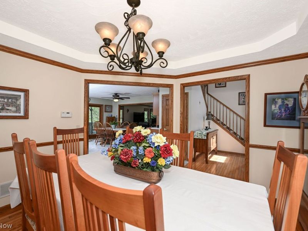
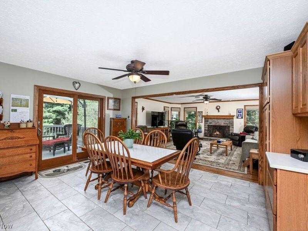
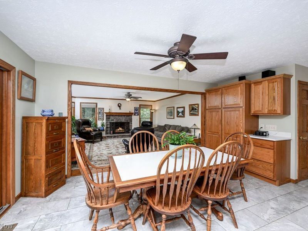
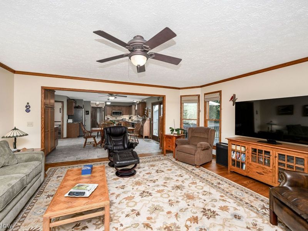
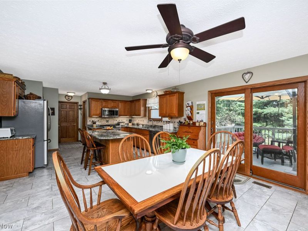
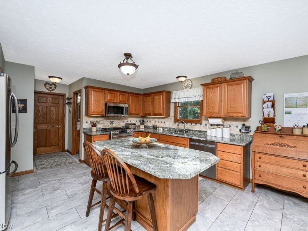
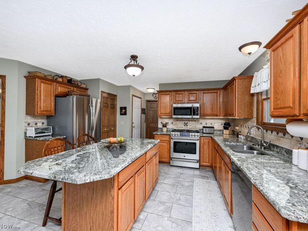
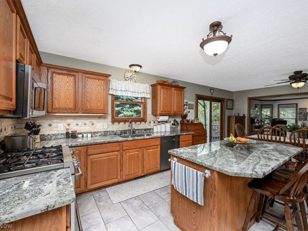
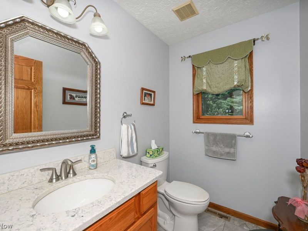
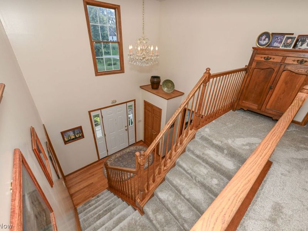
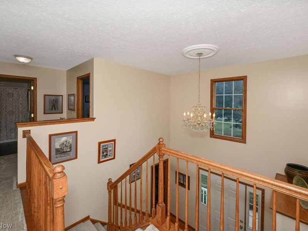
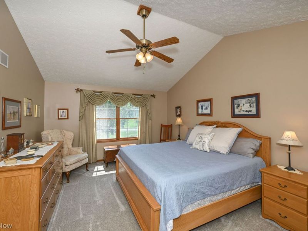
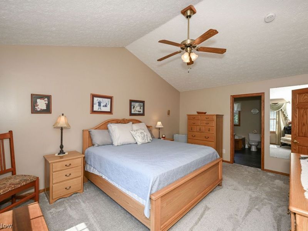
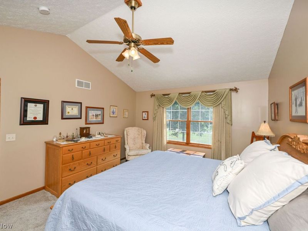
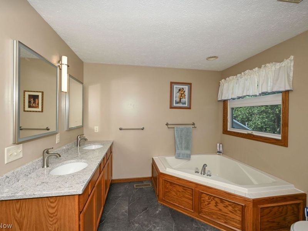
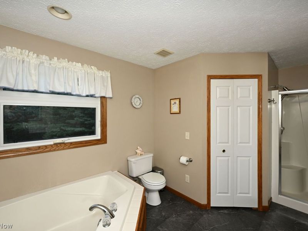
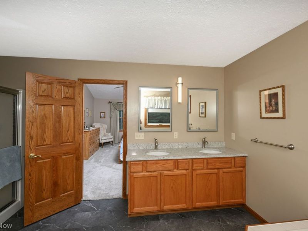
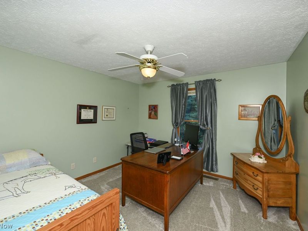
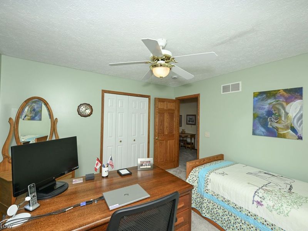
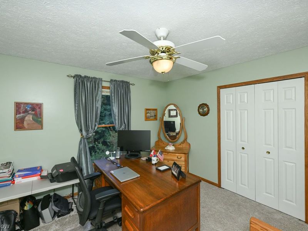
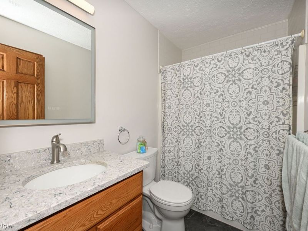
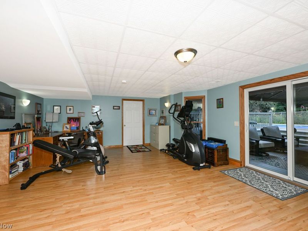
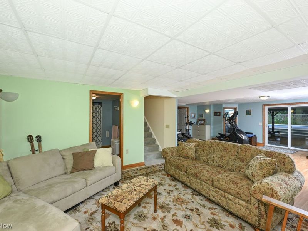
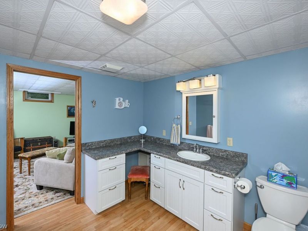
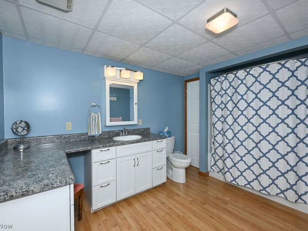
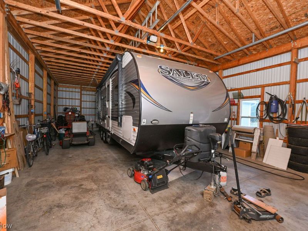
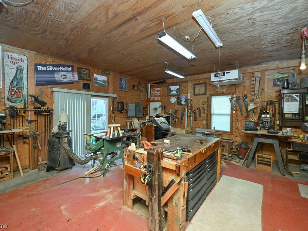
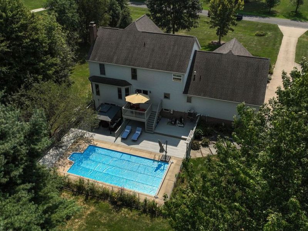
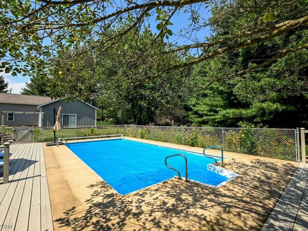
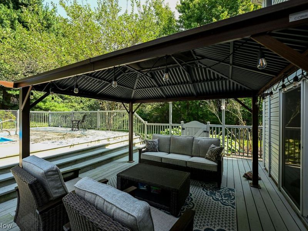
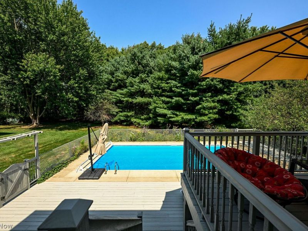
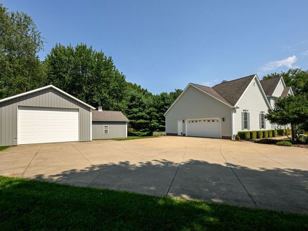
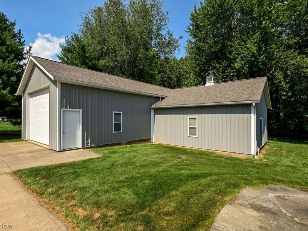
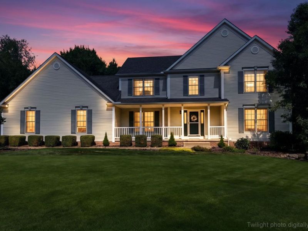
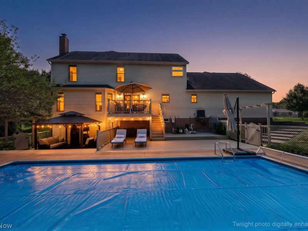
Beautifully maintained & cared for, this spacious home is situated on 2 acres set back from a quiet cul-de-sac street, offering a wonderful combination of privacy, space & convenience. A full front porch welcomes you with plenty of room for relaxing & enjoying the peaceful setting. Enter the spacious two-story foyer w/gleaming wood floors extending throughout much of the main level. The foyer is flanked by the den & dining/flex room. The spacious kitchen features heated porcelain tile flooring that continues in the hallway-half bath & first-floor laundry, along with granite countertops, a tile backsplash & stainless steel appliances. The adjoining eating area features a newer sliding glass door that opens to the multi-level deck & backyard retreat. Warm and inviting, the family room is finished in rich neutral tones and features a fireplace that can be enjoyed as either gas or wood burning. Upstairs, the primary suite offers a vaulted ceiling, walk-in closet and deluxe bath w/dual vanity, smart mirrors, soaking tub & separate shower. Three additional generously sized bedrooms share a main hall bath, both second-floor baths feature quartz countertops & smart mirrors. The finished walk-out lower level provides even more living & entertaining space and includes a full bath with a whirlpool tub/shower. A private storage room, accessed through the basement utility area, provides plenty of additional storage. Step outside from the walk-out lower level to enjoy the multi-level deck, relax beneath the pergola or take a swim in the heated saltwater pool. The impressive 24' x 48' outbuilding features 12' sidewalls, electric, and a concrete flooring, providing excellent space for RV, truck or additional vehicle storage. Attached to the outbuilding is a 24' x 24' heated & air-conditioned workshop/pool cabana, also with a concrete floor, offering a versatile space for hobbies, projects or poolside use. A staked survey has been completed. Between I71/I77 easy commute to anywhere.
Property Features
Property Type: Residential - Single Family
Basement: Yes
Basement: Full, Finished, Storage Space, Walk-Out Access
Cooling: Central Air
Days on Market: 3
Fireplaces: 1
Garage: 9 car attached
Heating: Forced Air, Fireplace(s), Gas
Home Style: Colonial
Lot Size: 2.00 Acres
Roof Type: Asphalt, Fiberglass
Stories: 2.0
Taxes: $6,400 / year
Year Built: 2003
Amenities
Ceiling Fan(s)
Entrance Foyer
Eat-in Kitchen
Granite Counters
High Ceilings
High Speed Internet
Kitchen Island
Pantry
Storage
Soaking Tub
Vaulted Ceiling(s)
Natural Woodwork
Walk-In Closet(s)
Private Yard
Feature Descriptions
Appliances: Dryer, Dishwasher, Microwave, Range, Water Softener, Washer
Exterior: Vinyl Siding
Fencing: Back Yard, Vinyl
Fireplace: Gas Log, Wood Burning, Gas
Parcel#: 005-07D-32-022
Parking: Attached, Detached, Garage
Pool: Diving Board, Fenced, Electric Heat, Gas Heat, In Ground, Pool Cover, Private, Salt Water, Liner
Sewer: Septic Tank
Swimming Pool: Yes
View: Rural
Water: Well
Room Sizes
Recreation: 14 x 12 Level - Lower
Recreation: 24 x 18 Level - Lower
Laundry: 10 x 6 Level - First
Den: 15 x 15 Level - First
Kitchen: 21 x 16 Level - First
Family Room: 18 x 19.01 Level - First
Dining Room: 13 x 12 Level - Second
Primary Bedroom: 17 x 13 Level - Second
Bedroom: 12 x 12 Level - Second
Bedroom: 12 x 12 Level - Second
Bedroom: 15 x 11 Level - Second
Local Schools
School District: Highland Local
Estimate Your Payment
Estimated Payment
$ 5,123.67 per month $4,364.32 Principal & Interest $533.33 Property Tax $226.01 Homeowner's InsuranceChange Payment Information
Print This Listingx
Select a format below, new window will open and will prompt you to print.





435 Brenelle Lane | MLS# 5243057
This single family home located at 435 Brenelle Lane, Medina, OH 44256 is currently listed for sale with an asking price of $774,900. This property was built in 2003 and has 4 bedrooms and 3 full and 1 partial baths with 3472 sq. ft. Brenelle Lane is located in the Retreat at Brenelle subdivision within the Highland Local school district. Search Retreat At Brenelle real estate on www.kaszycarealestate.com today.