
Listed By
Agency Name: Coldwell Banker Heritage
Agency Phone: (937) 322-0352
Shown By
Agent Name: Kaszyca Real Estate
Agent Phone: (330) 353-5206
Agency Title: Cutler Real Estate

TOUR THIS HOME
Choose a date and time to see 4351 Pimlico Place, Huber Heights, OH 45424.
I will get in touch with you shortly.

Property Description
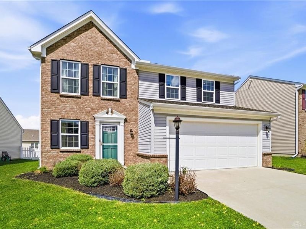
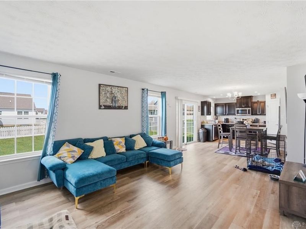
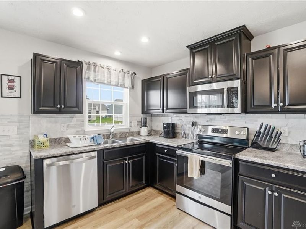
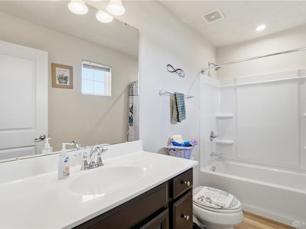
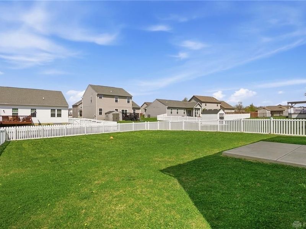
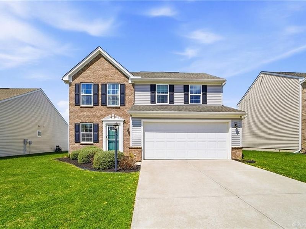
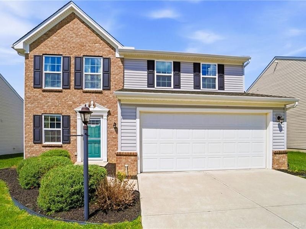
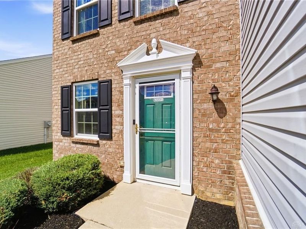
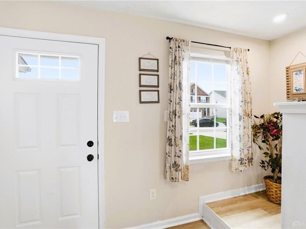
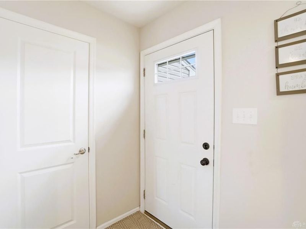
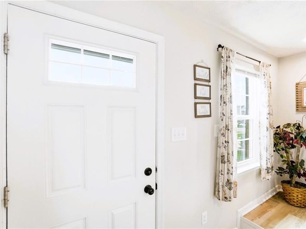
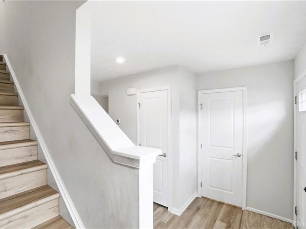
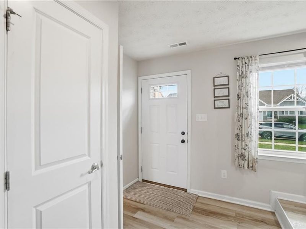
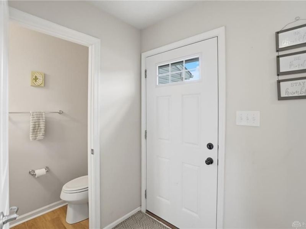
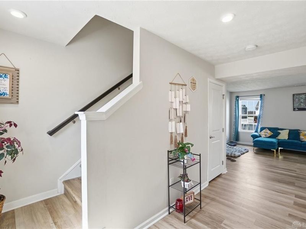
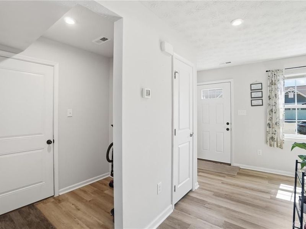
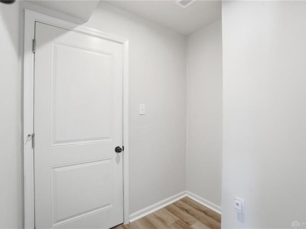
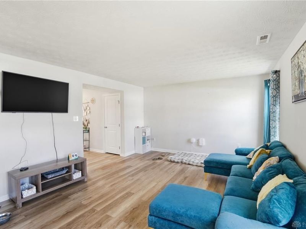
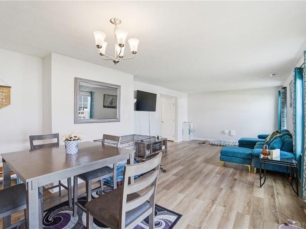
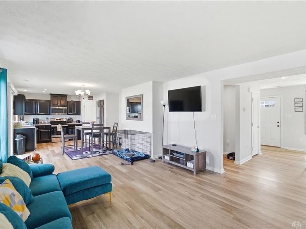
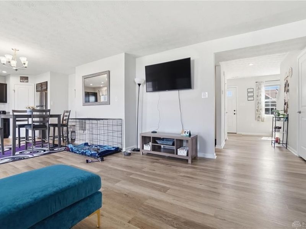
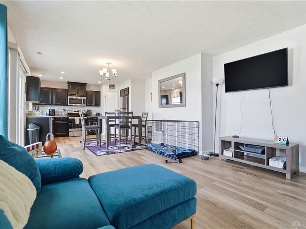
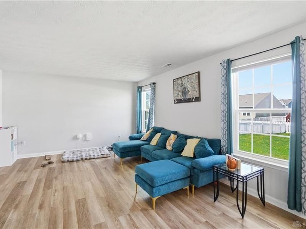
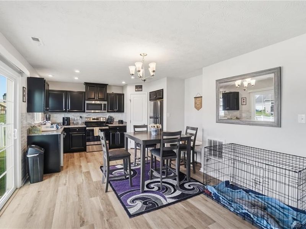
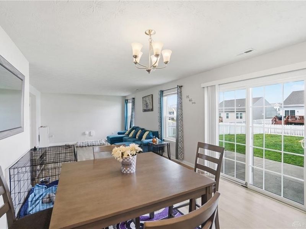
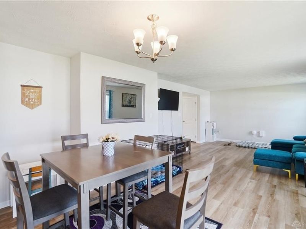
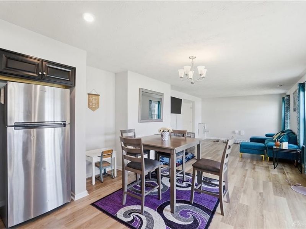
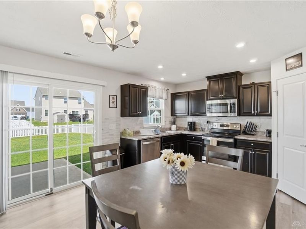
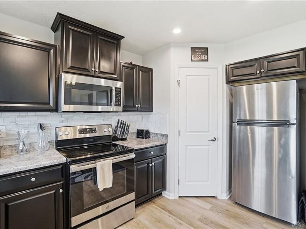
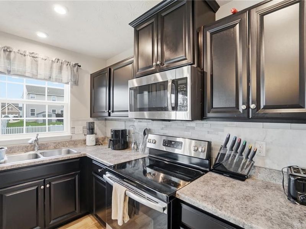
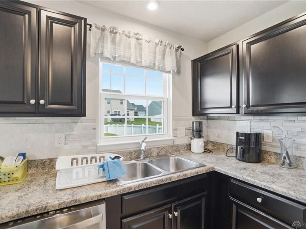
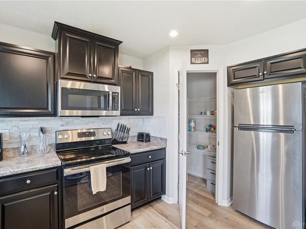
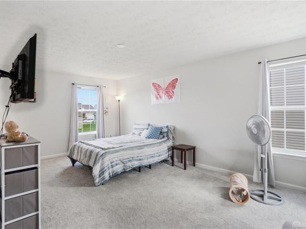
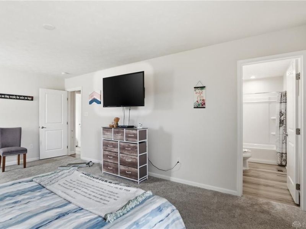
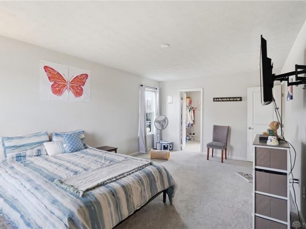
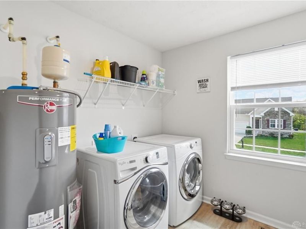
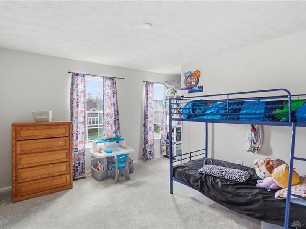
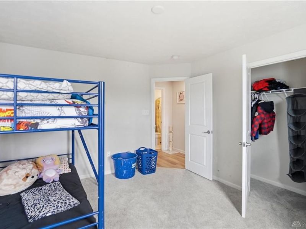
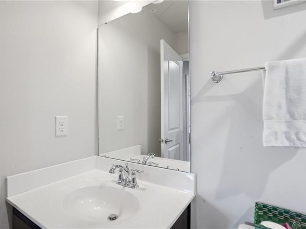
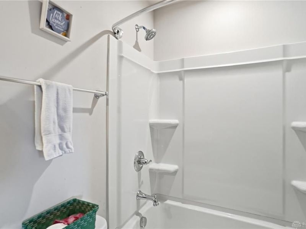
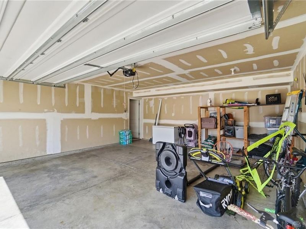
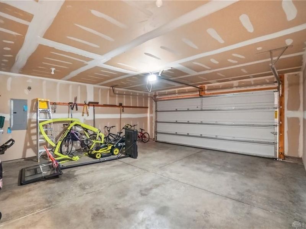
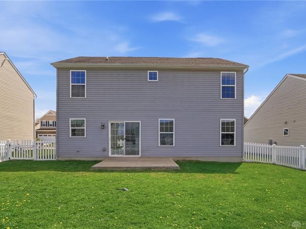
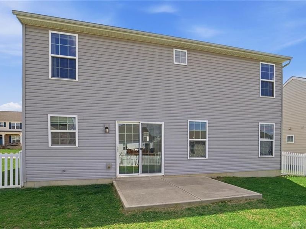
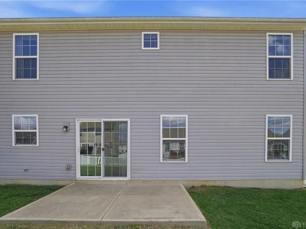
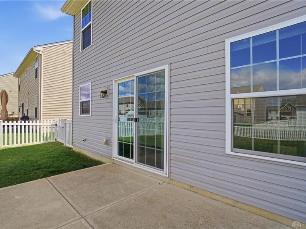
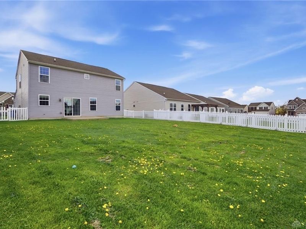
Welcome to this inviting two-story home offering a bright, open layout and plenty of space to live, gather, and entertain. The attractive brick-and-vinyl exterior, covered entry, attached two-car garage, and wide driveway create a welcoming first impression.Inside, natural light fills the main level, where neutral finishes and wood-look flooring provide a clean, modern backdrop. The open living and dining areas connect seamlessly to the kitchen, creating an easy flow for everyday living and entertaining. Large windows and a sliding glass door bring in abundant sunlight and provide direct access to the rear patio and backyard.The kitchen features rich dark cabinetry, generous counter space, a decorative tile backsplash, recessed lighting, and stainless steel appliances. A dedicated pantry offers additional storage, while the dining area provides ample space for meals and gatherings. The refrigerator, microwave range, and dishwasher all convey with the property.Upstairs, the spacious primary bedroom offers room for a sitting area and includes an adjoining bath and walk-in closet. Additional bedrooms provide flexible options for sleeping space, a home office, hobbies, or guests. A second full bath with a tub-and-shower combination and a dedicated laundry room add everyday convenience.Out back, enjoy a large, fully fenced lawn with a concrete patio, offering plenty of room for outdoor dining, recreation, gardening, or relaxing in the sunshine. With generous living spaces, practical storage, an open-concept main level, and comfortable indoor-outdoor flow, this home offers a versatile layout ready to fit a variety of lifestyles.
Property Features
Property Type: Residential - Single Family
Cooling: Central
Days on Market: 3
Garage: 2
Heating: Forced Air
Lot Size: 0.16 Acres
Stories: 2.0
Taxes: $4,335
Year Built: 2019
Feature Descriptions
Appliance Features: Dishwasher, Microwave, Range, Refrigerator
Basement Features: Slab
Exterior: Brick, Vinyl
Garage Features: 2 Car
Lot Dimensions: 55 x 125
Utilities: 220 Volt Outlet, Natural Gas, Public Water, Sanitary Sewer
Room Sizes
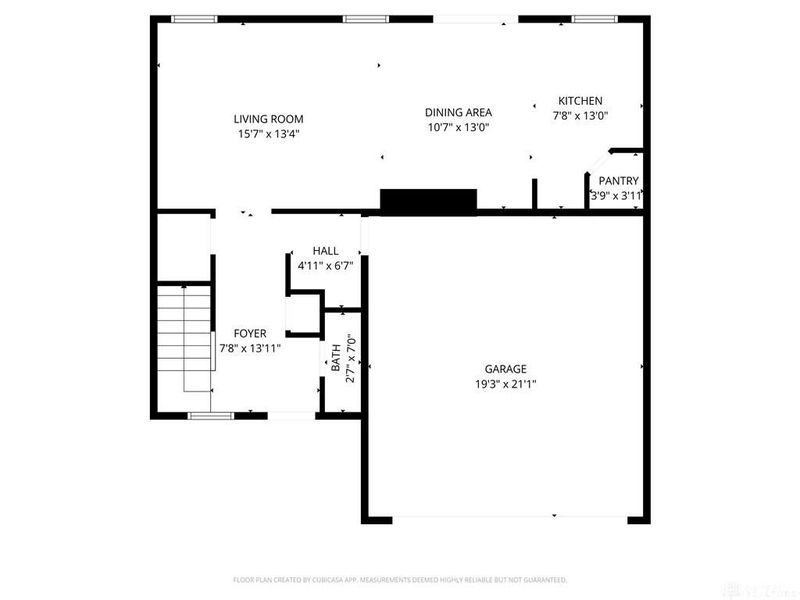
Entry Room: 9 X 14 Level - Main
Living Room: 16 X 13 Level - Main
Dining Room: 11 X 13 Level - Main
Kitchen: 8 X 13 Level - Main
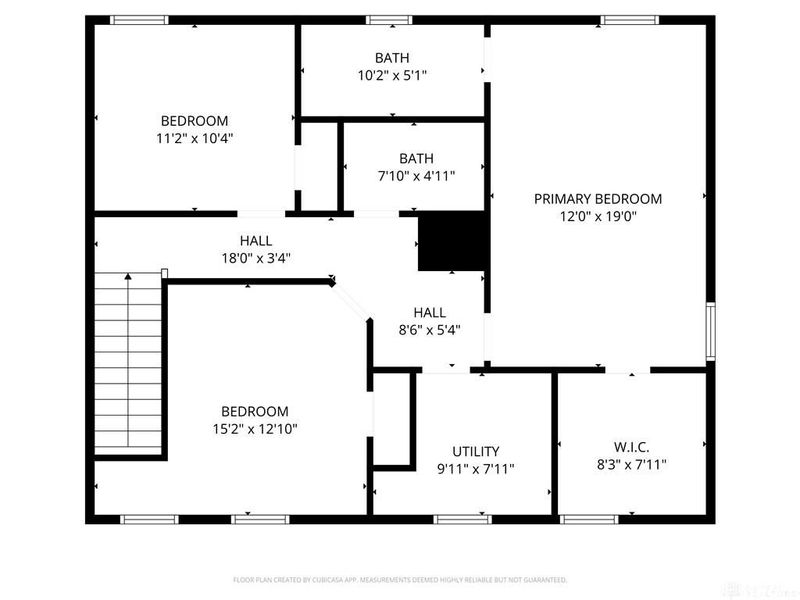
Primary Bedroom: 12 X 19 Level - Second
Utility Room: 10 X 8 Level - Second
Bedroom: 15 X 13 Level - Second
Bedroom: 11 X 10 Level - Second
Local Schools
School District: Huber Heights
Estimate Your Payment
Estimated Payment
$ 2,120.85 per month $1,664.81 Principal & Interest $361.25 Property Tax $94.79 Homeowner's InsuranceChange Payment Information
Print This Listingx
Select a format below, new window will open and will prompt you to print.





4351 Pimlico Place | MLS# 964500
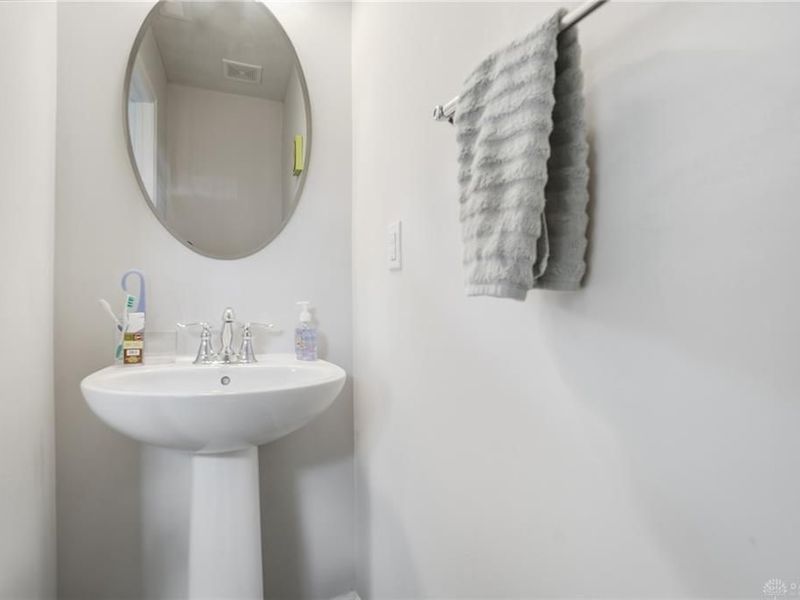
This single family home located at 4351 Pimlico Place, Huber Heights, OH 45424 is currently listed for sale with an asking price of $325,000. This property was built in 2019 and has 3 bedrooms and 2 full and 1 partial baths with 1743 sq. ft. Pimlico Place is located within the Huber Heights school district. Search Huber Heights real estate on www.kaszycarealestate.com today.