
Listed By
Agency Name: EXP Realty, LLC.
Agency Contact: Christine@TheStowellGroup.com, 440-263-8630
Shown By
Agent Name: Kaszyca Real Estate
Agent Phone: (330) 353-5206
Agency Title: Cutler Real Estate

TOUR THIS HOME
Choose a date and time to see 4402 Valleyside Road, Cleveland, OH 44135.
I will get in touch with you shortly.

Property Description
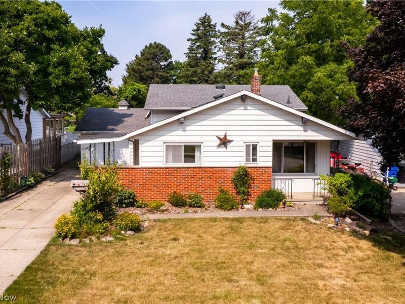
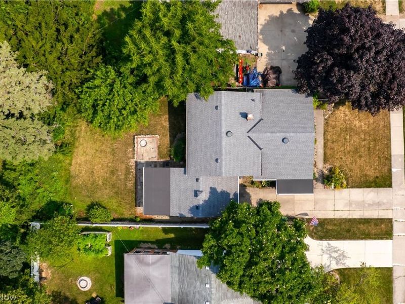
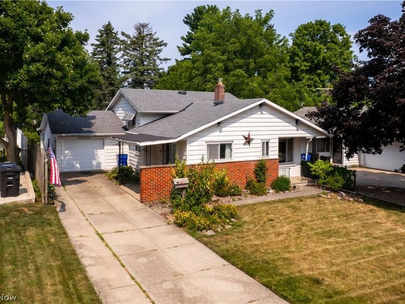
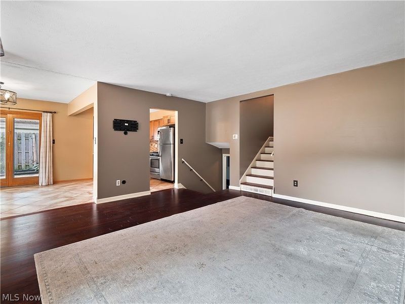
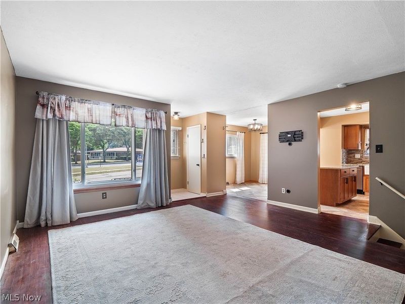
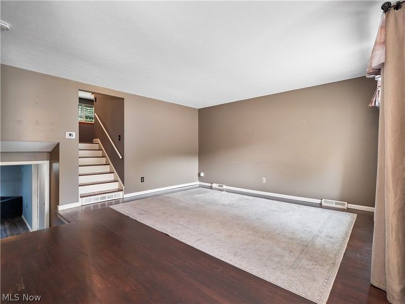
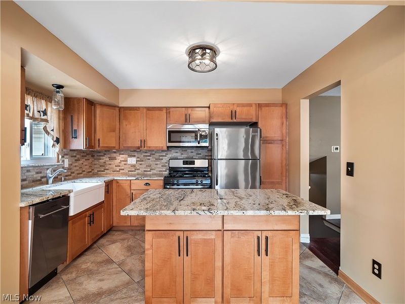
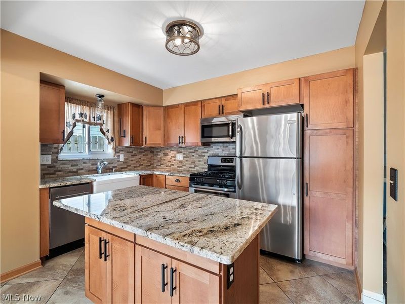
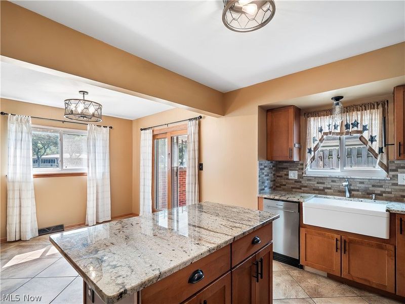
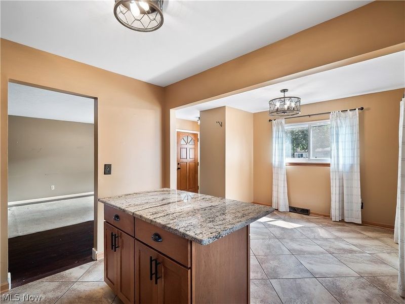
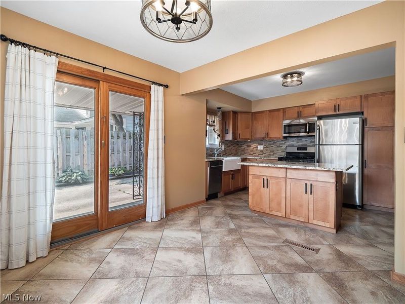
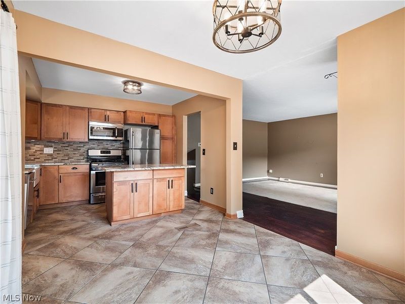
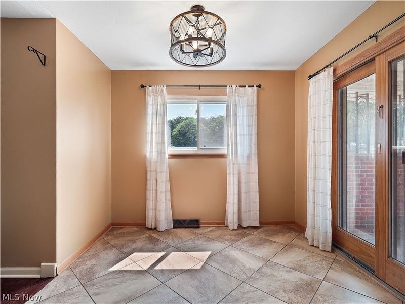
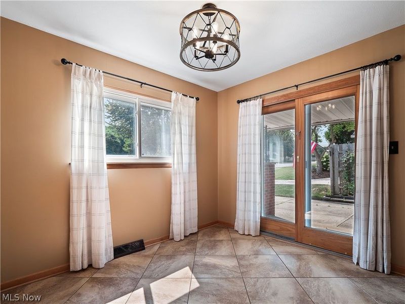
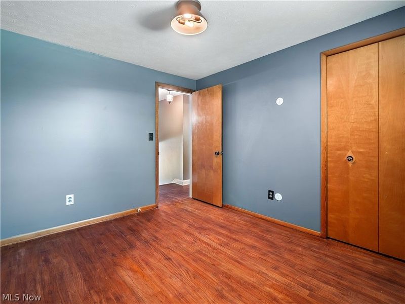
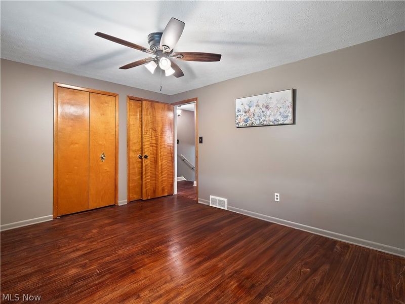
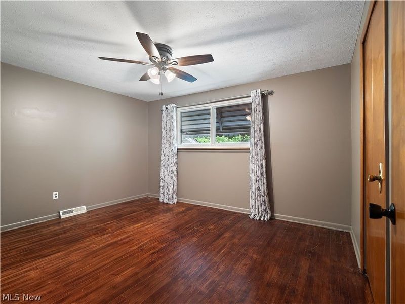
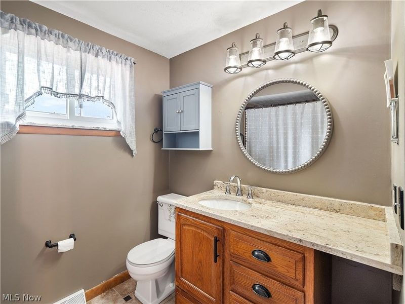
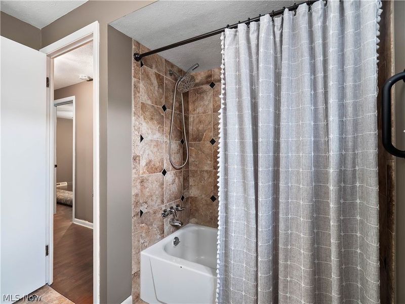
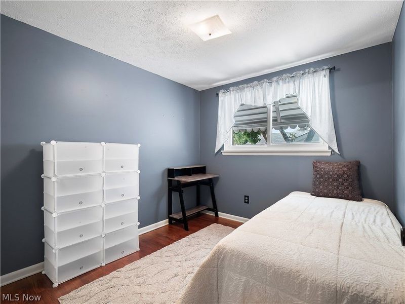
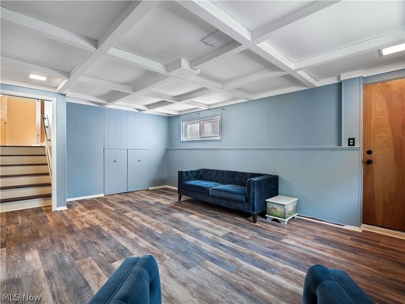
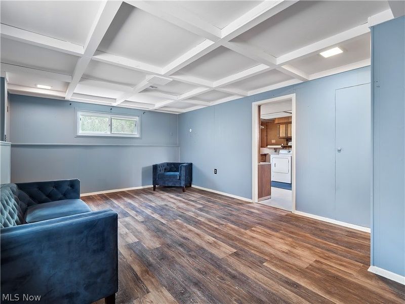
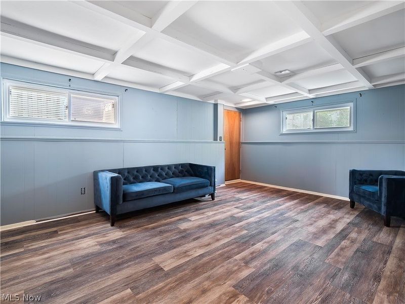
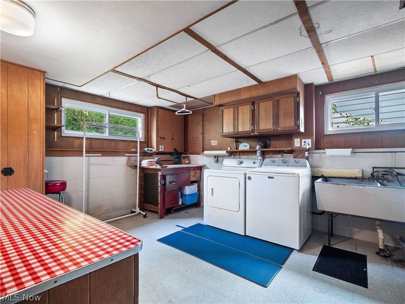
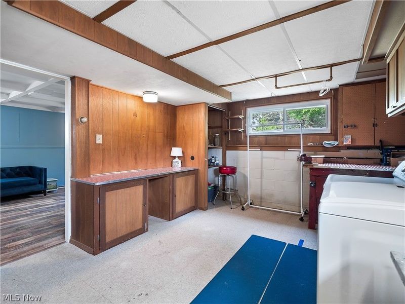
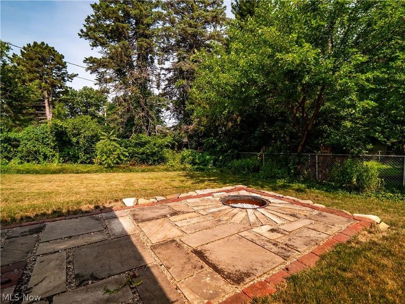
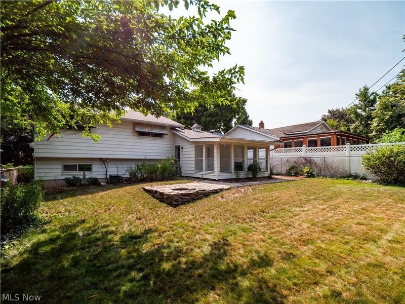
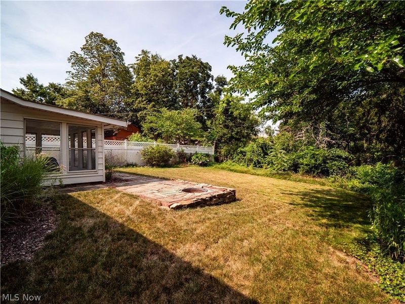
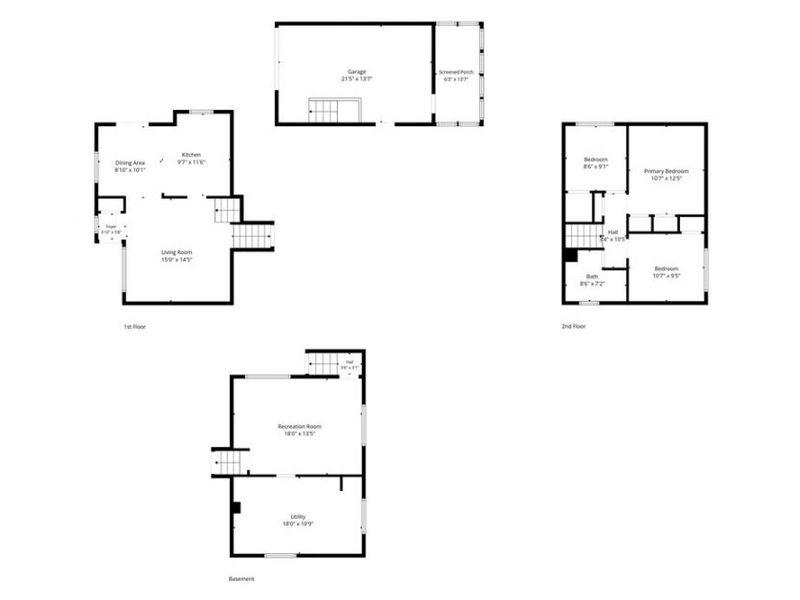
Perfectly positioned just steps from the Metroparks, this beautifully updated and hard-to-find West Park split-level offers the ideal blend of style, comfort, and location. Situated with a private backyard designed for entertaining with an open patio, fire pit, and mature landscaping. A welcoming 11' x 7' covered front porch with Andersen patio doors leads into the foyer and opens to a bright, open-concept living room featuring beautiful oak hardwood floors. The renovated kitchen is the heart of the home, boasting granite countertops, maple cabinetry, a center island with seating, farmhouse sink, stainless steel appliances (all included), and a seamless flow into the dining area. The upper level offers three comfortable bedrooms with original oak hardwood floors. The beautifully updated full bath features a custom ceramic tile, a granite-topped vanity, and stylish finishes. The spacious lower-level family room provides the perfect space to relax or entertain, while the oversized utility/laundry room includes the washer and dryer and offers excellent storage. Additional highlights include 2024 Furnace, insulated crawl spaces for extra storage, newer soundproof windows throughout, and numerous thoughtful updates. Enjoy the convenience of being just moments from the Metroparks, shopping, dining, and major highways in this move-in ready West Park gem!
Property Features
Property Type: Residential - Single Family
Basement: None
Cooling: Central Air
Days on Market: 6
Garage: 1 car attached
Heating: Forced Air
Home Style: Split Level
Lot Size: 0.15 Acres
Roof Type: Asphalt, Fiberglass
Stories: 3.0
Taxes: $4,109 / year
Year Built: 1964
Amenities
Entrance Foyer
Eat-in Kitchen
Granite Counters
Kitchen Island
Open Floorplan
Feature Descriptions
Appliances: Dryer, Dishwasher, Microwave, Range, Refrigerator
Exterior: Aluminum Siding, Brick, Vinyl Siding
Fencing: Back Yard
Laundry: Laundry Room
Parcel#: 026-17-064
Parking: Attached, Garage
Patio/Porch: Enclosed, Patio, Porch
Sewer: Public Sewer
Water: Public
Local Schools
School District: Cleveland Municipal - 1809
Estimate Your Payment
Estimated Payment
$ 1,695.41 per month $1,280.11 Principal & Interest $342.42 Property Tax $72.89 Homeowner's InsuranceChange Payment Information
Print This Listingx
Select a format below, new window will open and will prompt you to print.





4402 Valleyside Road | MLS# 5228600
This single family home located at 4402 Valleyside Road, Cleveland, OH 44135 is currently listed for sale with an asking price of $249,900. This property was built in 1964 and has 3 bedrooms and 1 full baths with 1518 sq. ft. Valleyside Road is located in the Metro View subdivision within the Cleveland Municipal - 1809 school district. Search Metro View real estate on www.kaszycarealestate.com today.