
Listed By
Agency Name: Streetlight Realty LLC
Agency Phone: (937) 626-4181
Shown By
Agent Name: Kaszyca Real Estate
Agent Phone: (330) 353-5206
Agency Title: Cutler Real Estate

TOUR THIS HOME
Choose a date and time to see 4409 Marshall Road, Kettering, OH 45429.
I will get in touch with you shortly.

Property Description
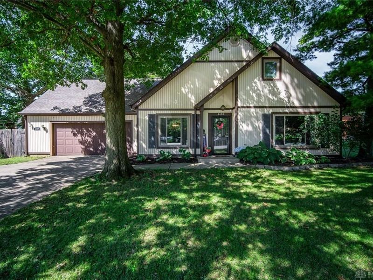
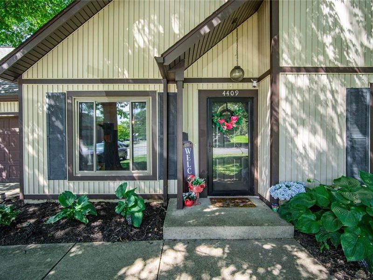
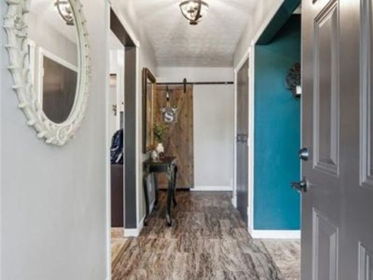
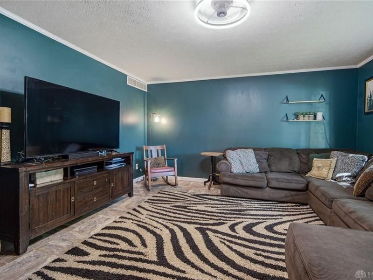
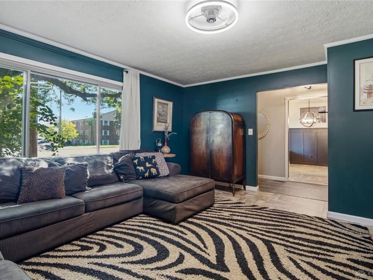
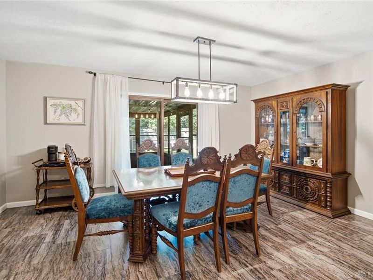
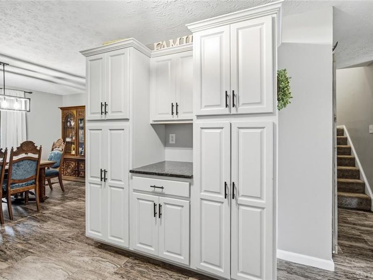
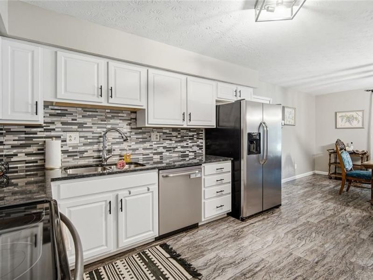
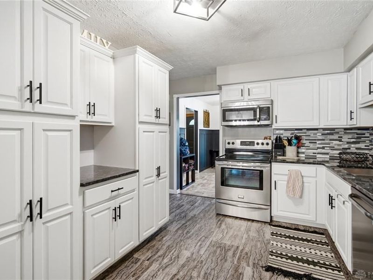
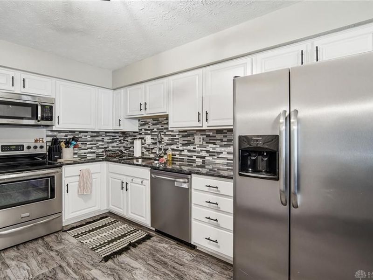
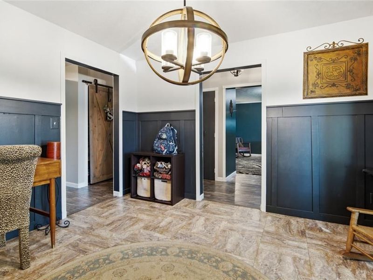
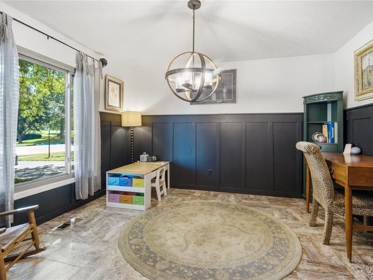
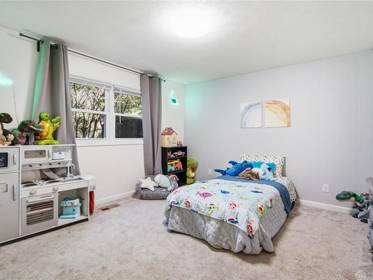
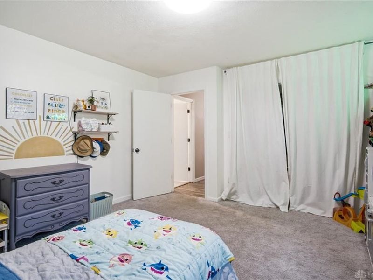
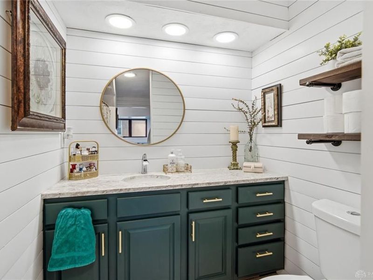
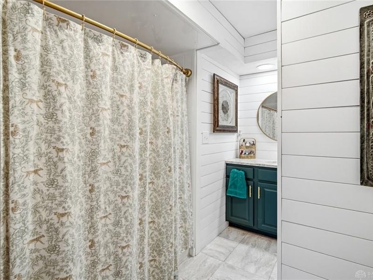
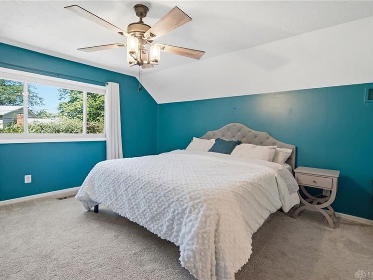
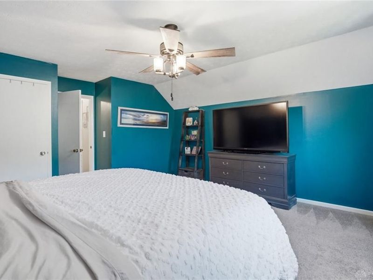
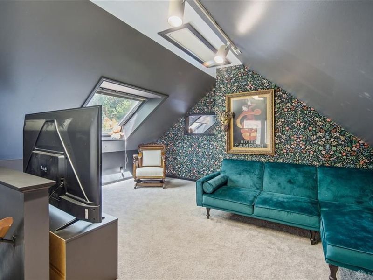
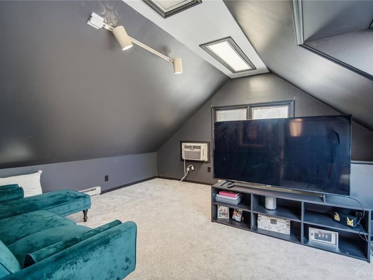
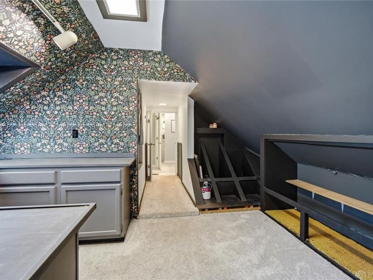
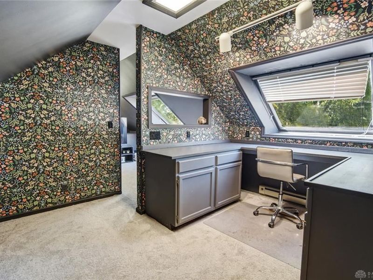
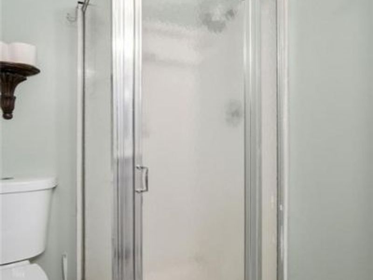
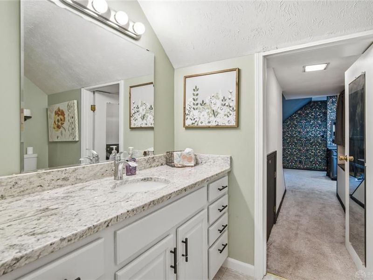
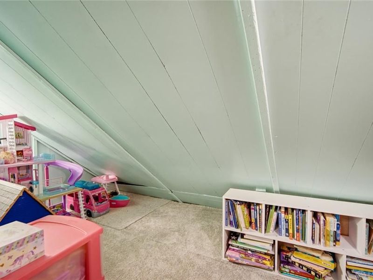
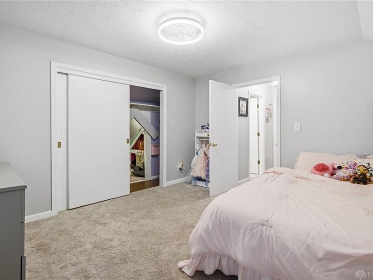
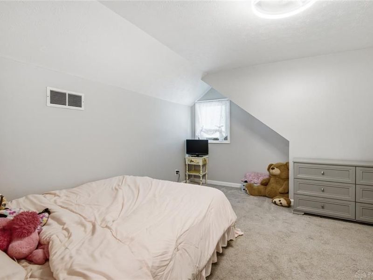
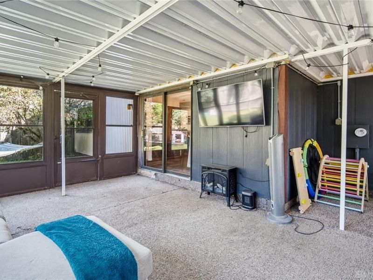
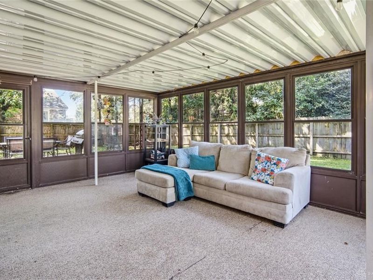
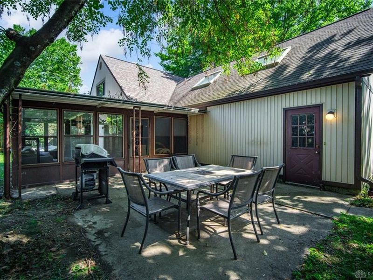
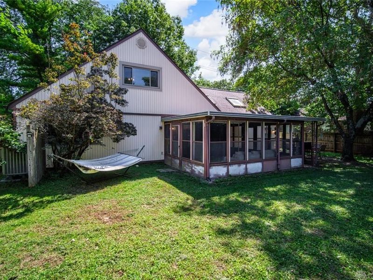
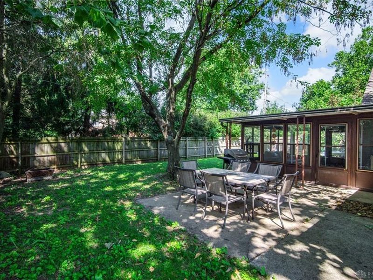
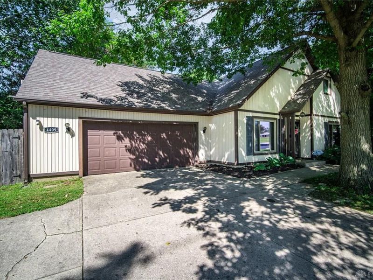
You can feel good about wood siding and a classic multi-level architectural profile define this elegant single-family residence situated upon a 0.23-acre lot. Convenience is king with right by the YMCA, Irelan Park, Meijers, Skate World- you name it! An inviting front entry and manicured landscaping beds offers a stately transition from the driveway and attached garage. Upon entry, the reception foyer welcomes with elegant wainscoting and stone-look tile flooring.The principal living spaces present an exquisite blend of comfort and utility, characterized by wood flooring, tiled flooring and crown molding. The dining area is anchored by textured wood-look flooring and a sliding glass doorway. Positioned adjacently, the kitchen is appointed with white cabinetry, stone countertops including granite, a pantry, and appliances including a cooktop, dishwasher, microwave, range, and refrigerator.The bedrooms offer a serene retreat with plush wall-to-wall carpeting and breezy ceiling fans. The updated bathrooms are finished with polished granite stone counters, custom cabinetry, shiplap walls, light-toned tile flooring, and a glass-enclosed walk-in shower stall. A versatile upper-level bonus space features vaulted ceilings, skylights, and built-in cabinetry.Outdoor living and entertaining areas are gracefully integrated, featuring an expansive covered patio, a concrete patio, and an enclosed sunroom with concrete flooring, a metal roof, and extensive window walls. The rear grounds are enclosed by a wood fence, offering a tranquil setting shaded by mature trees and storage shed.This refined Dayton residence on Marshall Road offers a sophisticated living experience, harmonizing curated interior spaces with tranquil outdoor environments. Fireplace unwarranted, room sizes approximate. Come take a look and offer quickly before someone beats you to it!
Property Features
Property Type: Residential - Single Family
Cooling: Central
Garage: 2 car attached
Heating: Electric, Forced Air
Lot Size: 0.21 Acres
Stories: 2.0
Taxes: $4,510
Year Built: 1977
Feature Descriptions
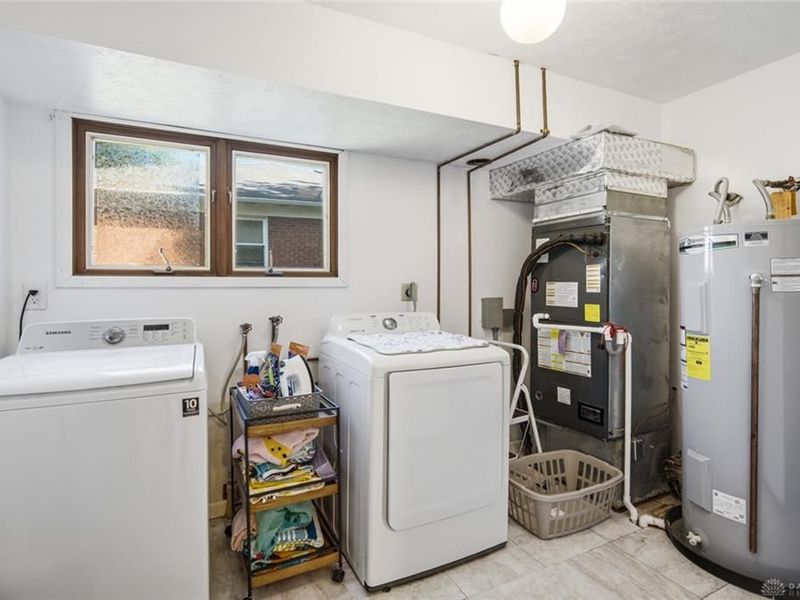
Appliance Features: Dishwasher, Dryer, Microwave, Range, Refrigerator, Washer
Basement Features: Slab
Exterior: Wood
Garage Features: 2 Car, Attached
Lot Dimensions: 116.5x85
Outside Features: Patio, Storage Shed
Utilities: Public Water, Sanitary Sewer
Room Sizes
Living Room: 9 X 16 Level - Main
Kitchen: 16 X 6 Level - Main
Bedroom: 10 X 12 Level - Main
Primary Bedroom: 14 X 16 Level - Main
Study/Office: 8 X 9 Level - Second
Bedroom: 14 X 10 Level - Second
Local Schools
School District: Kettering
Estimate Your Payment
Estimated Payment
$ 2,000.08 per month $1,536.75 Principal & Interest $375.83 Property Tax $87.50 Homeowner's InsuranceChange Payment Information
Print This Listingx
Select a format below, new window will open and will prompt you to print.





4409 Marshall Road | MLS# 967273
This single family home located at 4409 Marshall Road, Kettering, OH 45429 is currently listed for sale with an asking price of $300,000. This property was built in 1977 and has 3 bedrooms and 2 full baths with 2105 sq. ft. Marshall Road is located in the Miriam Acres subdivision within the Kettering school district. Search Miriam Acres real estate on www.kaszycarealestate.com today.