
Listed By
Agency Name: Century 21 Court Square Realty, Inc.
Agency Contact: 740-622-3731, pncovic@aol.com
Shown By
Agent Name: Kaszyca Real Estate
Agent Phone: (330) 353-5206
Agency Title: Cutler Real Estate

TOUR THIS HOME
Choose a date and time to see 44105 Township Road 55, Coshocton, OH 43812.
I will get in touch with you shortly.

Property Description
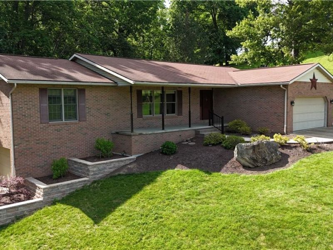
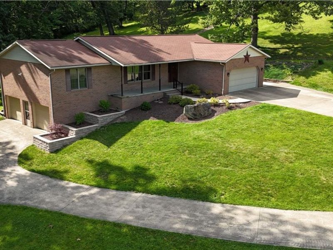
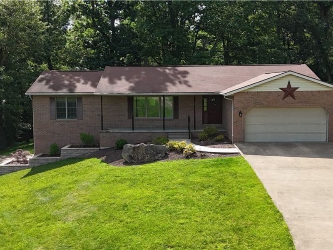
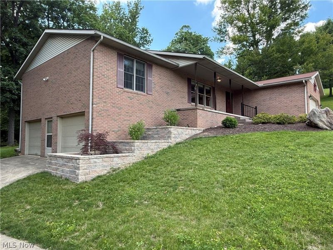
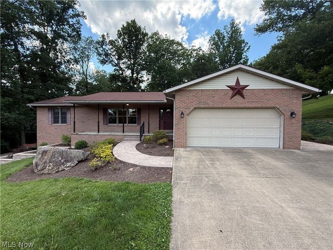
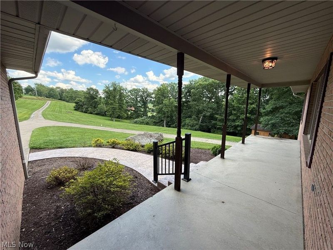
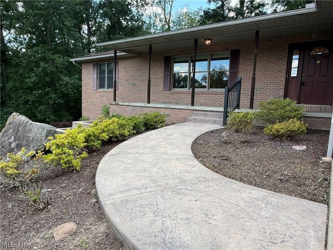
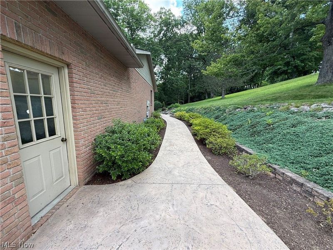
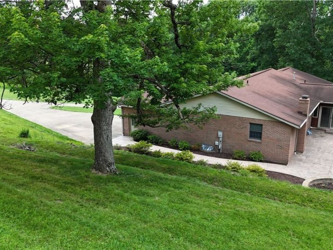
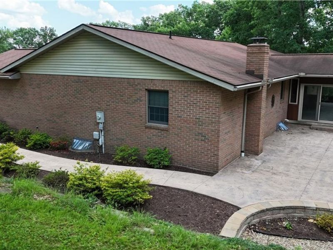
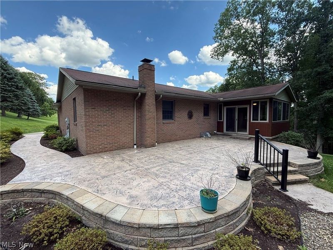
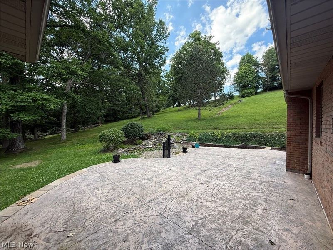
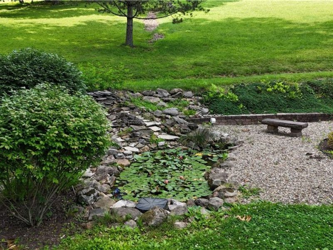
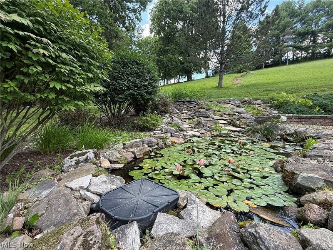
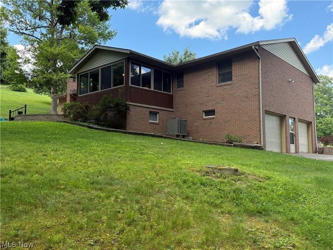
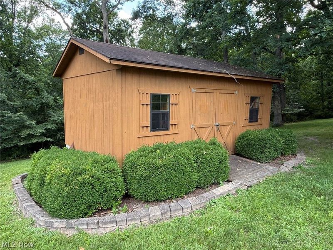
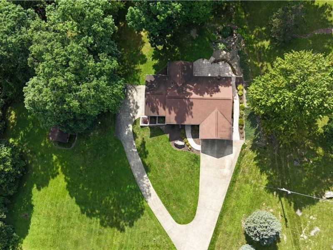
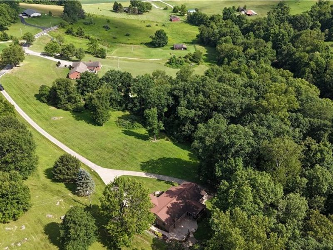
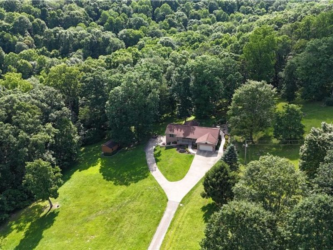
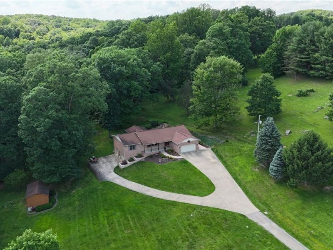
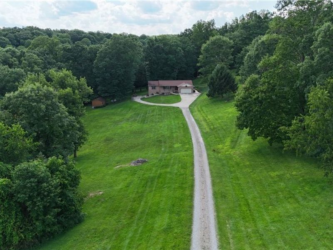
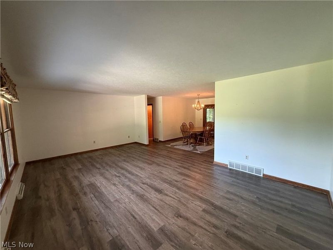
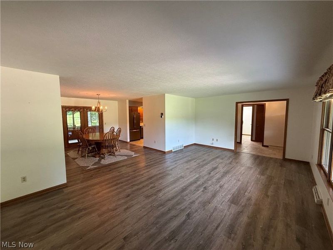
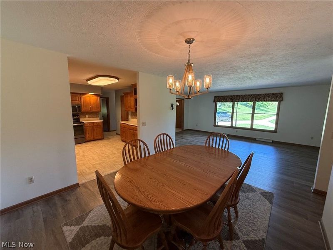
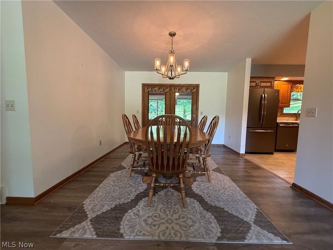
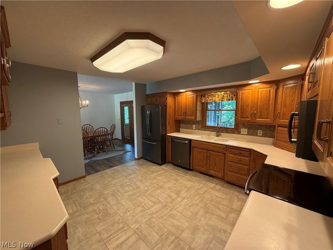
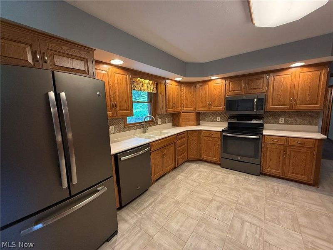
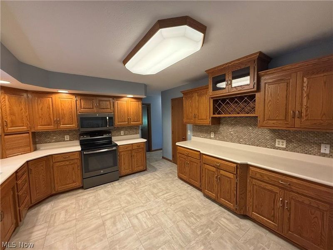
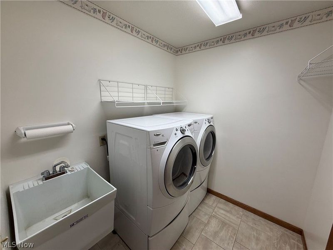
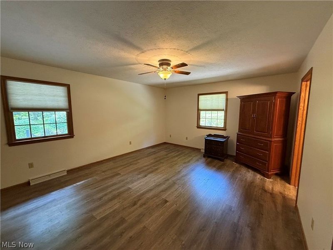
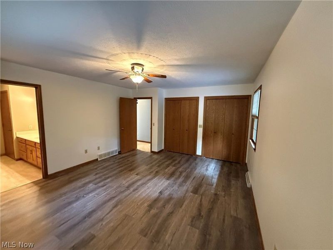
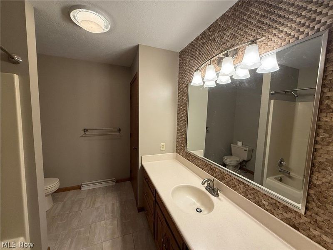
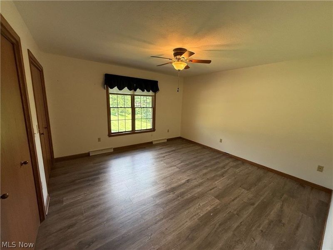
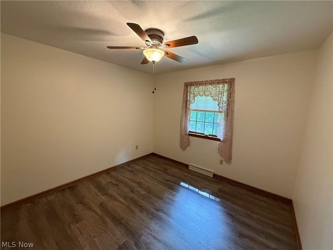
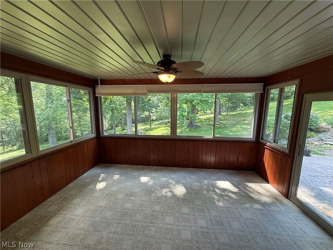
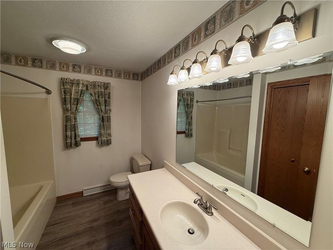
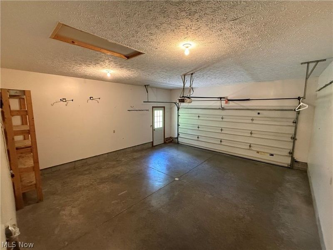
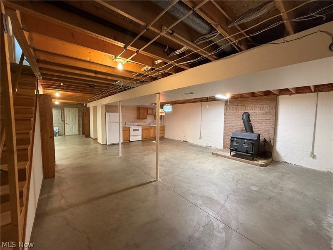
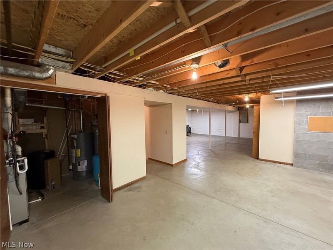
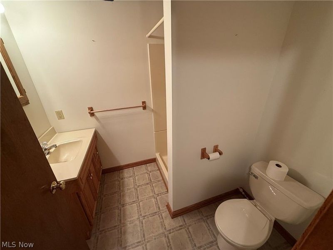
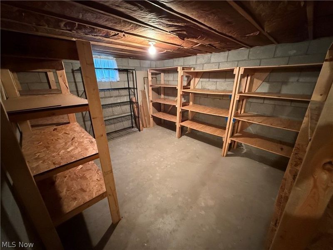
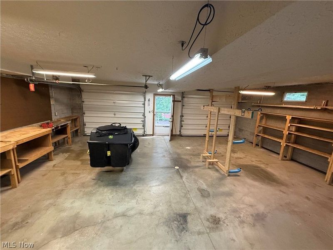
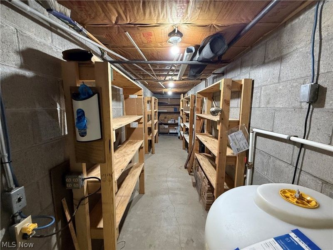
Checkout this fantastic home with an awesome setting. This brick ranch home includes 3 bedrooms and 3 full bathrooms, and it sits on a 7 1/3 acres partly wooded lot. This home features a 2 car attached garage with an additional 2 car garage under the home which would be perfect for a workshop or just additional parking and has its own separate circuit box. On the main level there are 3 bedrooms, 2 bathrooms, a nice sized kitchen, dining room, large living room and a laundry room. The lower level has 2 open rooms, one room which features a wood burner, a kitchenette with a stove and refrigerator. This lower level also has a full bathroom as well as a storage area with shelving, the 2 garages and another narrow storage area. The front of the home has a nice covered porch where you can watch the sun rise or enjoy the wildlife. The back of the home features a sunroom where you can relax and enjoy the peaceful setting. A new 2025 addition was a stamped cement patio that sits outside the sunroom. The patio has a walkway that extends to the front of the house. Additional highlights include a picturesque small pond stocked with goldfish, stunning mature oak and other trees and established landscaping, and a welcoming fire pit, perfect for relaxing or entertaining outdoors. A 20 X 14 storage shed makes storing lawn equipment and small mowers a breeze. A new A/C and furnace were installed in 2025. This well maintained property is a must see. Call today to schedule a private showing.
Property Features
Property Type: Residential - Single Family
Basement: Full
Basement: Yes
Cooling: Central Air
Days on Market: 7
Garage: 4 car attached
Heating: Propane
Home Style: Ranch
Lot Size: 7.33 Acres
Roof Type: Asbestos Shingle
Stories: 1.0
Taxes: $3,455 / year
Year Built: 1994
Feature Descriptions
Exterior: Brick
Parcel#: 01300-000-663-00
Parking: Attached, Garage
Patio/Porch: Enclosed, Front Porch, Patio, Porch
Sewer: Septic Tank
Water: Spring, Well
Room Sizes
Living Room: 22 x 14 Level - First
Utility Room: 8 x 6 Level - Lower
Bedroom: 14 x 14 Level - First
Laundry: 7 x 6 Level - First
Sunroom: 16 x 12 Level - First
Bonus Room: 21 x 13 Level - Lower
Bonus Room: 28 x 24 Level - Lower
Kitchen: 13 x 13 Level - First
Dining Room: 13 x 11 Level - First
Bathroom: 10 x 6 Level - First
Bedroom: 11 x 10 Level - First
Primary Bathroom: 10 x 8 Level - First
Primary Bedroom: 17 x 14 Level - First
Bathroom: 6 x 5 Level - Lower
Local Schools
School District: River View Local
Estimate Your Payment
Estimated Payment
$ 2,594.56 per month $2,182.68 Principal & Interest $287.92 Property Tax $123.96 Homeowner's InsuranceChange Payment Information
Print This Listingx
Select a format below, new window will open and will prompt you to print.





44105 Township Road 55 | MLS# 5220503
This single family home located at 44105 Township Road 55, Coshocton, OH 43812 is currently listed for sale with an asking price of $425,000. This property was built in 1994 and has 3 bedrooms and 3 full baths with 1760 sq. ft. Township Road 55 is located within the River View Local school district. Search Coshocton real estate on www.kaszycarealestate.com today.