
Listed By
Agency Name: Real of Ohio
Agency Contact: kelly@workwithvandervaart.com, 330-749-6532
Shown By
Agent Name: Kaszyca Real Estate
Agent Phone: (330) 353-5206
Agency Title: Cutler Real Estate

TOUR THIS HOME
Choose a date and time to see 4418 Chevron Circle SW, Massillon, OH 44646.
I will get in touch with you shortly.

Property Description
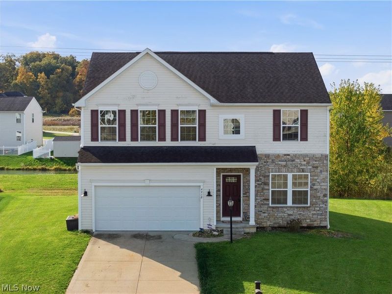
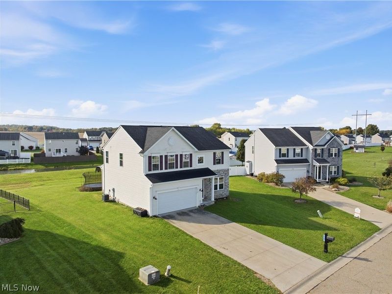
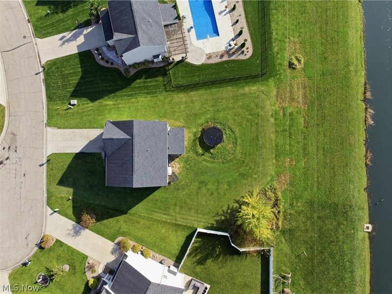
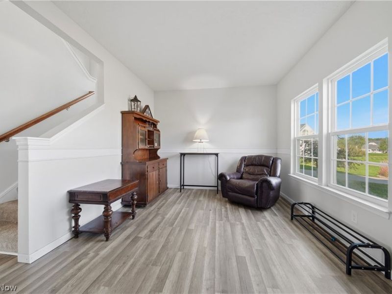
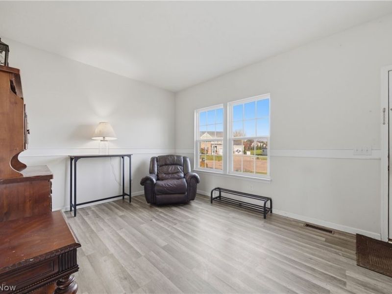
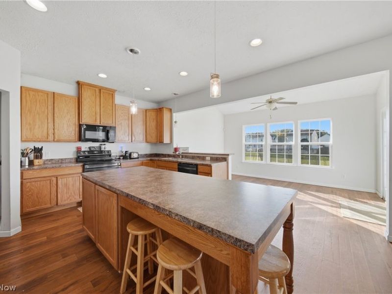
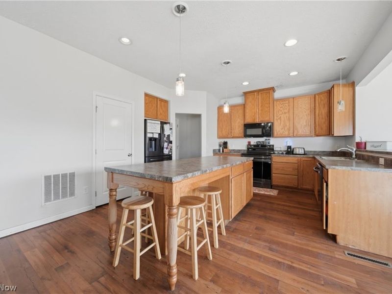
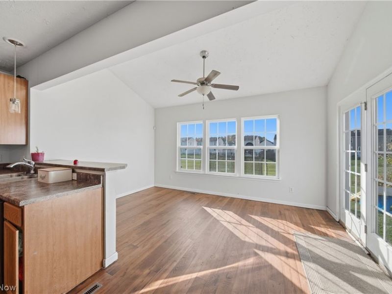
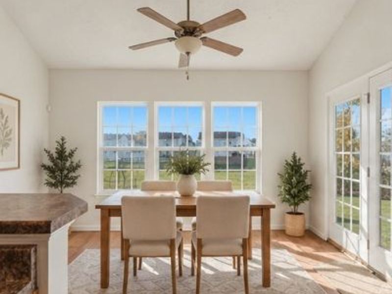
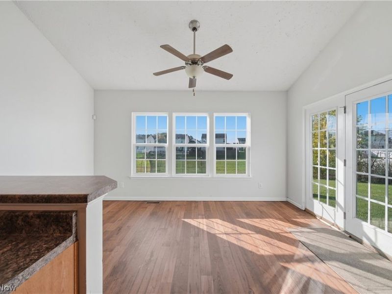
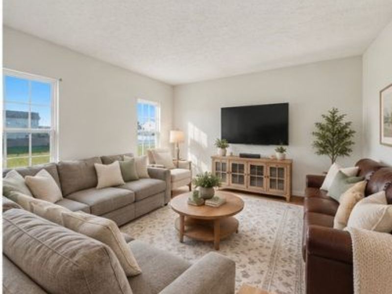
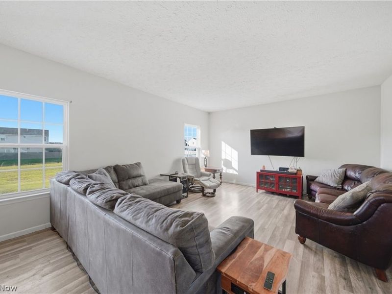
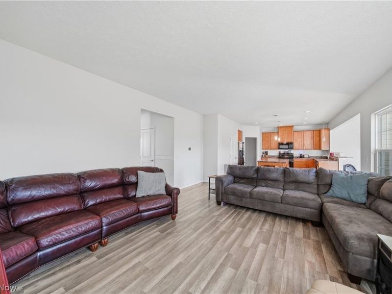
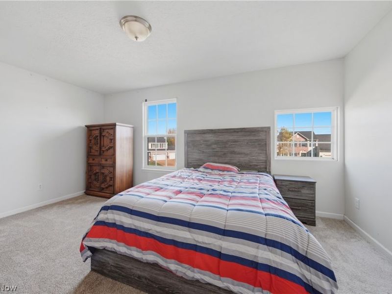
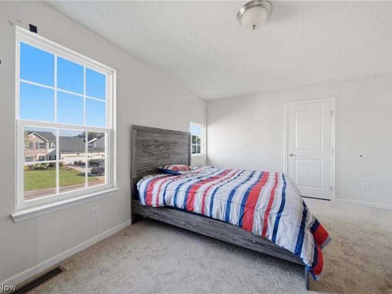
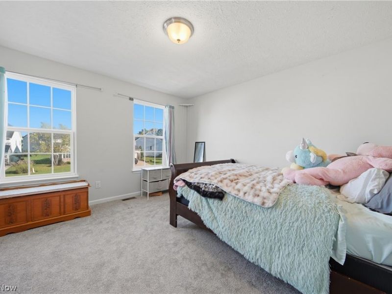
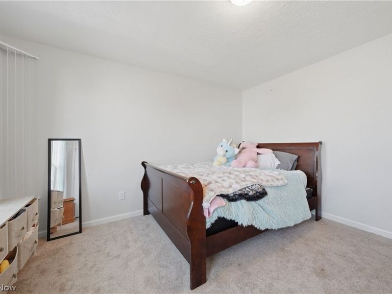
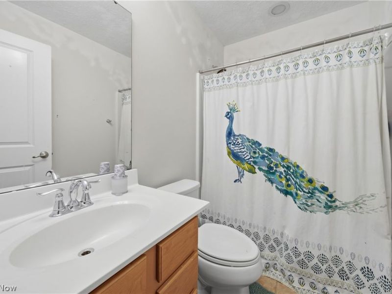
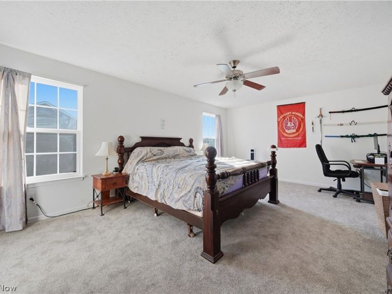
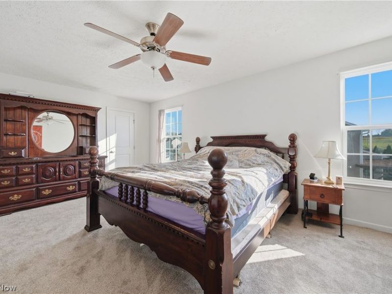
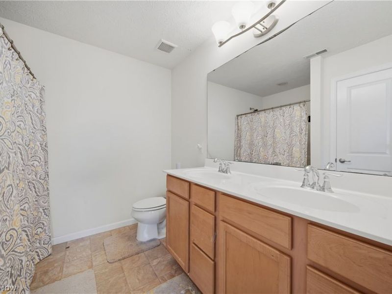
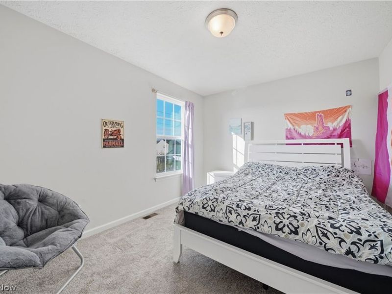
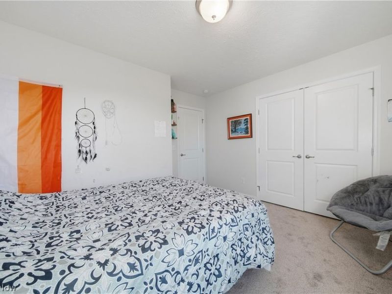
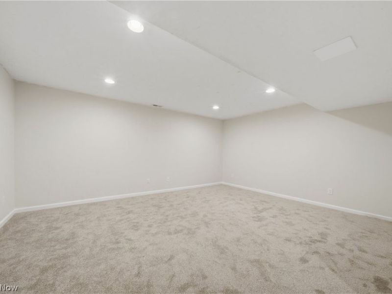
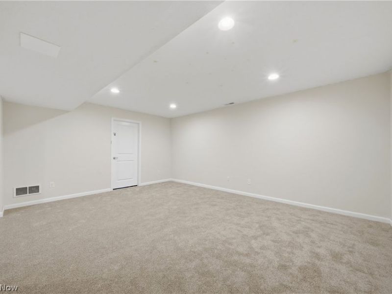
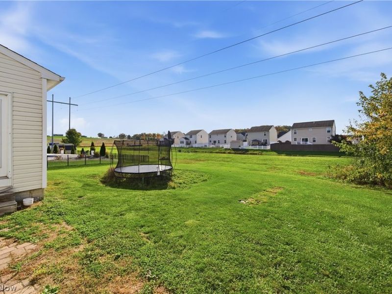
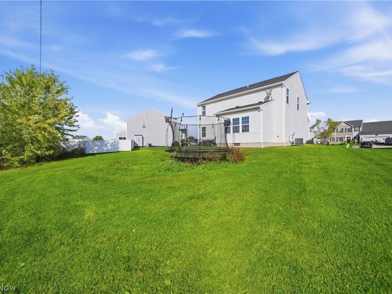
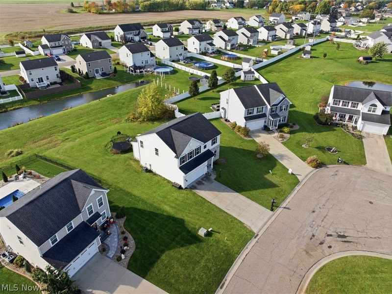
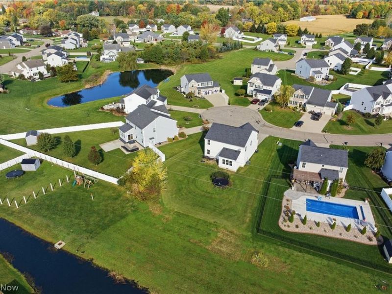
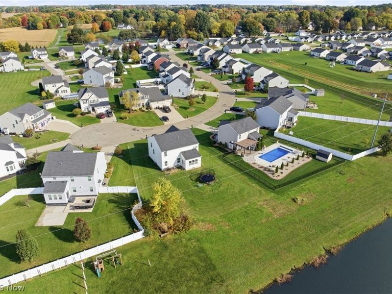
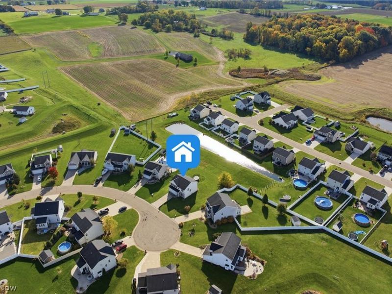
**Space, potential, and a place to make your own!** Tucked away on a cul-de-sac in Knights Crossing, this 4-bedroom, 3.5-bath home offers over 2,700 square feet of living space, a fantastic floor plan, and plenty of room to make it your own! Built in 2016, this spacious two-story home welcomes you with a generous foyer and multiple living areas, offering flexibility for everyday living and entertaining. The main level features updated luxury vinyl flooring in the foyer and family room, along with an open kitchen filled with natural light. The kitchen includes newer Samsung appliances, with the refrigerator replaced in 2021, range in 2023, and dishwasher in 2024. Just off the kitchen, the bright morning room offers a wonderful space for casual dining, gathering with friends, or enjoying your morning coffee. Upstairs, you'll find four generously sized bedrooms, including a spacious primary suite complete with a private bathroom and walk-in closet. Convenient second-floor laundry makes everyday routines a little easier, while brand-new carpeting installed in October 2026 adds a fresh touch throughout the home. Need even more space? The partially finished lower level offers a large recreation room and full bathroom, giving you plenty of flexibility for a movie room, game room, home gym, or additional living area. Outside, the backyard features a patio for outdoor entertaining, and a 14-foot Springfree trampoline that stays with the home! An attached two-car garage provides additional storage and convenience. With a solid foundation of space, a functional layout, and several recent updates already completed, this home offers a wonderful opportunity to bring your own style and finishing touches. A little vision can go a long way in making this Knights Crossing home truly yours. Schedule your showing and come see the possibilities!
Property Features
Property Type: Residential - Single Family
Basement: Yes
Basement: Full, Finished
Cooling: Central Air
Days on Market: 1
Garage: 2 car attached
Heating: Forced Air, Gas
Home Style: Colonial
Lot Size: 0.27 Acres
Roof Type: Asphalt, Fiberglass
Stories: 2.0
Taxes: $6,344 / year
Year Built: 2016
Feature Descriptions
Appliances: Dishwasher, Microwave, Range, Refrigerator
Exterior: Stone, Vinyl Siding
HOA: Yes
HOA Fee: 150/ Annually
Lot: Cul-De-Sac
Parcel#: 04319461
Parking: Attached, Garage
Sewer: Public Sewer
Water: Public
Local Schools
School District: Perry Local
Estimate Your Payment
Estimated Payment
$ 2,690.25 per month $2,055.16 Principal & Interest $528.67 Property Tax $106.43 Homeowner's InsuranceChange Payment Information
Print This Listingx
Select a format below, new window will open and will prompt you to print.





4418 Chevron Circle SW | MLS# 5253346
This single family home located at 4418 Chevron Circle SW, Massillon, OH 44646 is currently listed for sale with an asking price of $364,900. This property was built in 2016 and has 4 bedrooms and 3 full and 1 partial baths with 2774 sq. ft. Chevron Circle SW is located in the Knights Xing Allotment #2 subdivision within the Perry Local school district. Search Knights Xing Allotment #2 real estate on www.kaszycarealestate.com today.