
Listed By
Agency Name: Keller Williams Legacy Group Realty
Agency Contact: jose@josesellshomes.com, 330-595-9811
Shown By
Agent Name: Kaszyca Real Estate
Agent Phone: (330) 353-5206
Agency Title: Cutler Real Estate

TOUR THIS HOME
Choose a date and time to see 4426 Woodland Avenue NW, Canton, OH 44709.
I will get in touch with you shortly.

Property Description
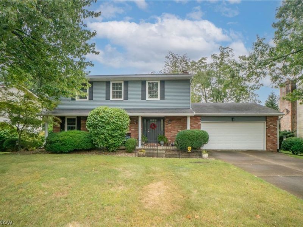
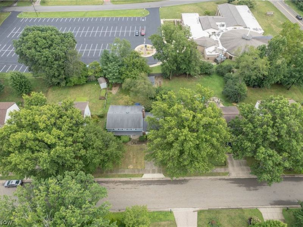
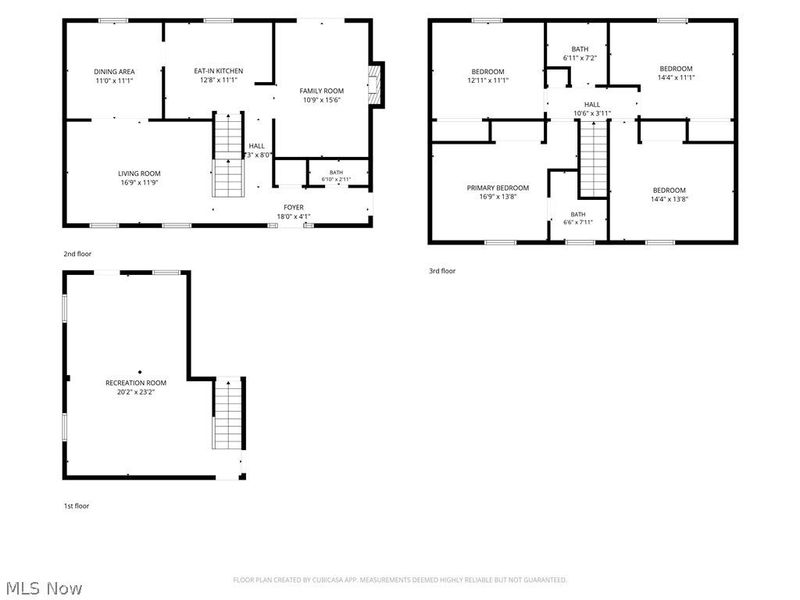
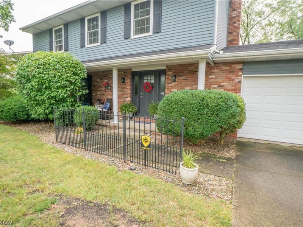
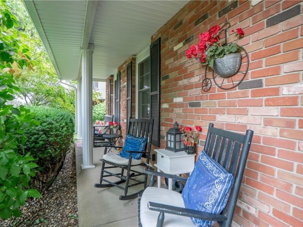
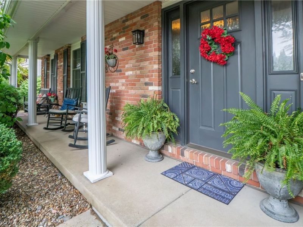
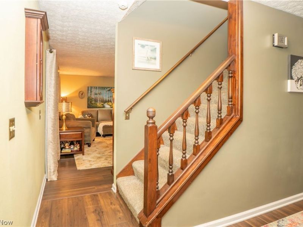
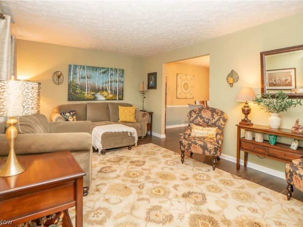
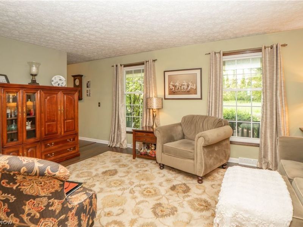
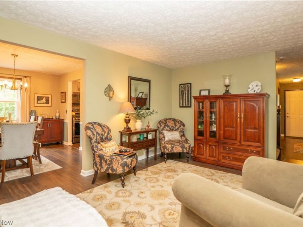
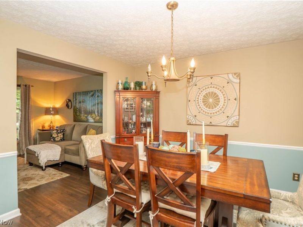
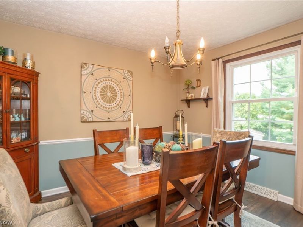
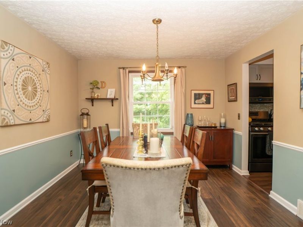
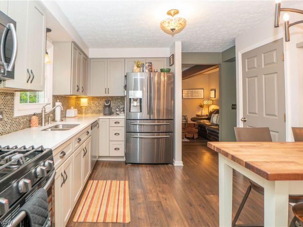
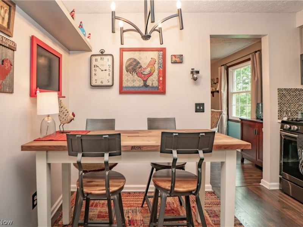
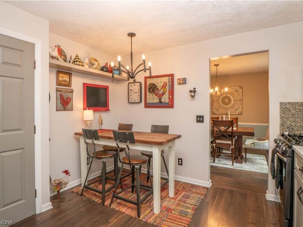
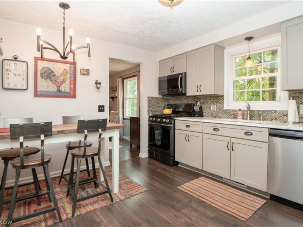
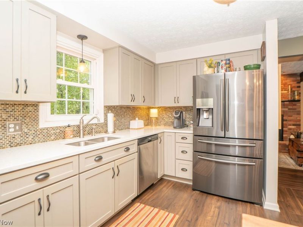
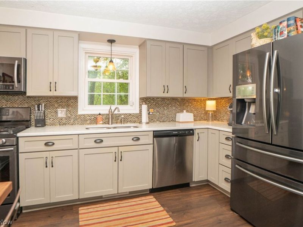
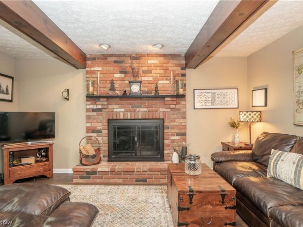
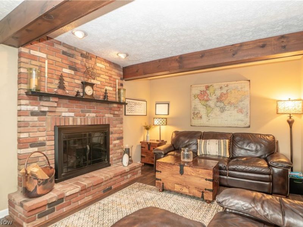
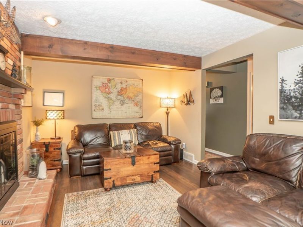
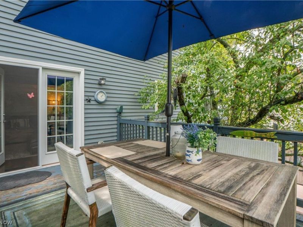
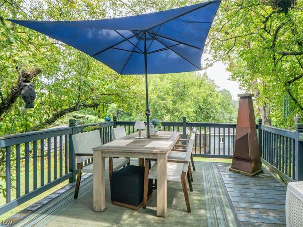
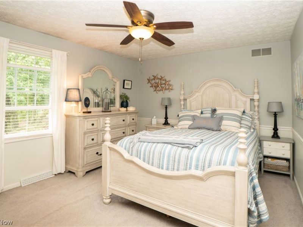
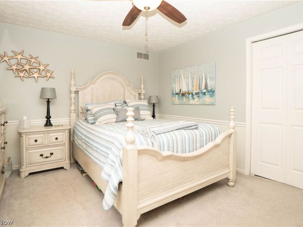
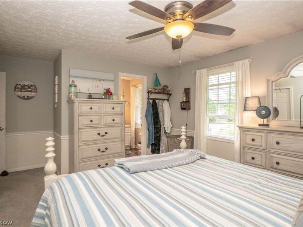
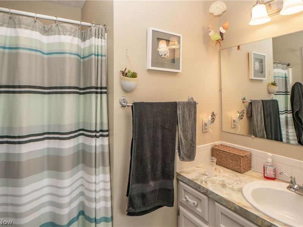
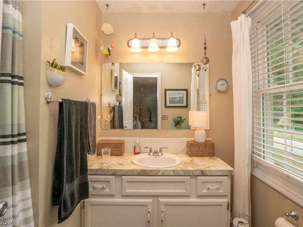
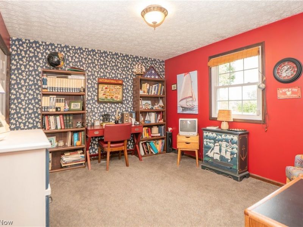
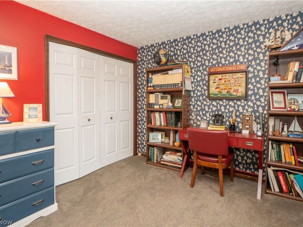
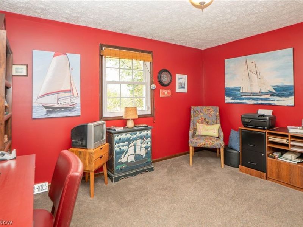
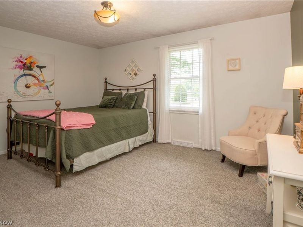
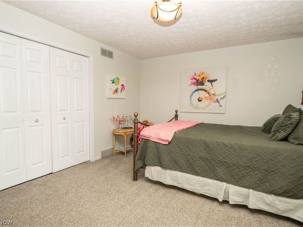
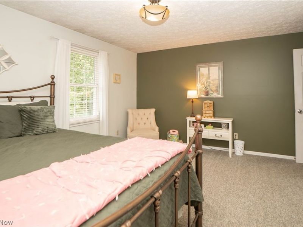
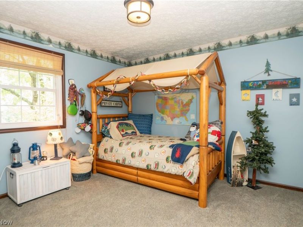
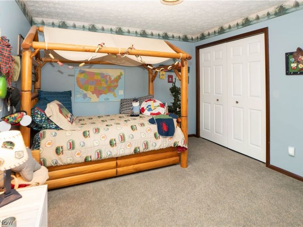
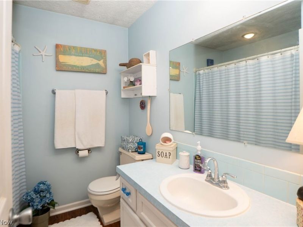
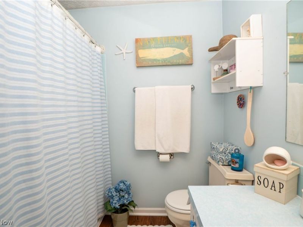
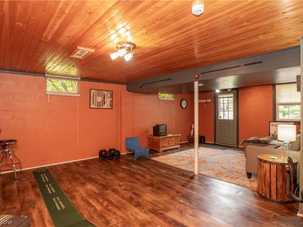
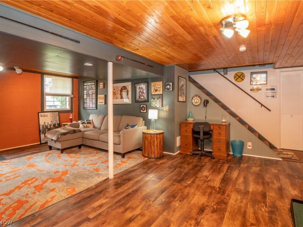
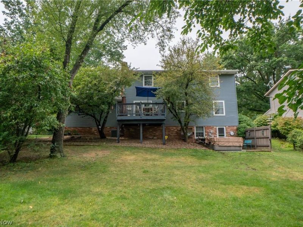
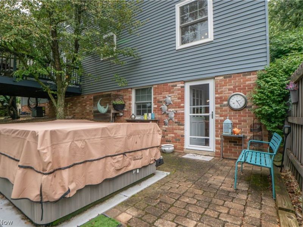
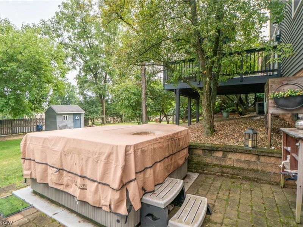
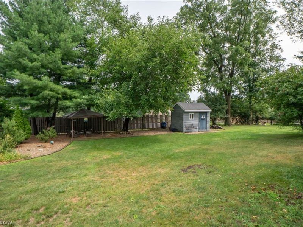
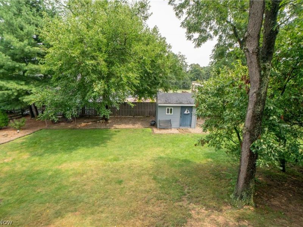
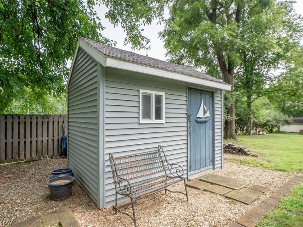
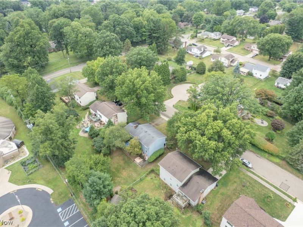
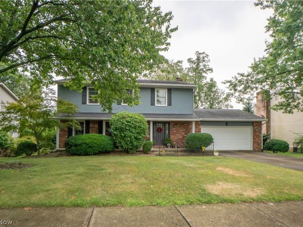
Gorgeous 4-bedroom, 2.5-bath Colonial in Plain Local Schools offering over 2,000 finished square feet, an attached 2-car garage, and inviting indoor-outdoor living. A covered front porch welcomes you inside to the foyer, where newer hardwood flooring flows throughout the main level. The living room offers a comfortable front gathering space and opens to the formal dining room, creating an easy layout for everyday living or entertaining. The eat-in kitchen was updated in 2017 and features Schuler cabinetry, quartz countertops, tile backsplash, lazy Susan, black stainless steel appliances, and a dishwasher replaced in 2025. Just off the kitchen, the family room adds warmth and character with exposed beams, a gas fireplace, and walkout access to the back deck. Upstairs are four bedrooms and two full baths, including the primary suite with a private bathroom and shower. The additional full bath features a tub/shower combination. The finished lower level adds even more flexible living space with a large recreation room and walkout access to the backyard. The unfinished utility area provides laundry, storage shelving, a newer water softener, washer and dryer, and basement refrigerator included. Outside, enjoy the back deck overlooking the yard, paver patio with hot tub, partially fenced backyard, and storage shed. A well-kept home with great flow, storage, and space to enjoy inside and out!
Property Features
Property Type: Residential - Single Family
Basement: Yes
Basement: Walk-Up Access, Walk-Out Access
Cooling: Central Air
Fireplaces: 1
Garage: 2 car attached
Heating: Forced Air, Fireplace(s), Gas
Home Style: Colonial
Lot Size: 0.28 Acres
Roof Type: Asphalt, Fiberglass
Stories: 2.0
Taxes: $2,288 / year
Year Built: 1978
Feature Descriptions
Exterior: Brick, Vinyl Siding
Fencing: Back Yard, Partial, Wood
Fireplace: Family Room
Laundry: In Basement
Parcel#: 00304009
Parking: Attached, Garage
Patio/Porch: Deck, Front Porch, Patio
Sewer: Public Sewer
Water: Public
Room Sizes
Recreation: 23 x 16 Level - Lower
Primary Bedroom: 13 x 11 Level - Second
Dining Room: 11 x 10 Level - First
Bedroom: 13 x 11 Level - Second
Living Room: 17 x 11 Level - First
Bedroom: 14 x 11 Level - Second
Bedroom: 14 x 11 Level - Second
Family Room: 15 x 11 Level - First
Kitchen: 12 x 11 Level - First
Local Schools
School District: Plain Local
Estimate Your Payment
Estimated Payment
$ 1,950.27 per month $1,664.81 Principal & Interest $190.67 Property Tax $94.79 Homeowner's InsuranceChange Payment Information
Print This Listingx
Select a format below, new window will open and will prompt you to print.





4426 Woodland Avenue NW | MLS# 5235553
This single family home located at 4426 Woodland Avenue NW, Canton, OH 44709 is currently listed for sale with an asking price of $325,000. This property was built in 1978 and has 4 bedrooms and 2 full and 1 partial baths with 2054 sq. ft. Woodland Avenue NW is located in the Northpark Allotment subdivision within the Plain Local school district. Search Northpark Allotment real estate on www.kaszycarealestate.com today.