

Shown By
Agent Name: Kaszyca Real Estate
Agent Phone: (330) 353-5206
TOUR THIS HOME
Choose a date and time to see 443 Lansing Road, Akron, OH 44312.
I will get in touch with you shortly.

Property Description
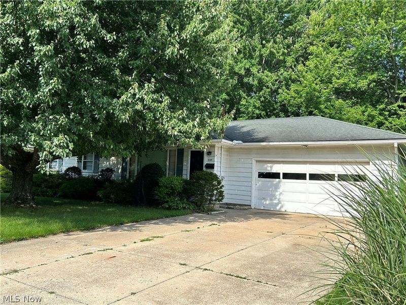
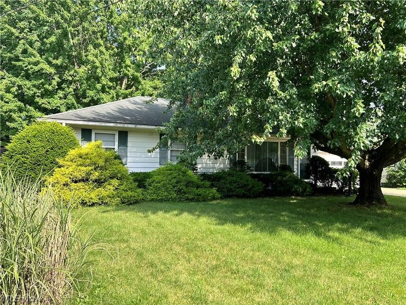
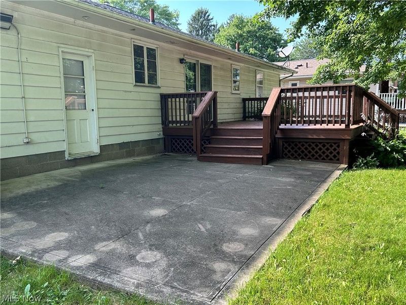
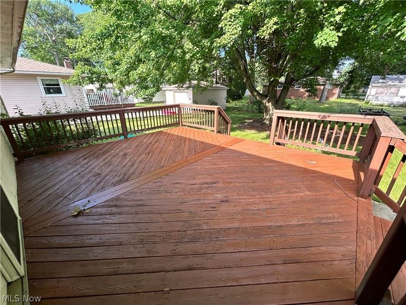
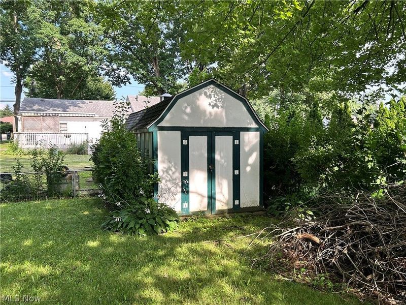
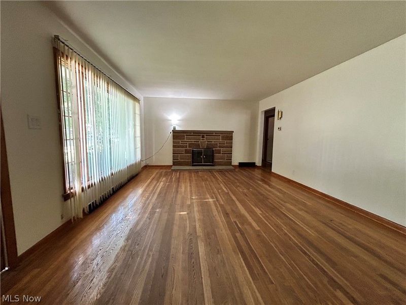
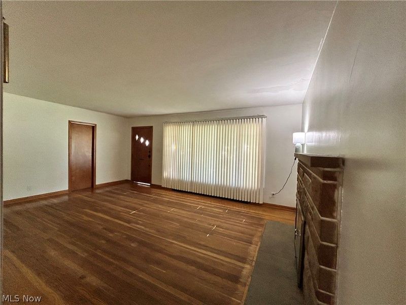
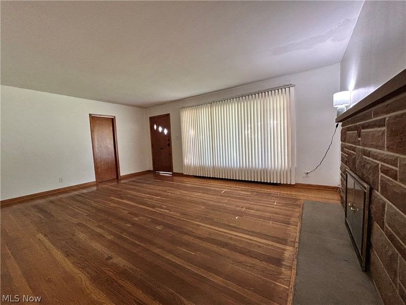
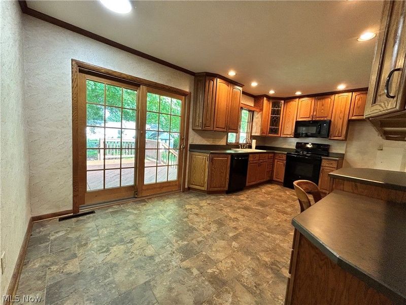
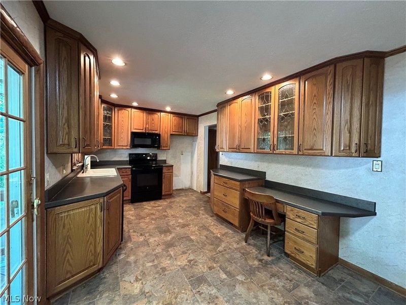
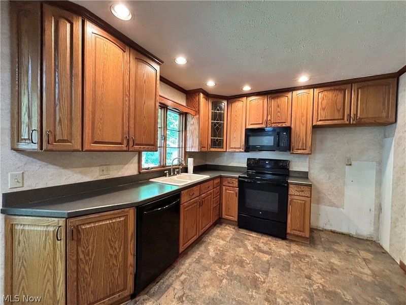
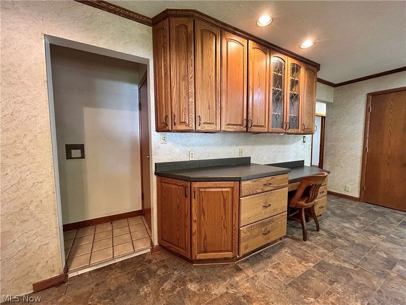
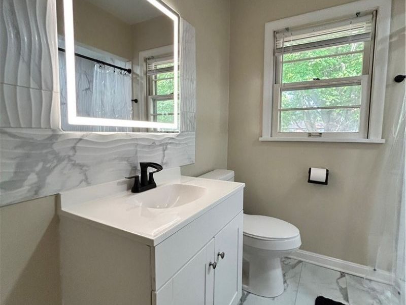
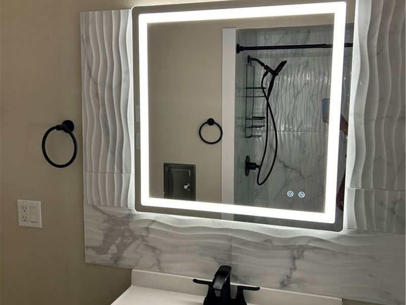
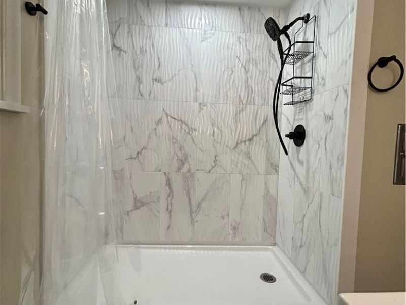
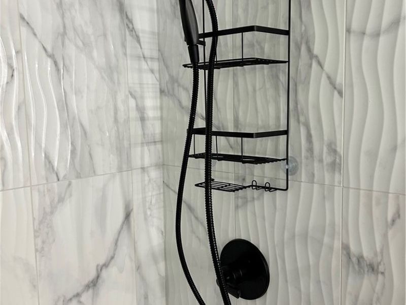
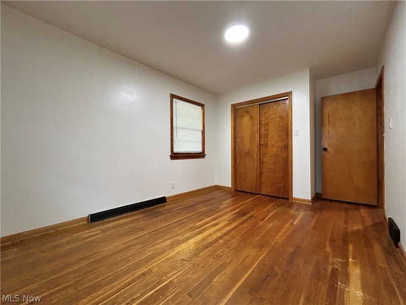
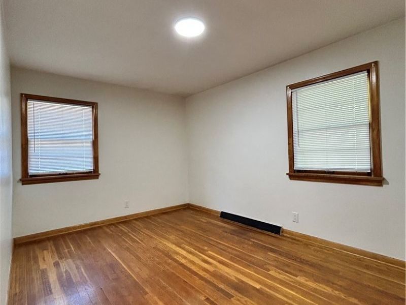
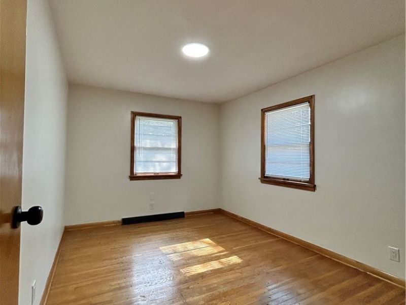
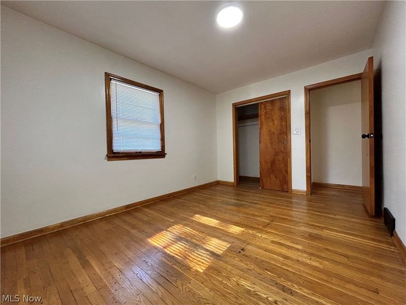
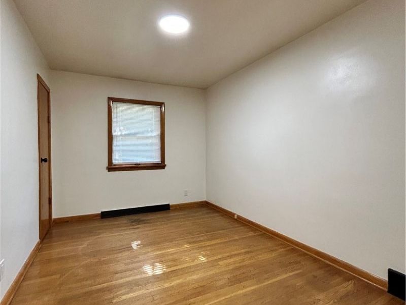
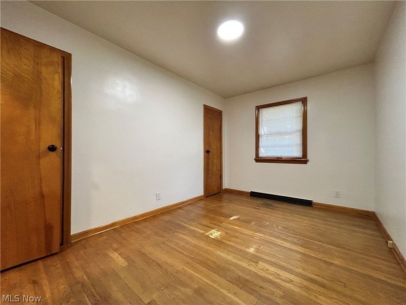
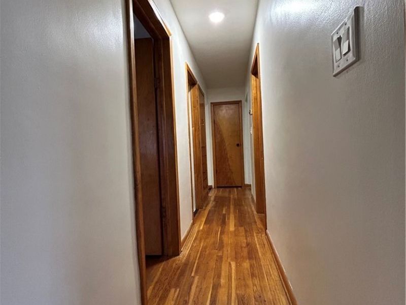
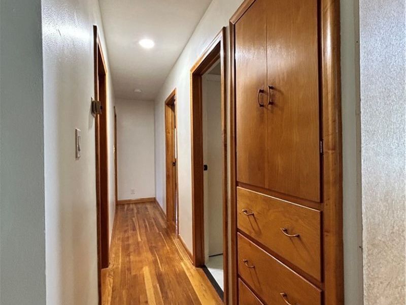
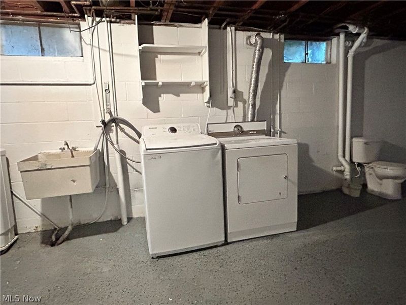
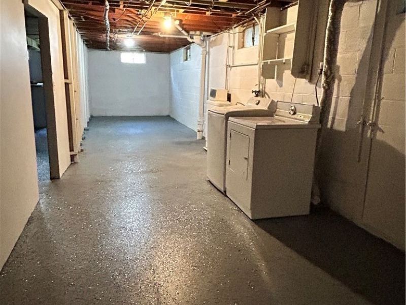
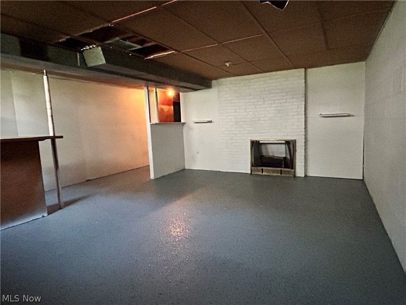
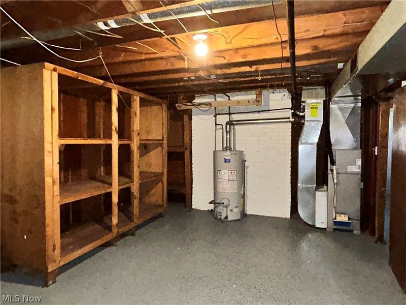
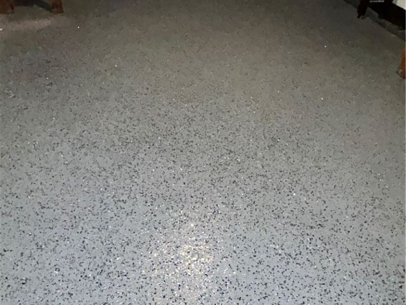
Opportunity awaits in this desirable ranch style home with attached 2 car garage (22 x 23) on .26 acre lot! Enter in to large Living Room with beautiful hardwood floors, pretty stone Fireplace and coat closet. Spacious Kitchen and Dinette with tile flooring, recessed lighting, ample counter space, nice Merillat oak cabinetry, pantry and built in desk area. Three generously sized Bedrooms all with hardwood floors and good closet space. Remodeled full Bath is modern with LVT flooring, step in tiled shower, new vanity, mirror and toilet. Also features handy linen closet. Hallway with hardwood floors has convenient built-in storage. Slider door in Dinette provides access to the large 16 x 18 Deck and 20 x 16 Patio. Big backyard is fenced in and offers 9 x 8 Shed. Full Basement offers opportunity for additional living space and plenty of storage! Partially finished Rec Room is 19 x 18 with Fireplace and bar area. Laundry area features washer, dryer and stationary tub. There is also a toilet and the possibility for a shower. Workshop and Utility area features workbench and storage shelves. Basement recently updated with durable Epoxy flooring. Hot Water Tank approx 2024. Furnace & Central Air approx 2016. Other updates include fresh interior paint & new overhead light fixtures. A nice location, convenient to shopping, dining, schools and highway access. The home needs a little TLC and is waiting on its new owners to add their personal touch! Come check out all the possibilities and bring your offers!
Property Features
Property Type: Residential - Single Family
Basement: Yes
Basement: Full, Partially Finished
Cooling: Central Air
Days on Market: 2
Fireplaces: 2
Garage: 2 car attached
Heating: Forced Air, Fireplace(s)
Home Style: Ranch
Lot Size: 0.26 Acres
Roof Type: Asphalt, Fiberglass
Stories: 1.0
Taxes: $3,267 / year
Year Built: 1957
Amenities
Recessed Lighting
Feature Descriptions
Exterior: Wood Siding
Fencing: Back Yard, Chain Link
Fireplace: Basement, Living Room
Laundry: In Basement
Parcel#: 6860929
Parking: Attached, Driveway, Garage, Garage Door Opener, Paved
Patio/Porch: Deck, Patio
Sewer: Public Sewer
Water: Public
Room Sizes
Bedroom: 13 x 9 Level - First
Bedroom: 14 x 10 Level - First
Primary Bedroom: 14 x 10 Level - First
Eat-in Kitchen: 18 x 10 Level - First
Living Room: 19 x 14 Level - First
Bathroom: 10 x 7 Level - First
Recreation: 19 x 18 Level - Lower
Local Schools
School District: Akron City
Estimate Your Payment
Estimated Payment
$ 1,219.19 per month $895.92 Principal & Interest $272.25 Property Tax $51.01 Homeowner's InsuranceChange Payment Information
Print This Listingx
Select a format below, new window will open and will prompt you to print.






443 Lansing Road | MLS# 5237334
This single family home located at 443 Lansing Road, Akron, OH 44312 is currently listed for sale by Cutler Real Estate, with an asking price of $174,900. This property was built in 1957 and has 3 bedrooms and 1 full baths with 1176 sq. ft. Lansing Road is located in the East Market Acres Allotment subdivision within the Akron City school district. Search East Market Acres Allotment real estate on www.kaszycarealestate.com today.