
A Cutler Real Estate Homefinder account is required to view this listing.

Listed By
Agency Name: Real of Ohio
Agency Contact: Jackie@workwithvandervaart.com, 330-844-3378
Shown By
Agent Name: Kaszyca Real Estate
Agent Phone: (330) 353-5206
Agency Title: Cutler Real Estate

TOUR THIS HOME
Choose a date and time to see 4435 Dalbury Avenue NE, Canton, OH 44714.
I will get in touch with you shortly.

Property Description
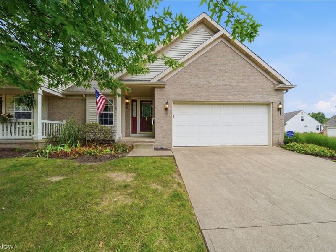
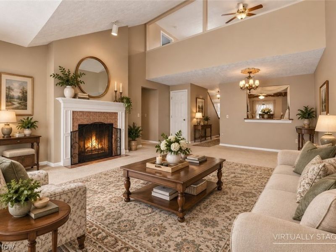
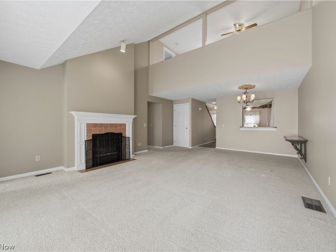
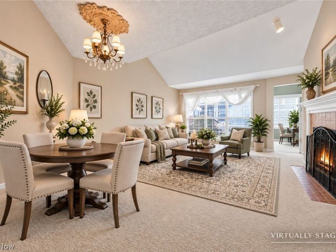
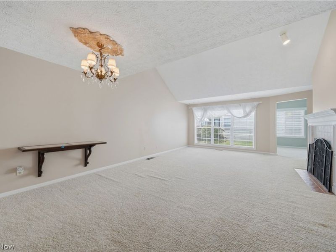
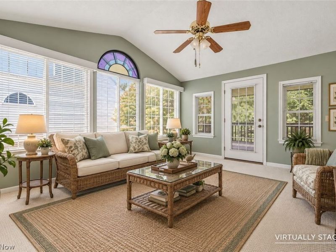
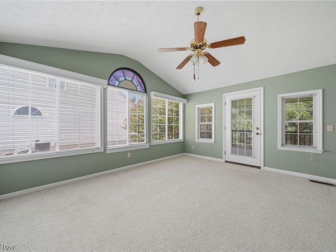
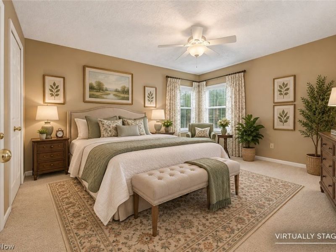
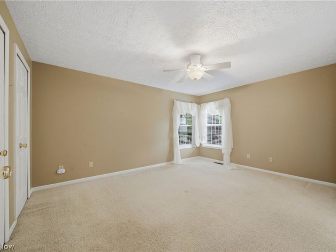
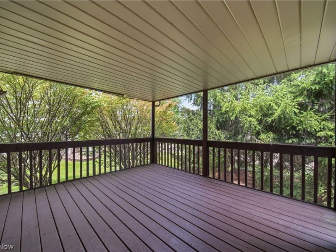
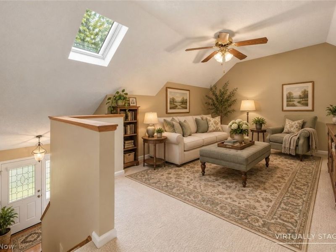
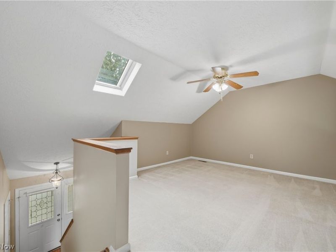
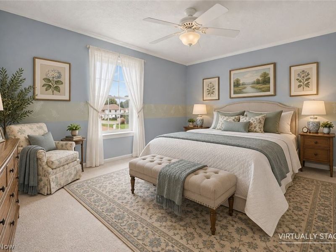
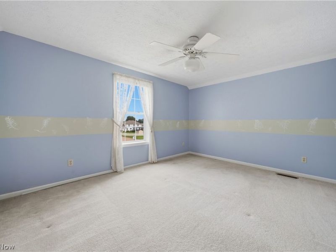
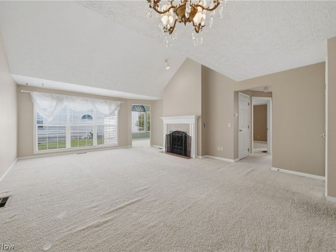
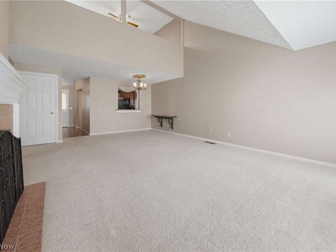
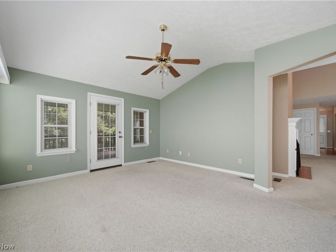
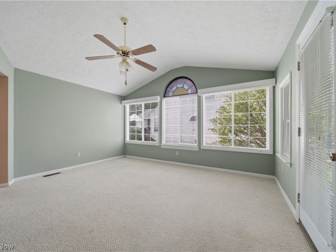
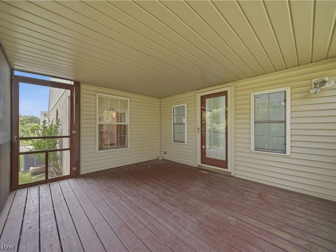
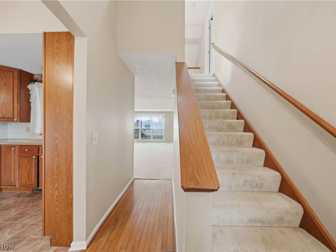
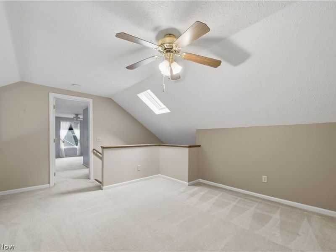
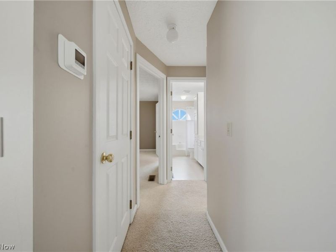
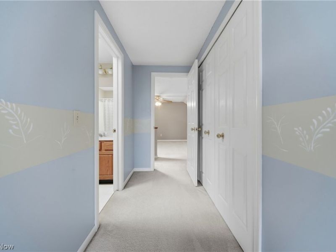
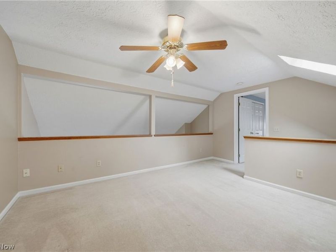
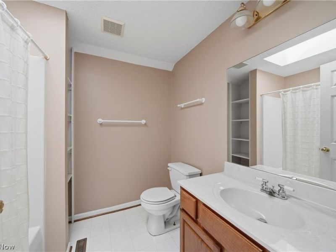
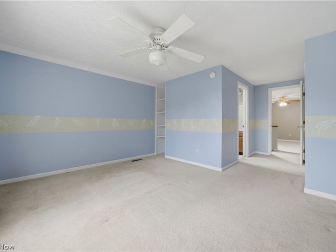
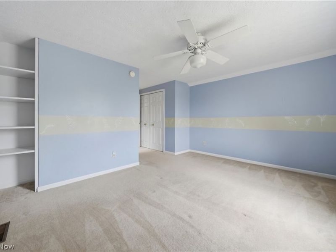
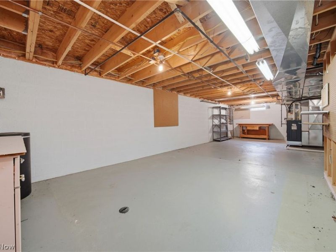
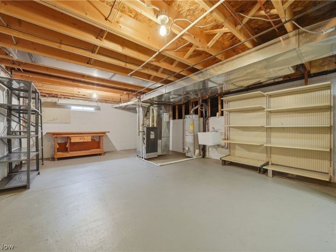
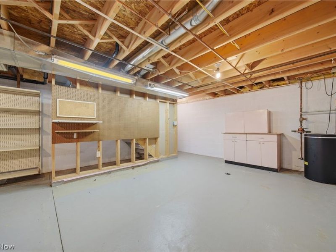
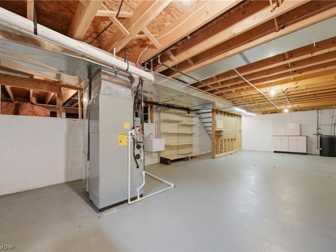
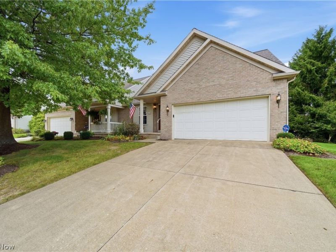
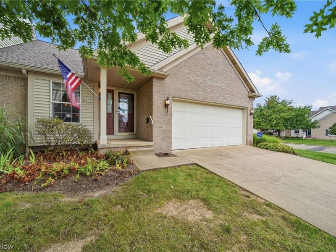
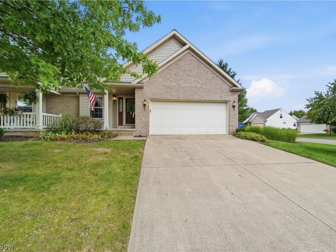
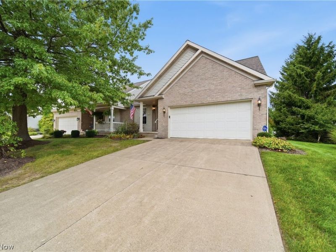
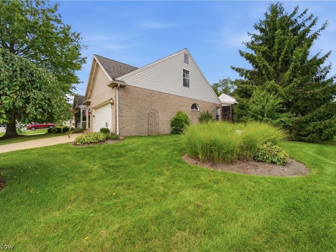
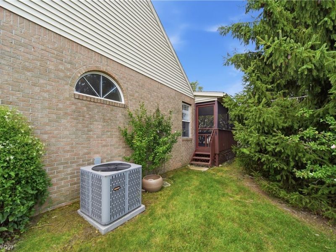
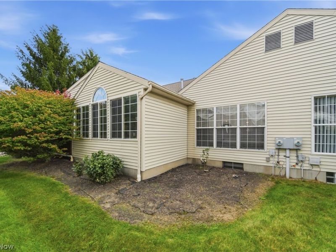
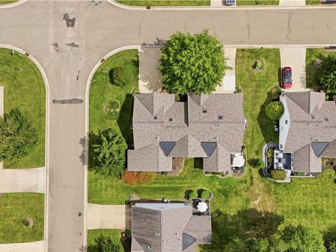
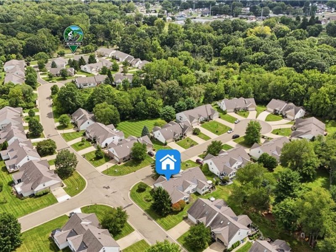
Welcome home to easy, low-maintenance living in this spacious 2-bedroom, 2-bath condo offering the perfect combination of comfort, convenience, and extra space! Enjoy true first-floor living with everything you need right on the main level, plus an attached 2-car garage for added convenience. Vaulted ceilings and skylights add a spacious feel with extra natural light. The inviting living area features a cozy gas fireplace, while the screened-in and covered 11x14 porch provides the perfect spot to enjoy your morning coffee, unwind in the evening, or relax outdoors rain or shine. Need a little more room? Head upstairs to the loft -perfect for a home office, hobby room, reading nook, or whatever fits your lifestyle. Additional bedroom and bathroom on second level is perfect for guests. And storage will never be an issue with the massive unfinished basement, offering endless possibilities for organization, a workshop, workout space, or future finishing. With first-floor living, versatile bonus spaces, great outdoor living, and storage galore, this condo offers so much more than meets the eye!
Property Features
Property Type: Residential - Condominium
Basement: Yes
Basement: Crawl Space, Full, Unfinished
Cooling: Central Air, Ceiling Fan(s)
Days on Market: 1
Fireplaces: 1
Garage: 2 car attached
Heating: Forced Air, Gas
Home Style: Multiplex
Lot Size: 16.28 Acres
Roof Type: Asphalt, Fiberglass
Stories: 2.0
Taxes: $2,326 / year
Year Built: 1998
Amenities
Ceiling Fan(s)
Vaulted Ceiling(s)
Feature Descriptions
Exterior: Brick, Vinyl Siding
Fireplace: Gas, Great Room
HOA: Yes
HOA Fee: 361/ Monthly
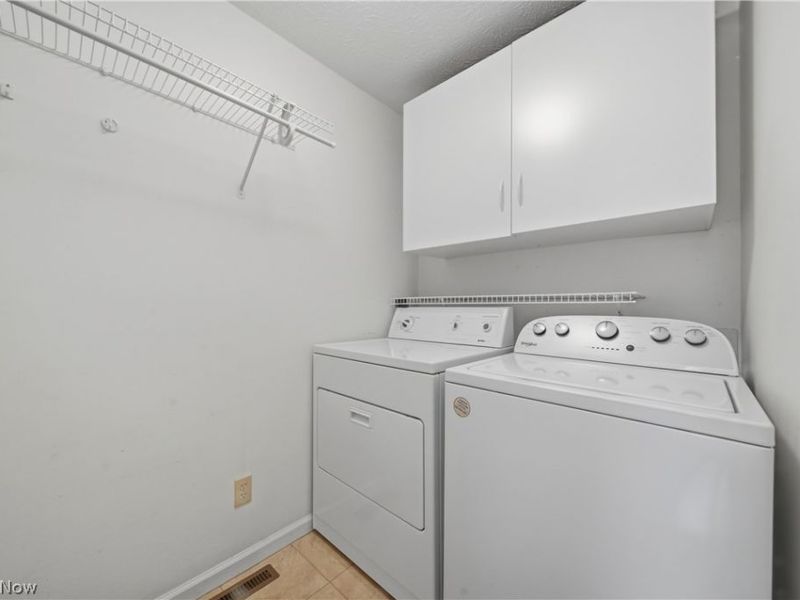
Laundry: Main Level
Parcel#: 00305702
Parking: Attached, Garage
Patio/Porch: Covered, Enclosed, Patio, Porch, Screened
Sewer: Public Sewer
Water: Public
Room Sizes
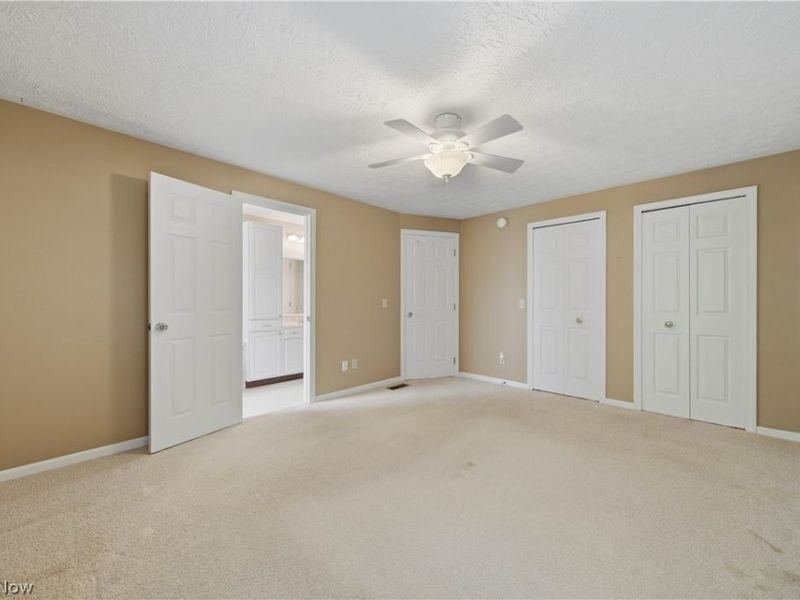
Primary Bedroom: 12 x 15 Level - First
Laundry: 5 x 7 Level - First
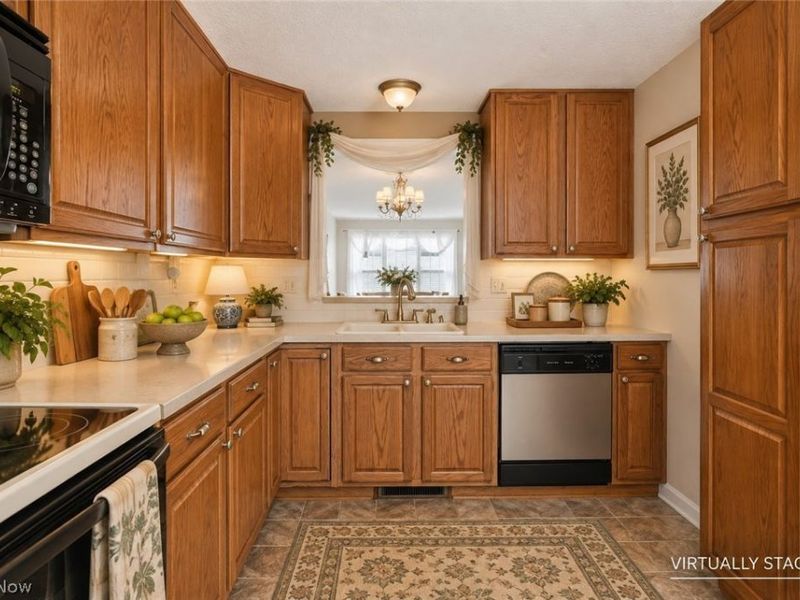
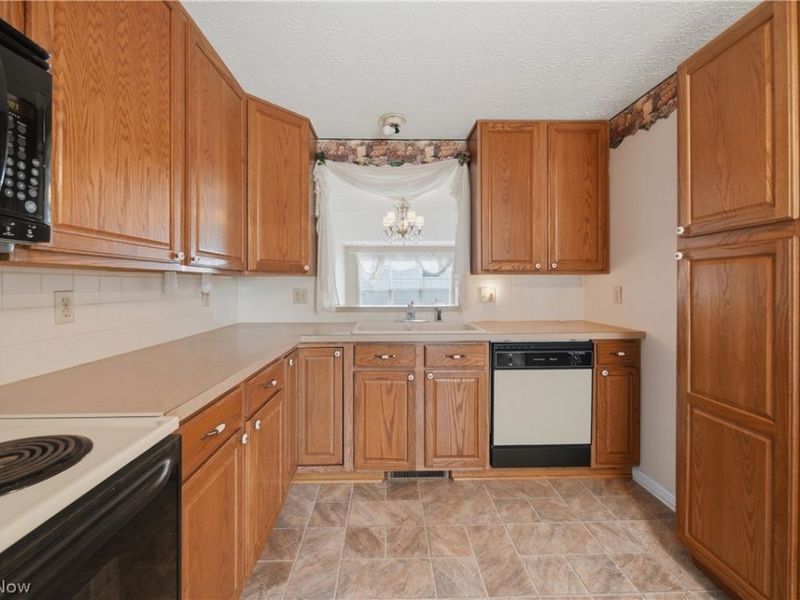
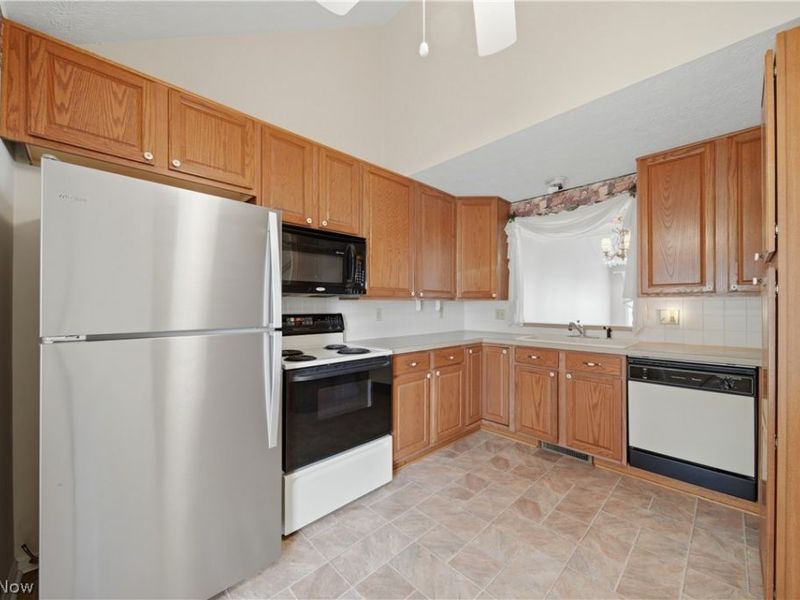
Kitchen: 12 x 9 Level - First
Bedroom: 11 x 14 Level - Second
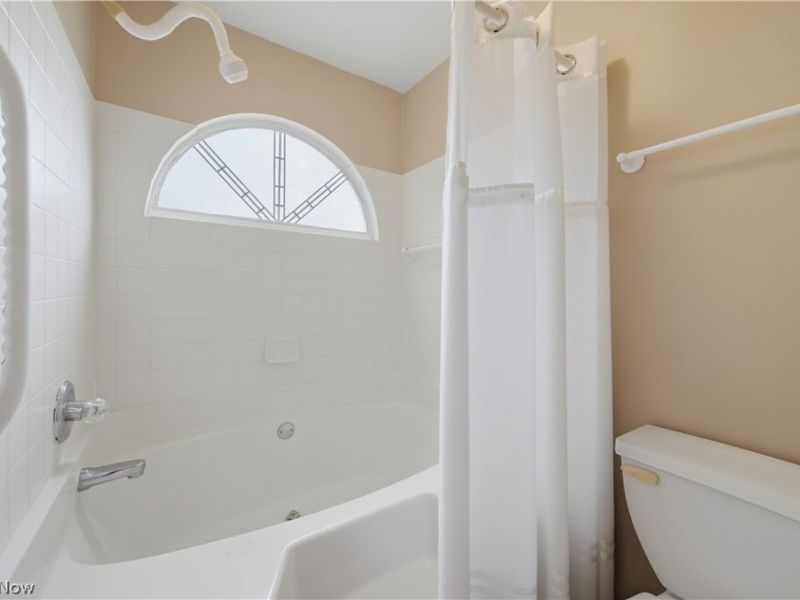
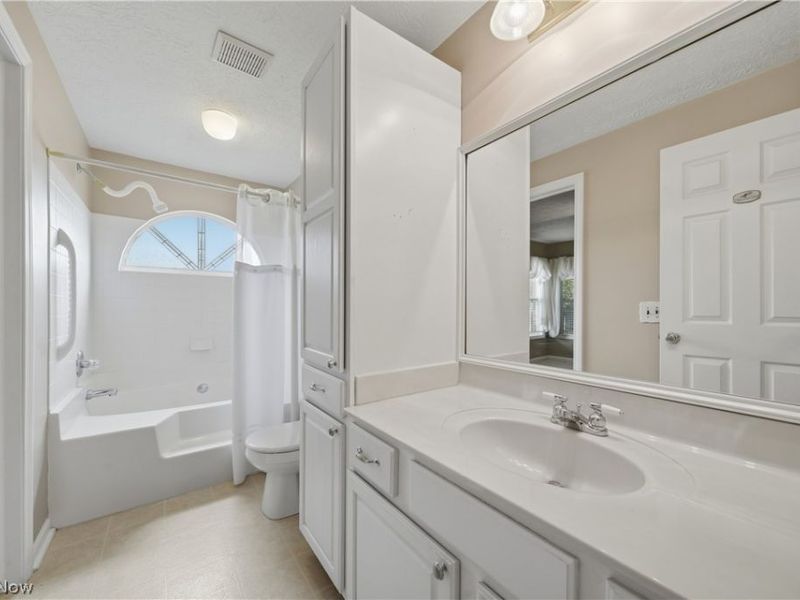
Bathroom: 5 x 11 Level - First
Bonus Room: 15 x 13 Level - First
Loft: 15 x 12 Level - Second
Basement: 35 x 12 Level - Basement
Bathroom: 7 x 7 Level - Second
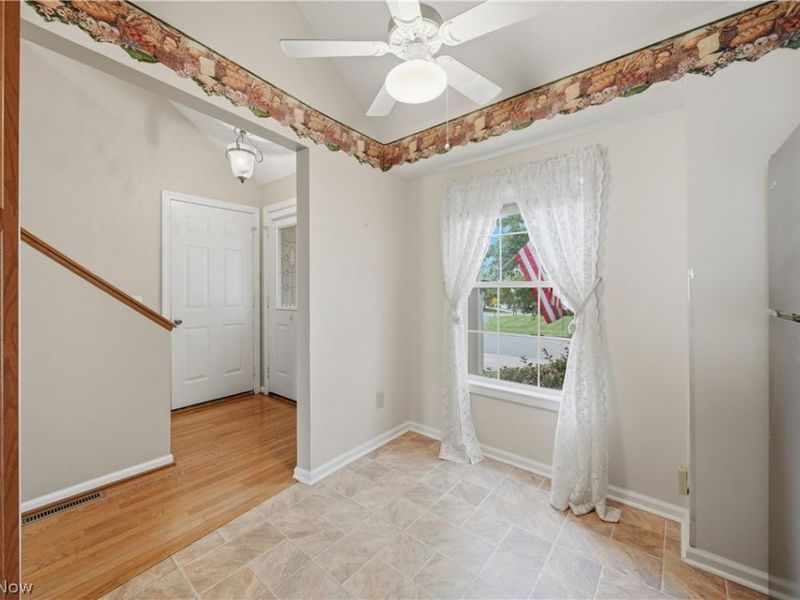
Dining Room: 12 x 8 Level - First
Great Room: 15 x 15 Level - First
Local Schools
School District: Plain Local
Estimate Your Payment
Estimated Payment
$ 1,822.28 per month $1,548.27 Principal & Interest $193.83 Property Tax $80.18 Homeowner's InsuranceChange Payment Information
Print This Listingx
Select a format below, new window will open and will prompt you to print.





4435 Dalbury Avenue NE | MLS# 5244385
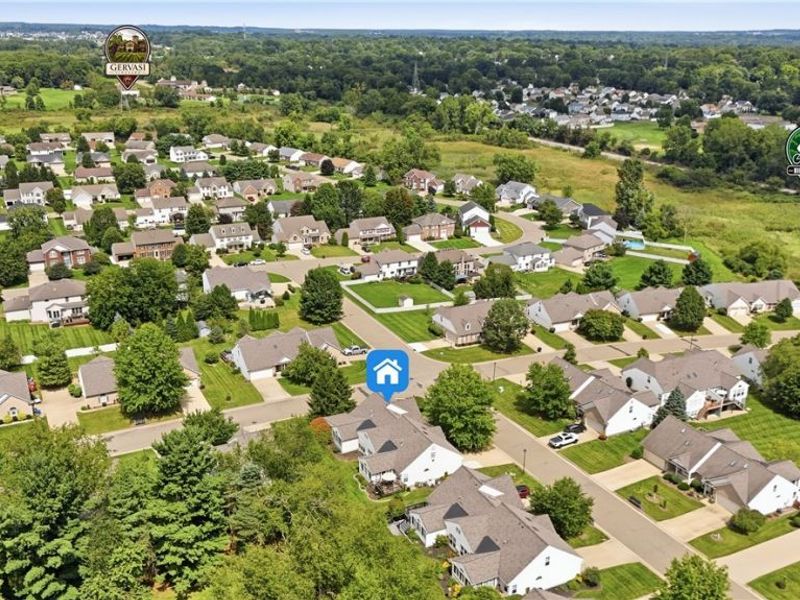
This condo located at 4435 Dalbury Avenue NE, Canton, OH 44714 is currently listed for sale with an asking price of $274,900. This property was built in 1998 and has 2 bedrooms and 2 full baths with 1612 sq. ft. Dalbury Avenue NE is located in the Burnham Hills subdivision within the Plain Local school district. Search Burnham Hills real estate on www.kaszycarealestate.com today.