
Listed By
Agency Name: RE/MAX Crossroads Properties
Agency Contact: annasellscleveland@gmail.com, 216-389-5389
Shown By
Agent Name: Kaszyca Real Estate
Agent Phone: (330) 353-5206
Agency Title: Cutler Real Estate

TOUR THIS HOME
Choose a date and time to see 445 Pin Oak Circle, Elyria, OH 44035.
I will get in touch with you shortly.

Property Description
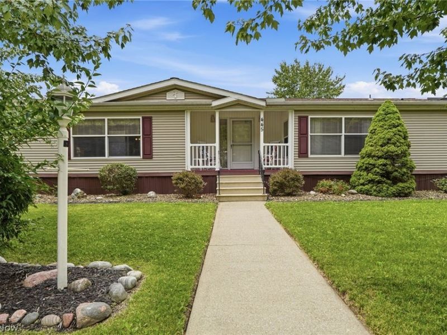
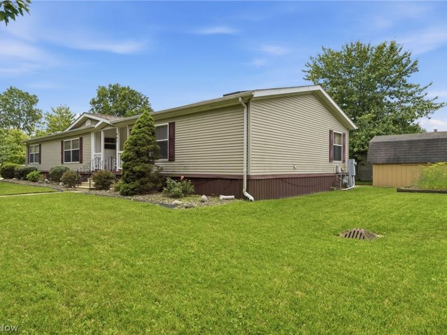
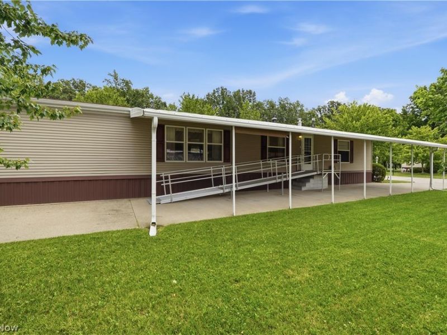
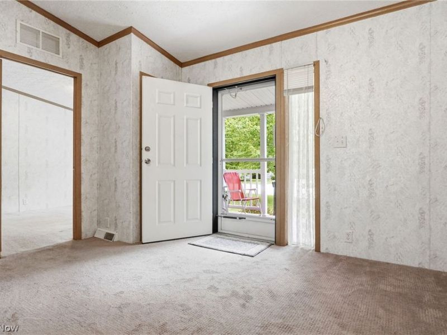
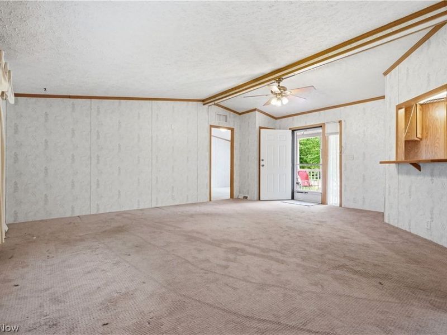
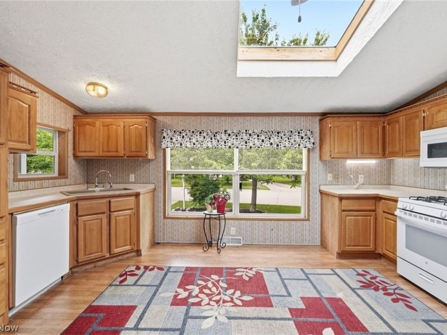
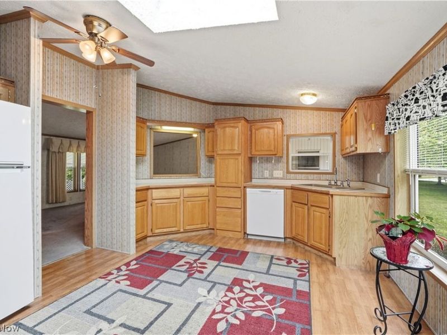
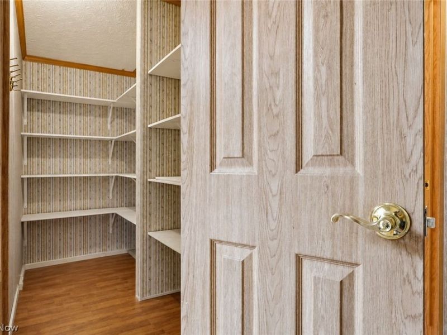
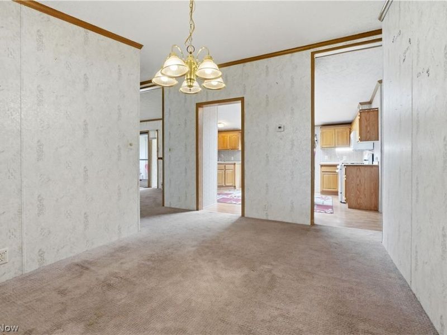
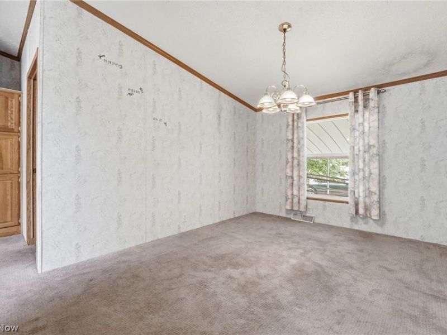
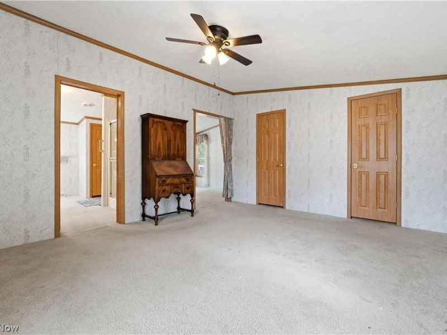
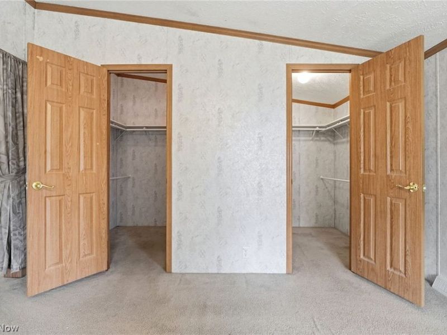
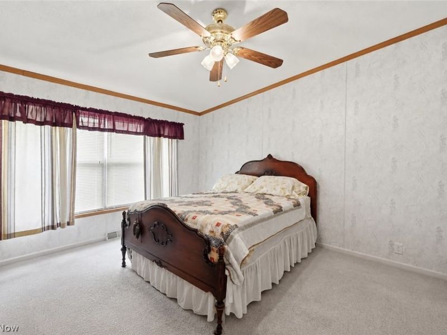
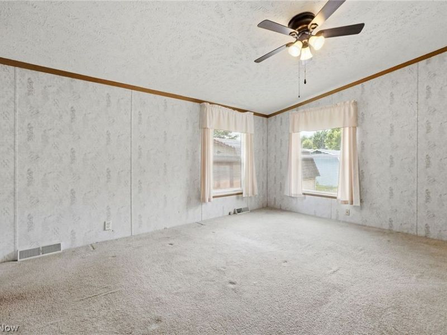
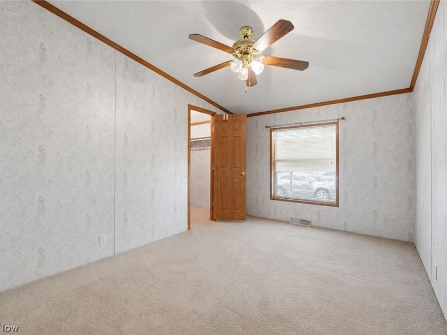
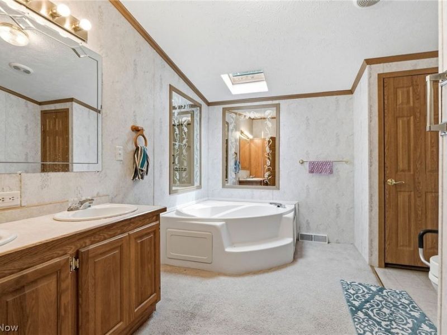
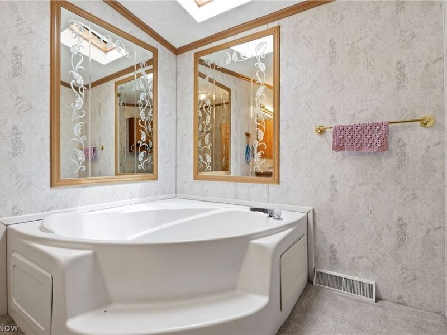
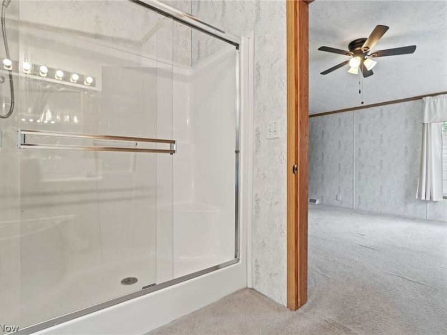
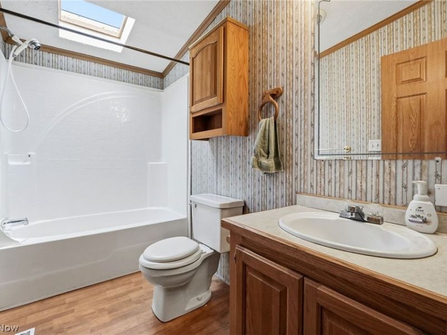
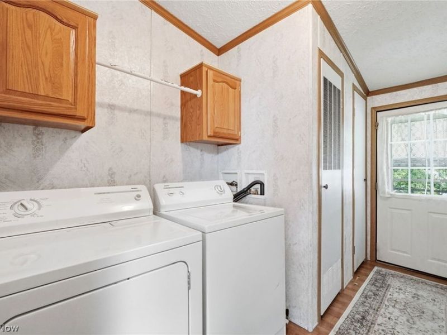
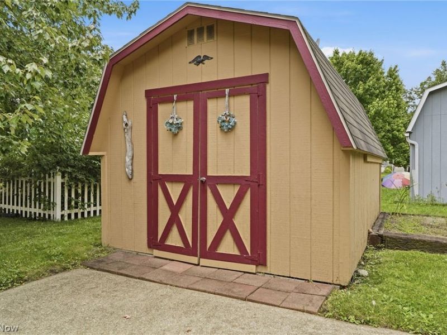
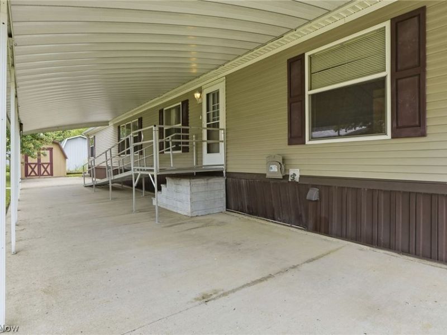
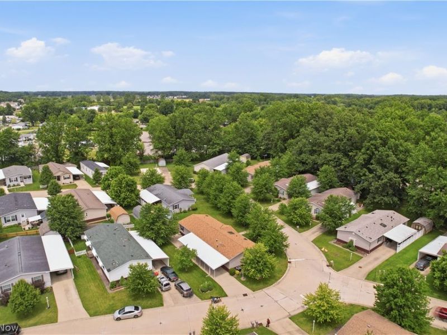
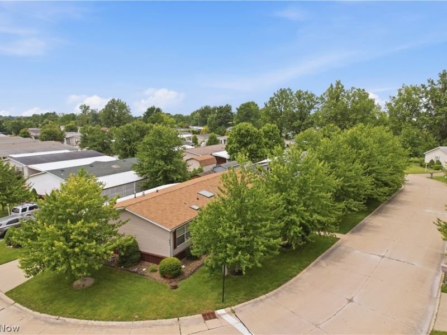
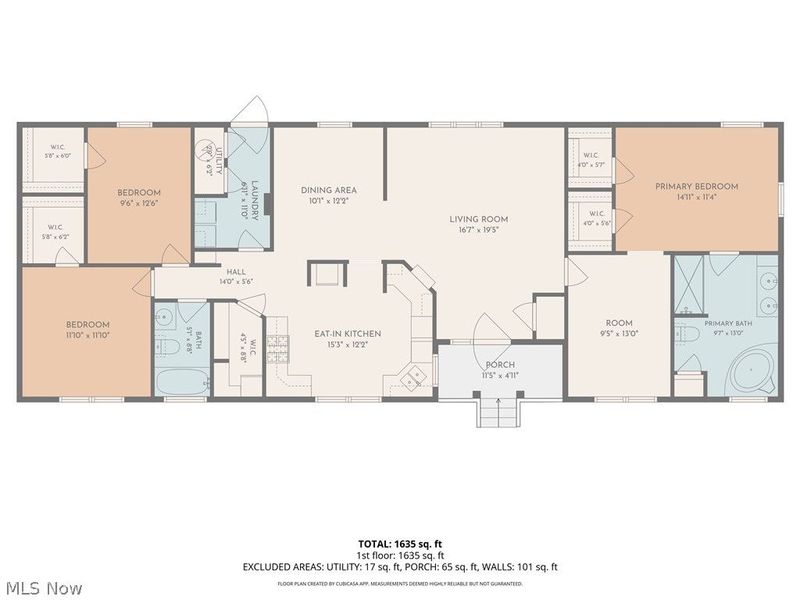
Welcome to one of Lorain County's most beautifully maintained 55+ manufactured home communities, where towering mature trees, peaceful streets, and a true sense of neighborhood create a place you'll love coming home to. This spacious 3-bedroom with an additional bonus room, 2-bath home offers approximately 1,600 square feet of comfortable living space with a thoughtfully designed layout that provides room to spread out. The oversized primary suite features two walk-in closets and a private bath with a relaxing soaking tub, while the additional bedrooms offer flexibility for guests, hobbies, or a home office. Enjoy everyday convenience with main-floor laundry, an eat-in kitchen with pantry, abundant storage throughout, central air, and all major appliances included. Outside, unwind on the inviting front porch that overlooks an expansive corner lot, take advantage of the covered two-car carport, and enjoy the extra storage shed for tools or seasonal items. Updates include; central air (2025), furnace (2025), and roof (2025). Life here is about more than just the home. This immaculately maintained 55+ community is known for its beautifully landscaped grounds, impressive mature trees, welcoming clubhouse, fitness center, and active social calendar that makes it easy to meet neighbors and enjoy community events. Whether you're looking to simplify, downsize, or simply enjoy a quieter lifestyle without sacrificing space, this home offers an outstanding opportunity to become part of one of the area's most desirable manufactured home communities.
Property Features
Property Type: Residential - Single Family
Cooling: Central Air
Days on Market: 6
Heating: Forced Air, Gas
Home Style: Manufactured Home, Mobile Home
Roof Type: Asphalt
Stories: 1.0
Taxes: $0 / year
Year Built: 2000
Amenities
Ceiling Fan(s)
Eat-in Kitchen
His and Hers Closets
Multiple Closets
Soaking Tub
Walk-In Closet(s)
Storage
Feature Descriptions
Accessibility: Accessible Full Bath, Accessible Approach with Ramp
Appliances: Dryer, Dishwasher, Disposal, Microwave, Range, Refrigerator, Washer
Community Features: Common Grounds/Area, Clubhouse, Fitness Center
Exterior: Aluminum Siding, Vinyl Siding
Laundry: Main Level, Laundry Room
Lot: Corner Lot, Front Yard, Garden
Parcel#: NA
Parking: Attached Carport, Carport, Driveway
Patio/Porch: Front Porch
Security: Smoke Detector(s)
Sewer: Public Sewer
Water: Public
Window: Skylight(s)
Room Sizes
Pantry: 4.5 x 8.5 Level - First
Office: 9.5 x 13 Level - First
Laundry: 7 x 11 Level - First
Primary Bathroom: 9 x 13 Level - First
Bathroom: 5 x 8.5 Level - First
Bedroom: 9.5 x 12.5 Level - First
Bedroom: 12 x 12 Level - First
Primary Bedroom: 15 x 11 Level - First
Dining Room: 10 x 12 Level - First
Eat-in Kitchen: 15 x 12 Level - First
Living Room: 16 x 19 Level - First
Local Schools
School District: Keystone Local
Estimate Your Payment
Estimated Payment
$ 270.83 per month $256.27 Principal & Interest $0.00 Property Tax (data not provided by mls) $14.55 Homeowner's InsuranceChange Payment Information
Print This Listingx
Select a format below, new window will open and will prompt you to print.





445 Pin Oak Circle | MLS# 5223091
This single family home located at 445 Pin Oak Circle, Elyria, OH 44035 is currently listed for sale with an asking price of $49,900. This property was built in 2000 and has 3 bedrooms and 2 full baths with 1600 sq. ft. Pin Oak Circle is located in the Twin Lakes Home Community subdivision within the Keystone Local school district. Search Twin Lakes Home Community real estate on www.kaszycarealestate.com today.