
(330) 353-5206
Sign Up Login

4480 Ravenwood CourtUnion Twp, OH 45244

$798,000 Active
Residential - Single Family MLS 1886615
  • 4480 Ravenwood Court, Union Township, OH 45244 Photo 1
  • 4480 Ravenwood Court, Union Township, OH 45244 Photo 2
  • 4480 Ravenwood Court, Union Township, OH 45244 Photo 3
  • 4480 Ravenwood Court, Union Township, OH 45244 Photo 4
  • 4480 Ravenwood Court, Union Township, OH 45244 Photo 5
  • 4480 Ravenwood Court, Union Township, OH 45244 Photo 6
  • 4480 Ravenwood Court, Union Township, OH 45244 Photo 7
  • 4480 Ravenwood Court, Union Township, OH 45244 Photo 8
  • 4480 Ravenwood Court, Union Township, OH 45244 Photo 9
  • 4480 Ravenwood Court, Union Township, OH 45244 Photo 10
  • 4480 Ravenwood Court, Union Township, OH 45244 Photo 11
  • 4480 Ravenwood Court, Union Township, OH 45244 Photo 12
  • 4480 Ravenwood Court, Union Township, OH 45244 Photo 13
  • 4480 Ravenwood Court, Union Township, OH 45244 Photo 14
  • 4480 Ravenwood Court, Union Township, OH 45244 Photo 15
  • 4480 Ravenwood Court, Union Township, OH 45244 Photo 16
  • 4480 Ravenwood Court, Union Township, OH 45244 Photo 17
  • 4480 Ravenwood Court, Union Township, OH 45244 Photo 18
  • 4480 Ravenwood Court, Union Township, OH 45244 Photo 19
  • 4480 Ravenwood Court, Union Township, OH 45244 Photo 20
  • 4480 Ravenwood Court, Union Township, OH 45244 Photo 21
  • 4480 Ravenwood Court, Union Township, OH 45244 Photo 22
  • 4480 Ravenwood Court, Union Township, OH 45244 Photo 23
  • 4480 Ravenwood Court, Union Township, OH 45244 Photo 24
  • 4480 Ravenwood Court, Union Township, OH 45244 Photo 25
Share Property Text To Me 1/25 Fullscreen

Listed By

Agency Name: Comey & Shepherd
Agent Name: Pam Steiner
Agency Phone: 513-231-2800

agent picture

Shown By

Agent Name: Kaszyca Real Estate
Agent Phone: (330) 353-5206
Agency Title: Cutler Real Estate

IDX logo

TOUR THIS HOME

Choose a date and time to see 4480 Ravenwood Court, Union Township, OH 45244.
I will get in touch with you shortly.

Choose your video chat app
Request a Showing
  • Sunday August 23
  • Monday August 24
  • Tuesday August 25
  • Wednesday August 26
  • Thursday August 27
  • Friday August 28
  • Saturday August 29
  • Sunday August 30
  • Monday August 31
  • Tuesday September 1
  • Wednesday September 2
  • Thursday September 3
  • Friday September 4
  • Saturday September 5
  • Sunday September 6
  • 7:00 AM
  • 7:30 AM
  • 8:00 AM
  • 8:30 AM
  • 9:00 AM
  • 9:30 AM
  • 10:00 AM
  • 10:30 AM
  • 11:00 AM
  • 11:30 AM
  • 12:00 PM
  • 12:30 PM
  • 1:00 PM
  • 1:30 PM
  • 2:00 PM
  • 2:30 PM
  • 3:00 PM
  • 3:30 PM
  • 4:00 PM
  • 4:30 PM
  • 5:00 PM
  • 5:30 PM
  • 6:00 PM
  • 6:30 PM
  • 7:00 PM
  • 7:30 PM
  • 8:00 PM
  • 8:30 PM
  • 9:00 PM
Preferred Communication Method

Property Description

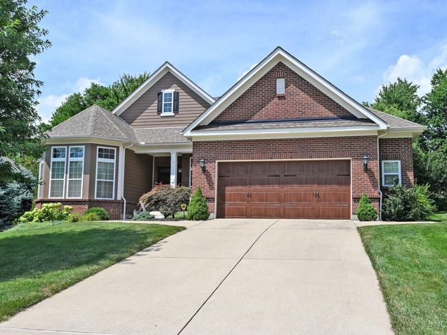
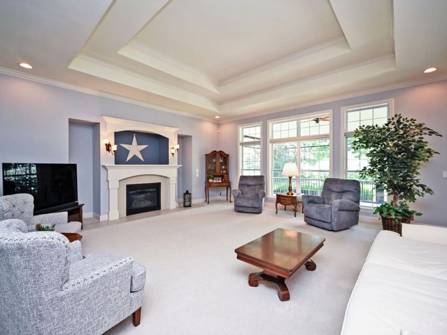
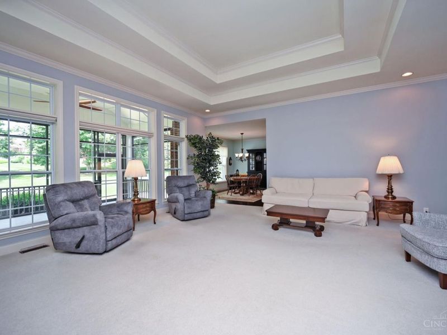
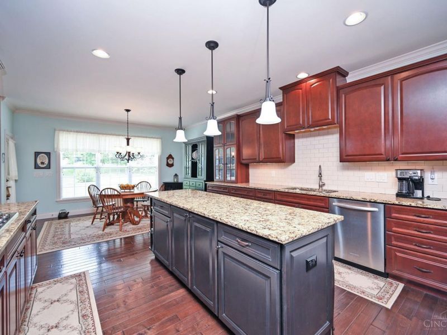
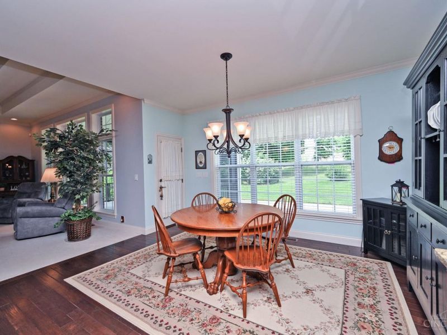
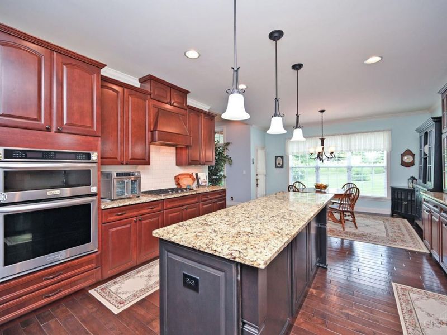
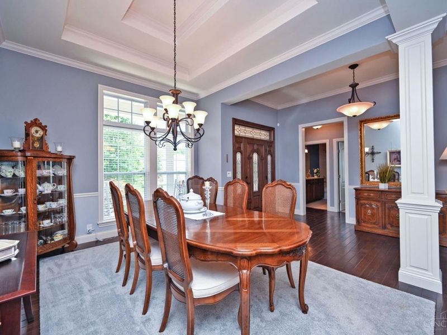
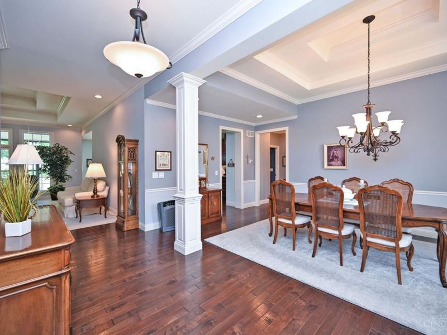
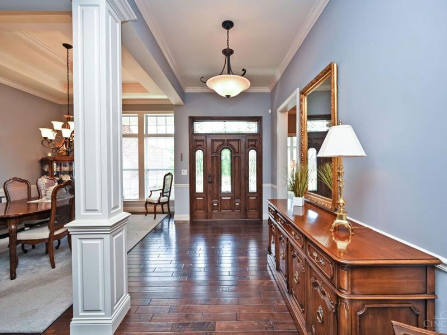
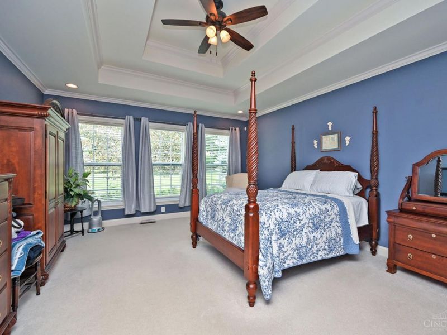
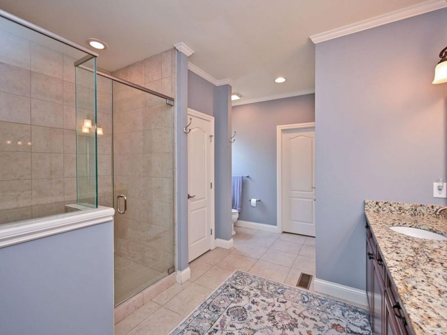
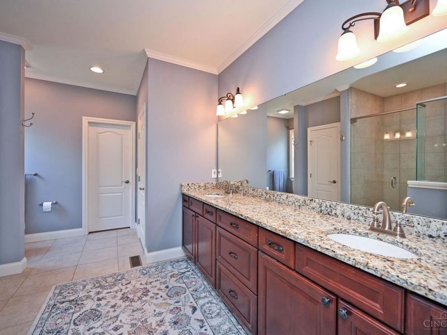
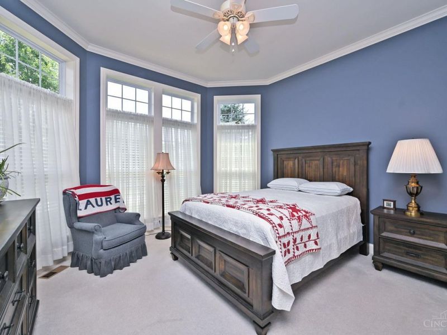
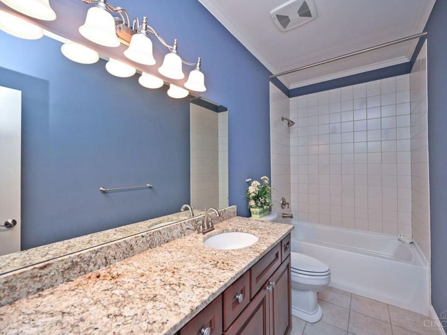
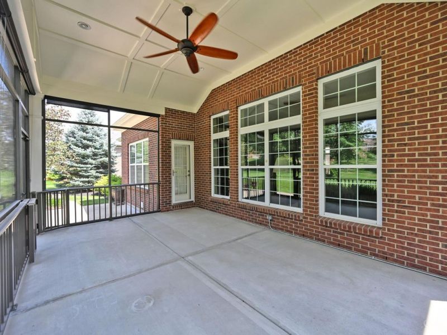
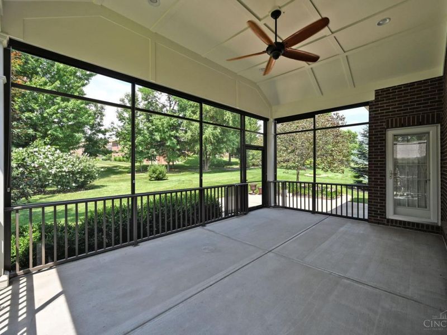
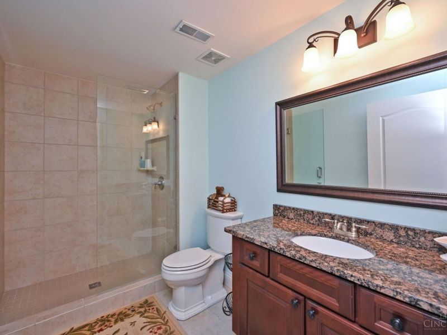
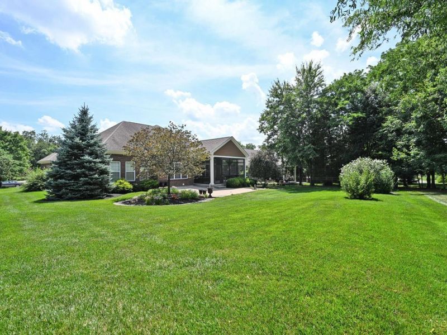
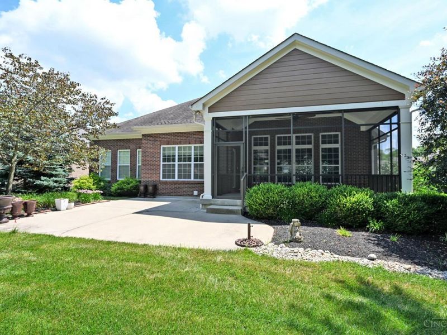
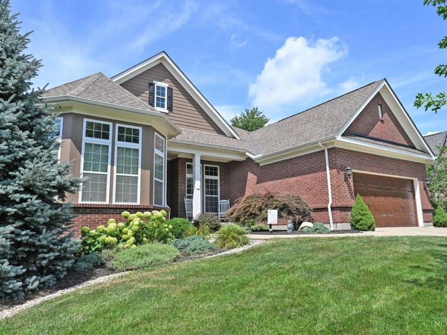
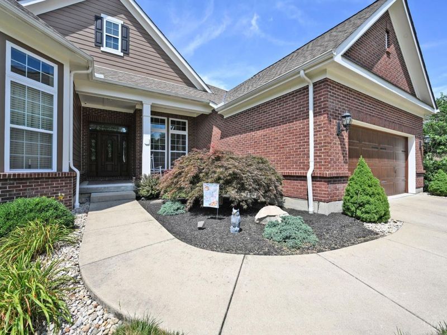
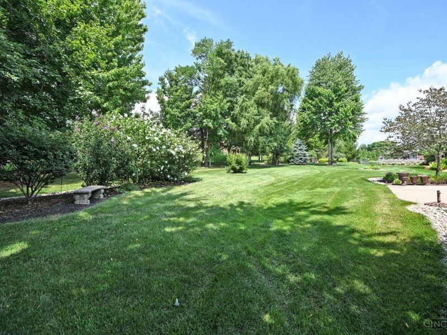
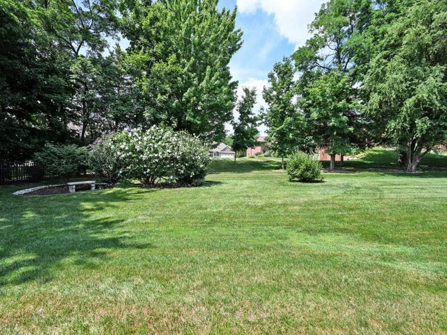
HOUSE BEAUTIFUL! Meticulously Maintained Brick Ranch in Desirable Ivy Trails! Designed with both Comfort and Style in mind, this home offers a Wonderful Open Floor Plan featuring soaring ceilings and expansive windows that fill the home with natural light. Great Room with fireplace open into the Spacious Kitchen, complete with a large center island and adjoining breakfast room. The first floor offers three bedrooms, including a spacious primary suite, 2 Full Bathrooms! FABULOUS - LARGE FINISHED LOWER LEVEL with Wet Bar, provides additional living space ideal for Entertaining, plus 2 additional rooms for Study or Bedrooms and Full Bath! Over-Sized Screened Patio overlooking a Professionally landscaped yard, creating a peaceful setting for relaxing mornings or evening gatherings.

4480 Ravenwood Court | MLS# 1886615

This single family home located at 4480 Ravenwood Court, Union Township, OH 45244 is currently listed for sale with an asking price of $798,000. This property was built in 2013 and has 4 bedrooms and 3 full baths with 2536 sq. ft. Ravenwood Court is located in the Ivy Trails subdivision within the West Clermont school district. Search Ivy Trails real estate on www.kaszycarealestate.com today.

Property Features

Property Type: Residential - Single Family
Basement: Yes
Basement: Full
Cooling: Central Air
Days on Market: 40
Fireplaces: 1
Garage: 2
Heating: Forced Air, Gas
Home Style: Ranch
Lot Size: 0.35 Acres
Roof Type: Shingle
Stories: 1.0
Taxes: $10,544
Year Built: 2013

Amenities

9Ft + Ceiling
Crown Molding
Multi Panel Doors
Cul de sac
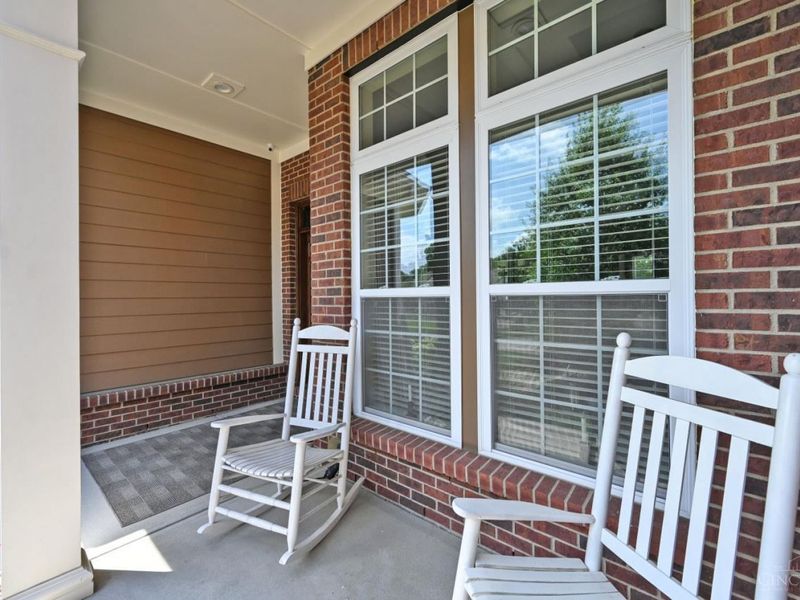
Enclosed Porch
Patio
Porch
Sprinklers
Yard Lights

Feature Descriptions

Appliances: Convection Oven, Dishwasher, Garbage Disposal, Gas Cooktop, Microwave, Oven/Range, Refrigerator, Washer, Wine Cooler
Association Includes: AssociationDues, LandscapingCommunity, ProfessionalMgt, WalkingTrails
Association Name: Towne Properties
Basement Fatures: Finished, WW Carpet
Exterior: Brick, Fiber Cement
Family Room: Wall-to-Wall Carpet, Wet Bar, Window Treatment
Fireplace Features: Ceramic, Gas
Flex Rooms: 3 Season Room, Screened Porch, Exercise Room
Foundation: Poured
Garage/Carport: Built in, Oversized, Front, Garage Attached
Gas: Natural
Great Room: Wall-to-Wall Carpet, Window Treatment, Fireplace
HOA Fee: 1075/Annually
HOA Y/N: 1
Kitchen: Pantry, Eat-In, Walkout, Gourmet, Island, Wood Cabinets, Wood Floor, Marble/Granite/Slate
Mechanical Systems: Air Cleaner, Garage Door Opener, Radon System, Security System, Sump Pump w/Backup, Water Softener
Miscellaneous: 220 Volt, Cable, Ceiling Fan, Recessed Lights, Smoke Alarm
Parcel #: 413213C422
Parking: On Street, Driveway
Primary Bathroom: Built-In Shower Seat, Shower, Tile Floor, Marb/Gran/Slate
Primary Bedroom: Bath Adjoins, Walk-in Closet, Wall-to-Wall Carpet, Window Treatment
Public Transportation: Metro - Anderson Towne Center
Rooms Total: 13
Security: yes
Sewer: Public Sewer
Tax Abatement: No
Water: Public
Water Heater: Gas
Window Features: Bay/Bow, Vinyl

Room Sizes

Primary Bedroom: 18 X 15 Level - 1
Bedroom 2: 15 X 13 Level - 1
Bedroom 3: 12 X 11 Level - 1
Bedroom 4: 20 X 15 Level - Lower
Breakfast Room: 14 X 12 Level - 1
Dining Room: 17 X 12 Level - 1
Entry: 18 X 16 Level - 1
Family Room: 34 X 23 Level - Lower
Great Room: 21 X 20 Level - 1
Living Room: 21 X 20 Level - 1
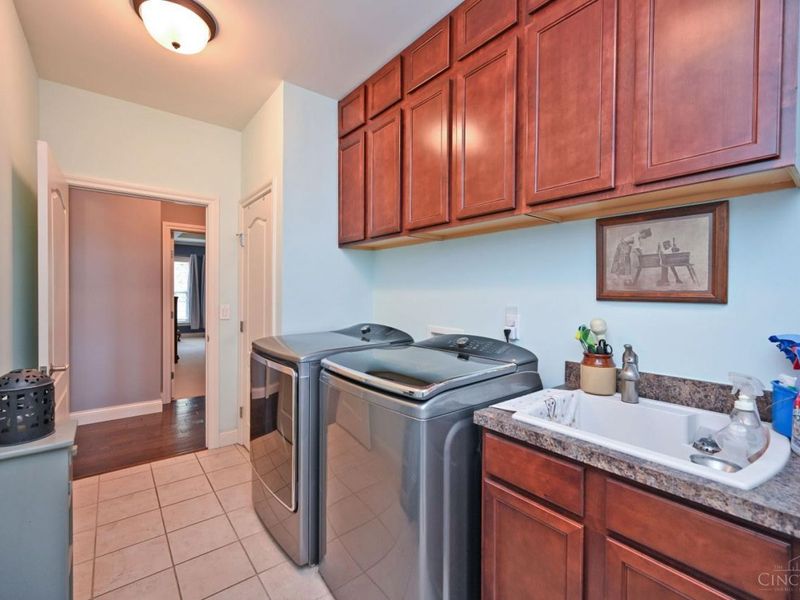
Laundry Room: 13 X 6 Level - 1

Local Schools

School District: West Clermont

Estimate Your Payment

Estimated Payment

$ 5,199.16 per month $4,087.75 Principal & Interest $878.67 Property Tax $232.75 Homeowner's Insurance

Change Payment Information

%
years/fixed
yearly
yearly (est.)
(Payments are an estimate and may vary by lender)
Croos Country Mortgage
Disclaimer: All information deemed reliable but not guaranteed. All properties are subject to prior sale, change or withdrawal. Neither listing broker(s) or information provider(s) shall be responsible for any typographical errors, misinformation, misprints and shall be held totally harmless. Listing(s) information is provided for consumers personal, non-commercial use and may not be used for any purpose other than to identify prospective properties consumers may be interested in purchasing. Information on this site was last updated 08/22/2026. The listing information on this page last changed on 08/22/2026. The data relating to real estate for sale on this website comes in part from the Internet Data Exchange program of Delta Media Group MLS (last updated Sat 08/22/2026 12:52:03 AM EST) or Dayton MLS (last updated Fri 08/21/2026 11:46:49 PM EST) or CBRMLS (last updated Sat 08/22/2026 12:44:47 AM EST) or Multiple Listing Service of Greater Cincinnati (last updated Fri 08/21/2026 11:53:30 PM EST) or NKY MLS (last updated Fri 08/21/2026 11:28:31 PM EST) or Wrist MLS (last updated Fri 08/21/2026 11:24:18 PM EST) or Firelands MLS (last updated Fri 08/21/2026 11:11:34 PM EST) or MLS NOW (last updated Sat 08/22/2026 12:17:21 AM EST). Real estate listings held by brokerage firms other than Cutler Real Estate may be marked with the Internet Data Exchange logo and detailed information about those properties will include the name of the listing broker(s) when required by the MLS. All rights reserved.

The Cutler Real EstateĀ® word mark is a registered trademark owned by Cutler and Associates, Inc.

Privacy Policy / DMCA Notice / ADA Accessibility

Login to My Homefinder


