
Listed By
Agency Name: Keller Williams Chervenic Rlty
Agency Contact: laurenfalasca@kw.com, 330-398-2925
Shown By
Agent Name: Kaszyca Real Estate
Agent Phone: (330) 353-5206
Agency Title: Cutler Real Estate

TOUR THIS HOME
Choose a date and time to see 4493 Shanks Phalanx Road, Southington, OH 44470.
I will get in touch with you shortly.

Property Description
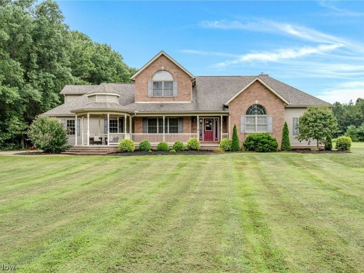
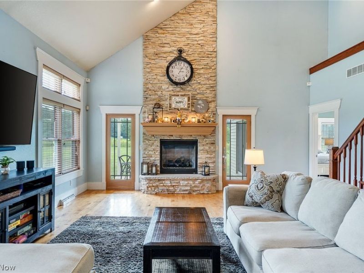
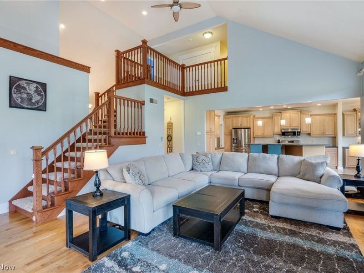
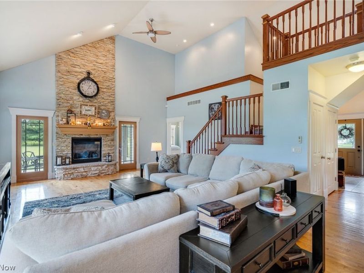
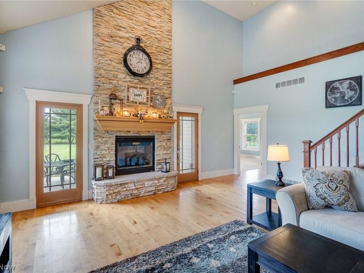
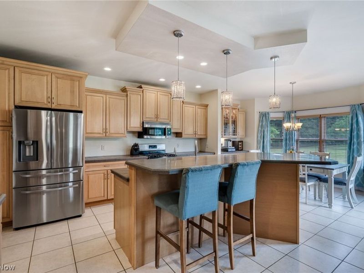
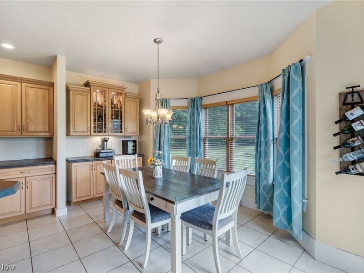
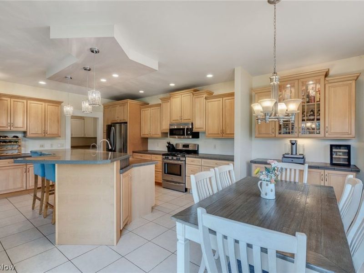
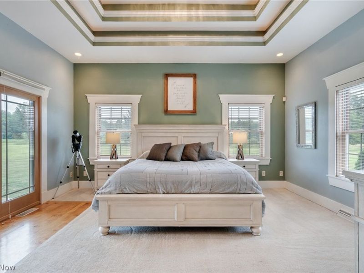
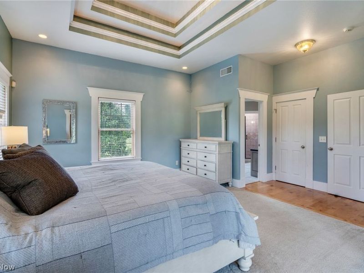
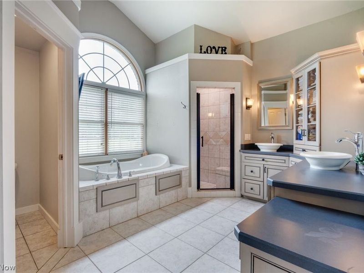
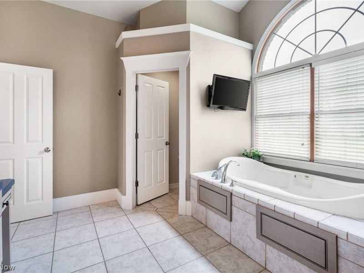
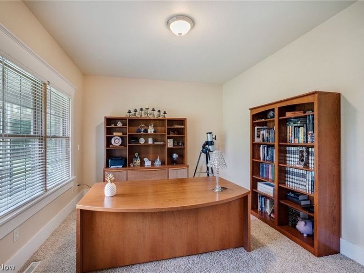
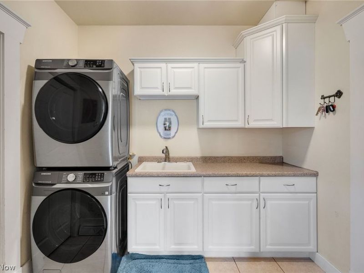
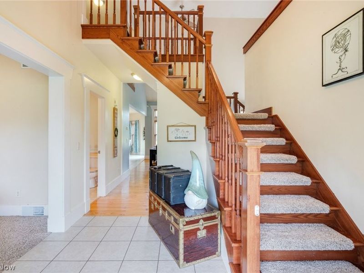
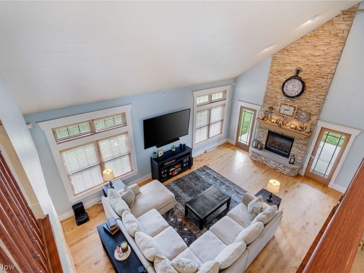
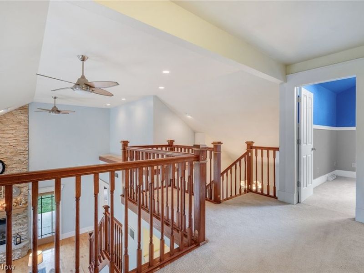
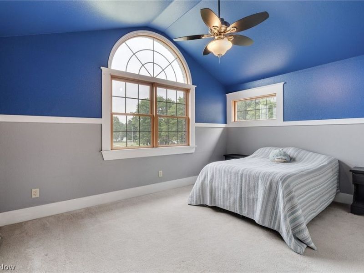
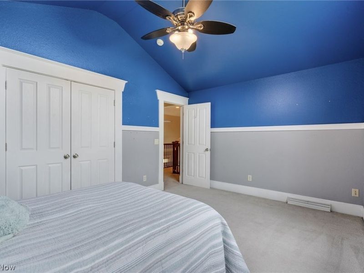
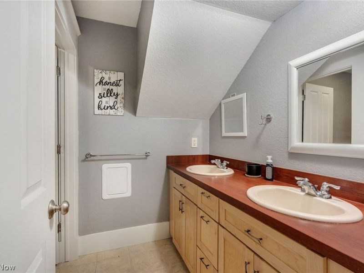
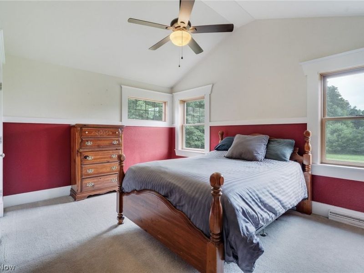
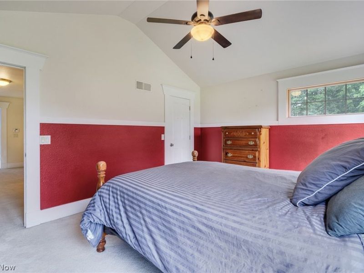
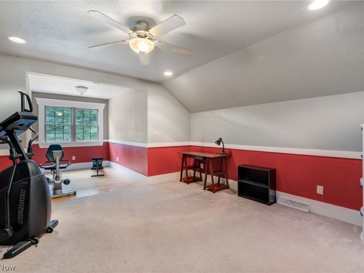
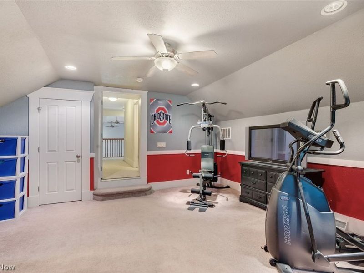
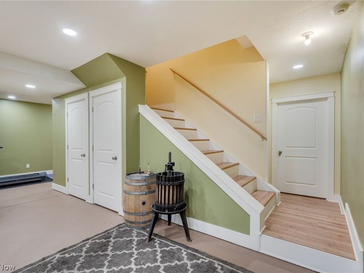
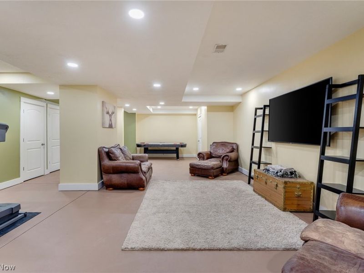
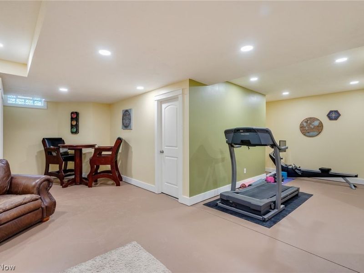
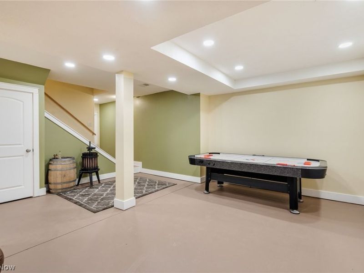
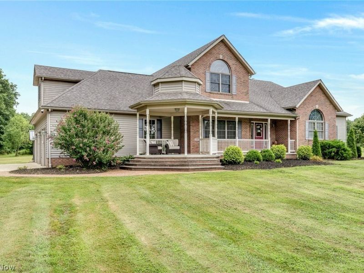
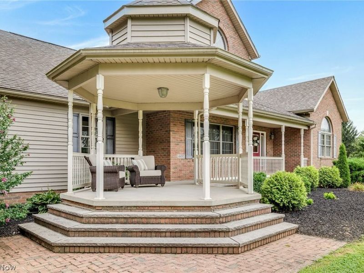
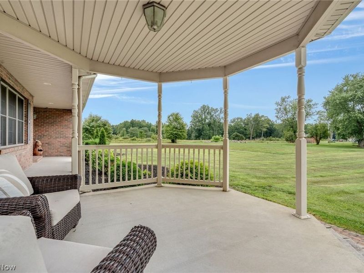
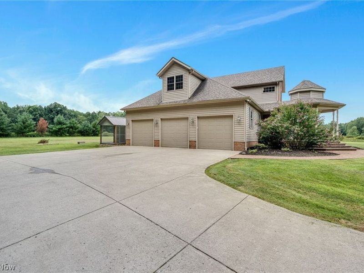
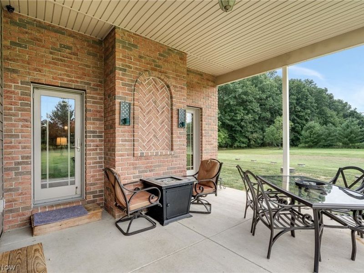
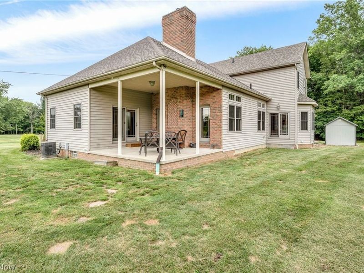
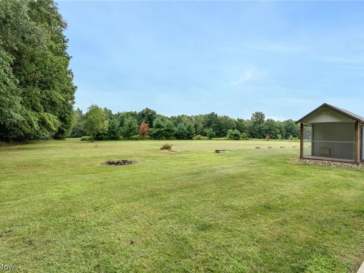
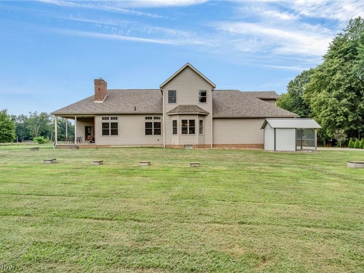
Welcome to 4493 Shanks Phalanx Road, a beautiful custom-built home situated on three scenic acres in Braceville Township. With a three-car garage featuring a Level 2 EV charger and a first-floor owner's suite, this home offers impressive craftsmanship, space, and privacy. Enter through the two-story foyer, where a split staircase, high ceilings, and abundant natural light make a memorable first impression. To the left, a flex room can serve as an office, formal dining room, or additional living space. A half bath with a vessel sink completes the entry hall. The two-story great room features wood floors, transom windows, a vaulted ceiling, and a dramatic floor-to-ceiling stone fireplace. The open layout flows into the spacious kitchen with stainless steel appliances, an oversized island, raised bar seating, extensive cabinetry, and generous counter space. The adjoining dining area is filled with natural light and offers additional cabinetry and serving space. The first-floor owner's retreat features a double tray ceiling with ambient lighting, crown molding, a large walk-in closet, and access to the covered rear porch. The spacious en suite bath includes custom cabinetry, dual vessel sinks, a tiled walk-in shower, and a large soaking tub beneath an arched window. The first-floor laundry room is located near the garage and includes cabinetry and a utility sink. Upstairs, an open loft overlooks the main living areas and leads to three generous bedrooms and a full bathroom. The walk-up basement is partially finished, offering additional living or recreation space, while the unfinished side provides plenty of storage. Outside, an impressive covered front porch with a distinctive turret-style roof, brick steps, and plenty of space for outdoor seating welcomes you home. A covered rear porch and three-acre setting provide even more room to enjoy the peaceful surroundings.
Property Features
Property Type: Residential - Single Family
Basement: Yes
Basement: Full, Partially Finished, Storage Space, Walk-Out Access
Cooling: Central Air
Days on Market: 55
Fireplaces: 1
Garage: 3 car attached
Heating: Forced Air, Gas
Home Style: Colonial, Conventional
Lot Size: 3.00 Acres
Roof Type: Asphalt, Fiberglass
Stories: 2.0
Taxes: $4,543 / year
Year Built: 2004
Amenities
Tray Ceiling(s)
Ceiling Fan(s)
Open Floorplan
Soaking Tub
Vaulted Ceiling(s)
Feature Descriptions
Appliances: Dryer, Dishwasher, Microwave, Range, Refrigerator, Washer
Exterior: Brick, Vinyl Siding
Fireplace: Family Room
Laundry: Main Level, Laundry Tub, Sink
Lot: Wooded
Parcel#: 54-153277
Parking: Attached, Electric Vehicle Charging Station(s), Garage
Patio/Porch: Front Porch, Porch
Sewer: Septic Tank
View: Trees/Woods
Water: Well
Room Sizes
Bedroom: 15 x 11 Level - Second
Bedroom: 15 x 11 Level - Second
Bathroom: N D x N D Level - First
Kitchen: 18 x 12 Level - First
Primary Bedroom: 17 x 14 Level - First
Eat-in Kitchen: N D x N D Level - First
Bedroom: 24 x 16 Level - Second
Laundry: 7 x 5 Level - First
Bathroom: N D x N D Level - Second
Great Room: 24 x 20 Level - First
Primary Bathroom: N D x N D Level - First
Local Schools
School District: LaBrae Local
Estimate Your Payment
Estimated Payment
$ 3,488.57 per month $2,956.86 Principal & Interest $378.58 Property Tax $153.13 Homeowner's InsuranceChange Payment Information
Print This Listingx
Select a format below, new window will open and will prompt you to print.





4493 Shanks Phalanx Road | MLS# 5236659
This single family home located at 4493 Shanks Phalanx Road, Southington, OH 44470 is currently listed for sale with an asking price of $525,000. This property was built in 2004 and has 4 bedrooms and 2 full and 1 partial baths with 4002 sq. ft. Shanks Phalanx Road is located in the Township/Braceville Sec 08 subdivision within the LaBrae Local school district. Search Township/Braceville Sec 08 real estate on www.kaszycarealestate.com today.