
Listed By
Agency Name: Keller Williams Citywide
Agency Contact: jalexysellshomes@gmail.com, 440-667-5097
Shown By
Agent Name: Kaszyca Real Estate
Agent Phone: (330) 353-5206
Agency Title: Cutler Real Estate

TOUR THIS HOME
Choose a date and time to see 450 Lake Forest Drive, Bay Village, OH 44140.
I will get in touch with you shortly.

Property Description
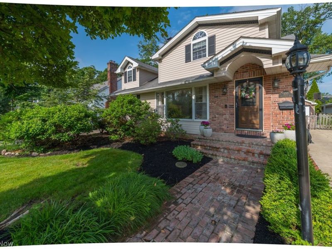
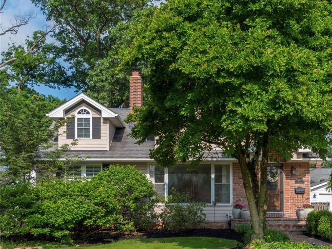
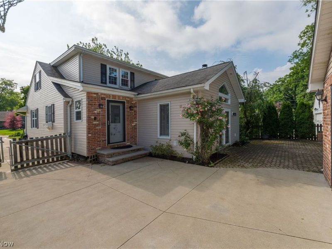
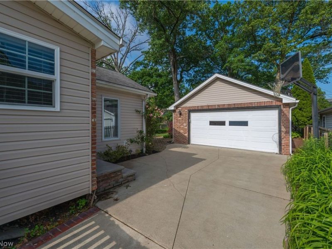
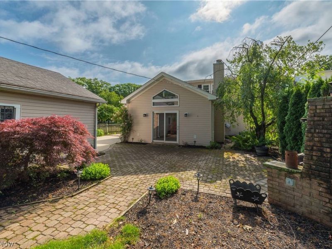
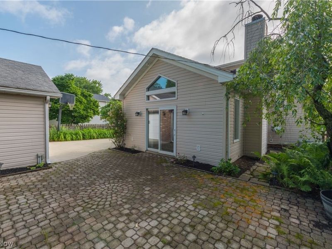
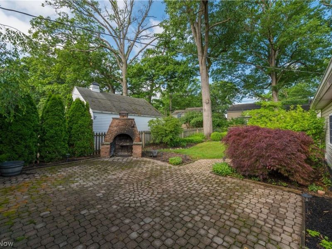
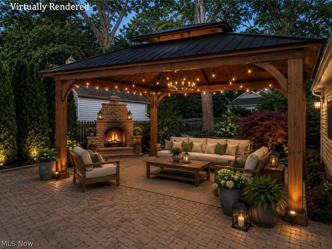
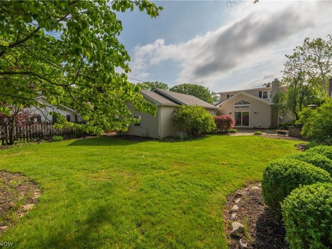
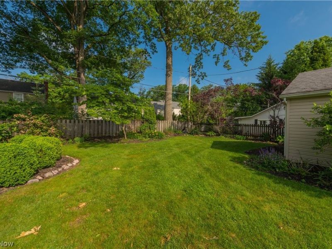
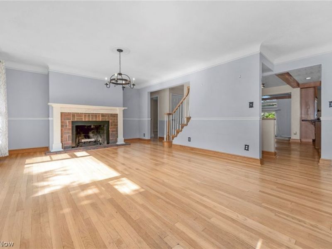
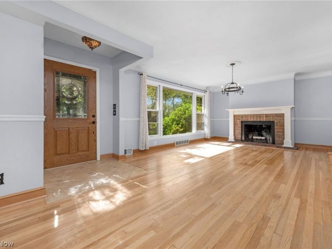
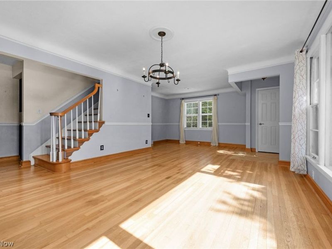
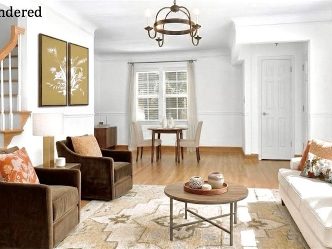
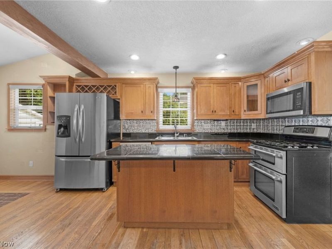
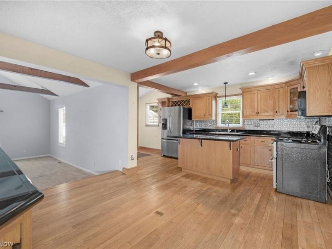
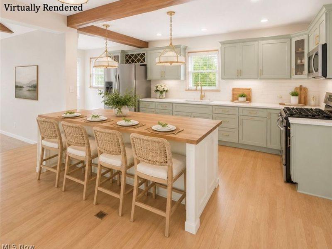
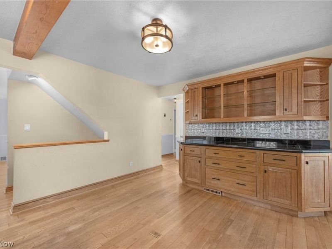
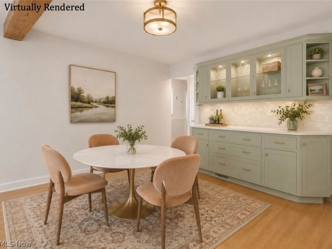
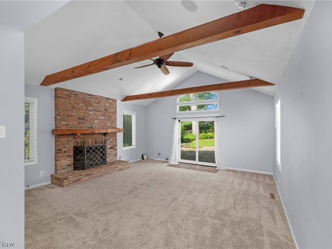
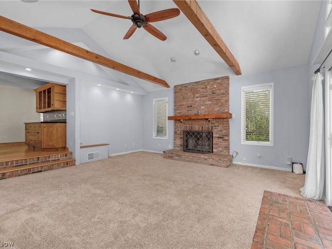
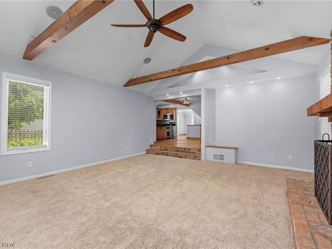
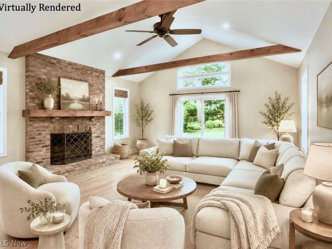
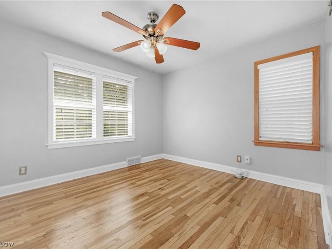
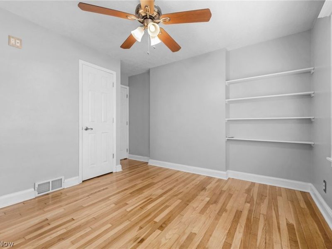
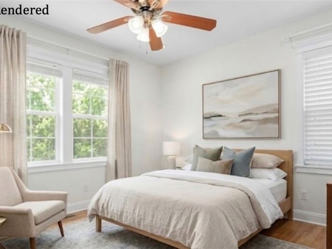
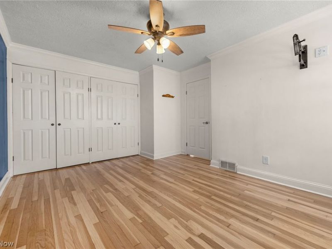
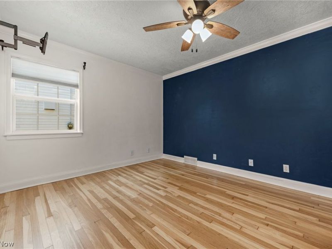
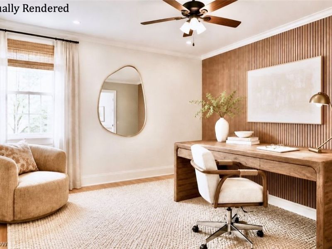
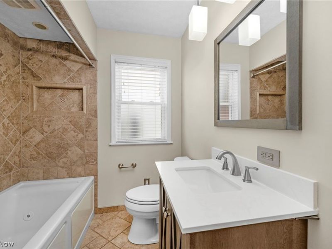
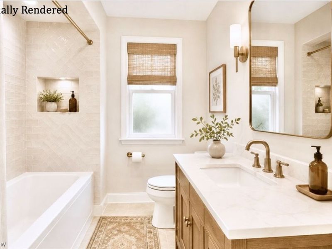
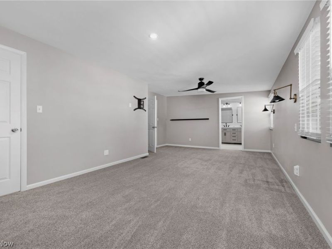
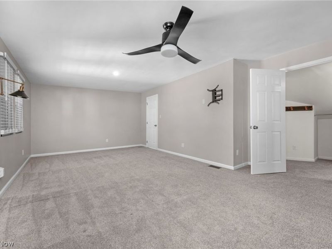
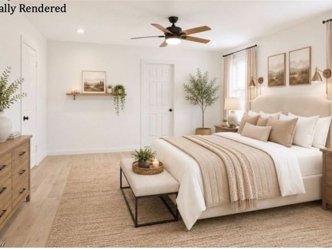
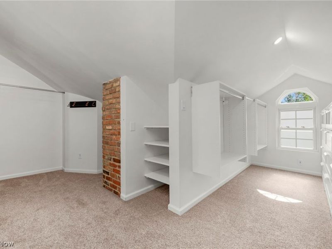
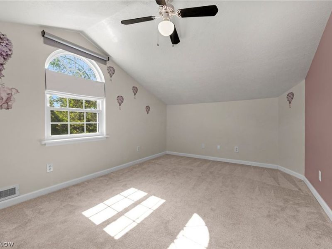
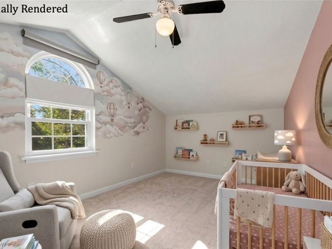
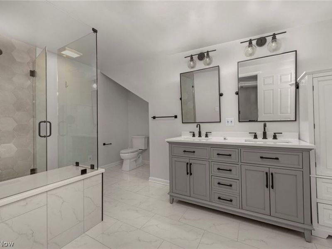
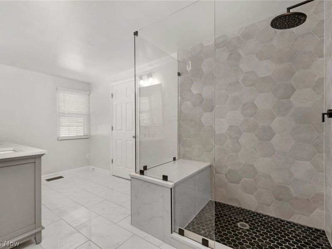
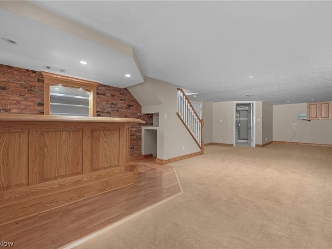
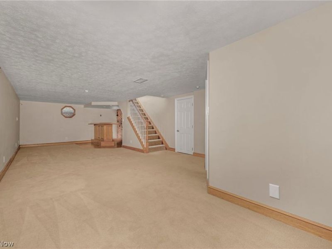
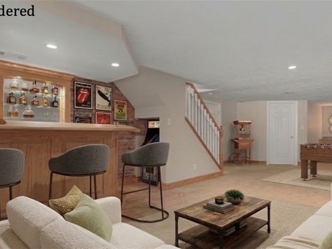
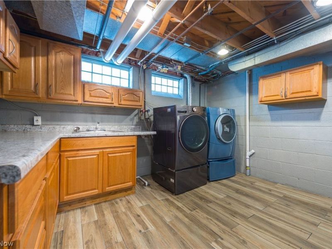
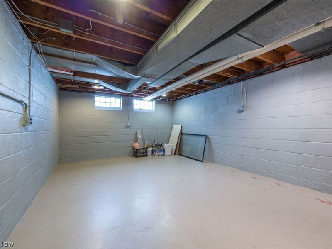
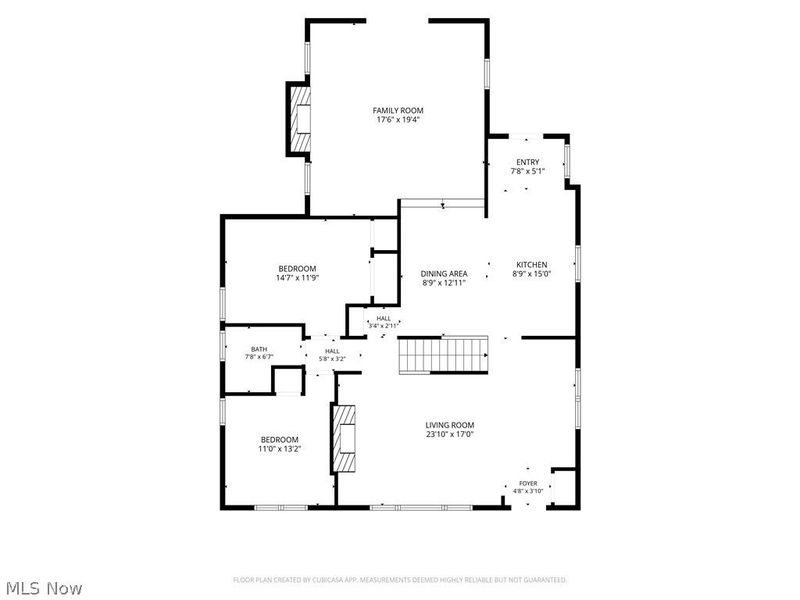
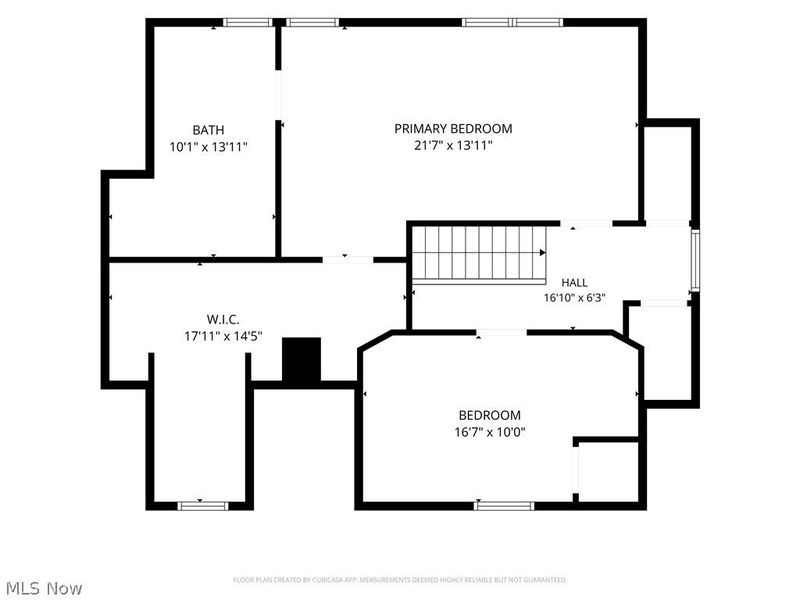
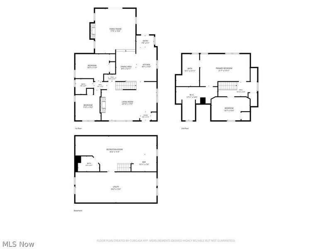
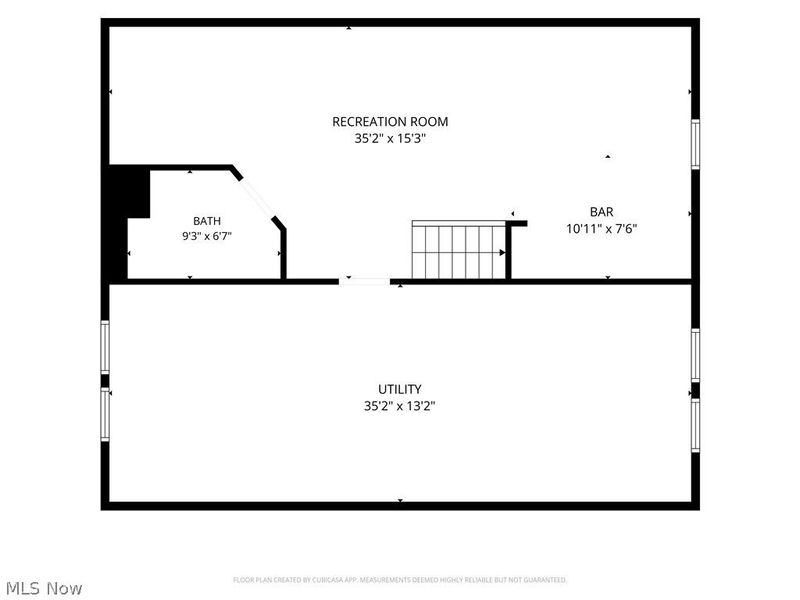
Love where you live! Nestled on a picturesque street in Bay Village, this beautiful home offers plenty of space, character, and an exceptional location. Set back from the road and surrounded by mature landscaping, you'll enjoy a peaceful setting just moments from Lake Erie, schools, parks, and all that Bay Village has to offer. Offering approximately 2,400 square feet plus 700 square feet of finished lower-level living space, this 4-bedroom, 3-full-bath home is designed for comfortable living! The spacious living room serves as a welcoming centerpiece, featuring beautiful hardwood floors, a large picture window, and a cozy wood-burning fireplace. The beautiful wood flooring flows seamlessly across the main level and guides you into two nicely sized first-floor bedrooms, each boasting ample closet space. The kitchen offers an island, lots of counter space and storage, an eat-in area, plus built-ins for dishes and barware. The adjacent family room showcases wood beams, a second wood-burning fireplace, and sliding doors to the patio. Upstairs, the impressive primary suite is a true retreat featuring a beautifully updated en-suite bath, a walk-in shower, and an exceptional walk-in closet with custom storage and organization systems. Directly adjacent within the primary wing is a versatile fourth bedroom?creating the ultimate layout for a private nursery or a quiet executive home office. The partially finished lower level includes a recreation area, full bath, wet bar, and a spacious laundry room with abundant cabinetry and counter space. Step outside and enjoy a private backyard retreat with a brick patio, outdoor wood-burning fireplace, mature landscaping, raised garden box, detached two-car garage with an attached storage shed. Enjoy living just moments from Lake Erie, top-rated schools, beautiful parks, local dining, shopping, and proximity to highways. Don't miss out on the opportunity to live on one of Bay Village's most desirable locations.
Property Features
Property Type: Residential - Single Family
Basement: Yes
Basement: Partially Finished, Storage Space
Cooling: Central Air, Ceiling Fan(s)
Days on Market: 17
Fireplaces: 2
Garage: 2
Heating: Forced Air, Gas
Home Style: Colonial
Lot Size: 0.21 Acres
Roof Type: Asphalt, Fiberglass
Stories: 2.0
Taxes: $10,464 / year
Year Built: 1954
Amenities
Wet Bar
Built-in Features
Ceiling Fan(s)
Cathedral Ceiling(s)
Entrance Foyer
Eat-in Kitchen
Kitchen Island
Recessed Lighting
Tile Counters
Track Lighting
Bar
Walk-In Closet(s)
Fire Pit
Storage
Feature Descriptions
Appliances: Dryer, Dishwasher, Microwave, Range, Refrigerator, Washer
Community Features: Common Grounds/Area, Lake, Playground, Park, Pool, Restaurant, Tennis Court(s)
Exterior: Brick, Vinyl Siding
Fencing: Full
Fireplace: Family Room, Living Room, Wood Burning
Laundry: Washer Hookup, Electric Dryer Hookup, In Basement, Lower Level
Parcel#: 204-03-031
Parking: Detached, Garage
Pool: Community
Sewer: Public Sewer
Swimming Pool: Yes
Water: Public
Window: Blinds, Window Treatments
Room Sizes
Bedroom: 17 x 10 Level - Second
Family Room: 19 x 18 Level - First
Bedroom: 13 x 11 Level - First
Primary Bathroom: 14 x 10 Level - Second
Eat-in Kitchen: 12 x 9 Level - First
Recreation: 35 x 15 Level - Lower
Living Room: 23 x 17 Level - First
Bedroom: 15 x 12 Level - First
Kitchen: 15 x 9 Level - First
Bathroom: 8 x 7 Level - First
Primary Bedroom: 22 x 14 Level - Second
Local Schools
School District: Bay Village City
Estimate Your Payment
Estimated Payment
$ 3,851.63 per month $2,819.51 Principal & Interest $872.00 Property Tax $160.13 Homeowner's InsuranceChange Payment Information
Print This Listingx
Select a format below, new window will open and will prompt you to print.





450 Lake Forest Drive | MLS# 5217737
This single family home located at 450 Lake Forest Drive, Bay Village, OH 44140 is currently listed for sale with an asking price of $549,000. This property was built in 1954 and has 4 bedrooms and 3 full baths with 2923 sq. ft. Lake Forest Drive is located in the Lake Forest subdivision within the Bay Village City school district. Search Lake Forest real estate on www.kaszycarealestate.com today.