
4 beds
3 full baths
1 partial baths
6,163 sqft
Listed By
Agency Name: Real of Ohio
Agency Contact: rebeccafoyrealestate@gmail.com, 216-308-2009
Shown By
Agent Name: Kaszyca Real Estate
Agent Phone: (330) 353-5206
Agency Title: Cutler Real Estate

TOUR THIS HOME
Choose a date and time to see 4513 Sunset Cove Drive, Medina, OH 44256.
I will get in touch with you shortly.

Property Description
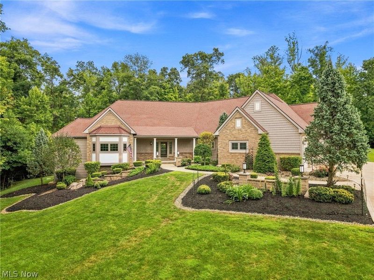
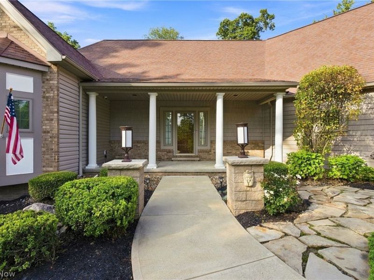
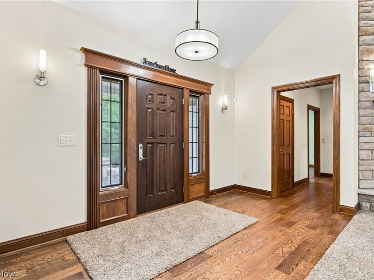
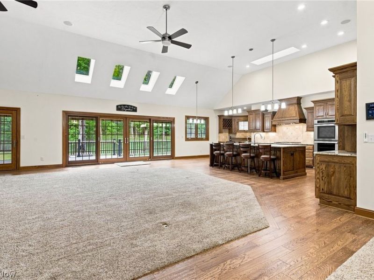
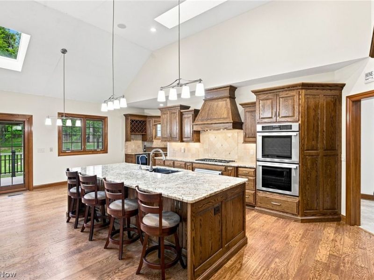
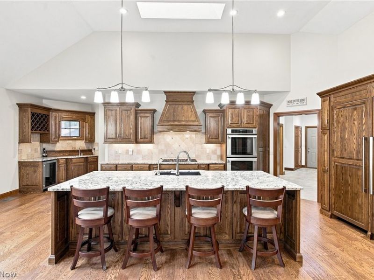
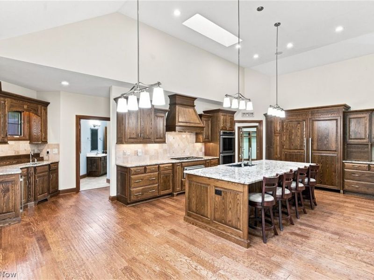
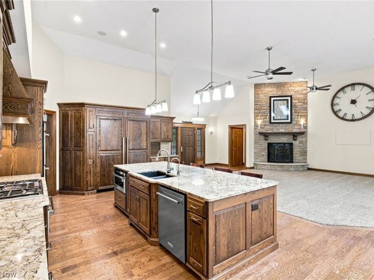
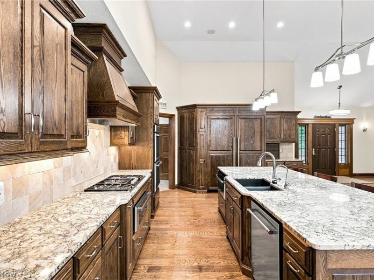
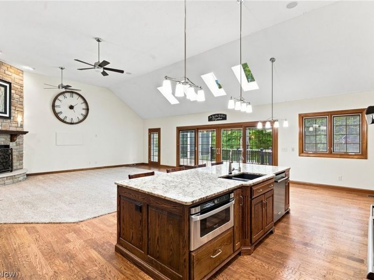
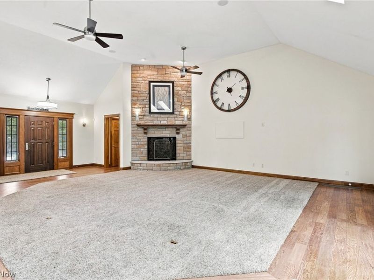
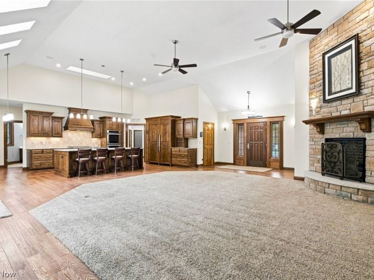
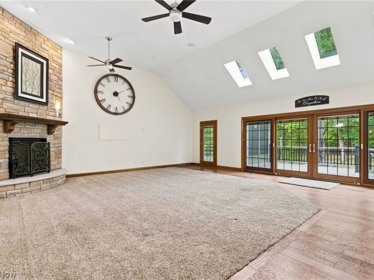
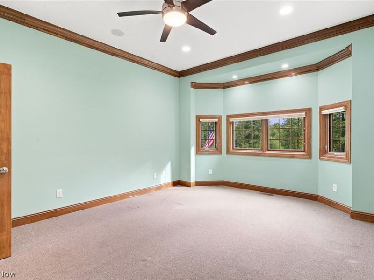
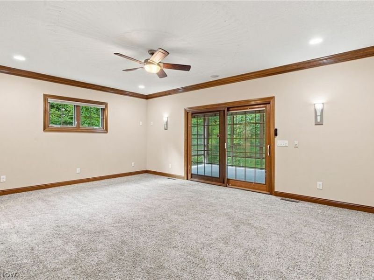
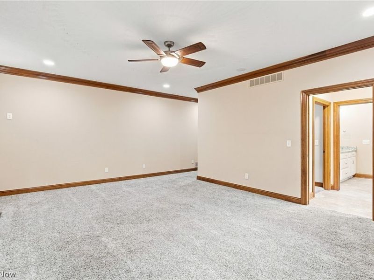
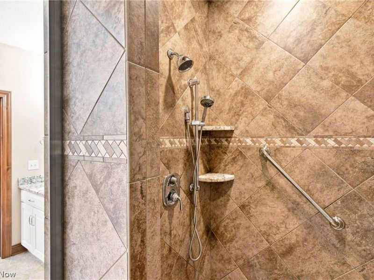
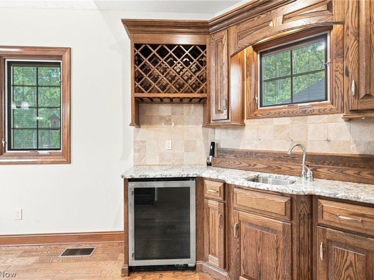
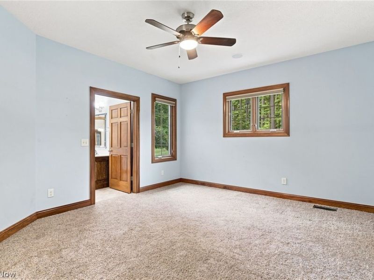
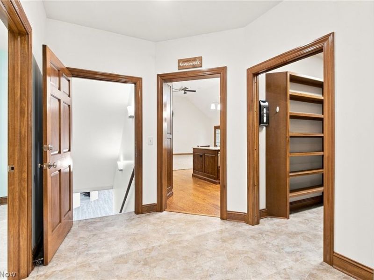
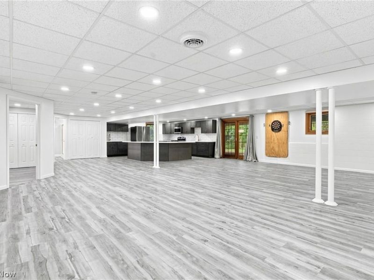
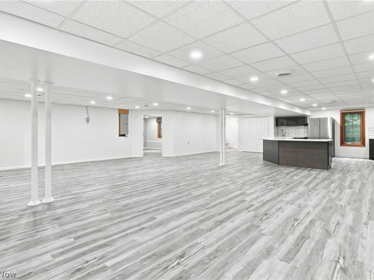
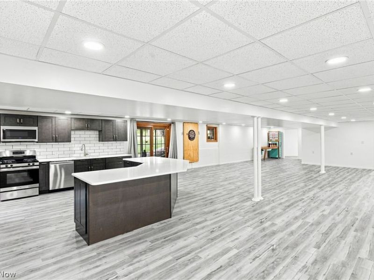
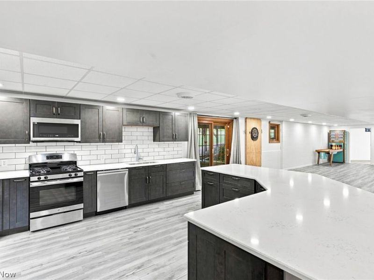
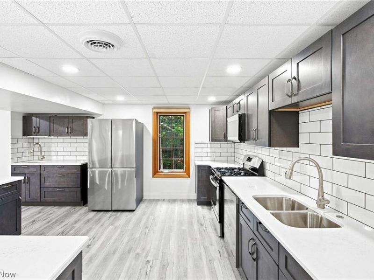
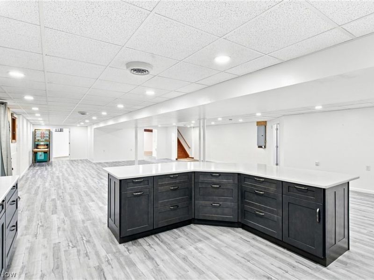
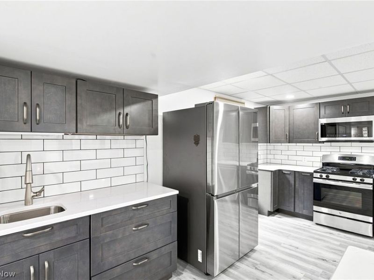
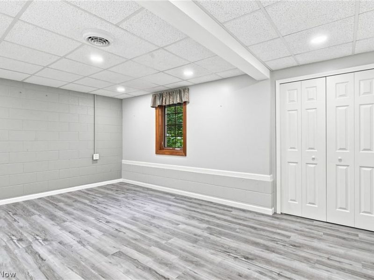
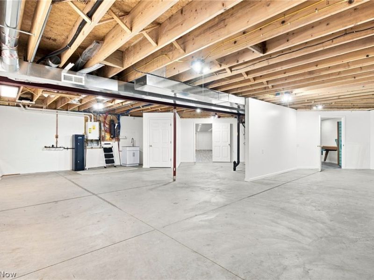
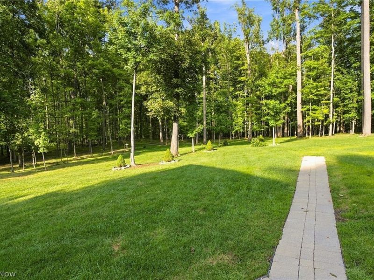
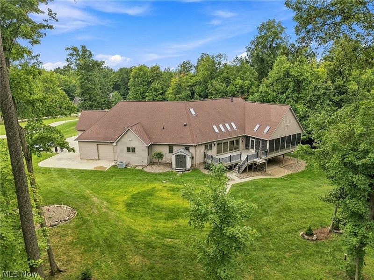
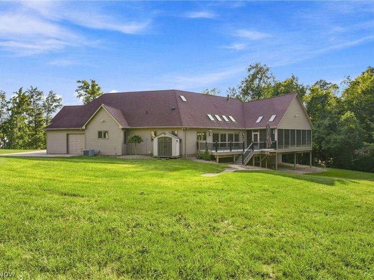
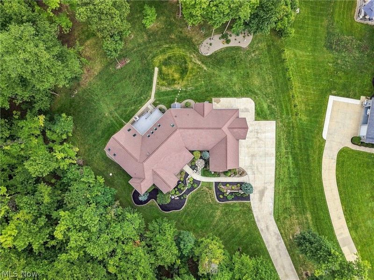
A RARE BRUNSWICK HILLS ESTATE SETTING! Discover exceptional privacy and craftsmanship at this custom-built, one-owner residence nestled on 2.3 picturesque acres at the end of a quiet cul-de-sac-with no HOA. Built in 2011, this thoughtfully designed home offers over 3,000 square feet above grade plus an impressive 3,000-square-foot finished walk-out lower level, creating approximately 6,000 square feet of finished living space. Custom details are showcased throughout. The finished walk-out lower level has been updated with a beautiful kitchen added within the past few years, offering flexibility for an in-law suite, multigenerational living, or additional living space. Surrounded by mature trees and a partially wooded landscape, the property delivers a rare sense of seclusion while remaining conveniently located to Brunswick, Medina, Strongsville, shopping, dining, and major highways. Lovingly maintained by its original owner, this is a truly distinctive opportunity to own an amazing custom home on acreage in Brunswick Hills!
Property Features
Property Type: Residential - Single Family
Basement: Yes
Basement: Finished, Walk-Out Access
Cooling: Central Air, Ceiling Fan(s)
Days on Market: 36
Fireplaces: 1
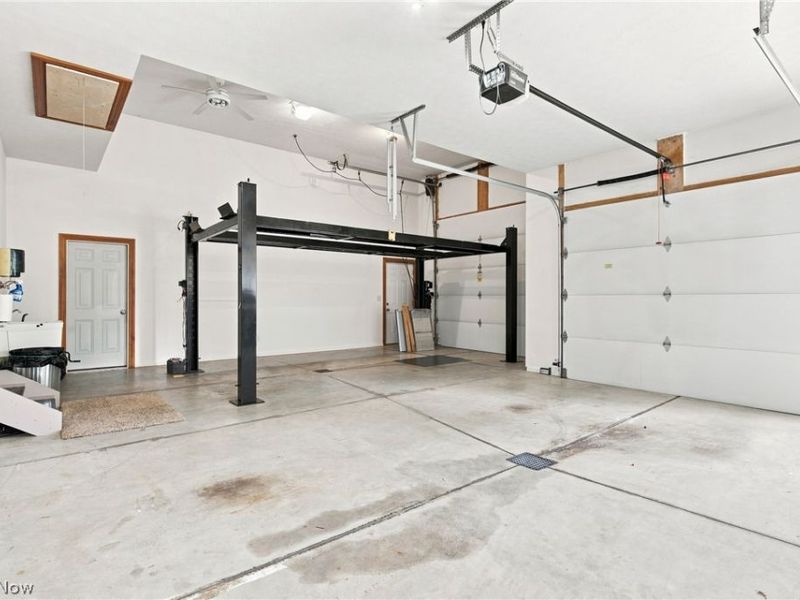
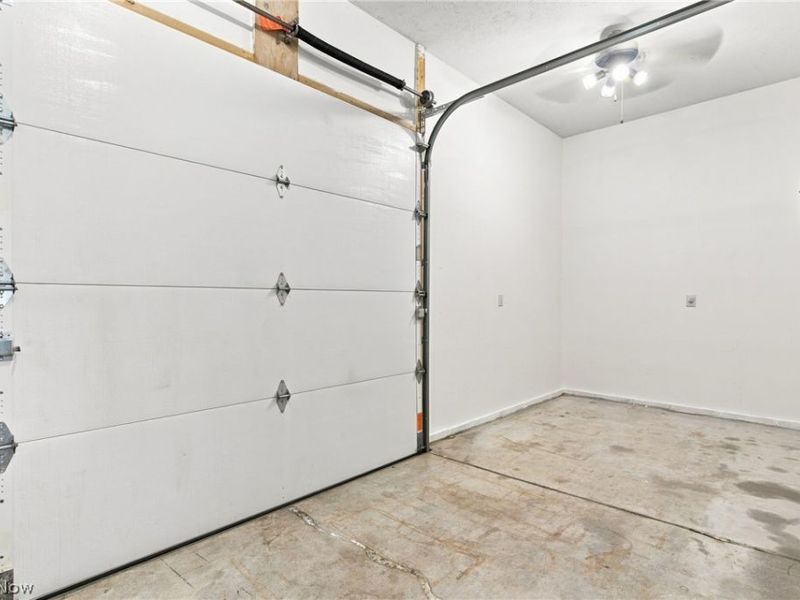
Garage: 3 car attached
Heating: Forced Air, Gas
Home Style: Ranch
Lot Size: 2.30 Acres
Roof Type: Asphalt, Fiberglass
Stories: 1.0
Taxes: $11,378 / year
Year Built: 2011
Amenities
Ceiling Fan(s)
Wired for Sound
Irrigation Sprinklers
Feature Descriptions
Appliances: Built-In Oven, Cooktop, Dryer, Dishwasher, Disposal, Humidifier, Microwave, Refrigerator, Washer
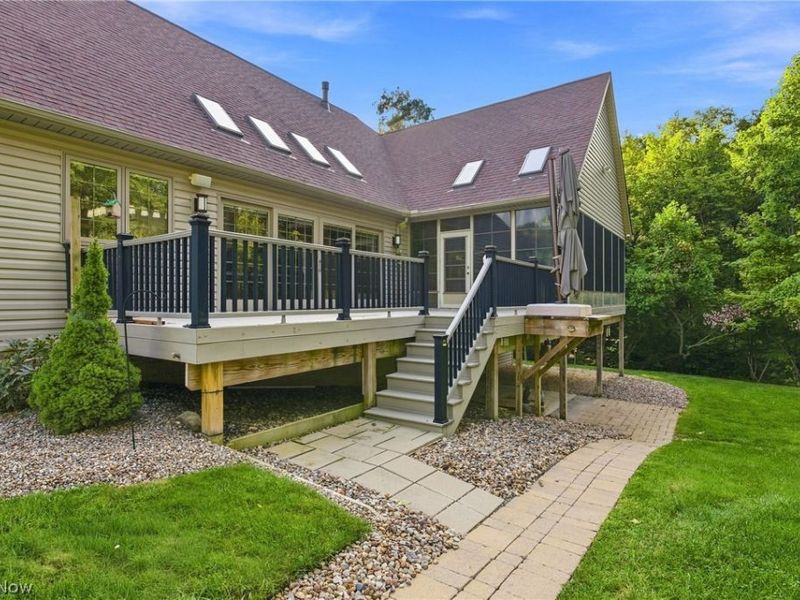
Exterior: Vinyl Siding
Fireplace: Gas
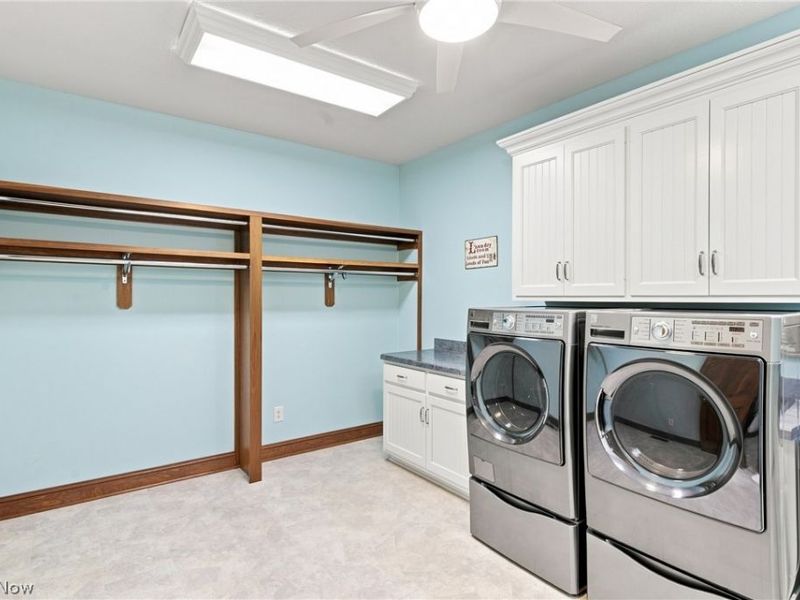
Laundry: Main Level
Lot: Cul-De-Sac
Parcel#: 001-02C-22-045
Parking: Attached, Garage
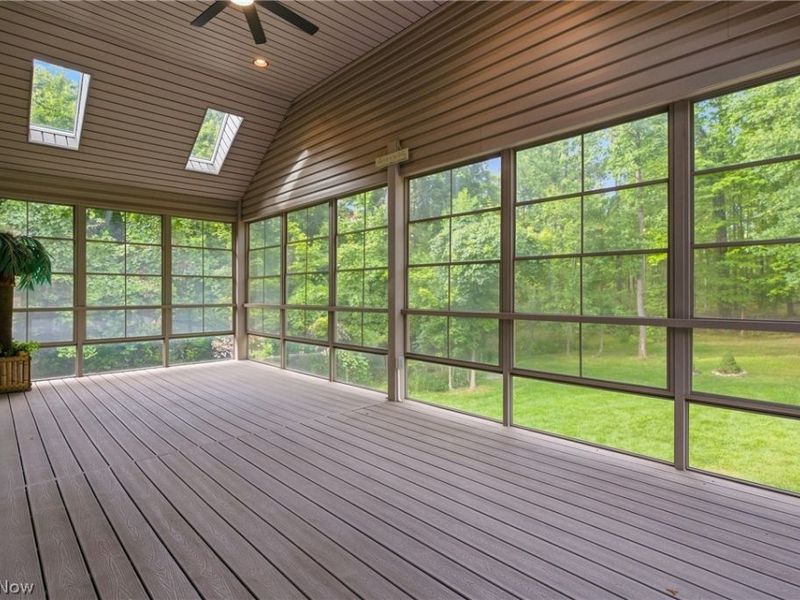
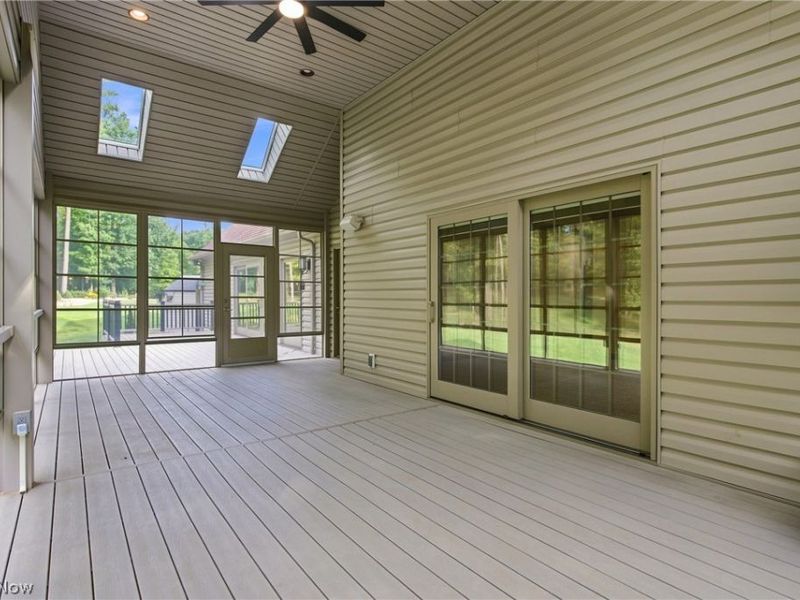
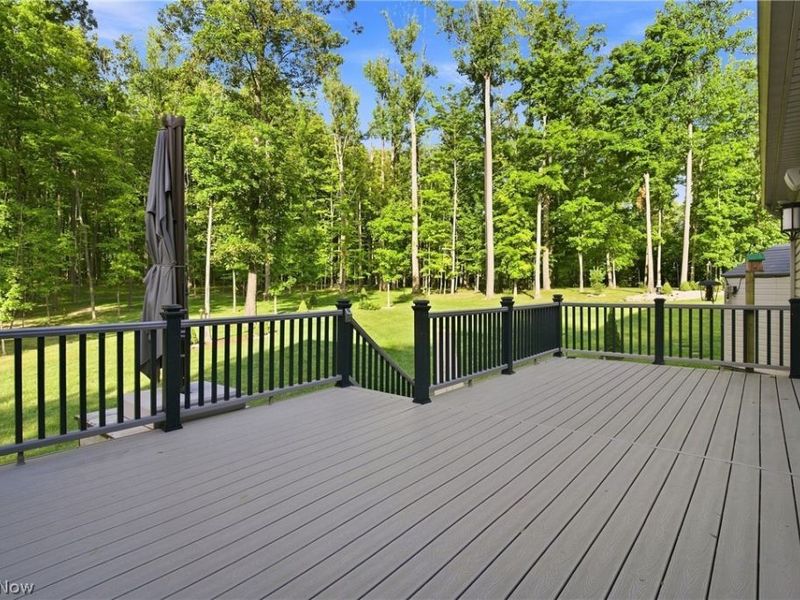
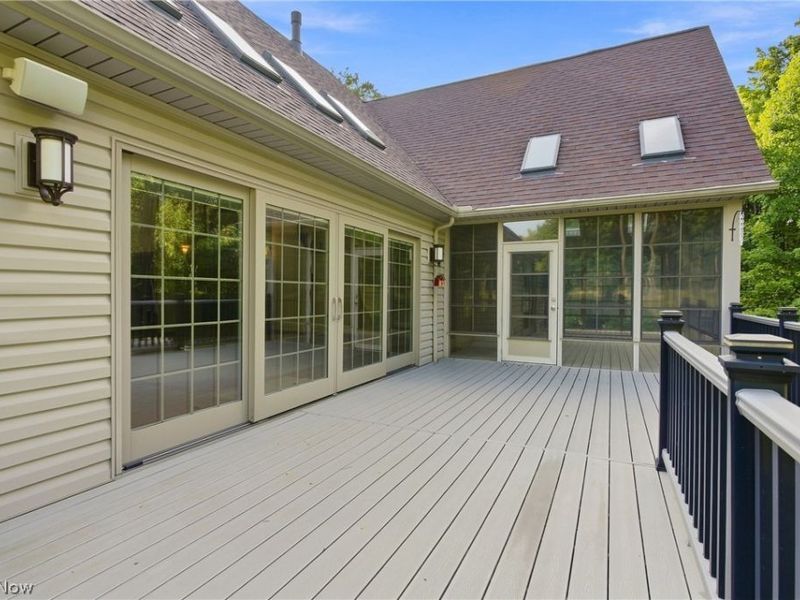
Patio/Porch: Covered, Enclosed, Patio, Porch, Screened
Security: Security System, Smoke Detector(s)
Sewer: Public Sewer
View: Trees/Woods
Water: Public
Window: Triple Pane Windows
Room Sizes
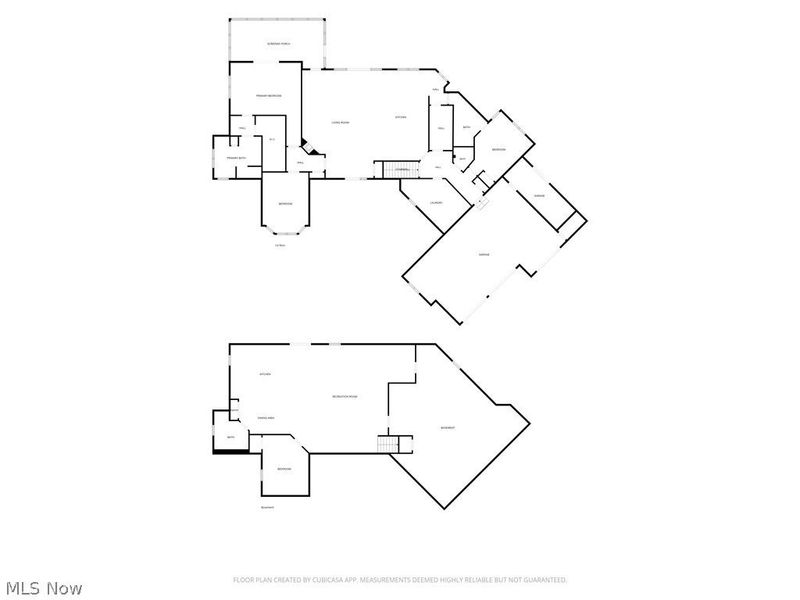
Workshop: 7 x 21 Level - First
Utility Room: 34 x 38 Level - Lower
Recreation: 35 x 30 Level - Lower
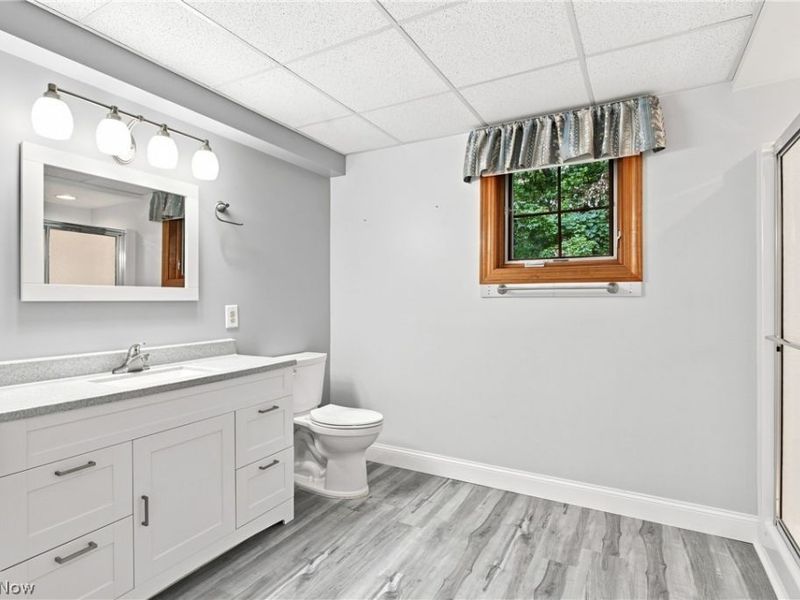
Bathroom: 13 x 17 Level - Lower
Bedroom: 12 x 17 Level - Lower
Kitchen: 17 x 15 Level - Lower
Laundry: 11 x 19 Level - First
Bedroom: 17 x 13 Level - First
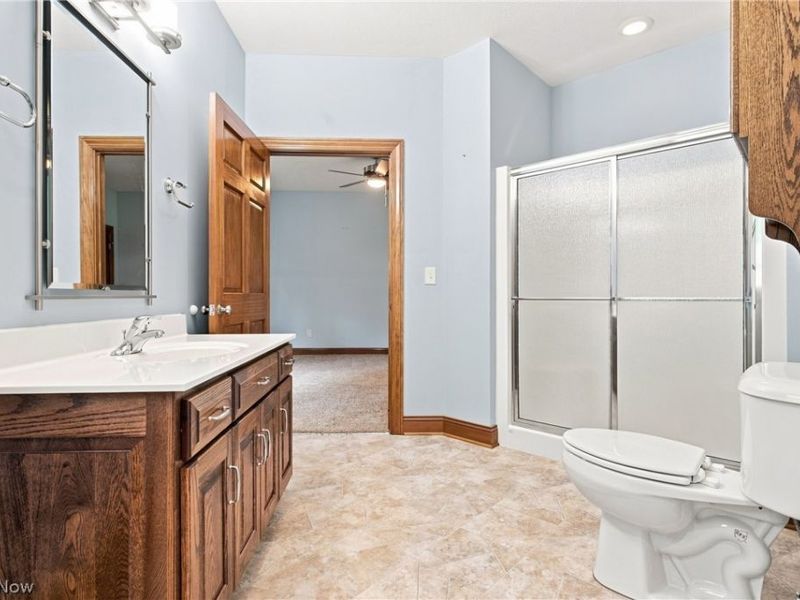
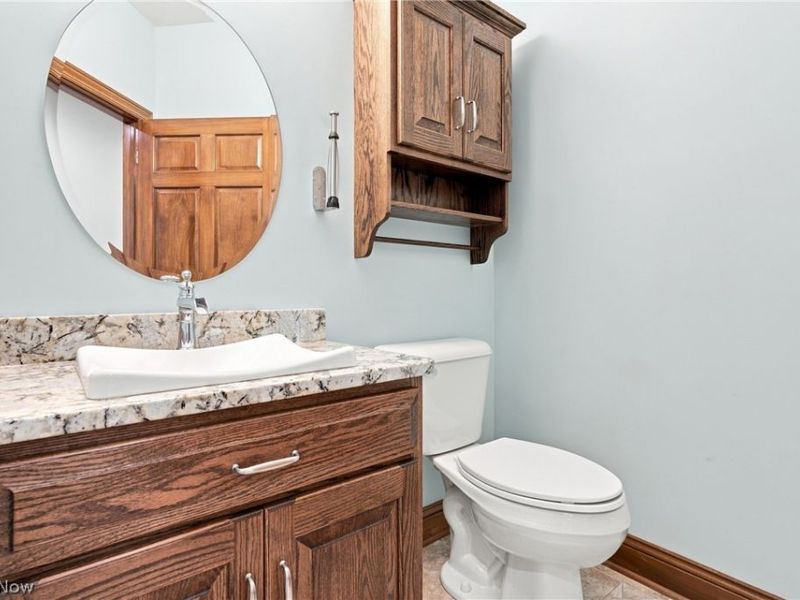
Bathroom: 9 x 13 Level - First
Library: 13 x 17 Level - First
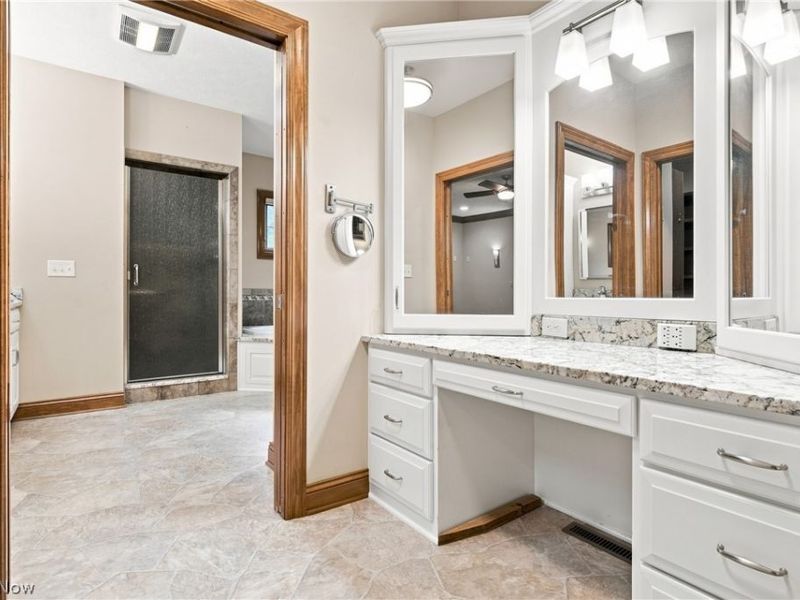
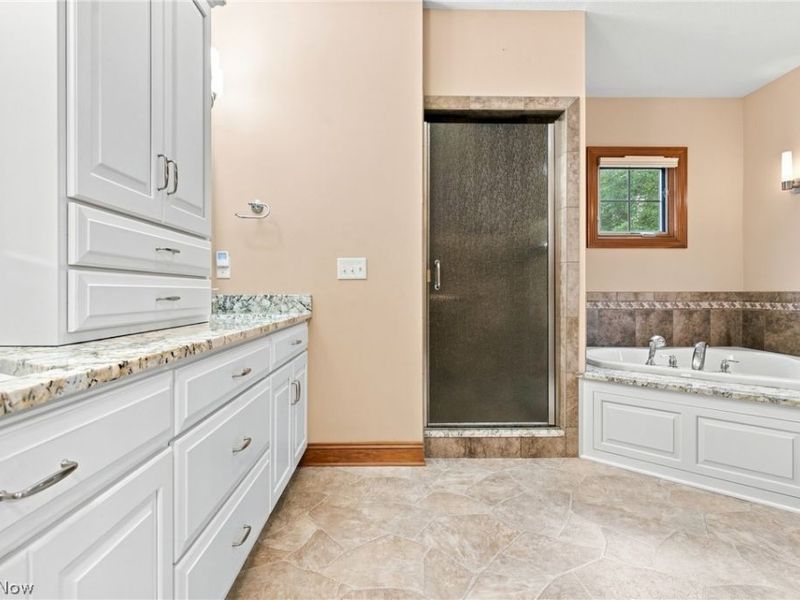
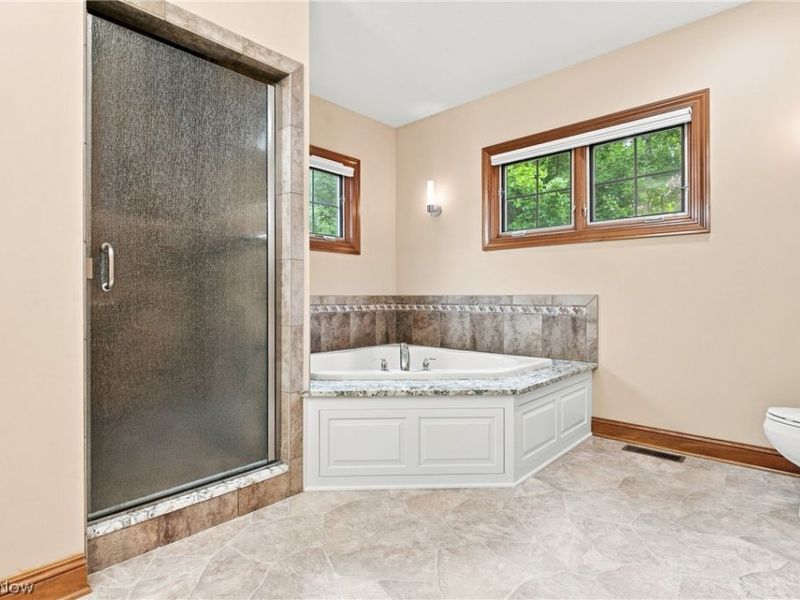
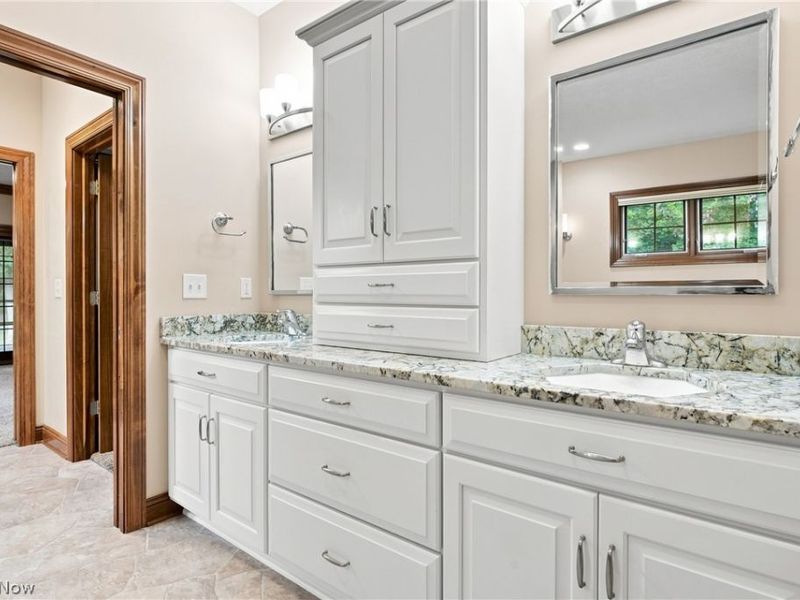
Primary Bathroom: 13 x 12 Level - First
Primary Bedroom: 20 x 24 Level - First
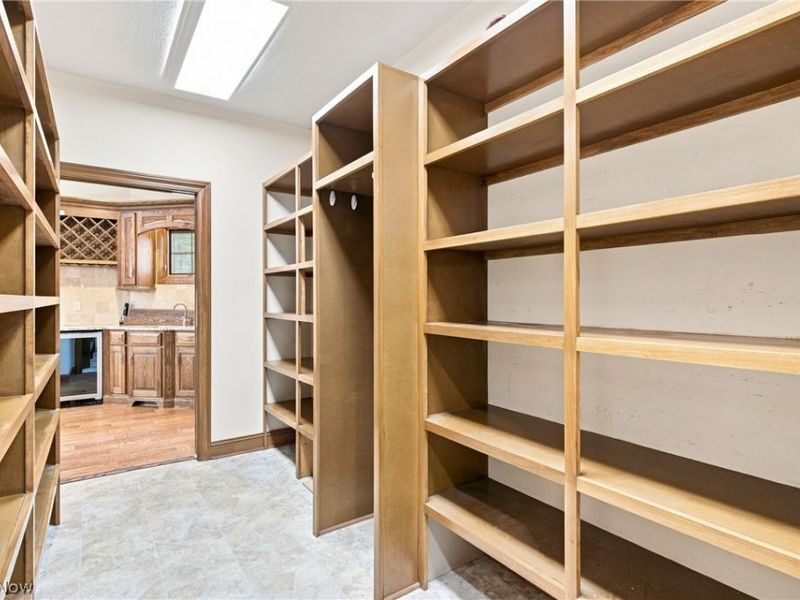
Pantry: 6 x 12 Level - First
Eat-in Kitchen: 16 x 26 Level - First
Great Room: 20 x 30 Level - First
Local Schools
School District: Brunswick City
Estimate Your Payment
Estimated Payment
$ 6,723.85 per month $5,491.31 Principal & Interest $948.17 Property Tax $284.38 Homeowner's InsuranceChange Payment Information
Print This Listingx
Select a format below, new window will open and will prompt you to print.





4513 Sunset Cove Drive | MLS# 5242999
This single family home located at 4513 Sunset Cove Drive, Medina, OH 44256 is currently listed for sale with an asking price of $975,000. This property was built in 2011 and has 4 bedrooms and 3 full and 1 partial baths with 6163 sq. ft. Sunset Cove Drive is located in the Cove At Sleepy Hollow subdivision within the Brunswick City school district. Search Cove At Sleepy Hollow real estate on www.kaszycarealestate.com today.