
Listed By
Agency Name: CENTURY 21 Lakeside Realty
Agency Contact: carynpantaleo@hotmail.com, 330-501-1969
Shown By
Agent Name: Kaszyca Real Estate
Agent Phone: (330) 353-5206
Agency Title: Cutler Real Estate

TOUR THIS HOME
Choose a date and time to see 452 Rockland Drive, Boardman, OH 44512.
I will get in touch with you shortly.

Property Description
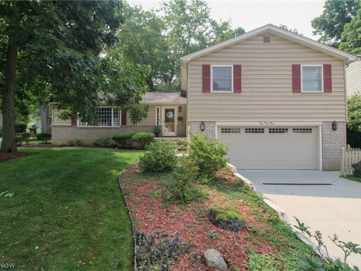
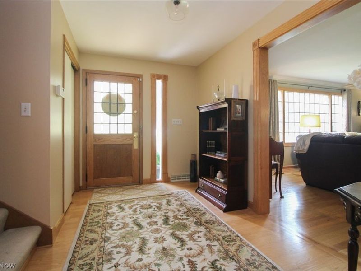
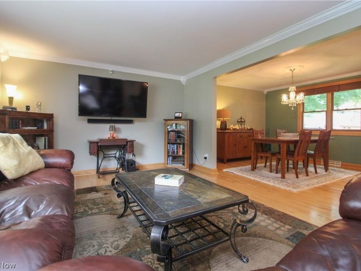
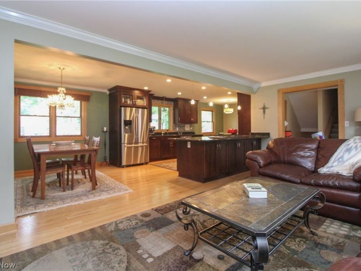
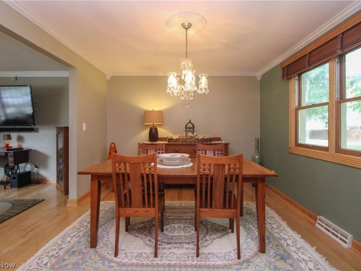
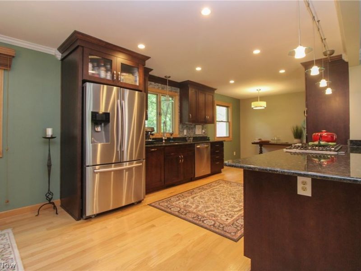
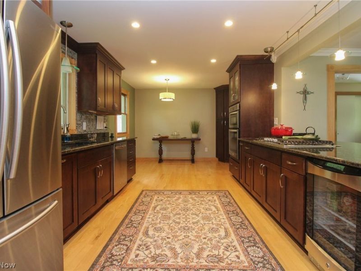
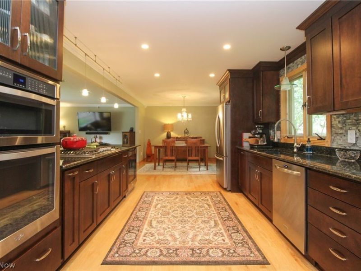
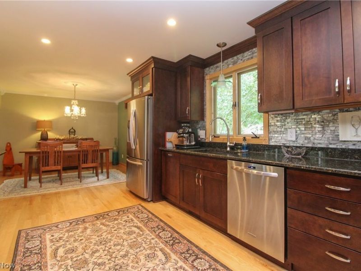
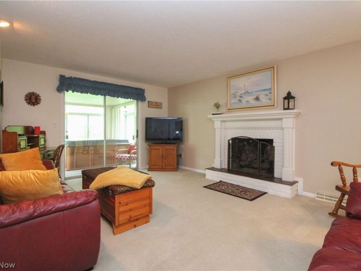
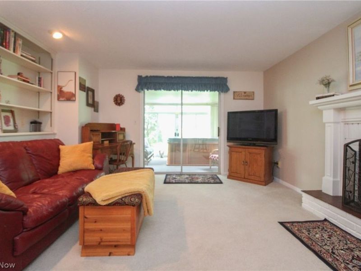
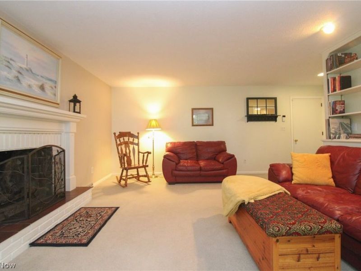
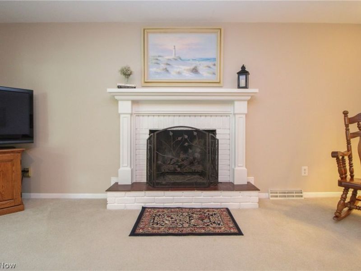
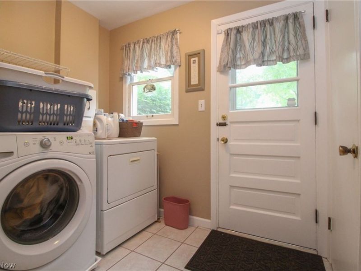
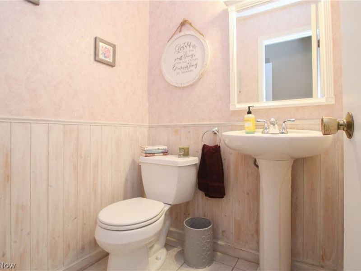
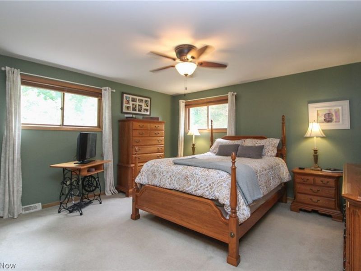
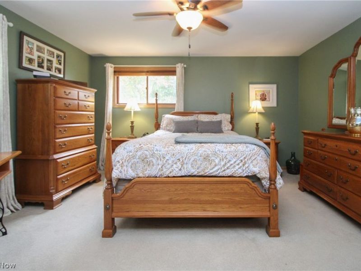
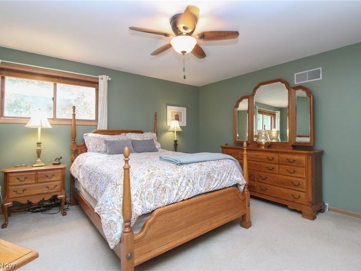
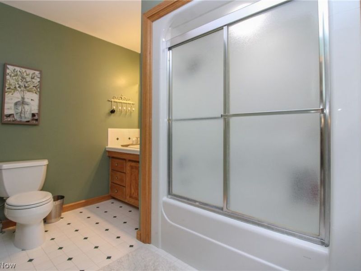
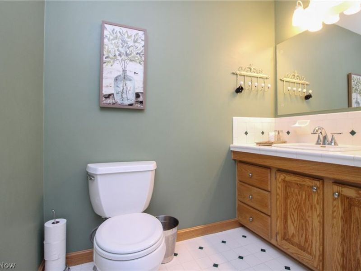
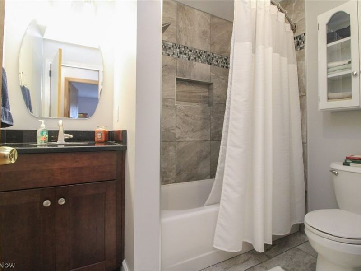
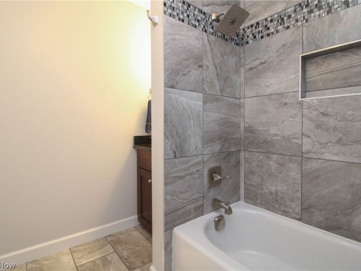
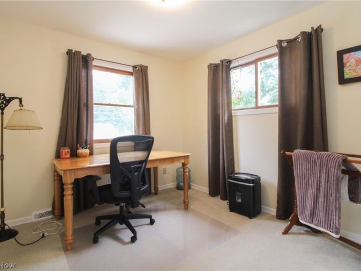
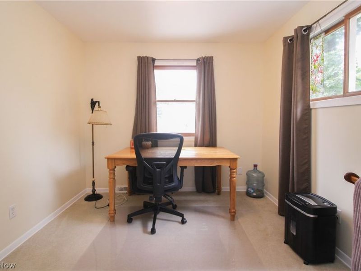
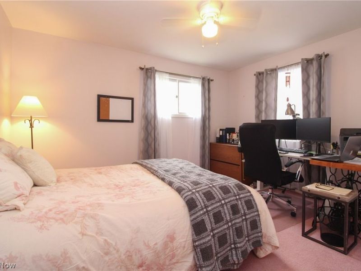
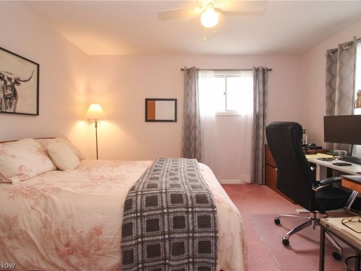
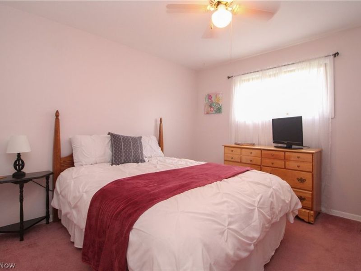
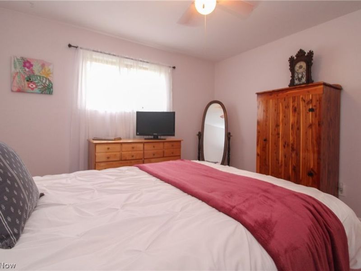
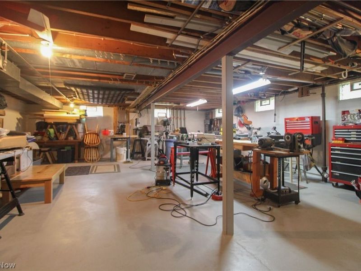
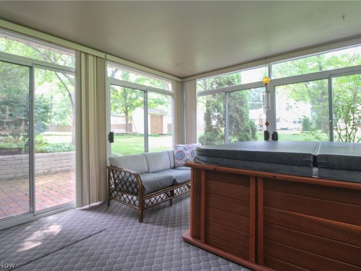
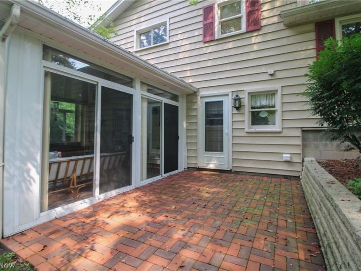
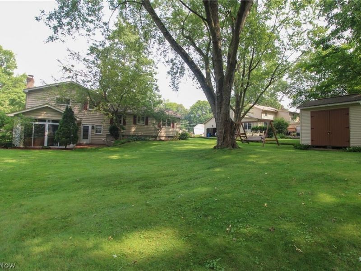
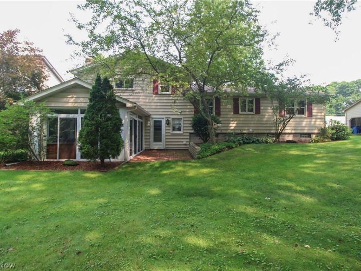
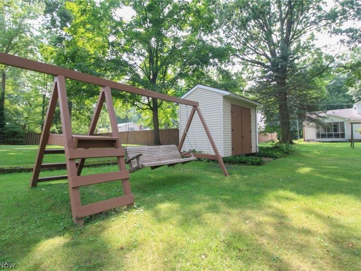
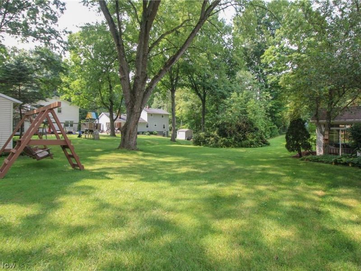
Welcome to this warm and inviting 4-bedroom, 2.5-bath home offering over 2,200 square feet of thoughtfully designed living space in a lovely Boardman neighborhood. Meticulous care is evident both inside and out, making this spacious four-level split truly move-in ready. The main level features an open and welcoming living room that flows seamlessly into a beautiful, updated eat-in kitchen, complete with cherry cabinetry and granite countertops. The lower-level recreation room provides the perfect space for relaxing or entertaining and includes a convenient half bath and laundry room. A cozy fireplace adds warmth and character, while the walk-out leads to an enclosed patio featuring a hot tub?a wonderful spot to unwind year-round. Upstairs, the spacious primary bedroom offers a private en-suite bath, while three additional bedrooms and another full bathroom provide plenty of room for family, guests, or a home office. The clean, dry basement offers excellent additional storage and is an ideal workshop or hobby space. An attached two-car garage adds convenience and functionality. Located in a desirable Boardman neighborhood and served by the top-ranking Boardman School District, this home combines space, comfort, updates, and an inviting atmosphere in a wonderful setting. Offered at $375,000 ? a lovingly maintained home with room for everyone and so much to enjoy.
Property Features
Property Type: Residential - Single Family
Basement: Yes
Basement: Partial
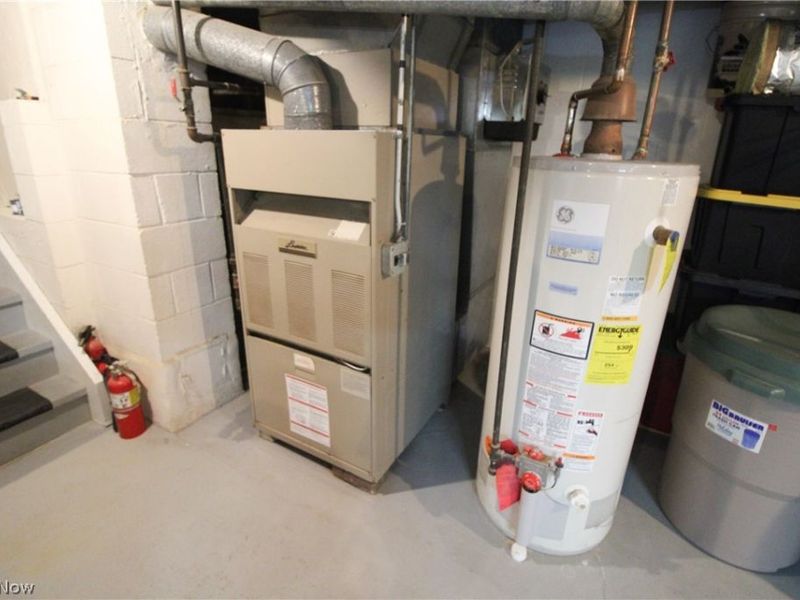
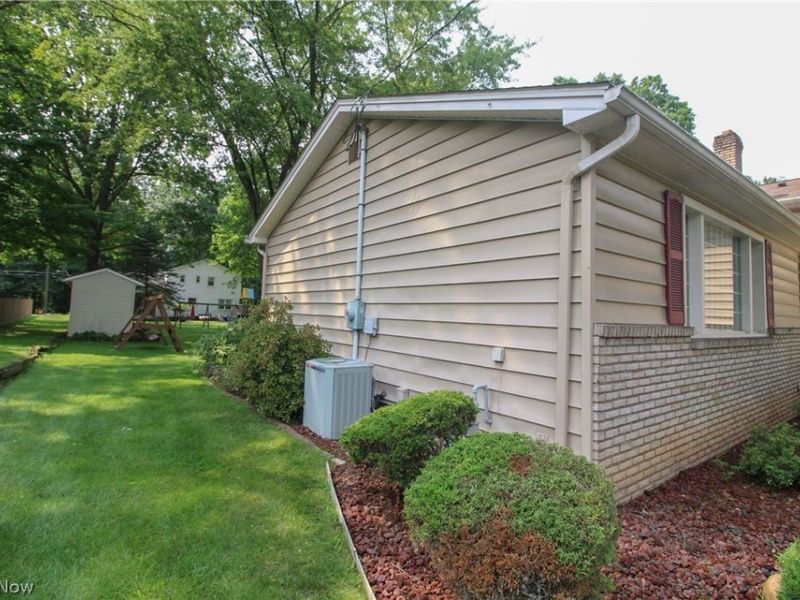
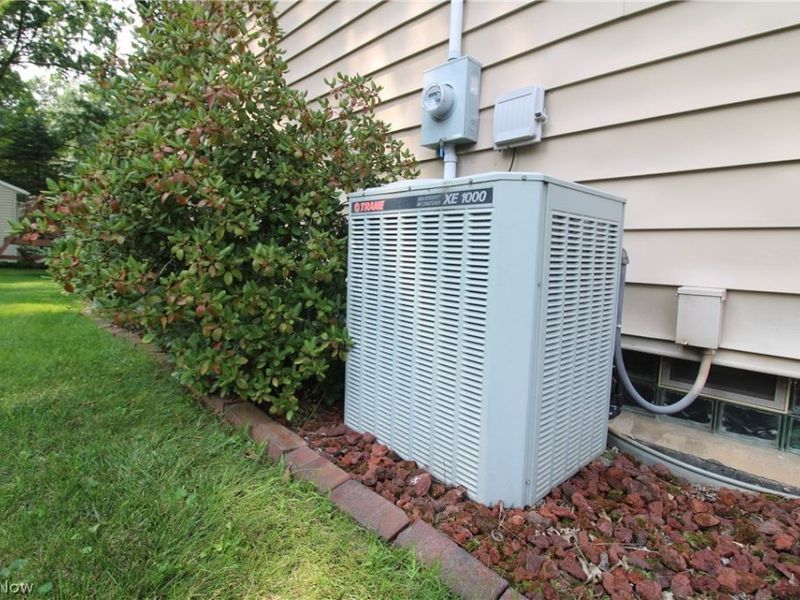
Cooling: Central Air
Days on Market: 3
Fireplaces: 1
Garage: 2 car attached
Heating: Forced Air
Home Style: Split Level
Lot Size: 0.31 Acres
Roof Type: Asphalt
Stories: 3.0
Taxes: $3,744 / year
Year Built: 1972
Feature Descriptions
Appliances: Dryer, Dishwasher, Disposal, Range, Refrigerator, Washer
Exterior: Brick, Vinyl Siding
Fireplace: Family Room
Laundry: Lower Level
Parcel#: 29-099-0-084.00-0
Parking: Attached, Garage
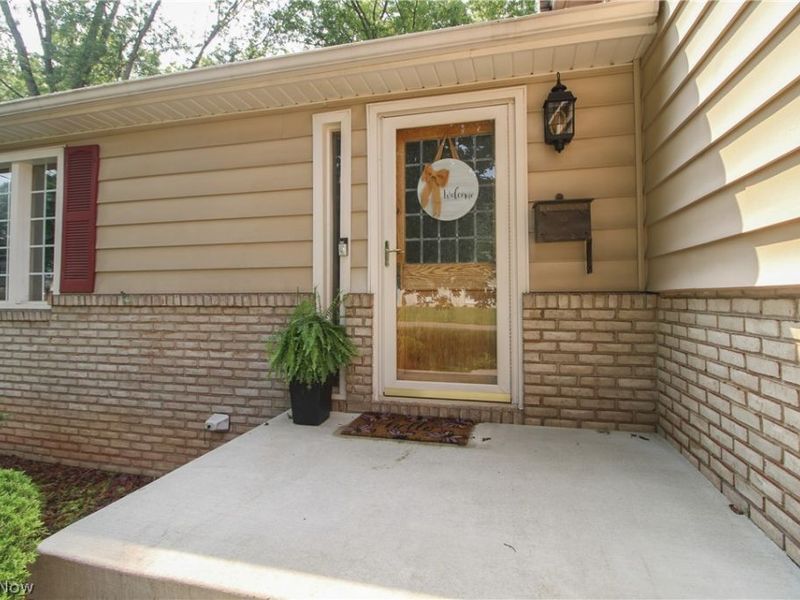
Patio/Porch: Enclosed, Patio, Porch
Sewer: Public Sewer
Spa: Yes
Spa: Hot Tub
Water: Public
Room Sizes
Bedroom: 11 x 11 Level - Second
Living Room: 22 x 13 Level - First
Bathroom: 5 x 5 Level - Lower
Bedroom: 10 x 10 Level - Second
Primary Bedroom: 14 x 14 Level - Second
Family Room: 15 x 18 Level - Lower
Kitchen: 32 x 11 Level - First
Sunroom: 14 x 14 Level - Lower
Laundry: 8 x 5 Level - Lower
Bedroom: 11 x 13 Level - Second
Primary Bathroom: 10 x 11 Level - Second
Bathroom: 8 x 6 Level - Second
Local Schools
School District: Boardman Local
Estimate Your Payment
Estimated Payment
$ 2,342.31 per month $1,920.93 Principal & Interest $312.00 Property Tax $109.38 Homeowner's InsuranceChange Payment Information
Print This Listingx
Select a format below, new window will open and will prompt you to print.





452 Rockland Drive | MLS# 5236084
This single family home located at 452 Rockland Drive, Boardman, OH 44512 is currently listed for sale with an asking price of $375,000. This property was built in 1972 and has 4 bedrooms and 2 full and 1 partial baths with 2248 sq. ft. Rockland Drive is located in the Lake Forest 05 subdivision within the Boardman Local school district. Search Lake Forest 05 real estate on www.kaszycarealestate.com today.