
Listed By
Agency Name: RE/MAX Edge Realty
Agency Contact: debbie@debbieferrante.com, 330-958-8394
Shown By
Agent Name: Kaszyca Real Estate
Agent Phone: (330) 353-5206
Agency Title: Cutler Real Estate

TOUR THIS HOME
Choose a date and time to see 4524 Leawood Drive NE, Canton, OH 44714.
I will get in touch with you shortly.

Property Description
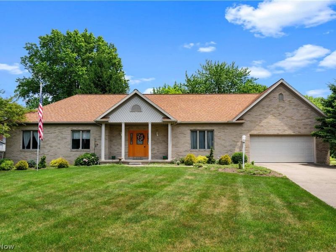
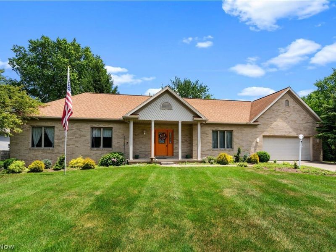
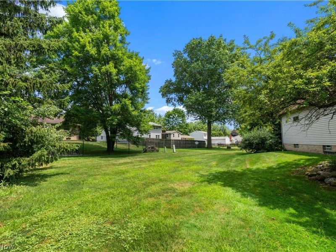
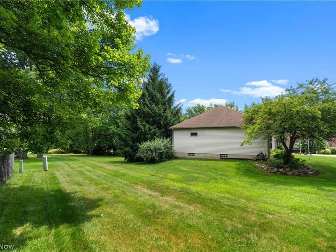
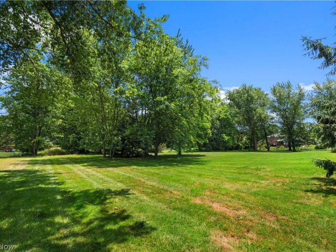
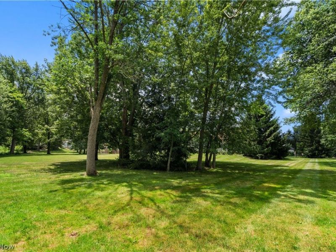
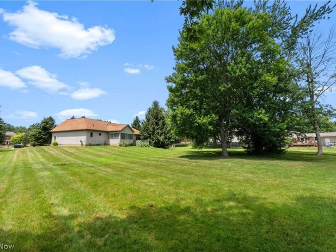
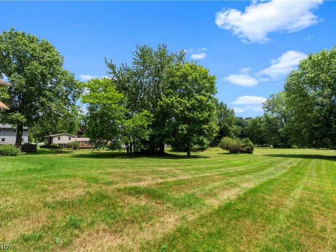
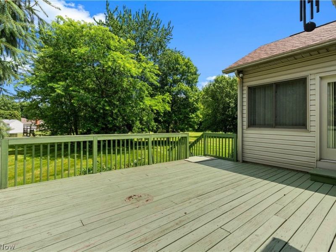
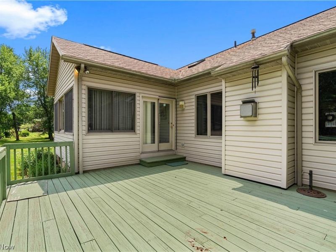
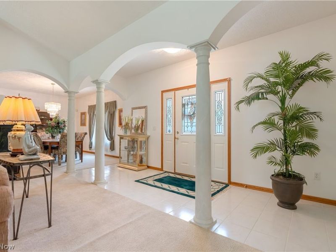
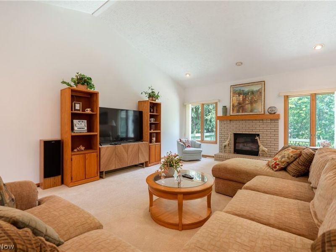
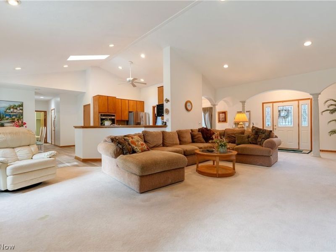
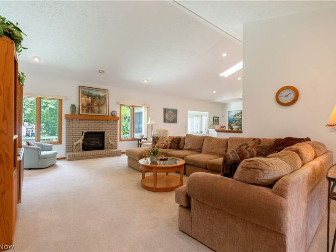
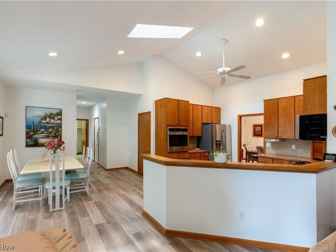
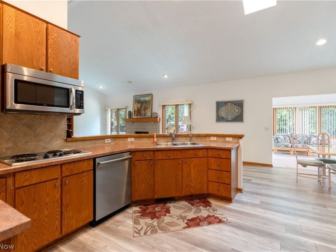
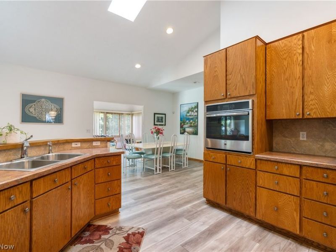
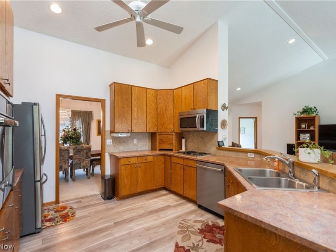
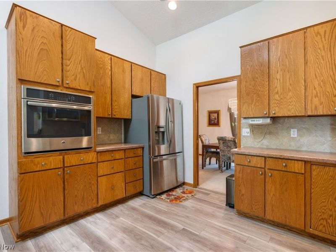
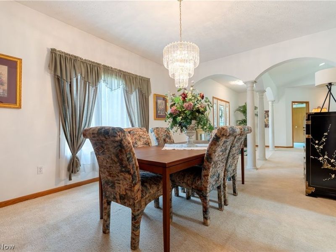
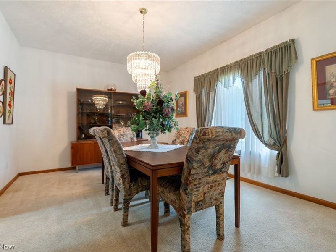
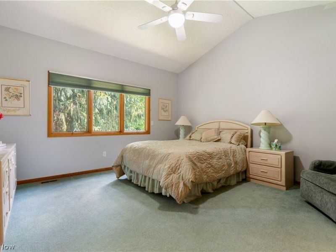
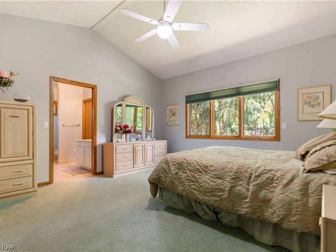
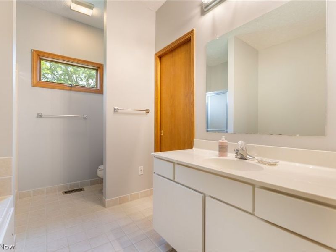
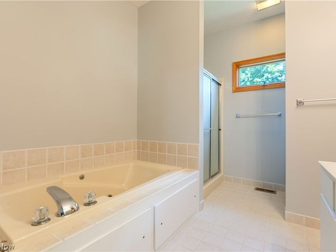
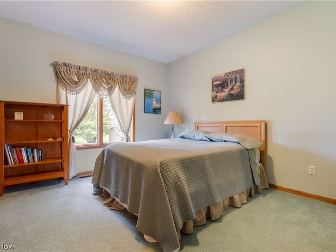
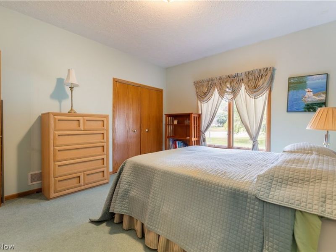
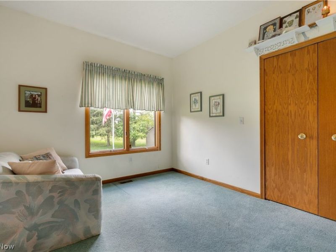
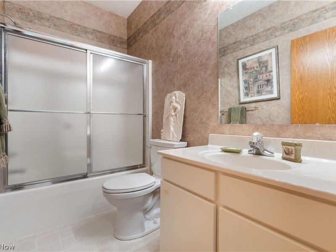
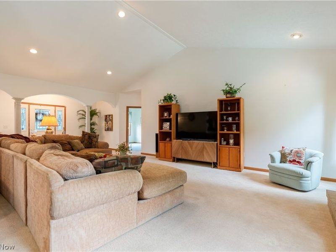
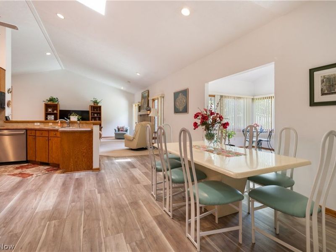
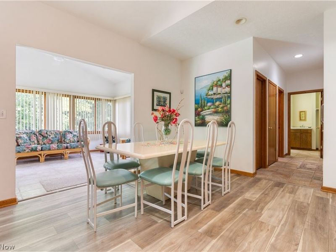
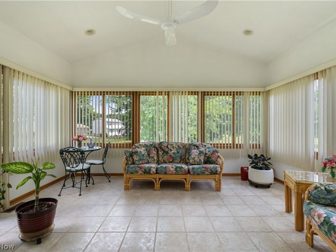
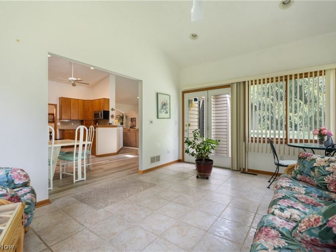
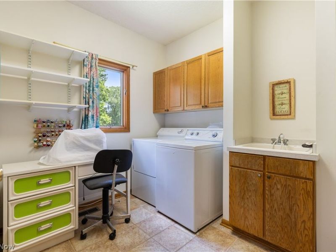
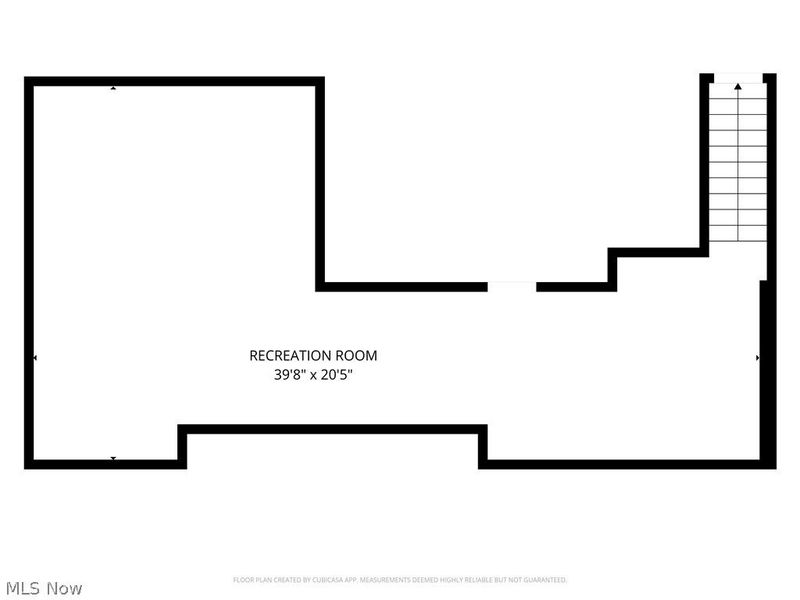
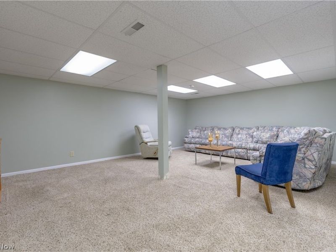
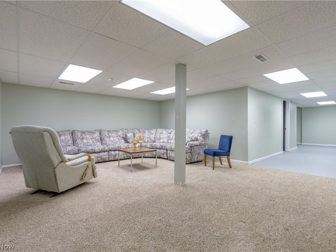
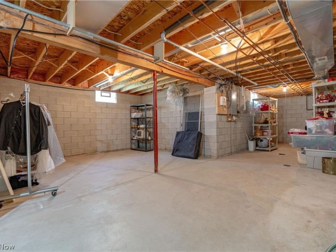
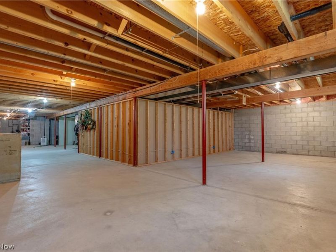
A warm and welcoming feeling awaits the moment you step into this beautifully maintained, quality-built ranch in the heart of Plain Township, nestled in a quite cul de sac. Designed for comfortable one-floor living, this home offers generous living spaces, thoughtful details, and the meticulous care that's evident throughout. The open floor plan features a spacious great room with soaring vaulted ceilings and a cozy gas fireplace, creating the perfect gathering place for family and friends. The well-appointed kitchen offers abundant custom cabinetry, generous counter space, a walk-in pantry, and a bright dinette ideal for everyday meals. Just beyond, the four season sun room with wall of windows invites you to relax with your morning coffee or unwind at the end of the day on your private deck while overlooking the beautifully landscaped backyard. Hosting holidays and special occasions is easy in this elegant and ample sized formal dining room. The spacious primary suite provides a peaceful retreat with a private bath featuring a jetted tub, separate shower, and large walk-in closet. Two additional bedrooms and a full bathroom, guest bathroom and over-sized laundry room complete the main level of this beautiful home. The finished lower level offers endless possibilities?whether you're envisioning a recreation room, media space, home gym, playroom, or hobby area. The unfinished portion provides exceptional storage and utility space, thanks to the full basement with no crawl spaces. Lovingly cared for and built to last, this home offers the perfect blend of quality craftsmanship, generous living spaces, and a welcoming atmosphere you'll be happy to call home.
Property Features
Property Type: Residential - Single Family
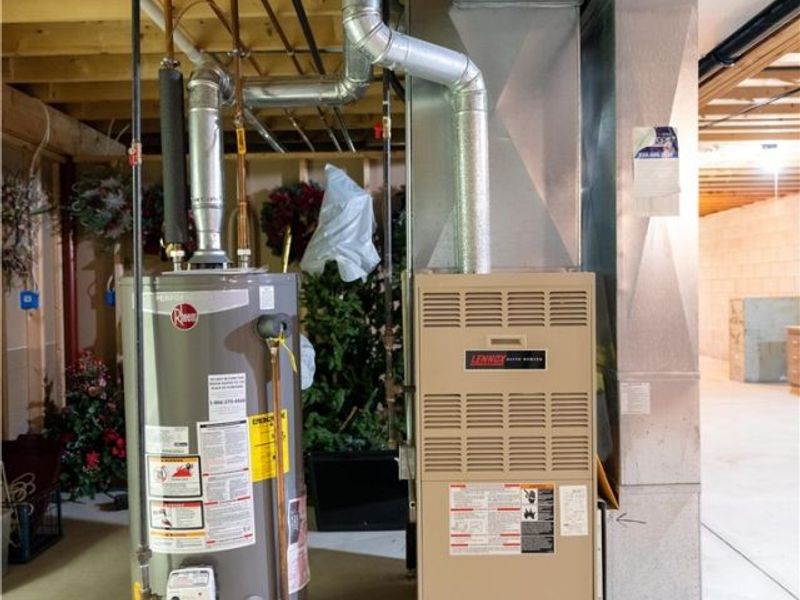
Basement: Full, Finished, Sump Pump
Basement: Yes
Cooling: Central Air
Days on Market: 19
Fireplaces: 1
Garage: 2 car attached
Heating: Forced Air, Gas
Home Style: Ranch
Lot Size: 0.66 Acres
Roof Type: Asphalt, Fiberglass
Stories: 1.0
Taxes: $3,932 / year
Year Built: 1998
Amenities
Ceiling Fan(s)
Cathedral Ceiling(s)
Entrance Foyer
High Ceilings
Laminate Counters
Open Floorplan
Pantry
Recessed Lighting
Soaking Tub
Natural Woodwork
Walk-In Closet(s)
Jetted Tub
Lighting
Feature Descriptions
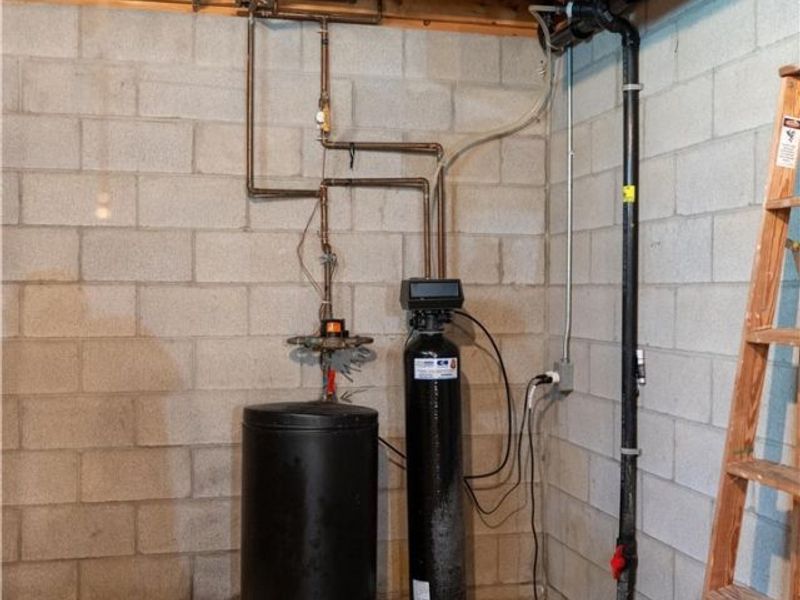
Appliances: Built-In Oven, Cooktop, Dryer, Dishwasher, Disposal, Microwave, Refrigerator, Water Softener, Washer
Exterior: Brick, Vinyl Siding
Fireplace: Gas Log, Great Room
Laundry: Main Level, Laundry Tub, Sink
Lot: < 1/2 Acre
Parcel#: 00305259
Parking: Attached, Garage, Garage Door Opener
Patio/Porch: Deck
Security: Security System
Sewer: Public Sewer
Water: Public
Room Sizes
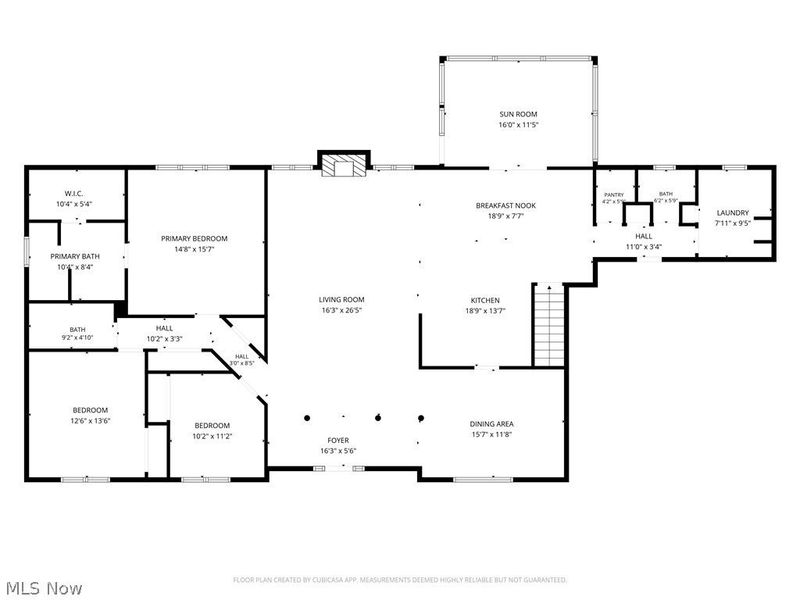
Laundry: 9 x 8 Level - First
Recreation: 40 x 21 Level - Lower
Sunroom: 12 x 17 Level - First
Primary Bedroom: 15 x 14 Level - First
Bedroom: 14 x 11 Level - First
Entry/ Foyer: 5 x 16 Level - First
Kitchen: 21 x 19 Level - First
Bedroom: 11.5 x 10 Level - First
Great Room: 25 x 25 Level - First
Dining Room: 12 x 15 Level - First
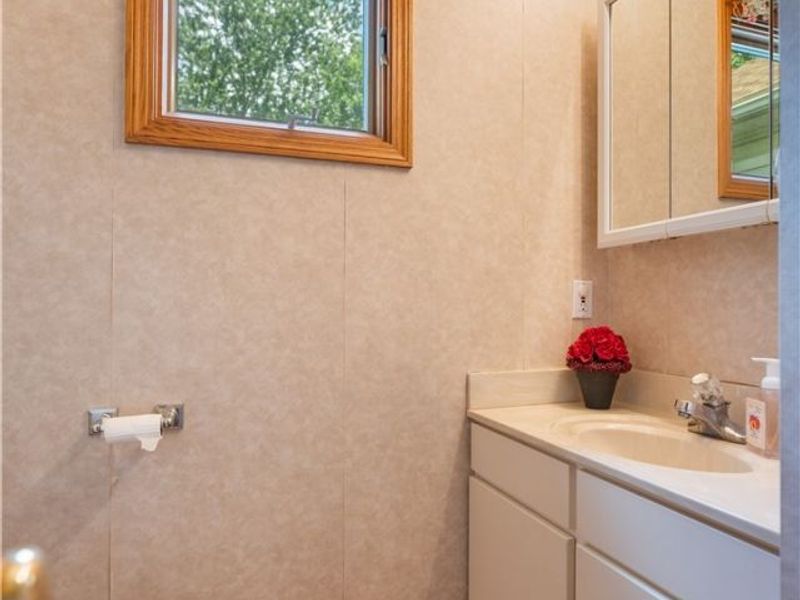
Bathroom: 6 x 5 Level - First
Bathroom: 9 x 5 Level - First
Primary Bathroom: 8 x 10 Level - First
Local Schools
School District: Plain Local
Estimate Your Payment
Estimated Payment
$ 2,601.07 per month $2,150.93 Principal & Interest $327.67 Property Tax $122.47 Homeowner's InsuranceChange Payment Information
Print This Listingx
Select a format below, new window will open and will prompt you to print.





4524 Leawood Drive NE | MLS# 5225767
This single family home located at 4524 Leawood Drive NE, Canton, OH 44714 is currently listed for sale with an asking price of $419,900. This property was built in 1998 and has 3 bedrooms and 2 full and 1 partial baths with 3275 sq. ft. Leawood Drive NE is located in the Leawood Allotment subdivision within the Plain Local school district. Search Leawood Allotment real estate on www.kaszycarealestate.com today.