
A Cutler Real Estate Homefinder account is required to view this listing.
Listed By
Agency Name: Howard Hanna
Agency Contact: robin@wardteamsells.com, 330-723-6986
Shown By
Agent Name: Kaszyca Real Estate
Agent Phone: (330) 353-5206
Agency Title: Cutler Real Estate

TOUR THIS HOME
Choose a date and time to see 4546 Grand Teton Drive, Medina, OH 44256.
I will get in touch with you shortly.

Property Description
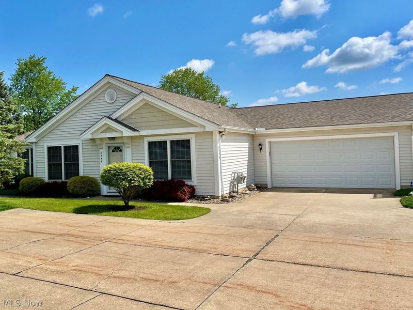
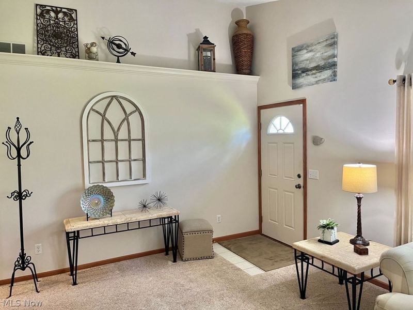
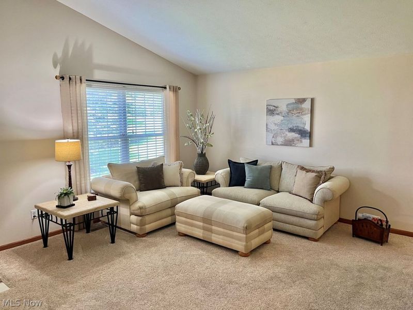
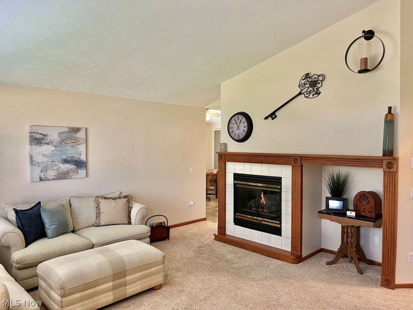
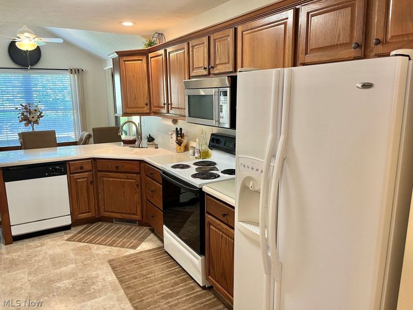
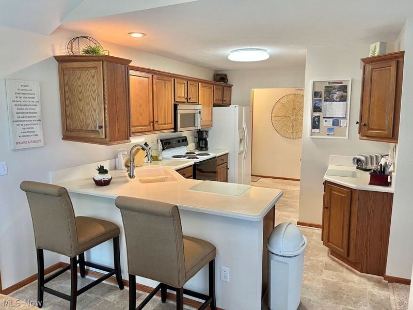
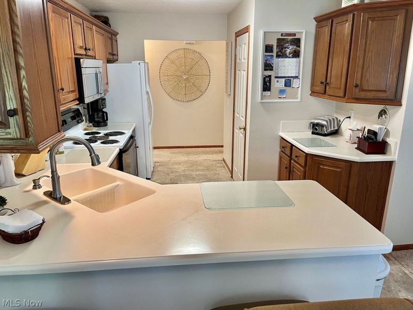
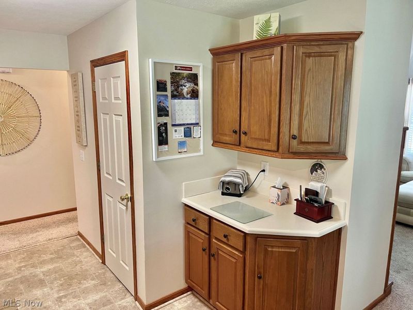
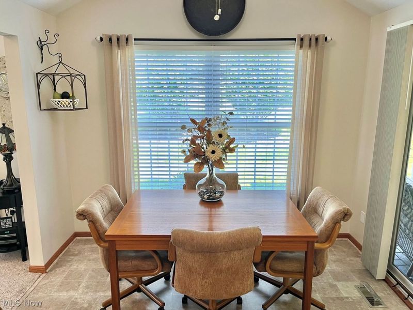
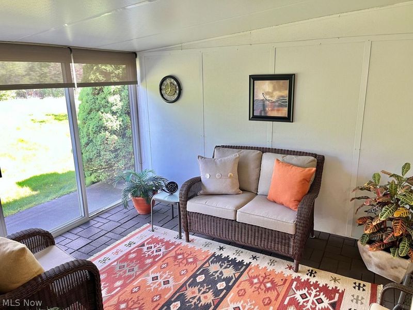
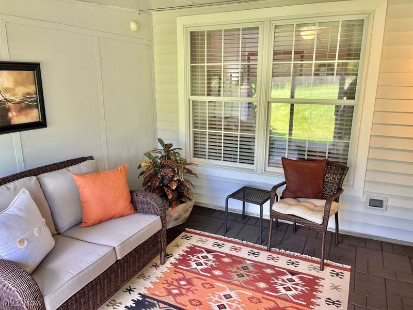
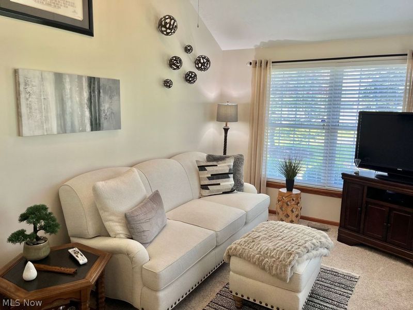
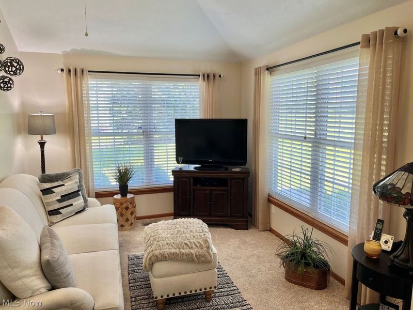
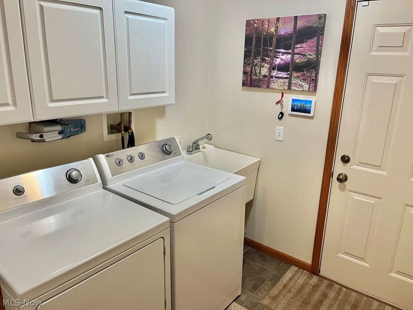
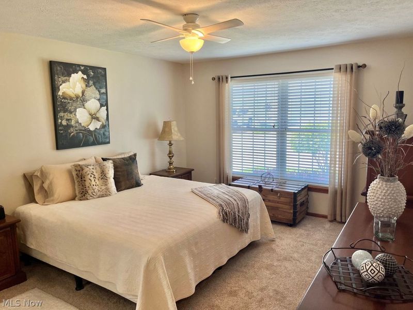
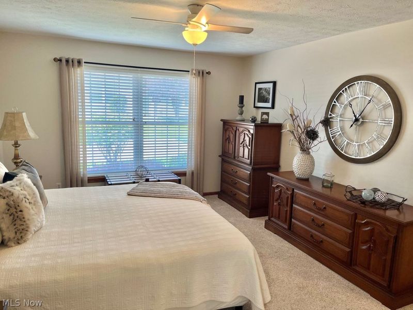
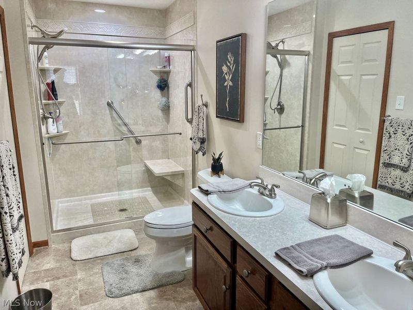
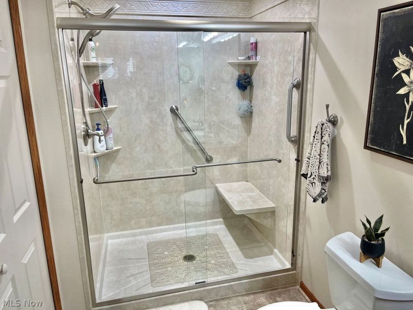
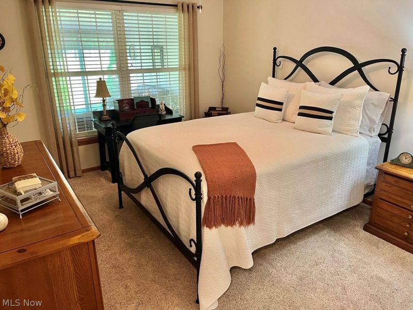
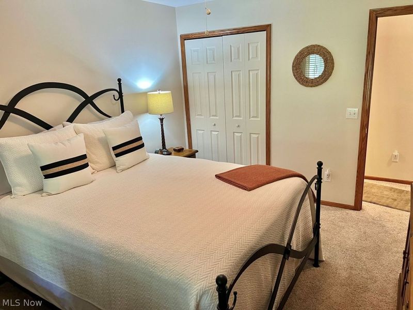
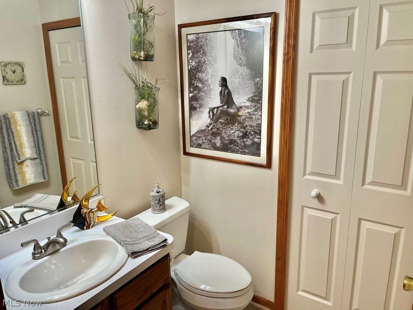
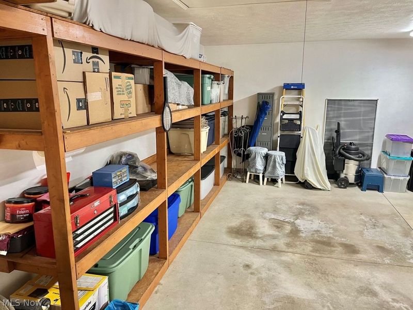
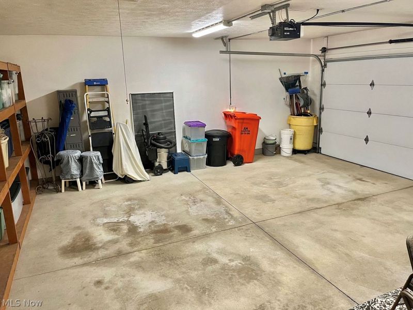
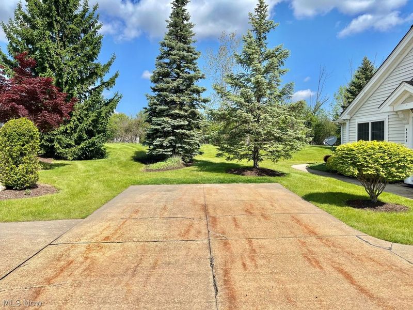
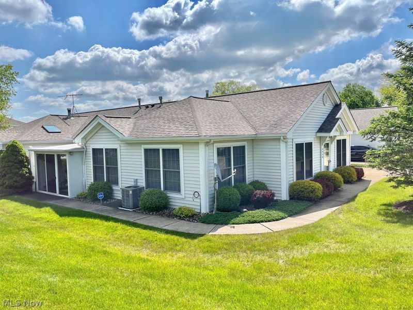
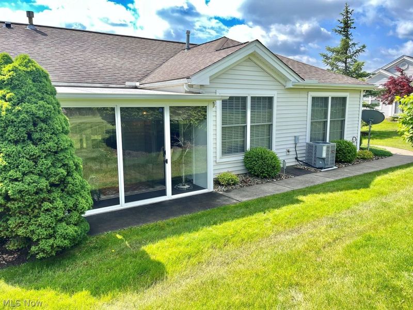
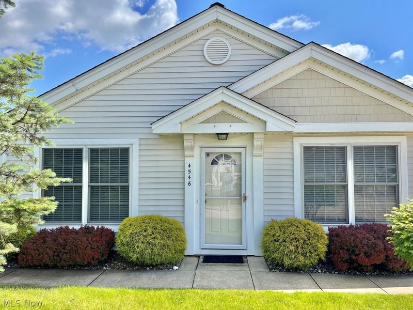
Impeccably maintained and truly move-in ready, this exceptional 2-bedroom, 2-bath residence offers the perfect blend of comfort, quality, and thoughtful upgrades throughout. A sophisticated neutral color palette and updated flooring create a timeless backdrop that complements any décor. The well-designed kitchen features elegant Corian countertops and comes fully equipped with all appliances, providing both style and convenience. Just beyond, the inviting enclosed three-season room offers a peaceful retreat for relaxing or entertaining, enhanced by custom shades that provide privacy and comfort year around. The spacious primary suite is highlighted by an upgraded oversized shower with a built-in bench creating a spa-like experience. Throughout the home, adjustable blinds and sheer window treatments, along with ceiling fans in the bedrooms, dining area, and bonus room, add both functionality and refined finishing touches. Exceptional storage solutions abound, including garage shelving and cabinetry, and additional attic storage above the garage. The insulated garage door and front storm door further enhance the home's efficiency and appeal. Outside, beautifully maintained landscaping features decorative river rock flower beds, while dual exterior hose bibs provide added convenience for gardening and outdoor maintenance. Every detail of this residence reflects pride of ownership and meticulous care, offering a rare opportunity to enjoy low maintenance living in a home that is as elegant as it is welcoming.
Property Features
Property Type: Residential - Condominium
Cooling: Central Air, Ceiling Fan(s)
Days on Market: 6
Fireplaces: 1
Garage: 2
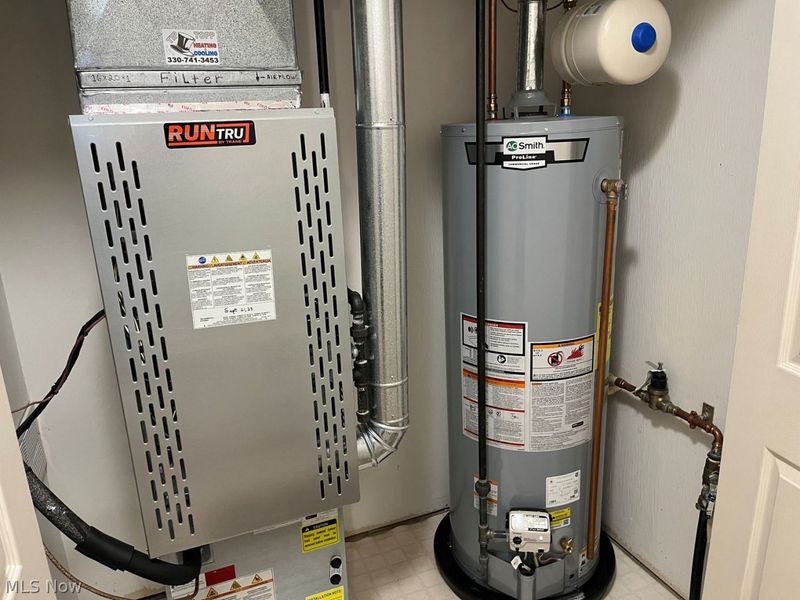
Heating: Forced Air, Gas
Home Style: Ranch
Lot Size: 0.07 Acres
Roof Type: Asphalt
Stories: 1.0
Taxes: $2,529 / year
Year Built: 2000
Amenities
Other
Feature Descriptions
Appliances: Dryer, Dishwasher, Disposal, Microwave, Range, Refrigerator, Washer
Community Features: Clubhouse, Pool, Street Lights, Sidewalks
Exterior: Concrete, Vinyl Siding
Fireplace: Living Room
HOA: Yes
HOA Fee: 630/ Quarterly
Laundry: In Hall
Parcel#: 026-06C-19-105
Parking: Garage
Pool: Association, Community
Sewer: Public Sewer
Swimming Pool: Yes
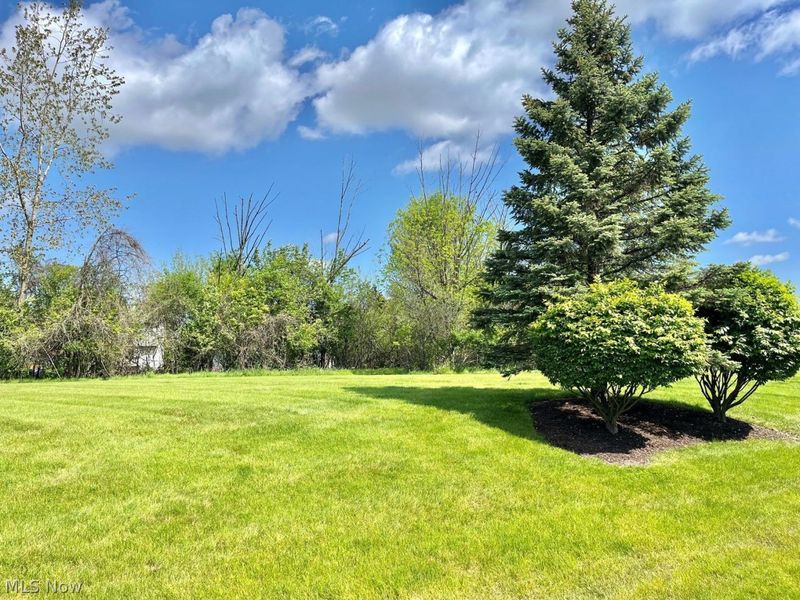
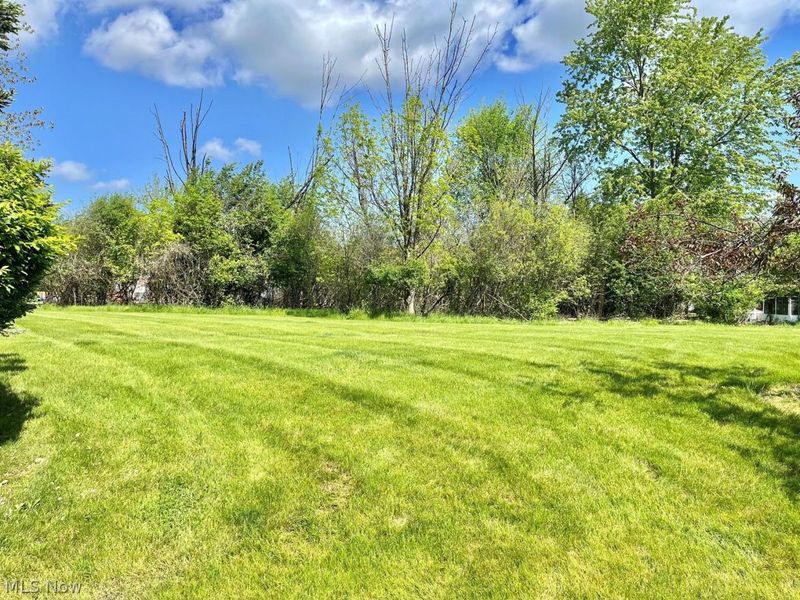
View: Meadow, Trees/Woods
Water: Public
Window: Window Treatments
Room Sizes
Sunroom: 12 X 10 Level - First
Local Schools
School District: Medina City
Estimate Your Payment
Estimated Payment
$ 1,729.88 per month $1,437.49 Principal & Interest $210.75 Property Tax $81.64 Homeowner's InsuranceChange Payment Information
Print This Listingx
Select a format below, new window will open and will prompt you to print.





4546 Grand Teton Drive | MLS# 5214946
This condo located at 4546 Grand Teton Drive, Medina, OH 44256 is currently listed for sale with an asking price of $279,900. This property was built in 2000 and has 2 bedrooms and 2 full baths with 1400 sq. ft. Grand Teton Drive is located in the WH PARK RIDGE VILLAS AT EAGLEWOOD SUB subdivision within the Medina City school district. Search WH PARK RIDGE VILLAS AT EAGLEWOOD SUB real estate on www.kaszycarealestate.com today.