
Listed By
Agency Name: EXP Realty, LLC.
Agency Contact: willpenney2982@gmail.com, 330-760-2866
Shown By
Agent Name: Kaszyca Real Estate
Agent Phone: (330) 353-5206
Agency Title: Cutler Real Estate

TOUR THIS HOME
Choose a date and time to see 4549 Bunker Lane, Stow, OH 44224.
I will get in touch with you shortly.

Property Description
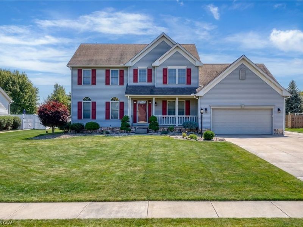
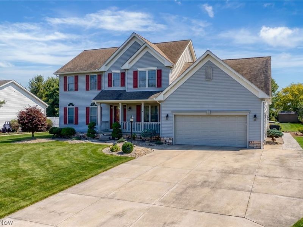
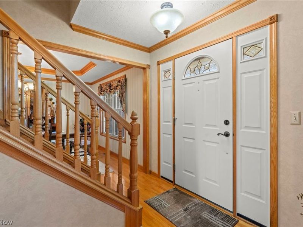
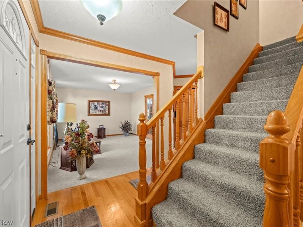
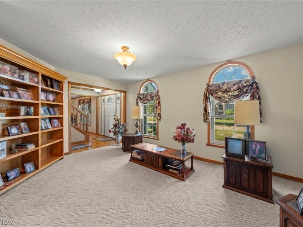
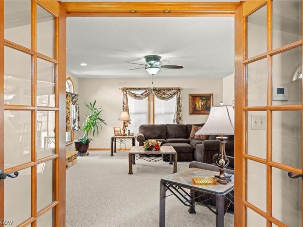
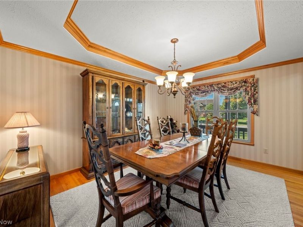
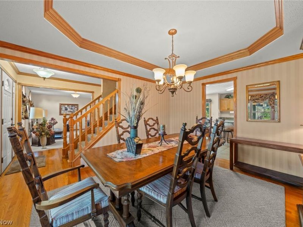
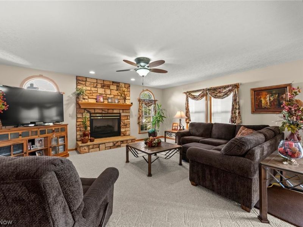
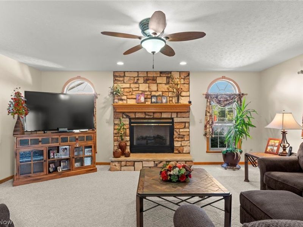
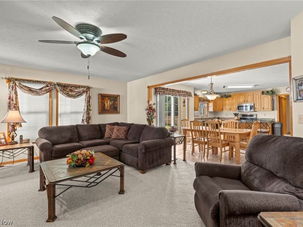
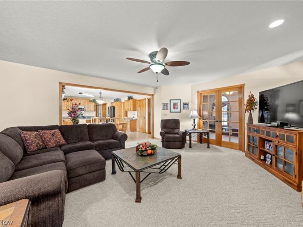
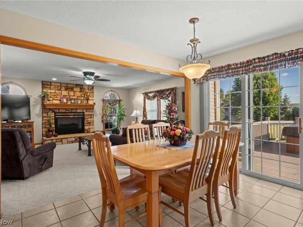
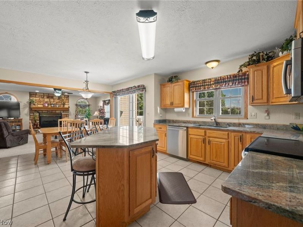
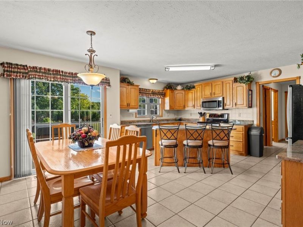
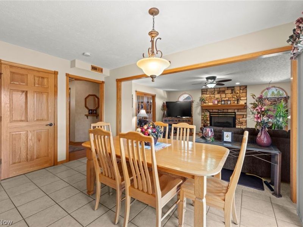
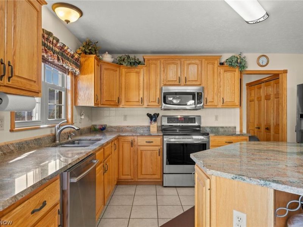
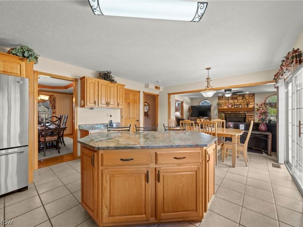
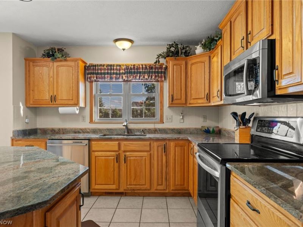
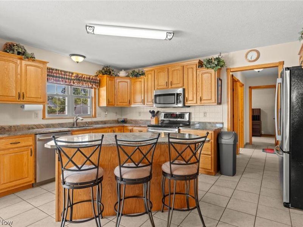
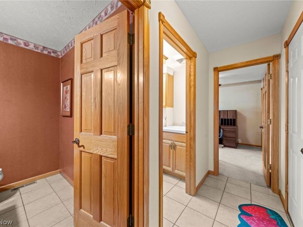
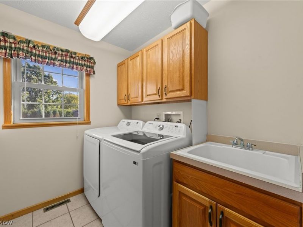
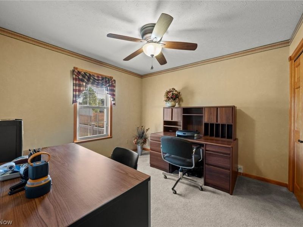
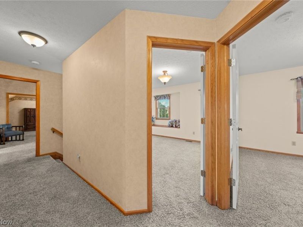
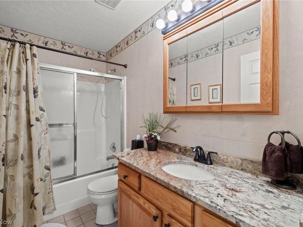
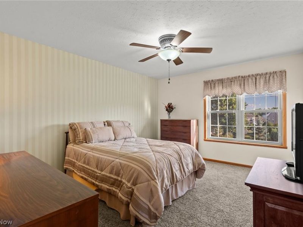
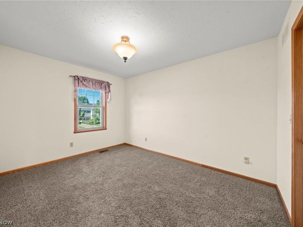
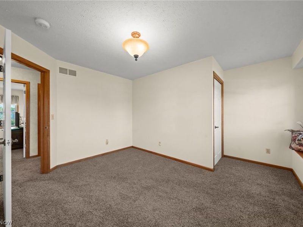
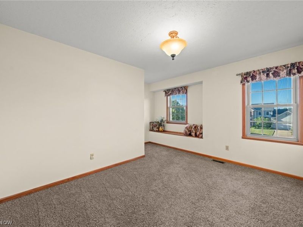
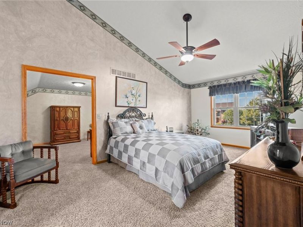
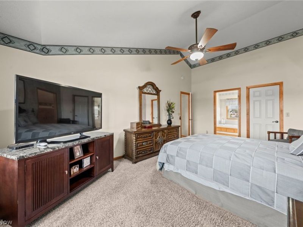
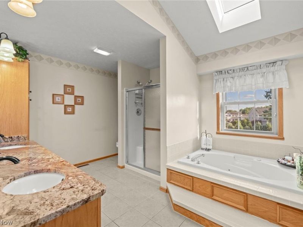
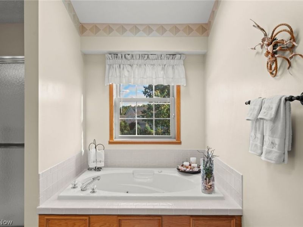
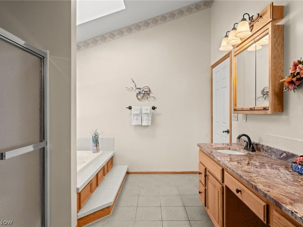
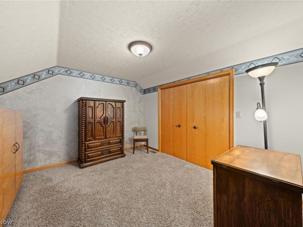
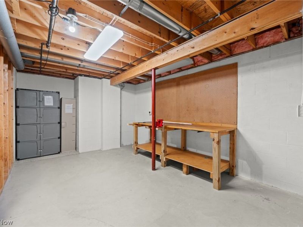
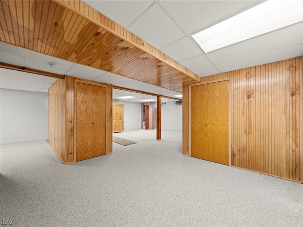
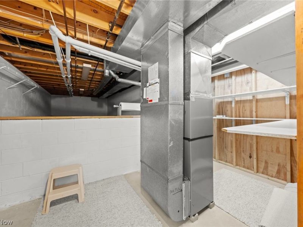
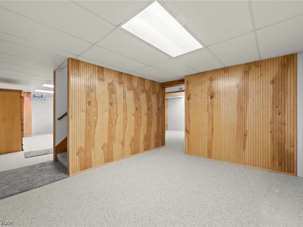
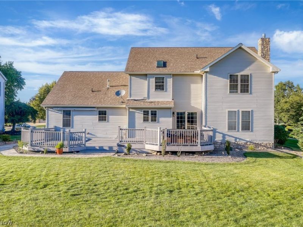
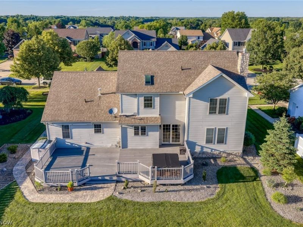
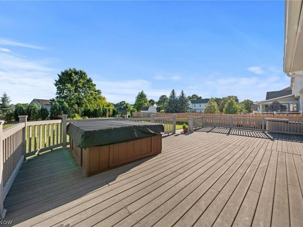
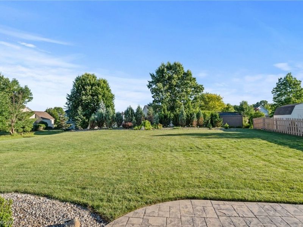
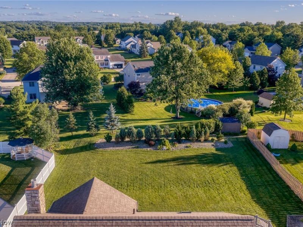
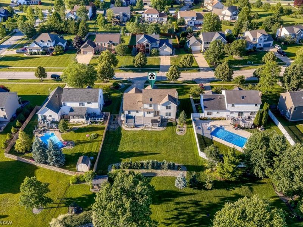
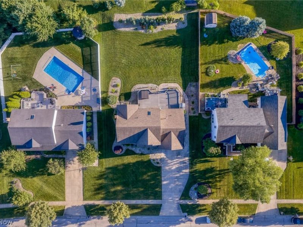
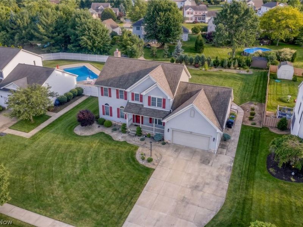
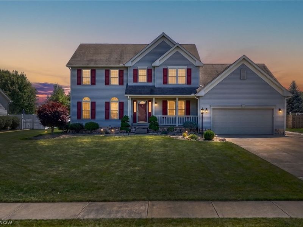
This is the one you've been waiting for! Located in Quail Highlands, this one owner 4-bedroom colonial has been loved from top to bottom. The home offers over 2,400 square feet of living space with and sits on a wonderfully spacious lot! The kitchen is the heart of the home, featuring abundant cabinetry, generous granite counter space, a granite center island, and plenty of room for gathering. Plus all the appliances remain! It opens directly to the dining area and family room, where a floor-to-ceiling stone fireplace creates an impressive focal point. The oversized windows offer tons of natural light, making the entire space feel bright and welcoming. The first floor also offers formal living and dining room, and as a bonus.. you have first floor laundry- washer and dryer remain, and a first floor office!! Wait until you see the backyard! The massive deck stretches across the rear of the home and offers more than enough space for summer cookouts, outdoor dining, or simply relaxing after a long day. A walkway leads from the front back to the deck! The lot is beautifully landscaped and provides plenty of room to enjoy the outdoors. The second floor features 3 large bedrooms, a full bathroom, and the incredible 4th bedroom primary suite!! The large primary has a vaulted ceiling, and offers a large bonus room that could be a sitting room or would be great for an exercise room! The lower level has been mostly transferred into living space, and also offers plenty of storage! EXTRAS: Furnace replaced in 2025! Central air replaced in 2025! Roof shingles approximately 2012. Oversized 2-car attached garage and a fantastic location close to shopping, restaurants, parks, and everyday conveniences. Home warranty is provided for added peace of mind! Don't miss your opportunity to make this one yours!
Property Features
Property Type: Residential - Single Family
Basement: Yes
Basement: Partially Finished, Sump Pump
Cooling: Central Air
Days on Market: 2
Fireplaces: 1
Garage: 2 car attached
Heating: Forced Air, Gas
Home Style: Colonial
Lot Size: 0.37 Acres
Roof Type: Shingle
Stories: 2.0
Taxes: $6,142 / year
Year Built: 1997
Feature Descriptions
Appliances: Dryer, Dishwasher, Microwave, Range, Refrigerator, Washer
Exterior: Vinyl Siding
Fireplace: Gas
Laundry: Laundry Room
Parcel#: 5615176
Parking: Attached, Concrete, Driveway, Garage
Patio/Porch: Deck
Security: Smoke Detector(s)
Sewer: Public Sewer
Water: Public
Room Sizes
Bathroom: 5 x 6 Level - Second
Primary Bathroom: 11 x 13 Level - Second
Recreation: 19 x 20 Level - Basement
Office: 11 x 10 Level - First
Laundry: 7 x 6 Level - First
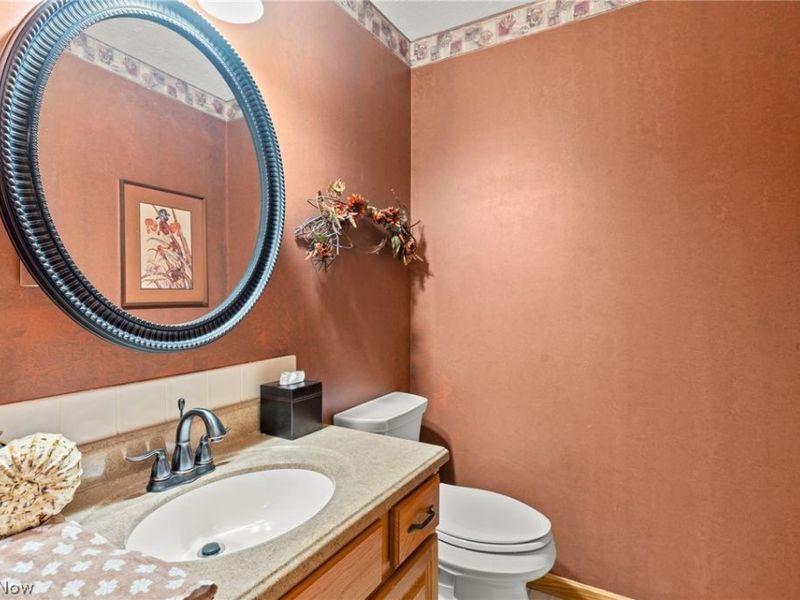
Bathroom: 8 x 4 Level - First
Bedroom: 12 x 14 Level - Second
Bedroom: 13 x 10 Level - Second
Bedroom: 13 x 13 Level - Second
Primary Bedroom: 23 x 17 Level - Second
Dining Room: 13 x 11 Level - First
Kitchen: 19 x 15 Level - First
Family Room: 16 x 9 Level - First
Living Room: 19 x 17 Level - First
Bonus Room: 11 x 12 Level - Second
Local Schools
School District: Stow-Munroe Falls CS - 7714
Estimate Your Payment
Estimated Payment
$ 2,953.34 per month $2,310.30 Principal & Interest $511.83 Property Tax $131.21 Homeowner's InsuranceChange Payment Information
Print This Listingx
Select a format below, new window will open and will prompt you to print.





4549 Bunker Lane | MLS# 5219950
This single family home located at 4549 Bunker Lane, Stow, OH 44224 is currently listed for sale with an asking price of $449,850. This property was built in 1997 and has 4 bedrooms and 2 full and 1 partial baths with 3145 sq. ft. Bunker Lane is located in the Quail Hlnds #5 subdivision within the Stow-Munroe Falls CS - 7714 school district. Search Quail Hlnds #5 real estate on www.kaszycarealestate.com today.