
A Cutler Real Estate Homefinder account is required to view this listing.
Listed By
Agency Name: Howard Hanna
Agency Contact: renorealestategroup@howardhanna.com
Shown By
Agent Name: Kaszyca Real Estate
Agent Phone: (330) 353-5206
Agency Title: Cutler Real Estate

TOUR THIS HOME
Choose a date and time to see 4591 Lakeside Oval, Peninsula, OH 44264.
I will get in touch with you shortly.

Property Description
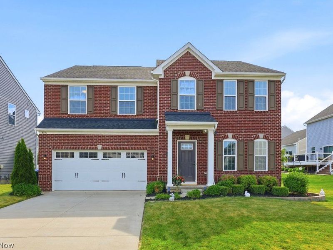
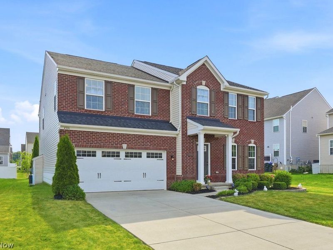
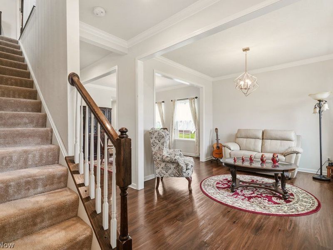
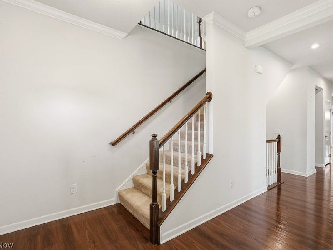
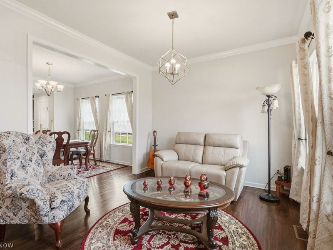
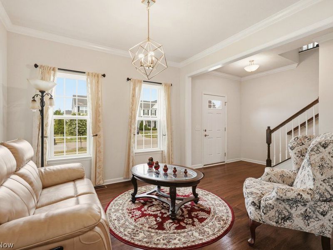
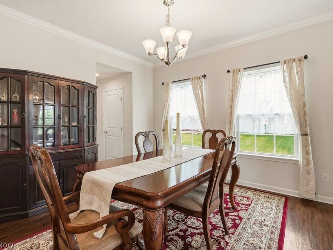
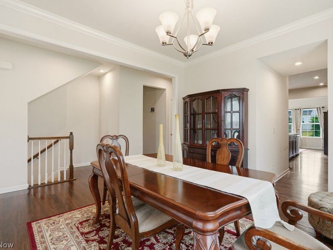
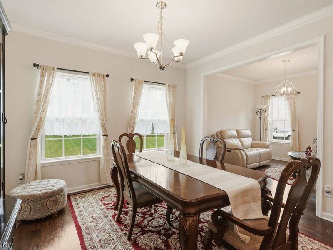
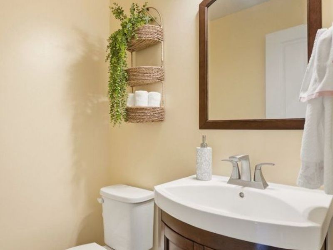
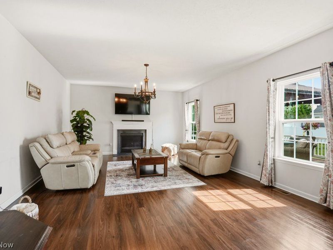
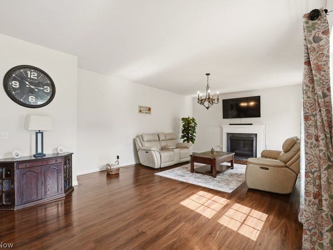
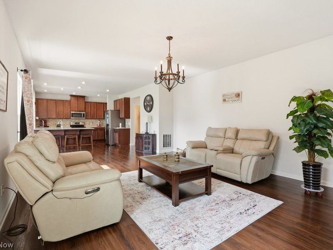
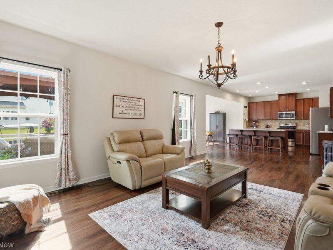
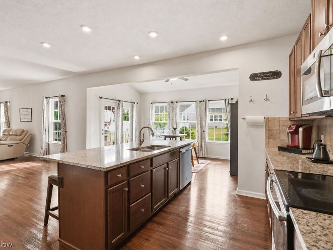
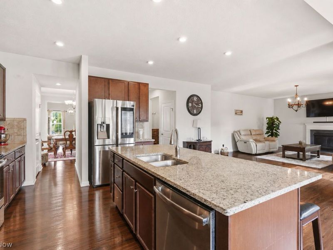
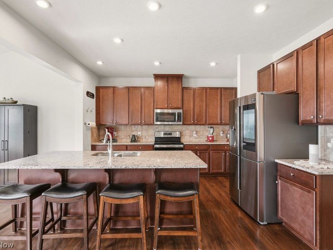
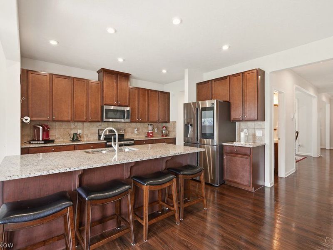
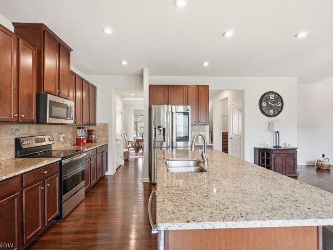
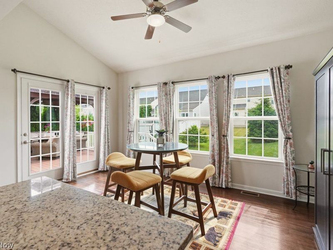
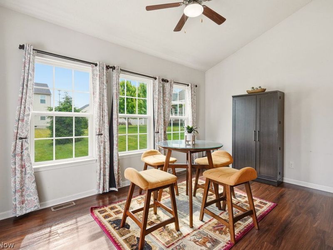
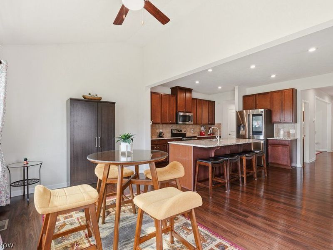
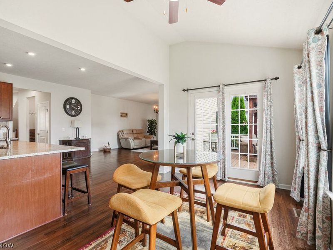
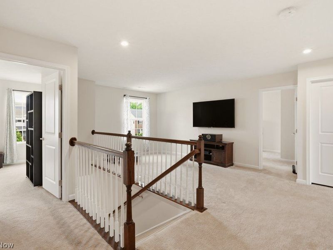
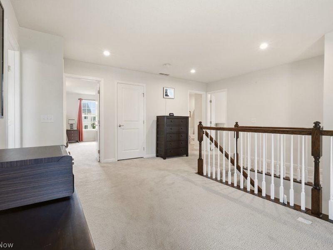
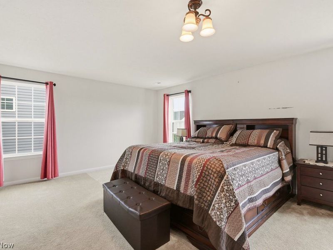
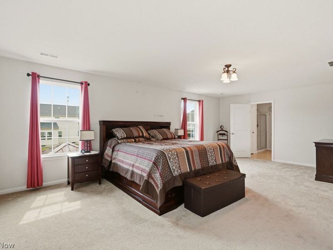
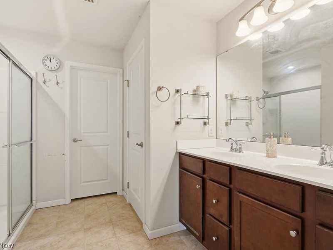
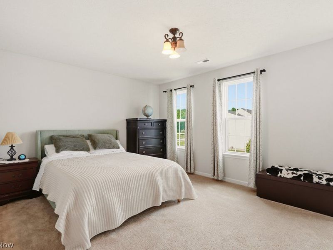
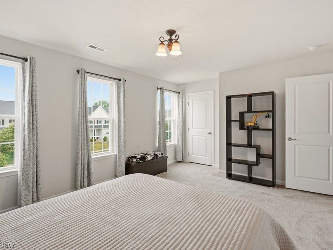
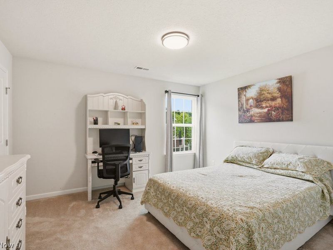
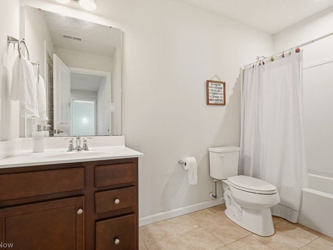
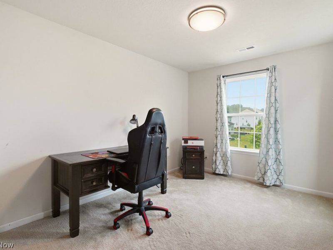
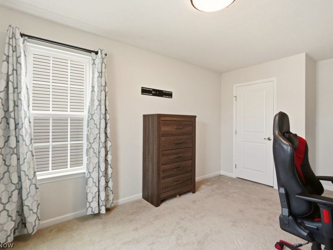
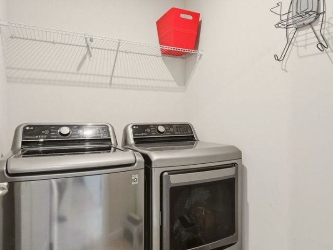
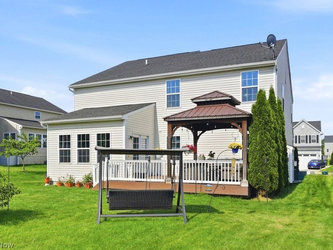
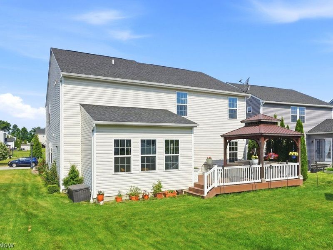
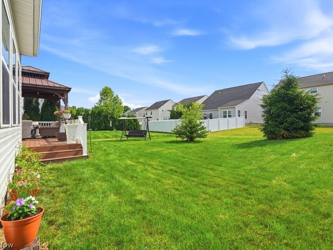
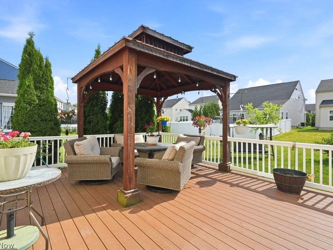
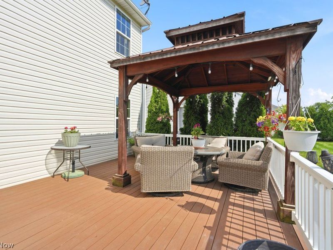
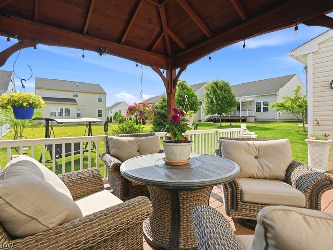
Why build, when you can move right into Hudson City School District! This young Colonial is full of appeal starting with the full brick facade and charming landscape. An inviting covered front porch welcomes as the bright and fresh interior draws you in! Gorgeous LVP flooring, crisp neutral paints, and plenty of natural light characterize the main layout. The formal living room flows freely into the dining room for comfortable gathering be it holidays, book club, birthday parties...anything! The family room is warmed by the cozy gas fireplace that can also be enjoyed from the open kitchen. So much storage is provided by way of rich wood cabinetry that's complimented beautifully by opulent granite countertops. The versatile center island can be your tapas bar and breakfast bar! The stainless appliance suite remains including the LG InstaView fridge you've been wanting. The fabulous morning room is a bonus space that you'll adore with sliders to your new favorite spot: the rear deck and canopy, treed for privacy. A powder room rounds out the main level. surprise! The laundry is on the second floor for ultra convenience. Benefit from every inch of the 2,896 square foot layout with the sizable loft affording you extra space that's perfect for an office or playroom. The primary bedroom offers tons of closet space, including a spacious walk-in, as well as an ensuite bath. 3 additional bedrooms share the neat and clean main bath. There's a full basement for coveted storage space and it's ready for finishing with rough-in plumbing for a bath. Location-wise you can get anywhere fast with easy access to route 8 and the turnpike...a commuter's dream location! Rest easy knowing that the age of all systems and appliances is a single digit. All of this and another year of savings with the tax abatement to help furnish and decorate your new home. Start packing--this home is immaculate, built for convenience, and an overall winner!
Property Features
Property Type: Residential - Single Family
Basement: Yes
Basement: Unfinished
Cooling: Central Air
Days on Market: 3
Fireplaces: 1
Garage: 2 car attached
Heating: Forced Air, Gas
Home Style: Colonial
Lot Size: 0.16 Acres
Roof Type: Asphalt, Fiberglass
Stories: 2.0
Taxes: $4,540 / year
Year Built: 2018
Amenities
Granite Counters
High Ceilings
Other
Feature Descriptions
Appliances: Dryer, Dishwasher, Microwave, Range, Refrigerator, Washer
Exterior: Brick, Vinyl Siding
HOA: Yes
HOA Fee: 35/ Monthly
Parcel#: 3700673
Parking: Attached, Garage
Sewer: Public Sewer
Water: Public
Room Sizes
Sitting Room: N D x N D Level - First
Laundry: N D x N D Level - Second
Basement: N D x N D Level - Lower
Bathroom: N D x N D Level - Second
Primary Bathroom: N D x N D Level - Second
Bedroom: N D x N D Level - Second
Bedroom: N D x N D Level - Second
Bedroom: N D x N D Level - Second
Primary Bedroom: N D x N D Level - Second
Family Room: N D x N D Level - First
Living Room: N D x N D Level - First
Kitchen: N D x N D Level - First
Local Schools
School District: Hudson City
Estimate Your Payment
Estimated Payment
$ 3,037.21 per month $2,515.99 Principal & Interest $378.33 Property Tax $142.89 Homeowner's InsuranceChange Payment Information
Print This Listingx
Select a format below, new window will open and will prompt you to print.





4591 Lakeside Oval | MLS# 5216929
This single family home located at 4591 Lakeside Oval, Peninsula, OH 44264 is currently listed for sale with an asking price of $489,900. This property was built in 2018 and has 4 bedrooms and 2 full and 1 partial baths with 2896 sq. ft. Lakeside Oval is located in the PRESERVE AT SALT CREEK PHASE 2 subdivision within the Hudson City school district. Search PRESERVE AT SALT CREEK PHASE 2 real estate on www.kaszycarealestate.com today.